DSR Evoq in Whitefield: Layouts, Costs and Registration Details
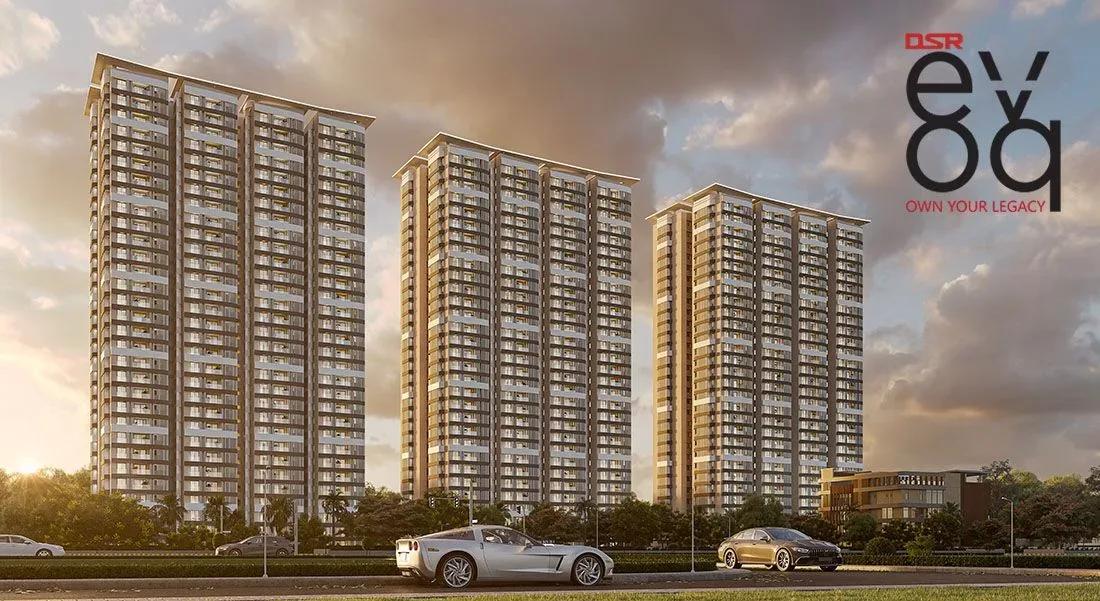
The nearest landmark to DSR Evoq, a high-rise project by DSR Group being built at Kadugodi in East Bangalore, is Hope Farm Junction on the Whitefield side. The pricing, tower plan, registration facts and construction progress are below, followed by a short checklist.
What Is Being Built
Three towers with 725 homes planned share a 7.8-acre plot. Floors go up to 30 in the tallest blocks, over three basement levels, and the 30,000 sq ft Club Evoq is the heart of the layout. The built-up footprint is near 13% of the land, leaving the remainder for landscaping, courts and driveways.
Apartments are two-, three- and four-bedroom types. Possession is due from December 2029, after a start on site in October 2025.
Where It Works Best
People who commute to Whitefield's office zone benefit most, whether by a short drive or a handful of metro stations. That covers workplaces on Whitefield Main Road, in the EPIP Zone and at ITPL. Most homes have three bedrooms, which makes the project a better match for bigger families than for singles.
Possession falls in late 2029 and payments run through the build. For a quicker move, completed options in Whitefield are worth comparing. A community of this scale will also have a lively clubhouse and many neighbours.
Getting There
Channasandra Road leads to the plot, which covers parts of Kadugodi and Channasandra villages in Bidarahalli Hobli. A junction named Hope Farm, just nearby, joins Whitefield Main Road to the Kadugodi and Hoskote roads. The Purple Line station for metro riders is Hopefarm Channasandra.
Journey times start with 1 minute to MVJ College of Engineering and 2 minutes to the new Google office. The metro station is 5 minutes away, whereas Manipal Hospital (Whitefield) and the Nexus Shantiniketan mall each take 15 minutes.
The junction is crowded when offices open and close, so test the final approach then. From the metro station, direct trains go to KR Puram, ITPL, Majestic and MG Road.
Layouts and Pricing
The smallest layout opens at Rs. 146 Lakhs (Rs. 1.46 Crore) and the largest tops out at Rs. 281 Lakhs (Rs. 2.81 Crore). Expect an opening rate near Rs. 11,900 a sq ft. The table gives starting prices and saleable areas:
| Layout | From | Saleable area |
|---|---|---|
| 2 BHK | Rs. 146 Lakhs | 1,227 sq ft |
| 3 BHK, two bathrooms | Rs. 185 Lakhs | 1,561 sq ft |
| 3 BHK | Rs. 203 Lakhs | 1,719 sq ft |
| 3 BHK | Rs. 235 Lakhs | 1,969 sq ft |
| 3 BHK | Rs. 236 Lakhs | 1,978 sq ft |
| 4 BHK, three bathrooms | Rs. 281 Lakhs | 2,362 sq ft |
Carpet area in the filings averages 732 sq ft (2 BHK), 957 sq ft (3 BHK with two bathrooms), 1,206 sq ft (3 BHK with three) and 1,535 sq ft (4 BHK). The table's saleable figures are larger.
GST is 5% for a home still under construction. In Karnataka, stamp duty on a home costing above Rs. 45 Lakhs is 5.6% (cess and surcharge included), with registration at 2%. Extras on the cost sheet are club membership, deposits, a maintenance corpus, parking and floor rise. The EMI calculator turns the final total into a monthly loan cost.
Site Plan and Amenities
A central landscaped space is ringed by the towers, with parking beneath them. The present registration lists 47 open spaces and 448 covered ones. Courts and gardens use the open ground, and Club Evoq contains the indoor amenities.
Amenities planned for residents:
- A kids' pool and an infinity pool that holds a set temperature
- Gym with a yoga zone and a dance studio
- Indoor badminton and a separate games zone
- Sports courts, a jogging track and a cycling lane
- Co-working zone and business lounge
- Event lawns, an amphitheatre and a multipurpose party hall
- Spa, salon, supermarket and cafe
- Guest rooms, a library and a room for senior citizens
- Landscaped gardens with a kids' play area
RERA and Progress
On 27 October 2025, DSR Green Homes (part of DSR Group) obtained Karnataka RERA registration PRM/KA/RERA/1251/446/PR/271025/008195. Landowners hold a share under a JDA. The plan was sanctioned by BBMP, with approval dated 8 October 2025, and buyer payments go to an ICICI Bank project account.
In all, 630 homes are registered. Towers 1 and 2 have 244 each across 30 floors, and Tower 3 has 142 across 17 floors. The completion deadline proposed is 30 December 2029, and an upper floor of Tower 3 needs a check that the registration covers it.
The filing dated 27 July 2026 put progress at 13%. Earthwork and foundations were done, while work on the first two towers was under way. Of the registered 630 homes, 140 had buyers.
About the Builder
Since 1988, DSR Group has built in Hyderabad, Chennai, Nellore and Bangalore, completing over 75 projects and more than 25 million sq ft. In Bangalore, most earlier work is in the east, near Sarjapur Road, Horamavu and Whitefield.
Six Checks Before Booking
A 2029 handover calls for careful reading of the documents:
- Verify the unit, tower, floor and RERA number, plus carpet area, on the state portal
- Ask whether a landowner or the developer owns the home, and who is the signatory to the agreement
- Confirm that Tower 3's top floors are covered before booking one
- Request a complete cost sheet for the home chosen, with each charge and the payment plan
- Study the clause on delays in the sale agreement before any large payment
- Drive the approach road and watch junction traffic at rush hour
The current prices and plans can be shared on request. A visit to the site can be arranged too.