Resale at Century Breeze, Jakkur: Plans, Costs and Paper Checks
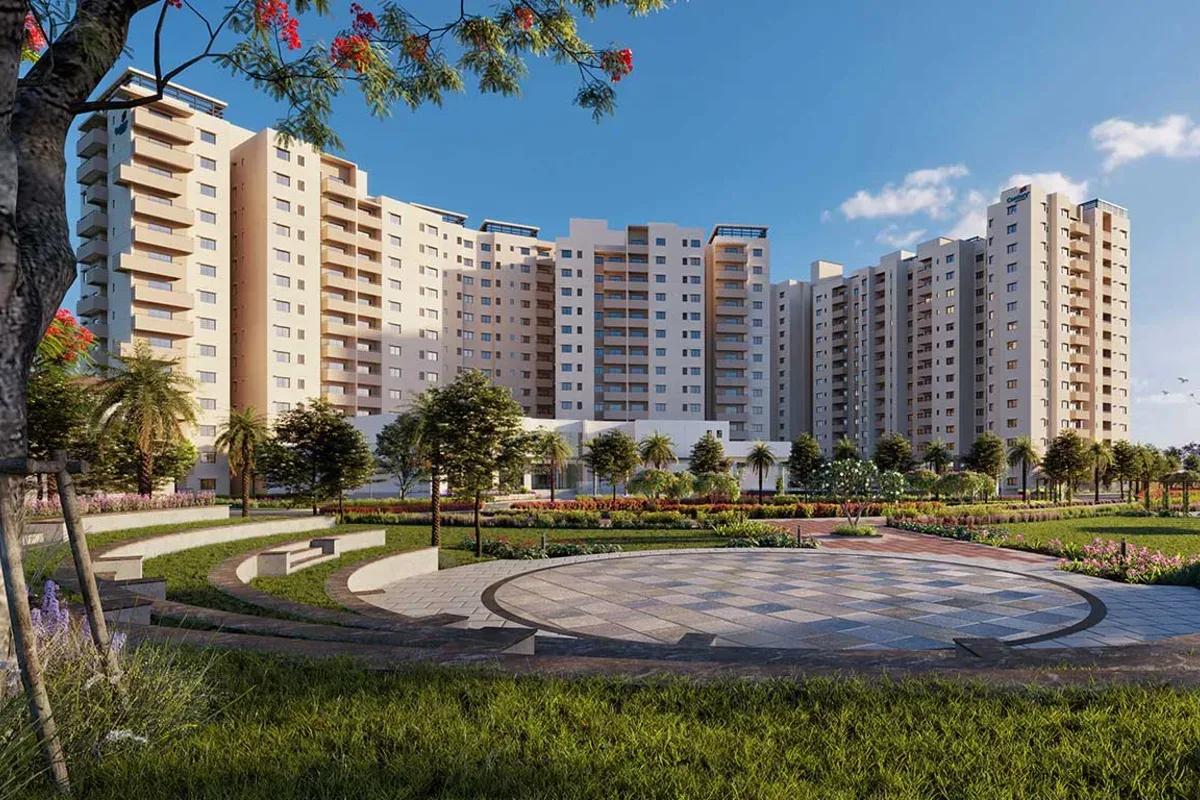
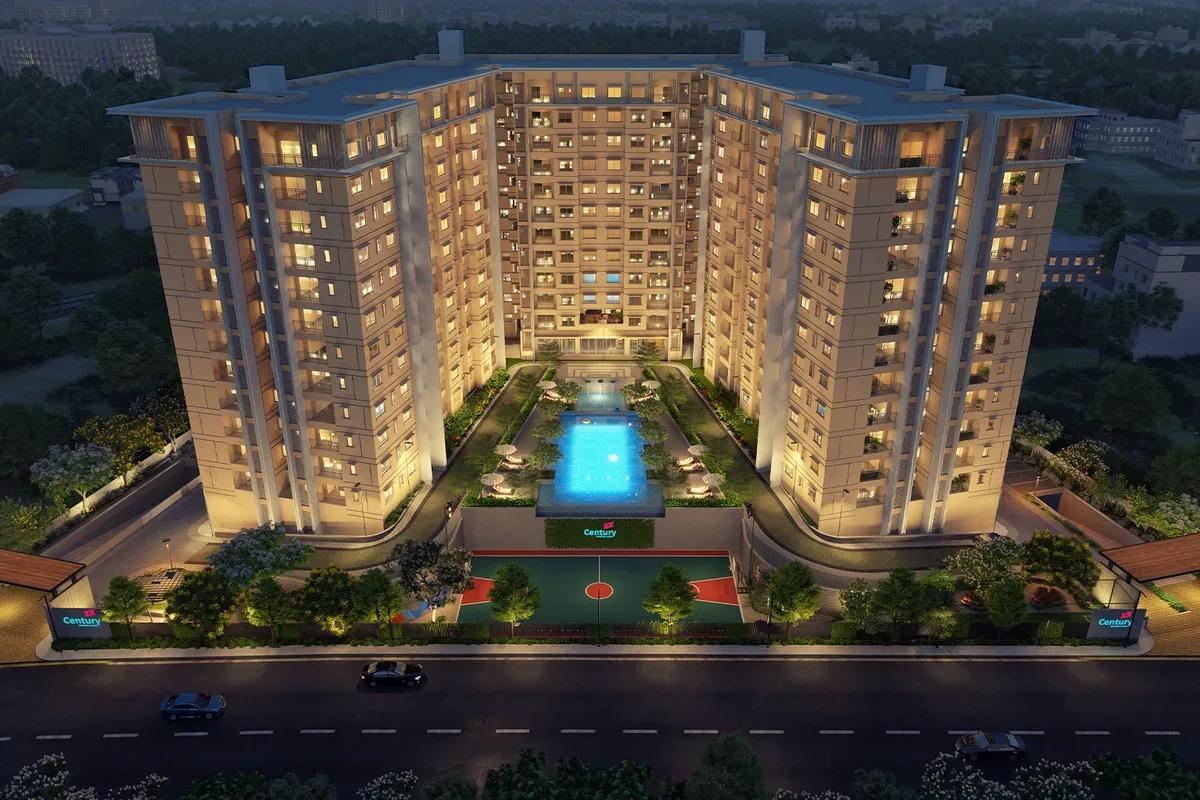
Interested in resale flats around Jakkur and Kogilu? A completed community worth a look is Century Breeze, built by Century Real Estate near Kogilu Main Road. Its three towers and 5.7 acres hold 322 flats, every one of which the builder has sold. The notes below cover its setting, plans, amenities, registration and the points to check in a resale.
The Registration and the Builder
The project was registered by Karnataka RERA on 16 September 2017, under number PRM/KA/RERA/1251/309/PR/170916/000324. Century Real Estate Holdings Private Limited is the promoter on record, and the BBMP gave the plan approval. The first bricks date from 1 September 2015, which was before RERA applied.
The earliest completion date on record is 31 December 2019, and after extensions the final date became 30 September 2021. Both dates can be looked up on the RERA portal.
Century Real Estate, a Bangalore firm, began in 1973. Apartments, villas and plotted layouts are its products, mostly in northern Bangalore. Among its finished projects around Jakkur and Yelahanka is Century Breeze.
Plans and Sizes
Two basement levels lie below the towers. The tallest is Tower 3, with 14 floors above ground and 160 flats, while Tower 1 and Tower 2 have 13 floors and 81 flats each. About 80% of the land, which measures 23,066 sq m, remains open, and that is a high share for a project of this scale.
Three kinds of homes are registered:
- 100 two-bedroom flats, with carpet area between 891 and 1,051 sq ft
- 190 three-bedroom flats, with carpet area between 1,219 and 1,363 sq ft
- 32 flats of other formats, most of them with carpet area between 1,705 and 1,777 sq ft
Flats here are roomier than in most newer plans with the same number of bedrooms, and a typical 2 BHK covers some 1,483 sq ft of saleable area. Because sellers describe size differently, compare on carpet area and ask to see the sanctioned floor plan.
Amenities Worth Inspecting
The clubhouse spans 30,000 sq ft and is the hub, with the lawns around the buildings adding to it. Residents get two pools, one for adults and one for children, as well as tennis, basketball, volleyball and squash courts. Fitness is covered by a gym, a track for jogging and a yoga and meditation zone.
For leisure there is an amphitheatre, a party lawn, an indoor games room, a spa and a sauna. Families also have a creche, a play area, a reading room and a business centre. All of this has had years of use, so its condition shows how the association is managed. Find out what the monthly maintenance costs per sq ft and what the corpus fund holds.
Address and Distances
The address is Kurlappa Layout, Kogilu Main Road, in Shivanahalli, which is part of Yelahanka Hobli, Bengaluru North, 560064. The project is on the Bellary Road (NH 44) side, in the area between Jakkur and Kogilu. Distances from its gate are in the table.
| Distance | Place |
|---|---|
| About 8.5 km | Manyata Tech Park |
| 5.5 km | Columbia Asia Hospital |
| 4.1 km | L&T Tech Park |
| 2.2 km | RMZ Galleria Mall |
| 2 km | Jakkur Lake |
| 1.5 km | Vidyashilp Academy |
Bellary Road is the principal route towards Hebbal and the airport, and traffic slows to a crawl around Hebbal in the rush hours. An airport-bound metro line is being constructed on this road. A trial drive at office time shows the real length of the daily trip.
Is It Right for Your Family?
The project suits households wanting a ready-to-move flat of two or three bedrooms, with wide open land and a full set of clubhouse facilities. It works for those employed in Yelahanka, Hebbal, Manyata or along the airport belt. Buyers who prefer to look at the block, meet neighbours and assess maintenance first also gain from an occupied community.
Every home now belongs to a private owner, so each price is negotiable, and the options depend on the listings at the moment. If the goal is a brand-new flat bought directly from a developer, with a payment plan tied to construction, newer launches nearby fit better.
Budgeting for a Resale
Prices come from individual owners, and they rise or fall with the tower, how high the flat is, its orientation and its interiors. Seeing two or three flats built to one plan gives a reasonable idea of the market rate, now that the builder has nothing left to sell.
These come in addition to the negotiated price:
- A stamp duty of 5% on whatever exceeds Rs. 45 Lakhs, plus a cess (10%) and a surcharge (2%) on the duty itself.
- Registration, which costs 2%.
- The association's fee for transferring the flat.
- Dues for maintenance that the seller may not have cleared.
- Legal charges for the title check, along with repairs or new interiors.
A bank looks at the agreement for sale and the title documents when it lends on a resale, and the valuation may come out different from what was agreed. The EMI calculator turns a loan amount into a monthly payment and shows the cash needed at the start.
Before You Pay
A resale is only as good as the seller's papers and the building behind them. Work through the list below:
- Obtain the tower's occupancy certificate along with the seller's registered deed of purchase.
- Inspect the khata, an encumbrance certificate and the newest property tax receipt.
- Collect no-dues letters from the association and, where there is a loan, from the lender.
- Make sure the parking bays included with the home are confirmed in writing.
- Examine the flat, run the taps and check the lifts as well as the clubhouse when they are busy.
Homes elsewhere in the Jakkur, Kogilu and Yelahanka belt, whether newly launched or ready, can be shared on request with prices and layouts. Our team also sets up site visits and gives a hand with loan documents.