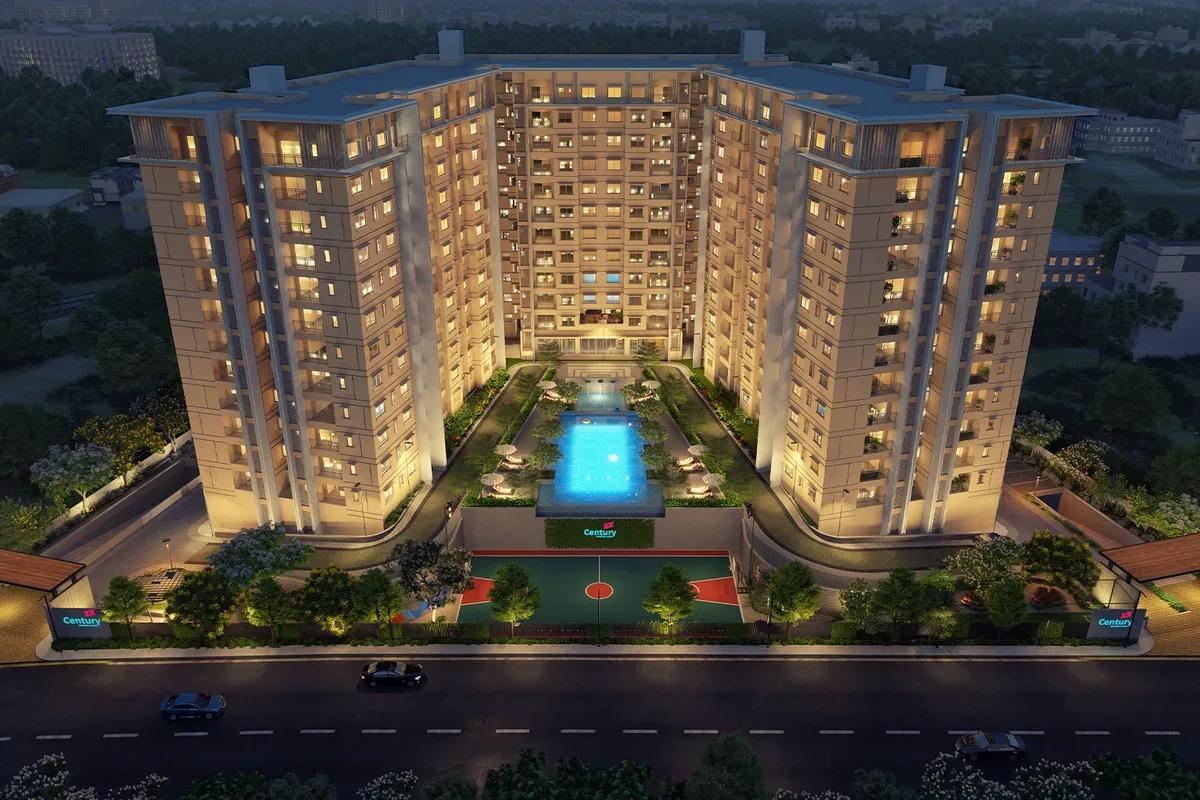
Resale Flats at Central Regency Address, Bellandur: Plans, Costs and Checks

Hunting for a ready-to-move flat within reach of the offices around Bellandur? Central Regency Address is an occupied project of 81 apartments at Ambalipura, built by Address Makers. The builder has no flats in stock, and each home on the market belongs to a private owner. This guide walks through the registration, the plans, the neighbourhood, the facilities and the checks that matter in a resale.
The Registration Record
The project was registered by Karnataka RERA in October 2017 as The Central Regency Address, under number PRM/KA/RERA/1251/446/PR/171014/000123. IndiaBuild Homes Private Limited is the promoter on record. It shares its Koramangala office with Address Makers and delivered the homes under that brand.
Construction was registered from 27 April 2017. Completion was scheduled for 31 August 2021, and an extension linked to Covid moved the date to 31 May 2022. Ask every seller for the occupancy certificate, since it shows the building was approved for living in.
The Layout
The registered scheme comprises 81 apartments, either 2 BHK or 3 BHK, spread over 1.53 acres (6,175 sq m). Around one-fifth of the land carries buildings. The rest is roads, common areas and open space.
Each type is offered in two plans, measured as follows:
- 2 BHK: a smaller plan of 1,454 sq ft and a larger of 1,618 sq ft saleable, with carpet space between 990 and 1,045 sq ft
- 3 BHK: 1,920 sq ft saleable in one plan and 2,105 sq ft in the other, with carpet space of about 1,280 sq ft
Carpet area counts only the liveable floor within the walls, and balconies come on top, between 65 and 140 sq ft. Saleable area is higher, because it takes in the walls and part of the shared space. Compare what the seller's own deed states with the figures here.
Neighbourhood and Roads
The plot belongs to the Mahadevapura zone (Ward 150) and is recorded as Khata No. 0821 in Survey No. 11 in the village of Ambalipura, Varthur Hobli. Letters go to No. 34 on Ambalipura - Sarjapur Road, in Bellandur. The BBMP gave approval for the plan.
Two busy arteries, Sarjapur Road and the ORR, cross near Bellandur, and traffic on them thickens at peak hours. Many residents hold jobs in the tech campuses along them. HSR Layout, Bellandur and the rest of the Sarjapur belt have mature schools, hospitals and markets.
On-Site Facilities
The compound has a modest set of shared amenities. Residents get a clubhouse with a gym and a room for indoor games, a pool, a running track, outdoor courts, a kids' play corner, a party area and landscaped gardens. Visit on a weekend evening to see how busy and how well kept they are.
Matching the Project to Your Needs
The project rewards buyers who value a finished, inspectable home in a small community near the tech corridor. They can walk through the home, the block and its maintenance before paying anything. People employed along the ORR or on Sarjapur Road benefit most.
It suits less well anyone who wants a new flat covered by a builder warranty. Stock is thin, as only a handful of homes are offered at a time. For wide grounds and a township feel, bigger schemes further along Sarjapur Road are a better fit.
Budgeting for a Purchase
With no developer price list, each seller sets the asking price. The best basis for an offer is what comparable flats in the building recently sold for. Look at the available flats and their asking prices side by side.
The negotiated price is not the whole bill. Add these:
- Stamp duty and registration: Karnataka levies 5% duty on the part above Rs. 45 Lakhs, with cess and surcharge extra, and registration costs 2%.
- The cost of transferring the khata to the buyer.
- A transfer fee, if the owners' association charges one.
- Repainting, repairs and fit-outs if the flat is old.
As an example, a price of Rs. 150 Lakhs means roughly Rs. 11.4 Lakhs towards duty and registration. A loan of 75% of the price, the usual ceiling once a loan passes Rs. 75 Lakhs, carries a monthly instalment close to Rs. 97,600 at an annual rate of 8.5% over 20 years. Use the EMI calculator for the price you finally agree.
Verification Before Paying
In a resale, the seller's papers and the building's condition decide everything. For this project, go through these points:
- Read the deed of sale held by the seller, and confirm that flat number, area and parking match the home offered.
- Request the occupancy certificate and see that the khata is registered to the seller.
- A fresh encumbrance certificate will reveal any loan or charge against the flat.
- Collect recent property-tax receipts, along with power and water bills.
- Get a no-dues letter from the owners' association that covers maintenance.
- If a bank loan is running, insist on its closure letter and the return of the original title deeds.
- Look for damp, plumbing and wiring faults inside the flat, and ask to see the association's accounts.
Homes in a compact project reach the market one at a time. We can send you the flats now open here and comparable apartments across East Bangalore.