
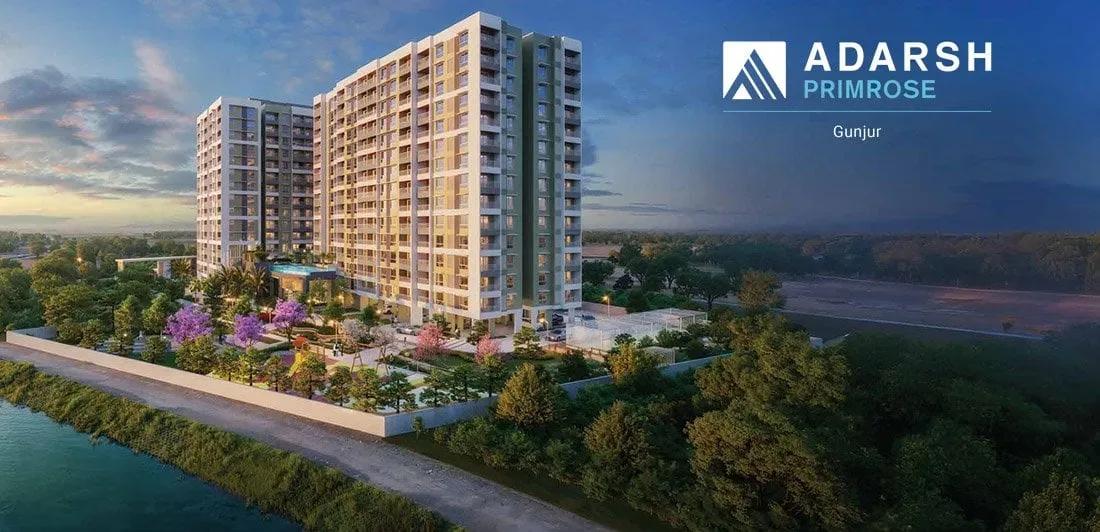
Adarsh Primrose
Adarsh Primrose is an under-construction apartment project by Adarsh Developers on Gunjur Road in east Bengaluru. The scheme fits 220 homes onto a 2.2-acre plot in buildings rising to 14 floors. Every home is a 3 BHK, sized between 1,550 sq ft and 1,880 sq ft.
The 3 BHK Compact opens the range at ₹1.70 crore for 1,550 sq ft, aimed at families who want three bedrooms without stretching the budget. Two larger plates of 1,770 sq ft and 1,880 sq ft add a third bathroom, quoted from ₹1.95 crore and ₹2.10 crore respectively. Possession is committed from September 2028 onwards.
Shared spaces run wider than the plot size suggests, with a clubhouse, swimming pool and gymnasium at the core. A pet park, a pickleball court and a meditation and yoga pavilion give the amenity list a distinct character. Retail spaces inside the development cover everyday shopping for residents.
Project Highlights
Adarsh Primrose Exclusive Price
| Unit Type | Size (SBA) | Approx. All Inclusive Price |
|---|---|---|
| 3 BHK Compact | 1550 Sq.ft | ₹1.70 Crore to ₹1.78 Crore onwards |
| 3 BHK + 3T | 1770 Sq.ft | ₹1.95 Crore to ₹2.10 Crore onwards |
| 3 BHK + 3T | 1880 Sq.ft | ₹2.10 Crore to ₹2.20 Crore onwards |
Location
Ward no-149, Adarsh Primerose, Sy No 76/1 & 82, Of Gunjuru, Hobli, Bengaluru East, Varthur, Bengaluru, Karnataka 560087
Landmark: Gunjur, Varthur Hobli
Adarsh Primrose sits in Gunjur, a residential pocket inside Varthur hobli on Bengaluru's eastern side, at pincode 560087. The neighbourhood has grown on the back of the tech employment belt that runs through Whitefield, Varthur and Sarjapur Road. Buyers here are typically working within that triangle.
Varthur and Whitefield are reachable by road from Gunjur, and Sarjapur Road lies within driving distance as well. Schools, clinics and daily retail have followed the housing supply along Gunjur Road over the past decade. Retail spaces planned inside the project itself will cover routine shopping without leaving the gates.
Road width and traffic on Gunjur Road vary sharply by hour, so drive the stretch at your own commute time. A site visit also shows the current state of the approach and the plots around the boundary. Neither detail reads reliably off a brochure.
About Bangalore
Bangalore, officially known as Bengaluru, is the capital of Karnataka and one of India's most dynamic metropolitan cities. Renowned as the country's Silicon Valley, Bangalore has evolved from a peaceful garden city into a global technology and innovation hub. The city is home to leading IT companies, multinational corporations, startups, research institutions, and business parks, making it a…
Read more about Bangalore →Floor Plans
| Unit Type | Size (Sq.Ft) |
|---|---|
| 3 BHK Compact | 1550 Sq.ft |
| 3 BHK + 3T | 1770 Sq.ft |
| 3 BHK + 3T | 1880 Sq.ft |
All homes here are 3 BHK, offered in three distinct plates. The 3 BHK Compact measures 1,550 sq ft and is quoted from ₹1.70 crore to ₹1.78 crore. It targets families who want three bedrooms at the lower end of the east Bengaluru range.
The two larger plates carry three bathrooms, one for each bedroom. The 1,770 sq ft version starts at ₹1.95 crore and the 1,880 sq ft version at ₹2.10 crore. That extra bathroom is the practical difference, alongside more generous living and bedroom proportions.
Request the dimensioned floor plans before a site visit rather than after. Room sizes, balcony depth and utility placement decide how the plan actually lives day to day. Floor level and facing will also move the price within each size band.
Master Plan
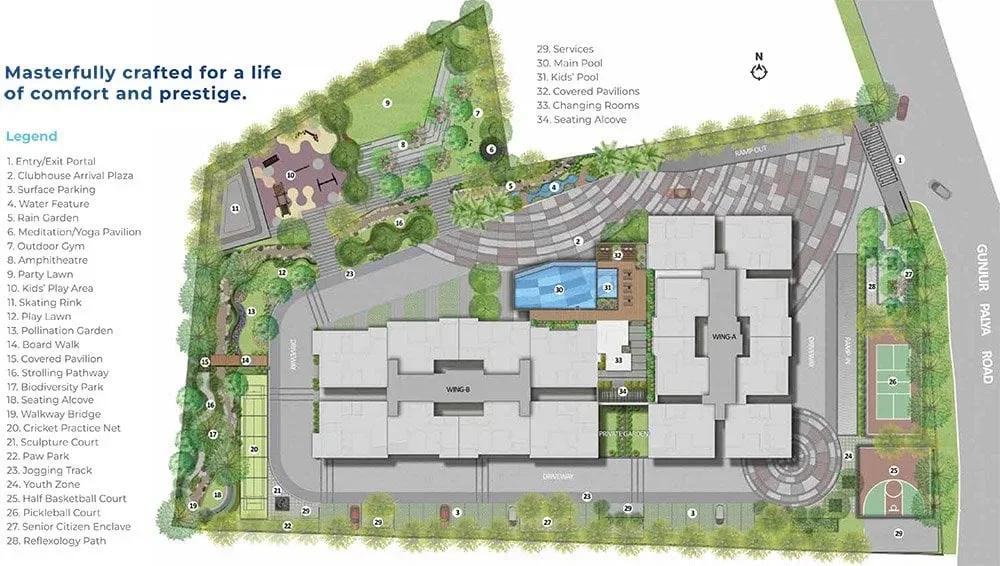
Master Plan
The master plan covers 2.2 acres, with buildings rising to 14 floors and holding 220 apartments in total. On a compact plot, vertical planning frees ground for shared open space rather than building footprint. The clubhouse and swimming pool form the main amenity zone.
Sports courts, the pet park, children's play areas and landscaped gardens are shared by all residents and distributed across the remaining open ground. Study the master plan drawing to see where the buildings sit against those open areas. A unit's distance from the amenity block and its outlook across the site matter more day to day than the plot's acreage.
Gallery
Specifications
Structure
- •RCC framed structure compliant with seismic zone II.
Flooring
- •Living, kitchen and dining areas in 800 x 800 mm good-quality vitrified tiles.
- •Laminated wooden flooring in all bedrooms.
- •Ceramic tiles in bathrooms, balconies and utility areas.
Doors
- •Engineered designer frames and shutters of good quality for main, bedroom, kitchen and toilet doors.
- •UPVC sliding doors with 3 tracks, one carrying mosquito mesh, between living room, bedroom and balcony.
- •Windows in UPVC sliding profile with 3 tracks, one carrying mosquito mesh.
Plumbing & Sanitary
- •CP fixtures and sanitaryware of good, reputed make.
- •Common rainwater harvesting system as per municipal guidelines.
Security
- •Passenger, fire and service lifts for each block.
- •Security cabins at all entrances and exits with CCTV coverage.
Electrical
- •3-phase grid power to all units.
- •Good-quality electrical wires and switches.
- •100% power backup for lifts, pumps and common-area lighting, with provisional backup for all apartments.
Amenities
The shared programme is built around a clubhouse, gymnasium and swimming pool. Active residents get multiple sports courts, a pickleball court and a jogging and cycling track. An indoor games area and a multipurpose party area cover indoor recreation and larger gatherings.
Families are served by a kids' play area with a creche, while a meditation and yoga pavilion and an amphitheatre add quieter and more social spaces respectively. A pet park is an uncommon inclusion at this size and speaks to the household profile the project targets. Retail spaces and landscaped gardens complete the list.
All of these remain planned rather than finished, since construction is ongoing. Ask Adarsh Developers for a handover timeline on the clubhouse relative to the September 2028 possession date.
Frequently Asked Questions
What is the starting price at Adarsh Primrose?
What configurations and sizes does Adarsh Primrose offer?
Where is Adarsh Primrose located?
Is Adarsh Primrose ready to move in?
Who is the developer of Adarsh Primrose?
Does Adarsh Primrose have a RERA number?
About the Builder
Est. 1988
Adarsh Developers has been building in Bengaluru since 1988, when B M Jayeshankar founded the firm with B M Karunesh. It reports 33 completed projects covering 29.61 million sq ft, with a further 17.97 million sq ft under construction and 21.36 million sq ft planned. The portfolio spans mid-segment apartments, luxury villas and plotted layouts, alongside offices and hospitality. Its best-known…
Let the Experts help you find the Best Property
Get instant project details
Home Loan EMI Calculator
Similar Projects
 COMPLETED
Vaswani Exquisite
Whitefield, Bangalore
by Vaswani Group
Completed 3 and 4 BHK apartments by Vaswani Group on ITPL Main Road, Whitefield — 4.5 acres, 4 towers of 24 floors, 372 homes of 1,815–2,860 sq ft, now sold out.
 ONGOING
Sobha Waterfront
Somajiguda, Hyderabad
by Sobha Limited
Under-construction 3 and 4 BHK apartments by Sobha Limited in Somajiguda, central Hyderabad — 4 acres, 4 towers, 238 homes of 1,949–3,045 sq ft, from ₹3.5 Cr.
 COMPLETED
Sobha Nesara
Kothrud, Pune
by Sobha Limited
Ready-to-move 3, 3.5 and 4.5 BHK apartments by Sobha Limited at Chandani Chowk, Kothrud, Pune — 3 acres, 3 towers, 272 homes of 1,509–2,846 sq ft, from ₹1.74 Cr.
 READY TO MOVE
Sobha Galera Luxury Villas
Whitefield, Bangalore
by Sobha Limited
Ready-to-move 4 BHK duplex and triplex homes by Sobha Limited in Whitefield, Bangalore — 4.08 acres, only 40 homes of 3,009–4,308 sq ft, from ₹4.73 Cr.
 ONGOING
Sobha Dream Acres Ayana
Panathur Road, Bangalore
by Sobha Limited
Under-construction 3 BHK apartments by Sobha Limited at Dream Acres, Panathur Road, Bangalore — 6.28 acres, 13-floor towers, 683 homes of 1,553–1,789 sq ft, from ₹1.96 Cr.
 COMPLETED
Sobha Arbor
Sennerkuppam, Chennai
by Sobha Limited
Completed low-rise 3 BHK apartments by Sobha Limited at Sennerkuppam, Chennai — 3.38 acres, 7 blocks of 5 floors, 163 homes of 1,539 sq ft, from ₹1.65 Cr.