
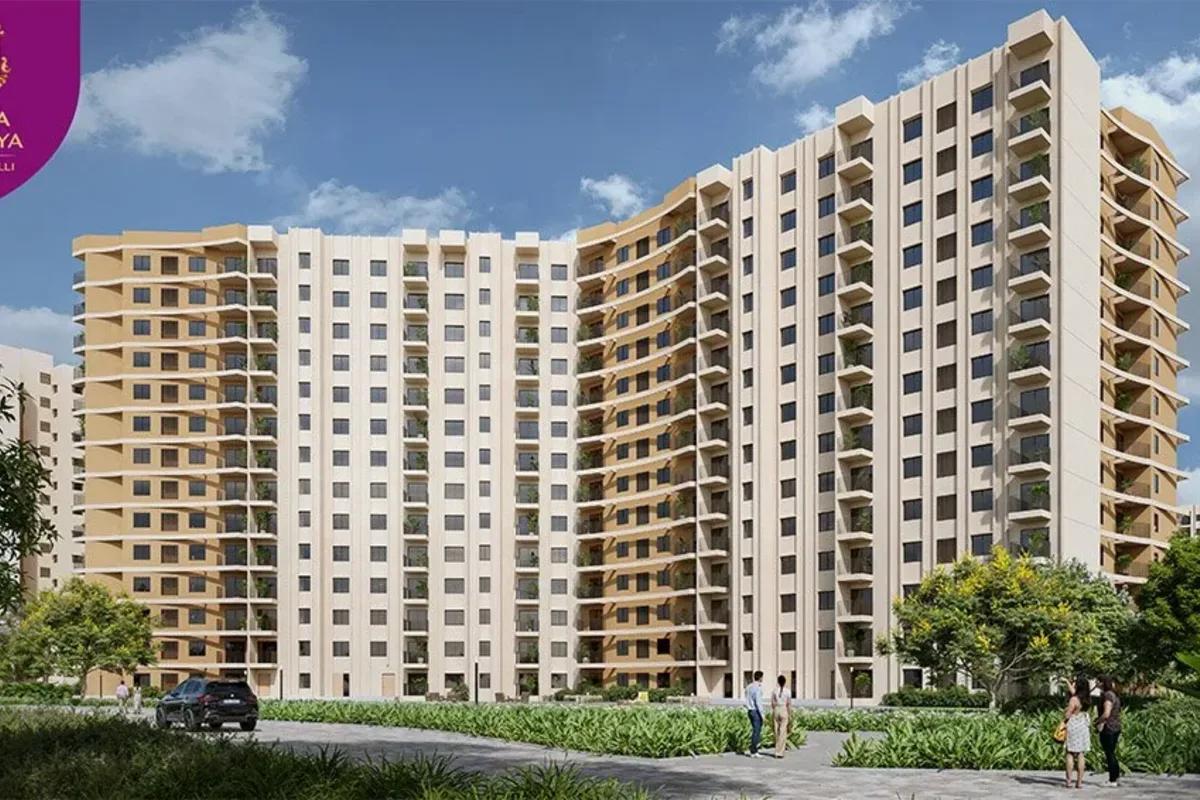
Birla Trimaya Phase 1
Birla Trimaya Phase 1 is a building-stage apartment project by Birla Estates in North Bangalore's Devanahalli. It was the first registered part of Birla Trimaya, a township of about 52 acres off Shettigere Main Road, and it covers roughly 5.77 acres of that land. Its 556 homes are due by 31 October 2028.
Flats with one, two or three bedrooms fill seven mid-rise towers, and an eighth, Tower 31A, holds a dozen duplexes with private lawns. Birla Arnaa LLP, the promoter, joins Birla Estates with MSR Realty, which owns the land. Since a single home remained free in the July 2026 filing, most new buyers look at the township's Phase 4 launch instead.
The phase in brief:
- Developer: Birla Estates
- Locality: Devanahalli, near the airport
- Homes: 556, including 12 duplexes
- Status: 63% built, nearly all booked
Project Highlights
Birla Trimaya Phase 1 Exclusive Price
| Unit Type | Size (SBA) | Approx. All Inclusive Price |
|---|---|---|
| 1 BHK | — | Sold Out |
| 2 BHK | — | Sold Out |
| 3 BHK | — | Sold Out |
| 3 BHK Large | — | Sold Out |
| 3 BHK Duplex (Tower 31A) | — | Sold Out |
Sold out in practice: 555 of 556 homes were booked by July 2026. Booked homes can change hands by transfer, with the developer's approval.
Birla Trimaya Phase 1 Price Details
Birla Trimaya Phase 1 counts as sold out for practical purposes, so the unit table carries no live prices. Every home type is marked sold, as just one of the 556 remained open in mid-2026.
Entry now comes through a resale or transfer of an allotted flat, subject to the developer's consent before handover. What a seller asks will depend on tower, storey, outlook and the instalments already paid. Stamp duty and registration charges come on top.
Location
Akkalenahalli-Mallenahalli Village, Kasaba Hobli, off Shettigere Main Road, Devanahalli Taluk, Bengaluru Rural, Karnataka 562110
Landmark: Near BK Halli Main Road
Birla Trimaya Phase 1 is located in Akkalenahalli-Mallenahalli, a village of Kasaba Hobli in Devanahalli Taluk (PIN 562110). The township entrance on Shettigere Main Road comes before the airport for anyone driving out from the city.
Nearby, by road:
- Prestige Tech Cloud, about 2.5 km
- 13° North Mall, still being built, about 2 km
- IFCI Financial City, about 8 km
- KIADB Hardware Tech Park, also about 8 km
- Stone Hill International School, about 10 km
- Relive Hospital, about 11 km
Master Plan
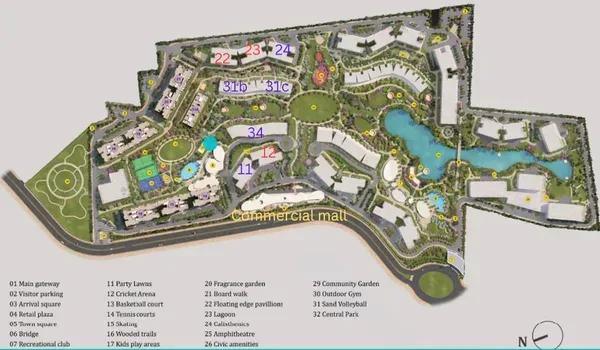
Master Plan
Floor Plans
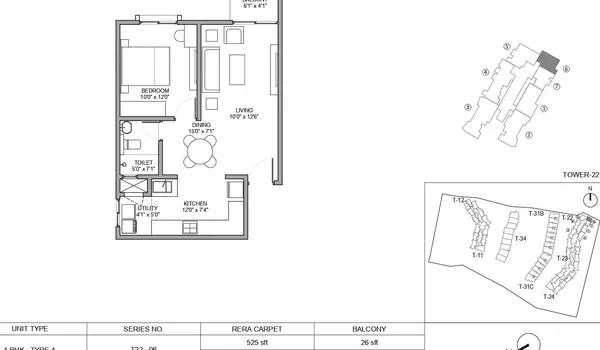
1 BHK
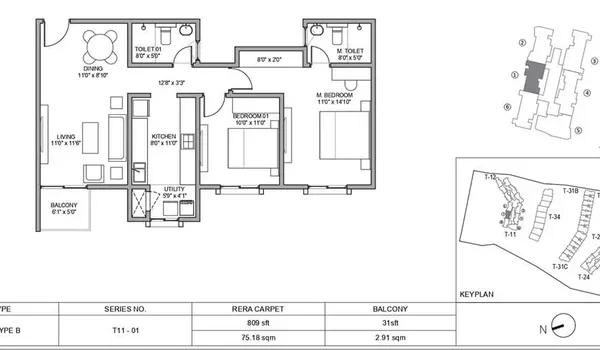
2 BHK
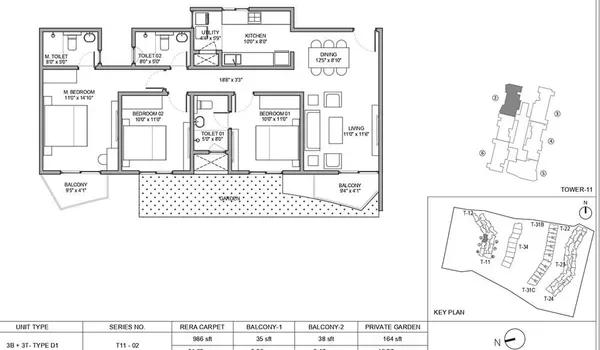
3 BHk
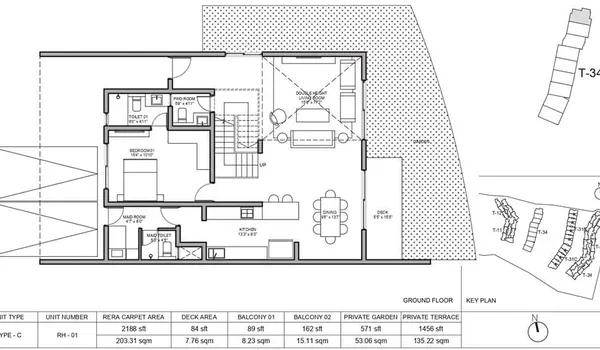
4 BHK
Enquire to receive detailed floor plans on WhatsApp/email.
Birla Trimaya Phase 1 plans are registered by carpet area, in four broad types. Tower 21 takes every one-bedroom flat, and Tower 31A takes the duplexes, which count as 3 BHK and get a pair of parking spaces each.
Carpet sizes, smallest to largest:
- One-bedroom flats (70): 473 and 489 sq ft
- Two-bedroom flats (167): from 746 up to 790 sq ft
- Three-bedroom flats (307): 900 sq ft at the low end and 1,101 sq ft at the top, in two bands
- Duplexes (12): 1,882 sq ft upward, the largest 2,042 sq ft
Amenities
Birla Trimaya Phase 1 brings the first of the township's leisure spaces, centred on a main swimming pool with a separate pool and play area for children. A cricket arena, a pair of lawn tennis courts and a landscaped bridge are in the same set.
Further facilities in the phase:
- Skating rink, basketball and sand volleyball
- Squash and badminton courts, two of each, beside a gym
- Rooms for yoga and aerobics
- Sauna, steam room and jacuzzi
- VR games, table tennis, foot reflexology and an open-air fitness station
Gallery
Birla Trimaya Phase 1 Specifications
Birla Trimaya Phase 1 towers use load-bearing RCC walls, while the duplex block pairs block walls with an RCC frame. A service lift supports the two passenger lifts in each apartment tower, and the duplex block runs on one passenger lift.
Finishes inside the homes:
- Vitrified tile floors in the living room, bedrooms and kitchen
- Wood-laminate flooring in duplex master bedrooms
- Anti-skid ceramic tiles for balconies, utility areas and bathrooms
- Hardwood door frames with flush shutters, MS railings on balconies
Birla Trimaya Phase 1 RERA and Approvals
Birla Trimaya Phase 1 was registered with Karnataka RERA on 30 August 2023 as Birla Trimaya-Phase-I, under number PRM/KA/RERA/1250/303/PR/300823/006200. Birla Arnaa LLP is named as promoter, with MSR Realty as landowner.
The airport-area planning authority (BIAAPA) passed the layout on 25 January 2023. Clearances from the fire department, BESCOM, the state pollution board and AAI, for building height, are on file.
Birla Trimaya Phase 1 Construction Status
Birla Trimaya Phase 1 progress reached 63% in the quarterly return of 13 July 2026, and its concrete frames were 98% done. Tower-wise progress spanned 79% to 86%, with Tower 31A, the duplex block, at 70%.
Basement works were at 93%, while plastering, joinery and painting had begun at about one-tenth each. Building began on 1 November 2023 against a completion deadline of 31 October 2028.
About Bangalore
Bangalore, officially known as Bengaluru, is the capital of Karnataka and one of India's most dynamic metropolitan cities. Renowned as the country's Silicon Valley, Bangalore has evolved from a peaceful garden city into a global technology and innovation hub. The city is home to leading IT companies, multinational corporations, startups, research institutions, and business parks, making it a…
Read more about Bangalore →Frequently Asked Questions
What is the total home count at Birla Trimaya Phase 1?
Which RERA registration covers Birla Trimaya Phase 1?
What is the completion date of Birla Trimaya Phase 1?
Can a new buyer still get into Birla Trimaya Phase 1?
How much carpet area do Birla Trimaya Phase 1 homes have?
Which firm is developing Birla Trimaya Phase 1?
About the Builder

Est. 2016
About Birla Estates Birla Estates is one of India's leading real estate developers and the real estate arm of the Aditya Birla Group. Established in 2016 as a wholly owned subsidiary of Aditya Birla Real Estate Limited (formerly Century Textiles and Industries Limited), the company carries forward a legacy of over 125 years built on trust, integrity, innovation, and excellence. Headquartered in…
Similar Projects
 NEW LAUNCH
GRC Savora
Choodasandra , Bangalore
by GRC Group
 NEW LAUNCH
Assetz Niwa and Neo
KIADB Aerospace Park, Bangalore
by Assetz Property
 NEW LAUNCH
The Grand County Address
Sarjapur, Bangalore
by Address Maker
 NEW LAUNCH
BRR North Excellency Phase-1
Thanisandra, Bangalore
by BRR Hallmark Developers LLP
 NEW LAUNCH
Manasoubhagya Aranya One
Rajanukunte, Bangalore
by Manasoubhagya Group
 UNDER CONSTRUCTION
Godrej Forest Grove
Mamurdi, Pune
by Godrej Properties
Godrej Forest Grove is a Mamurdi apartment project by Godrej Properties with 1,139 homes in seven towers; 2 BHK units start at Rs. 63.4 Lakhs and 3 BHK at Rs. 76.2 Lakhs.