
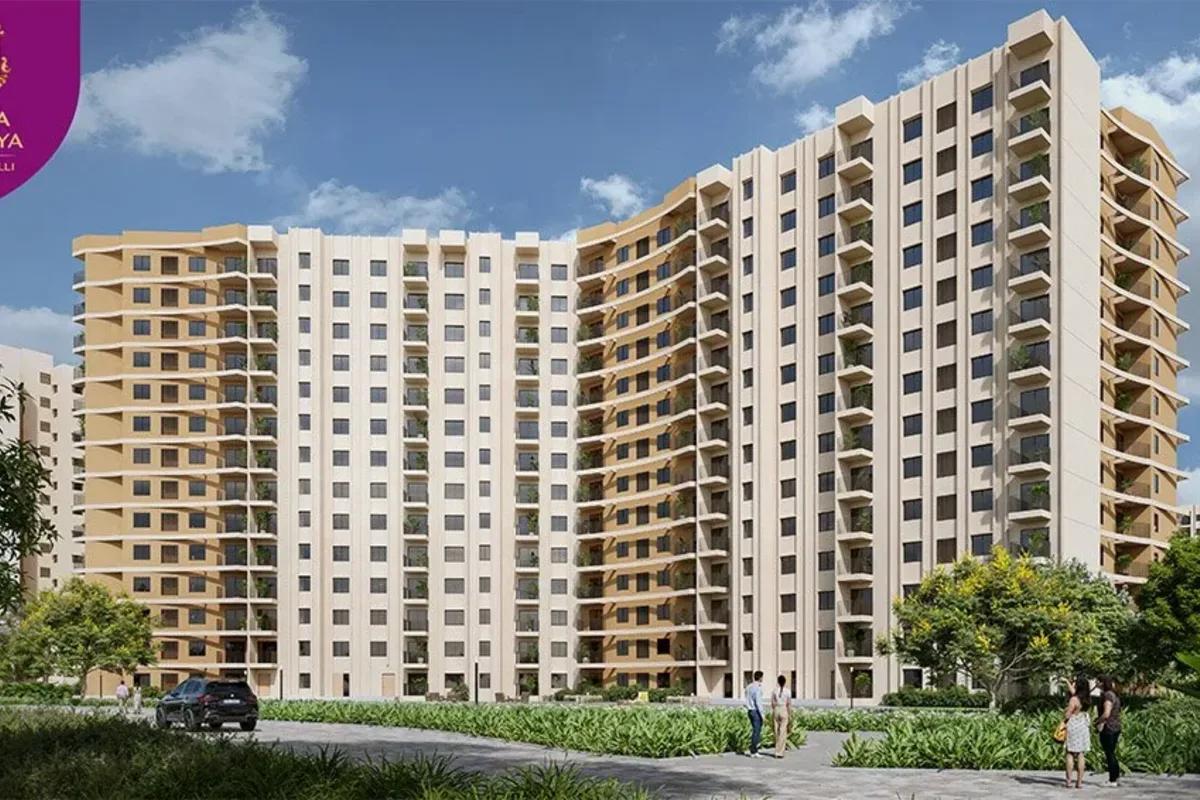
Birla Trimaya Phase 4
Birla Trimaya Phase 4 is a newly launched apartment project by Birla Estates in Devanahalli, sold under the name The Bay. It adds 548 homes in seven towers to Birla Trimaya, a township of roughly 52 acres, and takes up about 7.05 acres of it. This phase is centred on a man-made lake of 2.5 acres.
Its RERA registration is dated 29 January 2026, and the towers are due by 15 December 2031. Homes range from a 1 BHK at Rs. 90 Lakhs to 4 BHK duplexes, and many buyers weigh it against Birla Trimaya Phase 1, the township's first and almost fully booked stage.
Key points of Phase 4:
- Built by Birla Estates with MSR Realty
- Seven towers, each 2B + G + 14
- 548 homes, from 1 to 4 BHK
- 73% of the township left open
Project Highlights
Birla Trimaya Phase 4 Exclusive Price
| Unit Type | Size (SBA) | Approx. All Inclusive Price |
|---|---|---|
| 1 BHK | 485 Sq.ft | Rs. 90 Lakhs to Rs. 97 Lakhs Onwards |
| 2 BHK | 801 Sq.ft | Rs. 1.34 Crore to Rs. 1.40 Crore Onwards |
| 3 BHK + 3T | 1100 Sq.ft | Rs. 1.75 Crore to Rs. 1.88 Crore Onwards |
| 4 BHK Duplex Villament + Maids | 2551 Sq.ft | Rs. 4.24 Crore to Rs. 4.30 Crore Onwards |
Starting prices per home type; tower, floor and lake view set the final figure. Booking amount 10%; GST, stamp duty, registration, club fee, corpus and advance maintenance are extra.
Birla Trimaya Phase 4 Price Details
Birla Trimaya Phase 4 prices open with the smallest 1 BHK at Rs. 90 Lakhs and climb to about Rs. 4.30 Crore at the duplex end. A 2 BHK starts near Rs. 1.34 Crore and a three-bathroom 3 BHK near Rs. 1.75 Crore, for starting rates of roughly Rs. 15,900-18,600 per sq ft.
Booking takes 10% of the price, and later instalments follow the construction stages. Taxes, registration, a corpus fund, the club fee and a year of advance maintenance come on top, and our EMI calculator helps plan the loan.
Location
Property No. 103, Shettigere Main Road, Akkalenahalli-Mallenahalli Village, Kasaba Hobli, Devanahalli Taluk, Bengaluru Rural, Karnataka 562110
Landmark: Near REVA University, Shettigere
Birla Trimaya Phase 4 is located in Akkalenahalli-Mallenahalli village, Devanahalli Taluk (PIN 562110), with its entrance on Shettigere Main Road (Property No. 103). Within the township, the Phase 4 towers use parts of survey numbers 12/3, 15/1, 16 and 17.
Road distances:
- 13° North Mall, under construction, about 2 km away
- Prestige Tech Cloud, about 2.5 km away
- KIADB Aerospace Tech Park, roughly 9 km away
- REVA University, roughly 14 km away
- Sparsh Hospital, roughly 15 km away
Master Plan
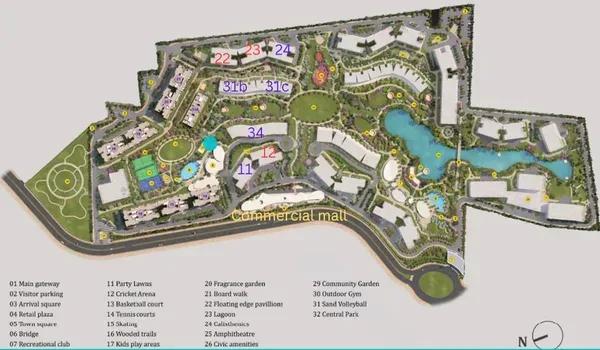
Master Plan
Birla Trimaya Phase 4 groups its seven towers into five blocks, each tower 43.95 m tall over two basements that hold 579 covered car parks between them. Buildings cover 5,040 sq m, leaving about 82% of the 28,527 sq m site as open ground.
Homes per tower:
- Towers 1 and 2: 104 and 74
- Towers 3 and 4: 59 and 103
- Towers 5A and 5B: 59 and 74
- Tower 6: 75
Floor Plans
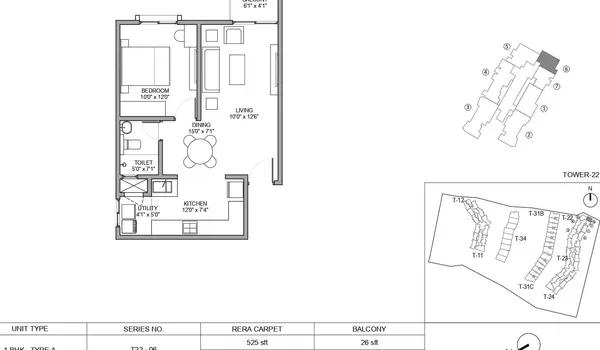
1 BHK
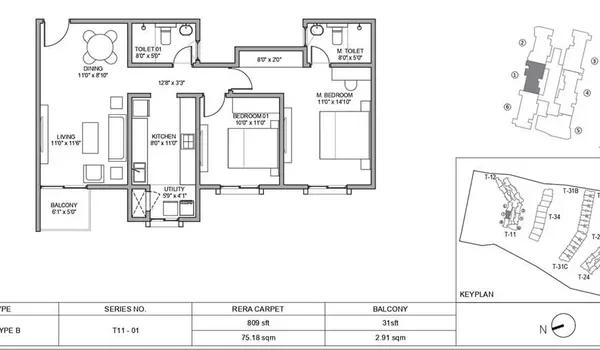
2 BHK
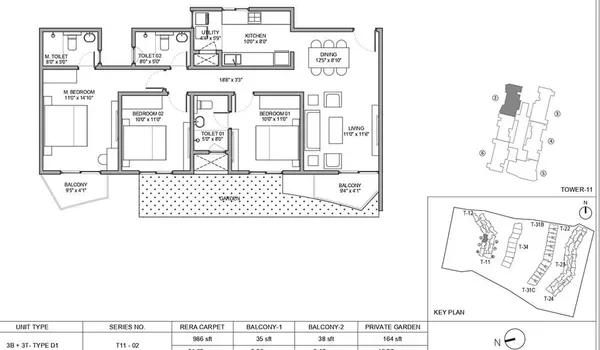
3 BHK
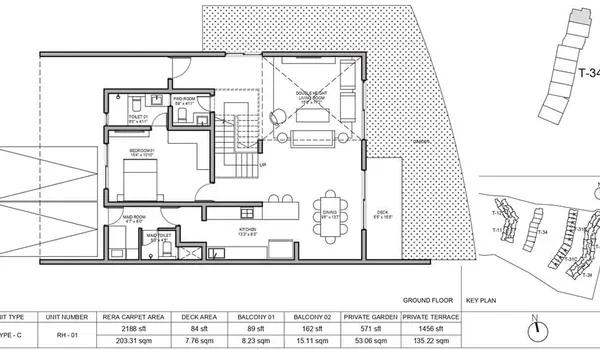
4 BHK
Enquire to receive detailed floor plans on WhatsApp/email.
| Unit Type | Size (Sq.Ft) |
|---|---|
| 1 BHK | 485 Sq.ft |
| 2 BHK | 801 Sq.ft |
| 3 BHK + 3T | 1100 Sq.ft |
| 4 BHK Duplex Villament + Maids | 2551 Sq.ft |
Birla Trimaya Phase 4 offers 250 two-bedroom homes, 226 three-bedroom homes, 58 one-bedroom flats and 14 duplexes. Every 1 BHK is in Tower 4, and the duplexes and two 3 BHK units with staff quarters are in Tower 6.
Saleable sizes, with carpet areas in brackets:
- 1 BHK: 485-489 sq ft (444-448)
- 2 BHK: 801 sq ft (735-744)
- 3 BHK, three bathrooms, some with a study: 1,045-1,165 sq ft (963-1,083)
- 4 BHK duplex with study, powder room and staff room: 2,551 sq ft (2,332)
Amenities
Birla Trimaya Phase 4 shares a list of over 30 facilities, arranged around the lake of 2.5 acres. Clubs and common areas come up in stages and serve every phase, and 73% of the township is kept open.
Highlights for residents:
- Clubhouse with a gym, indoor games and a party hall
- Swimming pool, lawn tennis and a skating rink
- Sports courts and jogging tracks
- Landscaped bridge, picnic zone and amphitheatre
- Kids' play areas and shops inside the township
Gallery
Birla Trimaya Phase 4 Specifications
Birla Trimaya Phase 4 buildings have two basements, a ground level and 14 floors, each with lifts and fire stairs. Fire clearance was granted on 8 October 2025.
Finishes for floors, doors, kitchens and bathrooms are written into the sale contract, and we send the schedule on request. Common services have power backup, and a five-year defect liability period applies from possession.
About Bangalore
Bangalore, officially known as Bengaluru, is the capital of Karnataka and one of India's most dynamic metropolitan cities. Renowned as the country's Silicon Valley, Bangalore has evolved from a peaceful garden city into a global technology and innovation hub. The city is home to leading IT companies, multinational corporations, startups, research institutions, and business parks, making it a…
Read more about Bangalore →About Devanahalli
Devanahalli is a taluk town of Bengaluru Rural district, famous for its fort and for Kempegowda International Airport on its edge. Bellary Road (NH 44) runs from the town through Yelahanka and Hebbal into the city, and the airport metro line is being built along that road.
Aerospace and hardware parks and IFCI Financial City bring jobs to the area. Townships, villa projects and plotted layouts make up much of the housing, and our Devanahalli page lists them.
Birla Trimaya Phase 4 RERA and Approvals
Birla Trimaya Phase 4 holds registration PRM/KA/RERA/1250/303/PR/290126/008436, issued on 29 January 2026 to promoter Birla Arnaa LLP. The township's earlier phases have separate registrations.
The airport-area authority, BIAAPA, gave building-plan approval on 17 January 2026, after fire clearance on 8 October 2025. AAI's height approval dates from 30 August 2022, and the project faces no litigation.
Birla Trimaya Phase 4 Construction Status
Birla Trimaya Phase 4 has just launched, with tower work set for 20 November 2026. Overall progress was 2% in the July 2026 quarterly return, with every tower floor still at zero.
Sales have run ahead of building, as more than 80% of the 548 homes were booked by mid-2026. Many Tower 4 one-bedroom flats remained available, and completion is registered for 15 December 2031.
Frequently Asked Questions
What is the price range of Birla Trimaya Phase 4?
Which RERA number covers Birla Trimaya Phase 4?
By when should Birla Trimaya Phase 4 be complete?
Which sizes are on offer at Birla Trimaya Phase 4?
How are Birla Trimaya Phase 4 and Birla Trimaya Phase 1 linked?
What share of Birla Trimaya Phase 4's homes is booked?
About the Builder

Est. 2016
About Birla Estates Birla Estates is one of India's leading real estate developers and the real estate arm of the Aditya Birla Group. Established in 2016 as a wholly owned subsidiary of Aditya Birla Real Estate Limited (formerly Century Textiles and Industries Limited), the company carries forward a legacy of over 125 years built on trust, integrity, innovation, and excellence. Headquartered in…
Similar Projects
 ONGOING
Sobha Infinia Phase 1
Koramangala, Bangalore
by Sobha Limited
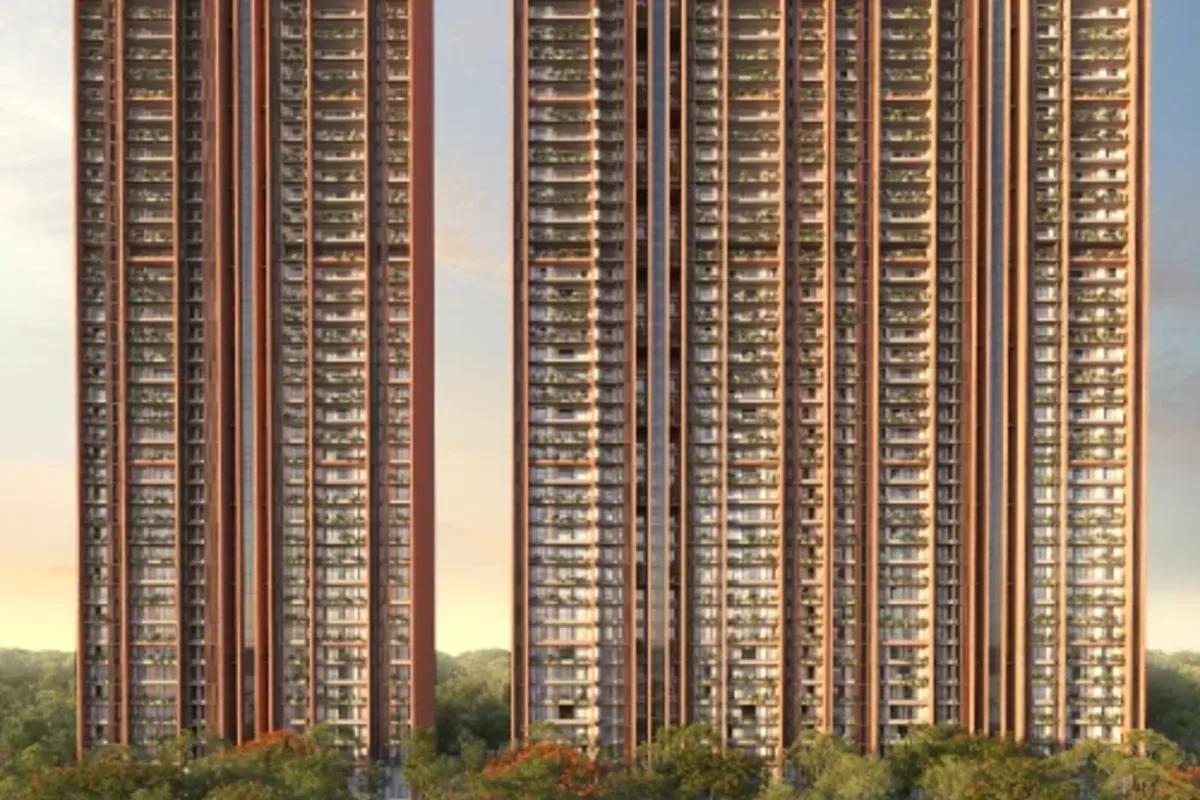
Wing 5 of the Sobha Infinia campus, Sobha Infinia Phase 1 has 46 homes in Koramangala's Jakkasandra Extension, mostly 3 BHK, with prices from Rs. 4.3 Cr.
 NEW LAUNCH
Sobha Aranya
Sector 80 , Gurugram
by Sobha Limited
 NEW LAUNCH
Sobha One Residences
Hoskote, Bangalore
by Sobha Limited
A 14-tower launch by Sobha Limited at Hoskote, Sobha One Residences brings 3,484 flats from 734 up to 2,415 sq ft to the Sobha One World township, registered in six phases.
 COMPLETED
Sobha Silicon Oasis Rowhouses
Hosa Road, Bangalore
by Sobha Limited
Sobha Silicon Oasis Rowhouses is a small Sobha Limited enclave of 17 two-storey houses with three bedrooms, inside the Silicon Oasis campus beside HSR Layout. The homes have been ready since mid-2019.
 NEW LAUNCH
Sattva Water's Edge II
Sancoale, Goa
by Sattva Group
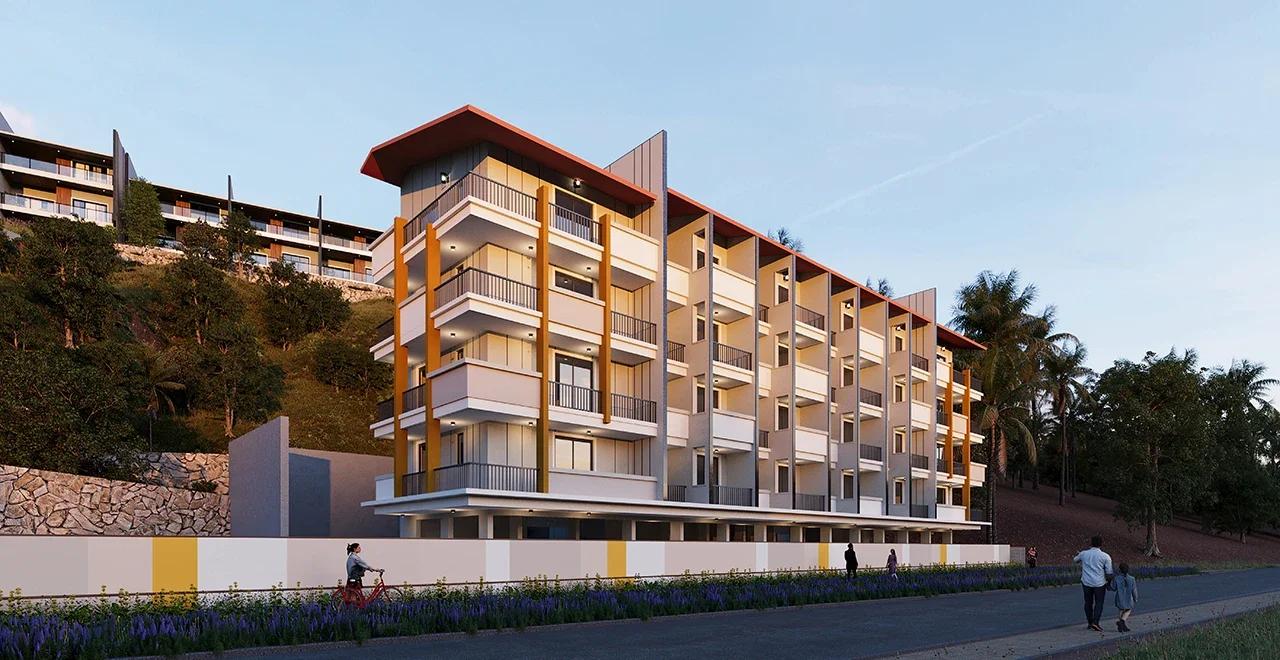
Sattva Water's Edge II adds ten row villas and a 24-flat River block to the Water's Edge campus in Sancoale, South Goa, a short drive from Dabolim Airport. Prices are on request.
 NEW LAUNCH
Bhartiya Garden Enclave Phase 2
Thanisandra, Bangalore
by Bhartiya City
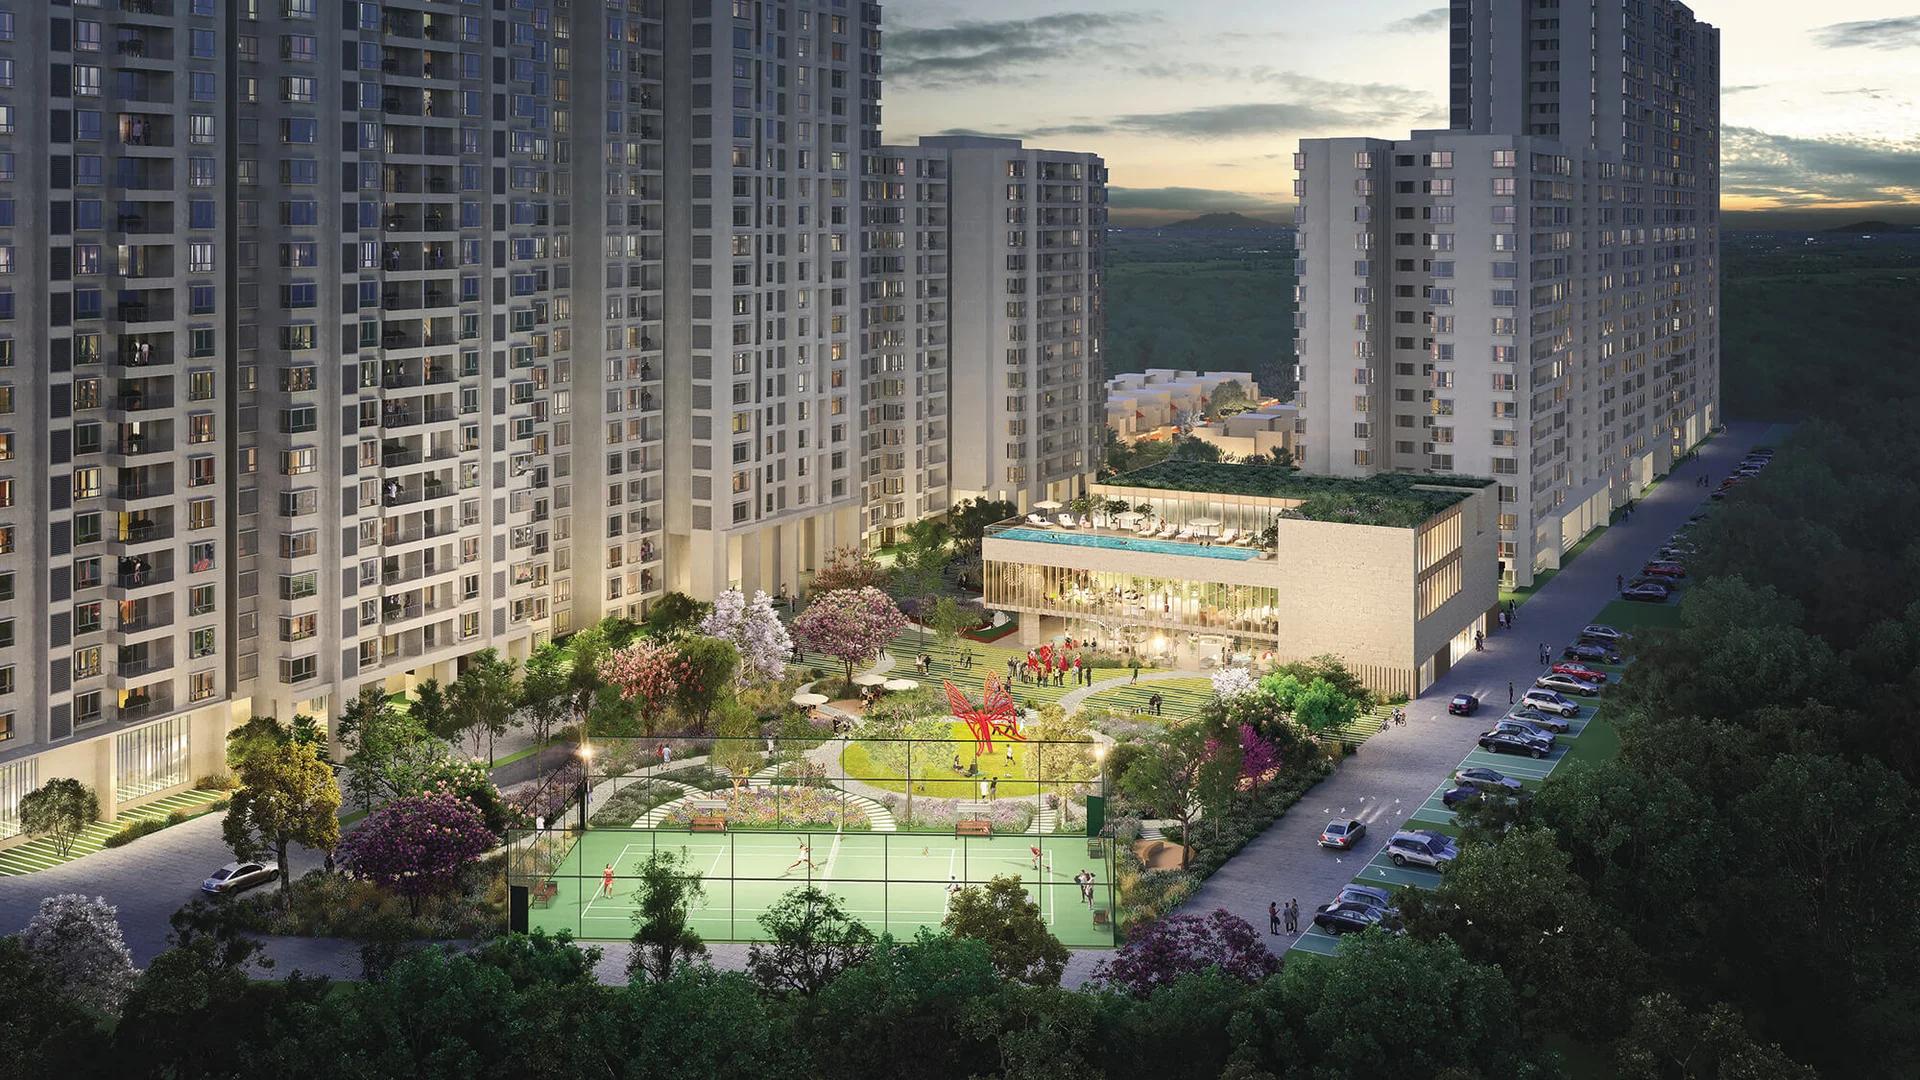
Bhartiya Garden Enclave Phase 2 adds 529 homes to Bhartiya City's Belahalli enclave near Thanisandra: flats from a 501 sq ft studio to a 2,506 sq ft 4 BHK, lofts and row houses, due December 2031.