

Bhartiya Garden Enclave
Bhartiya Garden Enclave is a new launch apartment project by Bhartiya City in Thanisandra, Bangalore. Its first phase, due by the end of March 2031, covers 7.54 acres at Belahalli and counts 518 homes: 503 apartments and 15 row houses.
Three towers make up the apartment side. Tower D rises 16 floors with 143 homes, while Tower E has 168 homes and Tower F has 192, each over 24 floors. A pair of basements under them provides most of the 582 covered car parks.
Bhartiya City first launched the enclave as Nikoo Homes 8. The Black Swan Club opens with Phase 1, and three further towers on the adjoining land make up Bhartiya Garden Enclave Phase 2. In short:
- Approved by K-RERA in May 2026
- Studio, 1 BHK to 4 BHK, study versions and lofts
- Row houses of four bedrooms on three floors
- 22,195 sq m left open out of 30,504 sq m
Project Highlights
Bhartiya Garden Enclave Exclusive Price
| Unit Type | Size (SBA) | Approx. All Inclusive Price |
|---|---|---|
| Studio | 501 Sq.ft | Price on request |
| 1 BHK | 786 Sq.ft | Price on request |
| 1.5 BHK (1 Bed + Study) | 1088 Sq.ft | Price on request |
| 2 BHK | 1165 Sq.ft | Price on request |
| 2.5 BHK (2 Bed + Study) | 1371 Sq.ft | Price on request |
| 3 BHK | 1730 Sq.ft | Price on request |
| 3.5 BHK (3 Bed + Study) | 2006 Sq.ft | Price on request |
| Loft (3 BHK Duplex) | 2132 Sq.ft | Price on request |
| 4 BHK with Staff Room | 2506 Sq.ft | Price on request |
| 4 BHK Row House | — | Price on request |
Bhartiya City quotes Phase 1 prices by tower, floor and home type at the time of booking. Ask us for the current cost sheet.
Bhartiya Garden Enclave Price Details
Bhartiya Garden Enclave rates are set flat by flat, as Bhartiya City weighs the tower, the height and the view. Call or message us for the current Phase 1 cost sheet and a list of available units.
How are payments spread?
The first 10% of the home's value confirms the booking. Later payments come due as the foundation, slabs, finishing and handover are reached.
Stamp duty, registration, GST and society deposits are paid in addition. Once a figure is in hand, test it in our EMI calculator.
Location
Survey Nos. 85, 86, 87/1, 87/2, 88, 91 and 92, Belahalli Village, Yelahanka Hobli, Bengaluru North Taluk, Bengaluru Urban, Karnataka 560064
Landmark: Bellahalli
Bhartiya Garden Enclave is in Belahalli village in north Bengaluru, Yelahanka Hobli, PIN 560064. Its approach is off Thanisandra Main Road, between Yelahanka and the Bhartiya City township.
Places residents will use often:
- Manyata Tech Park and Brigade Opus for work
- New Horizon International School and NPS North for schooling
- Prolife and REGAL hospitals
- Elements Mall and Bhartiya Mall for shopping
- Nagawara metro station
Master Plan
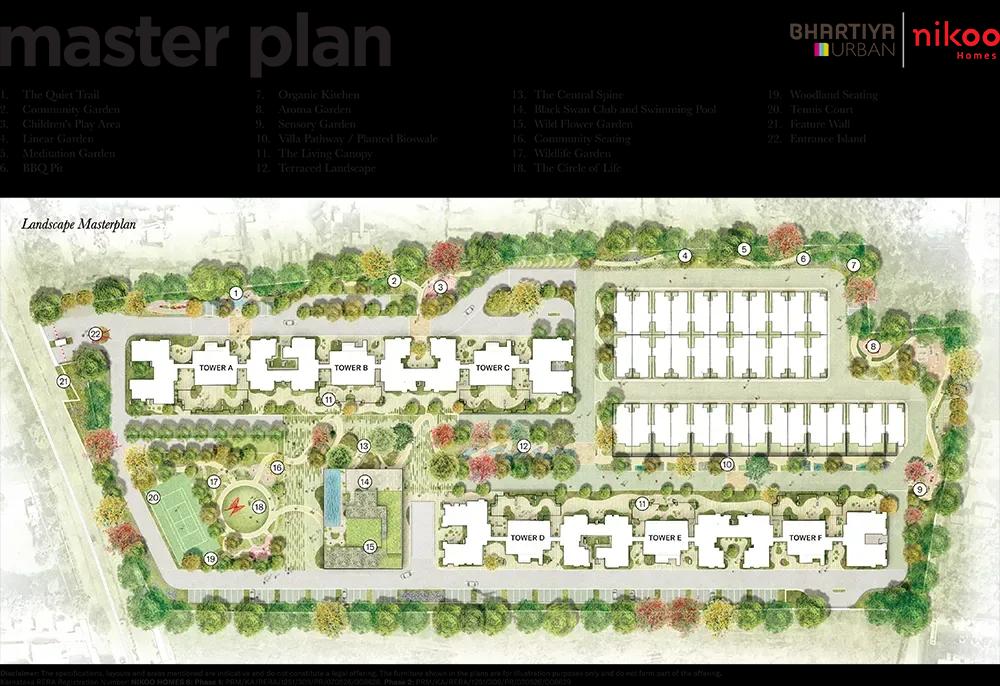
Master Plan
Floor Plans
| Unit Type | Size (Sq.Ft) |
|---|---|
| Studio | 501 Sq.ft |
| 1 BHK | 786 Sq.ft |
| 1.5 BHK (1 Bed + Study) | 1088 Sq.ft |
| 2 BHK | 1165 Sq.ft |
| 2.5 BHK (2 Bed + Study) | 1371 Sq.ft |
| 3 BHK | 1730 Sq.ft |
| 3.5 BHK (3 Bed + Study) | 2006 Sq.ft |
| Loft (3 BHK Duplex) | 2132 Sq.ft |
| 4 BHK with Staff Room | 2506 Sq.ft |
| 4 BHK Row House | — |
Bhartiya Garden Enclave Phase 1 layouts start at 501 sq ft (studio) and end at 2,506 sq ft (a four-bed flat with staff quarters). Between those two come 1, 2 and 3 BHK flats, with study and duplex options.
Largest groups
The 2.5 BHK, sized at 1,371 sq ft, accounts for 136 units, and 126 units are 3 BHKs of 1,730 sq ft. The 2 BHK, at 1,165 sq ft, and the 3.5 BHK, at 2,006 sq ft, have 67 units each.
Smaller groups
The other formats come in these numbers:
- 1 BHK of 786 sq ft: 38 units
- Studio: 15 units, and 1.5 BHK of 1,088 sq ft: 15 units
- Duplex loft of 2,132 sq ft: 22 units, all in Tower E
- 4 BHK: 17 units, all in Tower D
- Four-bedroom row house of 2,531 sq ft carpet: 15 units
Amenities
Bhartiya Garden Enclave centres on its clubhouse, the 2,630 sq m Black Swan Club, delivered in Phase 1 for residents of both phases. The pool is planned on the roof, with a gym, a multipurpose hall and indoor games below.
Around the club, the landscape design shows:
- Tennis court and outdoor games area
- Community, linear and wildlife gardens
- Terraced landscape with woodland seating
- Kids' play area and the Circle of Life gathering space
Bhartiya Garden Enclave Specifications
Bhartiya Garden Enclave towers use an RCC structure served by high-speed lifts, with UPVC windows and flush doors in each flat. Vitrified tiles cover the floors, and laminated wood is laid in the main bedroom of homes from 2.5 BHK up.
Kitchens are modular, fitted with a stainless steel sink and drain board. Generator backup covers lifts, pumps and common areas, and recycled water from the treatment plant feeds flushing and gardens.
Bhartiya Garden Enclave RERA and Approvals
Bhartiya Garden Enclave Phase 1 got its K-RERA number in May 2026: PRM/KA/RERA/1251/309/PR/070526/008628. Its promoter company is Bhartiya Urban Pvt Ltd. The second phase has a separate registration, with its own returns and deadline.
Plan sanction
BBMP sanction for the plan is dated 16 March 2026, with an FAR limit of 3.0. Clearances for fire, aviation, pollution, environment, power and water were lodged along with the application.
Bhartiya Garden Enclave Construction Status
Bhartiya Garden Enclave was launched in 2026, and the progress return for the June quarter shows 0% on every tower and on the row houses. Earthwork and retaining walls opened the schedule that year.
Next milestones
Footings continue into early 2027, and the frames are planned from mid-2027 to mid-2029. Interiors, paint and landscaping should be complete ahead of the 31 March 2031 deadline.
About Bangalore
Bangalore, officially known as Bengaluru, is the capital of Karnataka and one of India's most dynamic metropolitan cities. Renowned as the country's Silicon Valley, Bangalore has evolved from a peaceful garden city into a global technology and innovation hub. The city is home to leading IT companies, multinational corporations, startups, research institutions, and business parks, making it a…
Read more about Bangalore →Frequently Asked Questions
Who is building Bhartiya Garden Enclave?
How large is Bhartiya Garden Enclave Phase 1?
What is the biggest flat in Bhartiya Garden Enclave?
When is possession at Bhartiya Garden Enclave?
Does Bhartiya Garden Enclave have a swimming pool?
How can I get the price list of Bhartiya Garden Enclave?
About the Builder
Bhartiya City is a planned integrated city in Bengaluru, created by a group whose background is in design rather than property. The founder took around two decades to move from design into building a whole township. Architects and urban planners of international standing have worked on the masterplan. Its founding year and delivered area are not published, so buyers should confirm phase approvals…
Similar Projects
 NEW LAUNCH
Zuari KinetiX
Doddaballapur Road, Bangalore
by Zuari InfraWorld
 NEW LAUNCH
Renaissance Marigold Meadows
Bagalur, Bangalore
by Renaissance Holdings
 NEW LAUNCH
Fortius Good Earth
Devanahalli, Bangalore
by Fortius Infra
 NEW LAUNCH
Motherland Codename 81 degree EAST
Tukkuguda , Hyderabad
by Motherland Developers
 ONGOING
Sobha Infinia Phase 1
Koramangala, Bangalore
by Sobha Limited
Wing 5 of the Sobha Infinia campus, Sobha Infinia Phase 1 has 46 homes in Koramangala's Jakkasandra Extension, mostly 3 BHK, with prices from Rs. 4.3 Cr.
 NEW LAUNCH
Sobha Aranya
Sector 80 , Gurugram
by Sobha Limited