
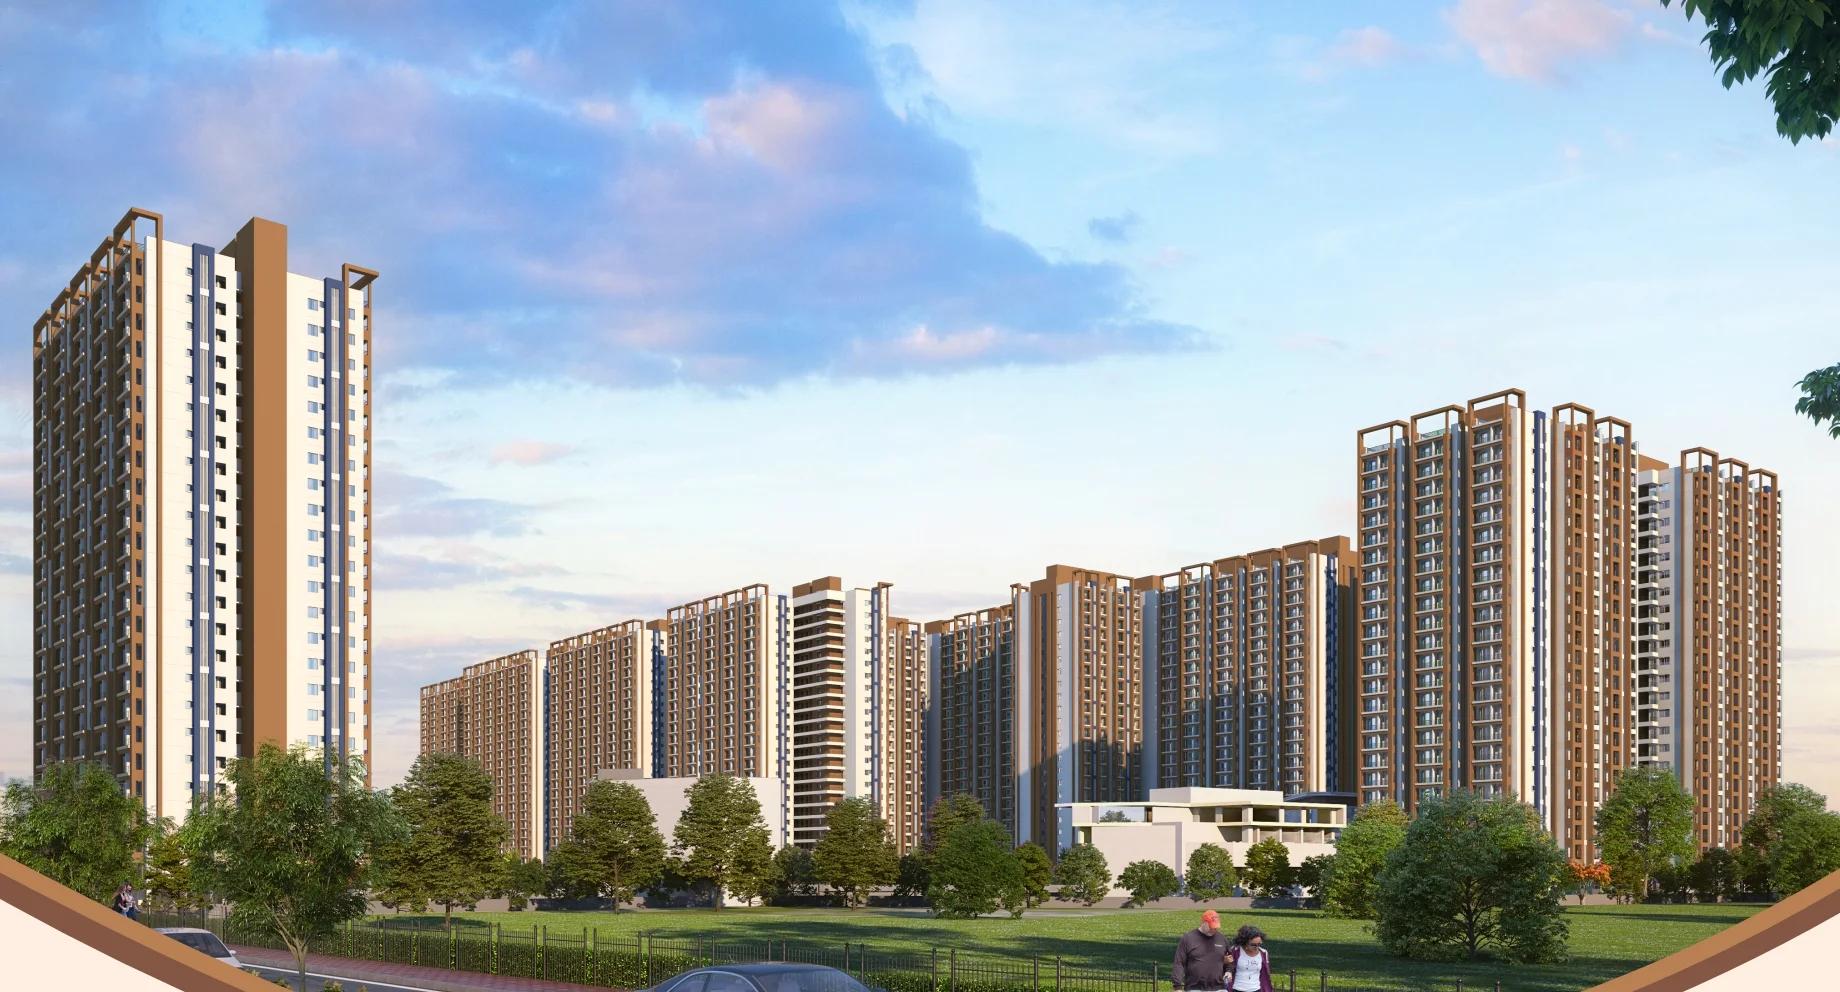
Vasavi Urban
Vasavi Urban is a 17.86-acre ongoing apartment development by Vasavi Group in Bachupally, Hyderabad. The address is Vignana Jyothi Nagar, PIN 500090, with the VNR VJIET college campus as its immediate neighbour. Work on the towers is in its last stretch, and homes are still on sale.
The plan offers a single layout, the 975 sq ft two-bedroom flat, with prices opening at Rs. 45.83 Lakhs. That suits first-time buyers, young families and investors who are looking at north-west Hyderabad on a mid-range budget. Buyers who need a third bedroom will have to look at other projects nearby.
The scale is large, so the main numbers are worth reading before a visit:
- Developer: Vasavi Group
- Land: 17.86 acres, with about 70% kept as open space
- Homes: 3,714 two-bedroom apartments
- Towers: 12, each with 23 floors
- Clubhouses: three, spread across the site
- TS-RERA number: P02200002275
- Status: ongoing, nearing completion
With thousands of neighbours, daily life here feels like a small town, with a supermarket and a coffee shop inside the gates. Ask which tower is on offer, its walking distance to the entrance, and the month that tower will be handed over.
Project Highlights
Vasavi Urban Exclusive Price
| Unit Type | Size (SBA) | Approx. All Inclusive Price |
|---|---|---|
| 2 BHK Apartment | 975 Sq.ft | Rs. 45.83 Lakhs Onwards |
The price of each flat depends on its tower, floor and facing. GST (until a tower is certified), stamp duty, registration and deposits are paid on top.
Vasavi Urban Price Details
Vasavi Urban pricing opens at Rs. 45.83 Lakhs for the 975 sq ft two-bedroom flat, close to Rs. 4,700 a sq ft. The final figure moves with the tower, the floor and the facing of the flat.
GST applies while a tower is under construction and falls away once it holds an occupancy certificate. Stamp duty, registration, car parking, the clubhouse fee and the maintenance deposit are worth checking on the cost sheet. The EMI calculator helps turn the price into a monthly figure.
Location
Vasavi Urban, beside VNR Vignana Jyothi College, Vignana Jyothi Nagar, Bachupally, Hyderabad, Telangana 500090
Landmark: Beside VNR Vignana Jyothi College (VNR VJIET), about 6 km from JNTU Metro
Vasavi Urban is located in Bachupally, on the north-western side of Hyderabad, in the Vignana Jyothi Nagar pocket with PIN 500090. The VNR VJIET campus is next door, roughly 450 m away, so the approach road is built up and busy with students.
Distances from Vasavi Urban
Road distances to everyday places are listed below:
- VNR VJIET campus: 450 m
- Delhi Public School: 2.4 km
- Oakridge International School: 4 km
- Mamata Academy: 4.5 km
- SLG Hospital: 4.5 km
- JNTU Metro Station: 6.1 km
- Forum Sujana Mall: 7 km
Schools and a hospital are within a short drive, while the metro and the larger malls need a longer trip. Bachupally's link roads get slow at peak hours, so drive the office route at the time of a normal commute before booking.
Master Plan
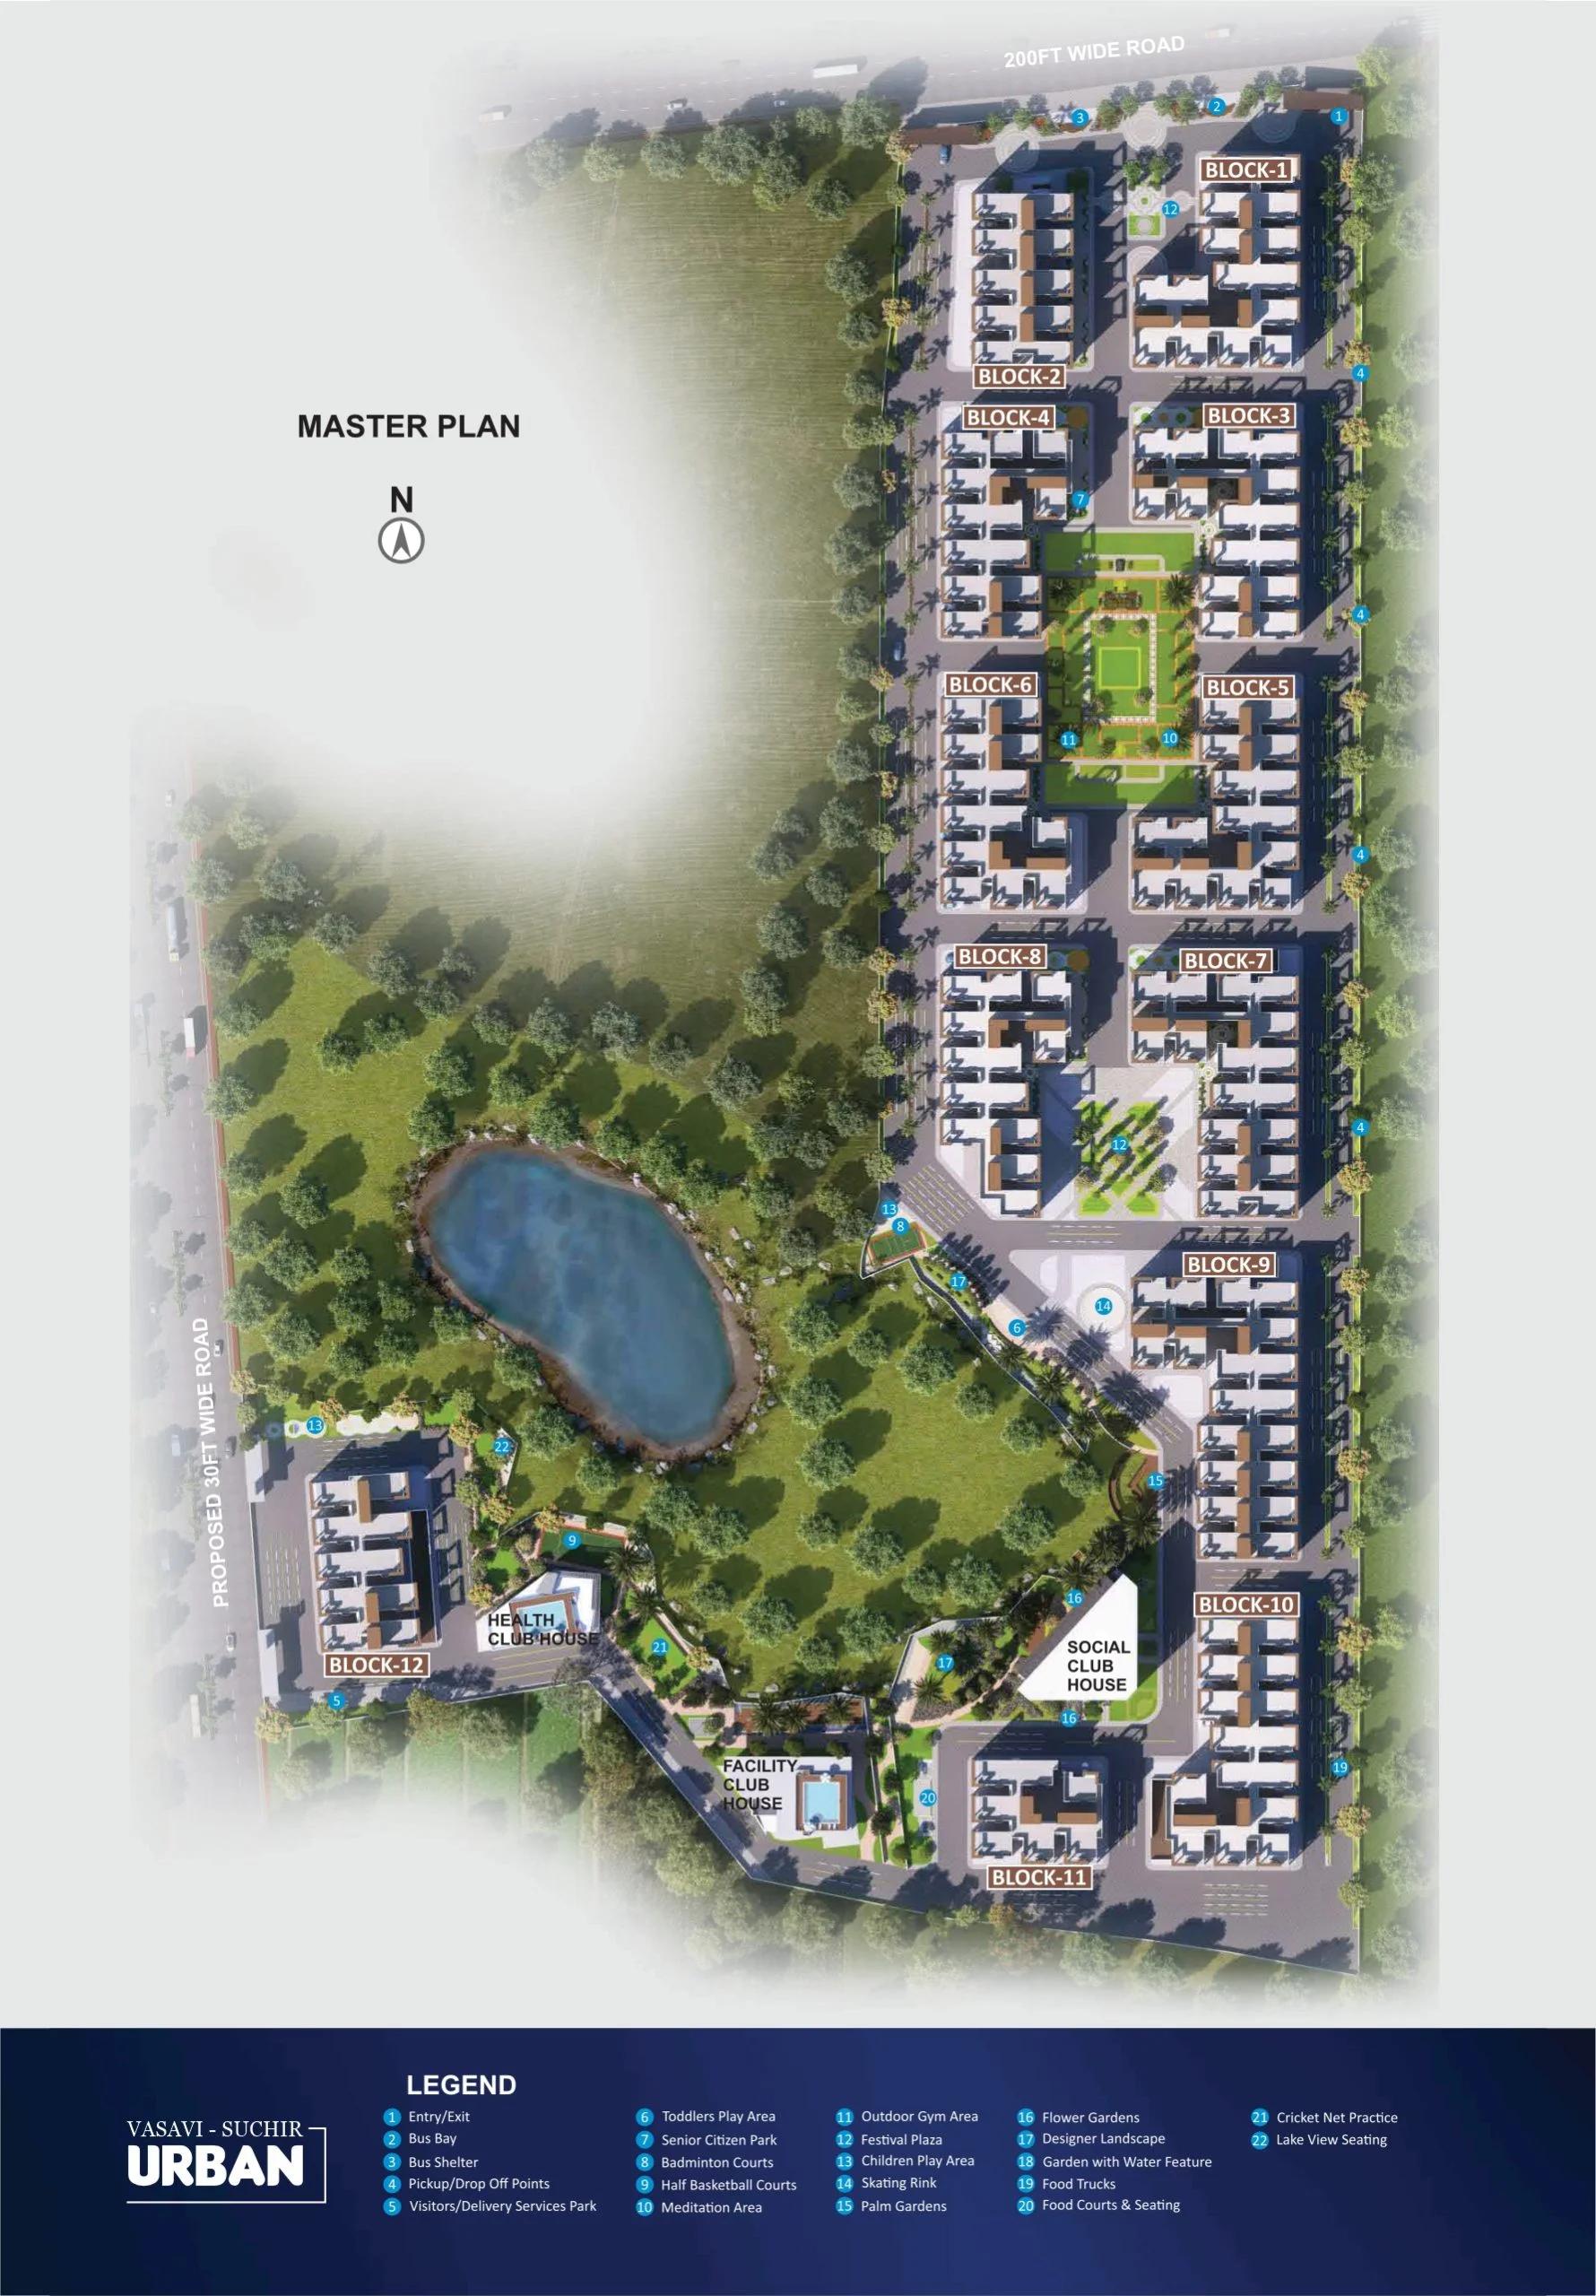
Master Plan
Floor Plans
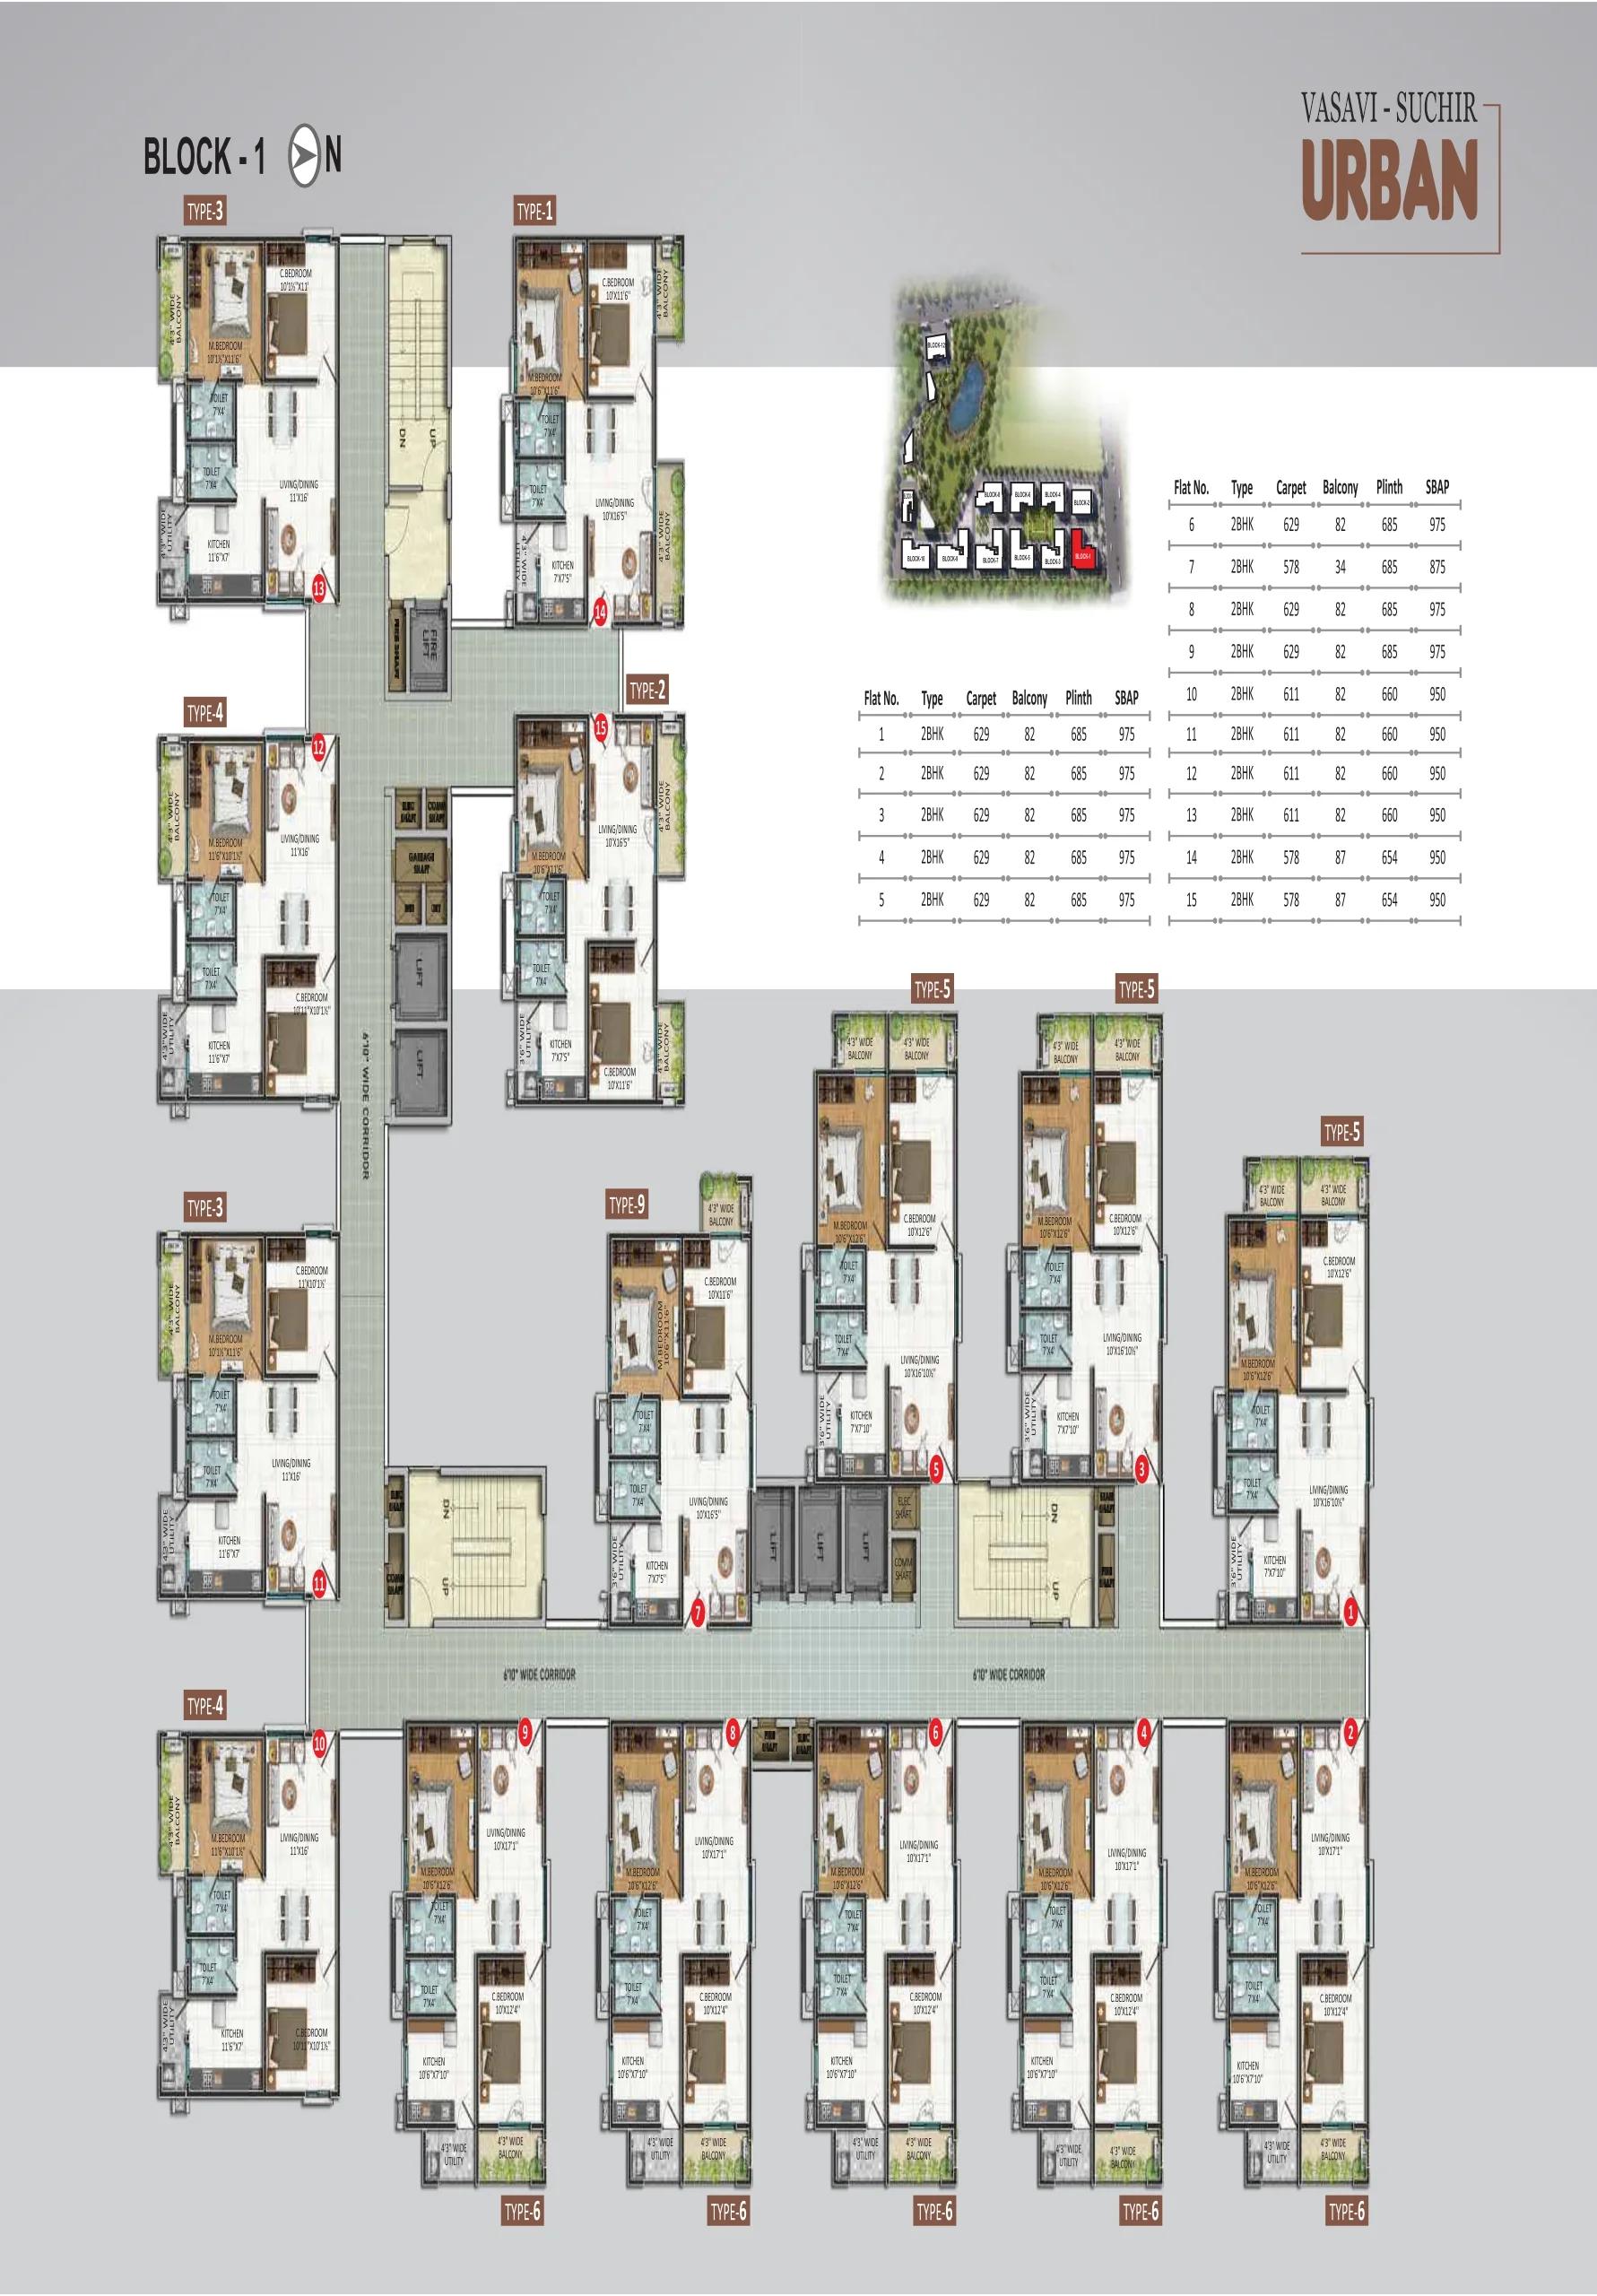
Vasavi Urban floor plan 1
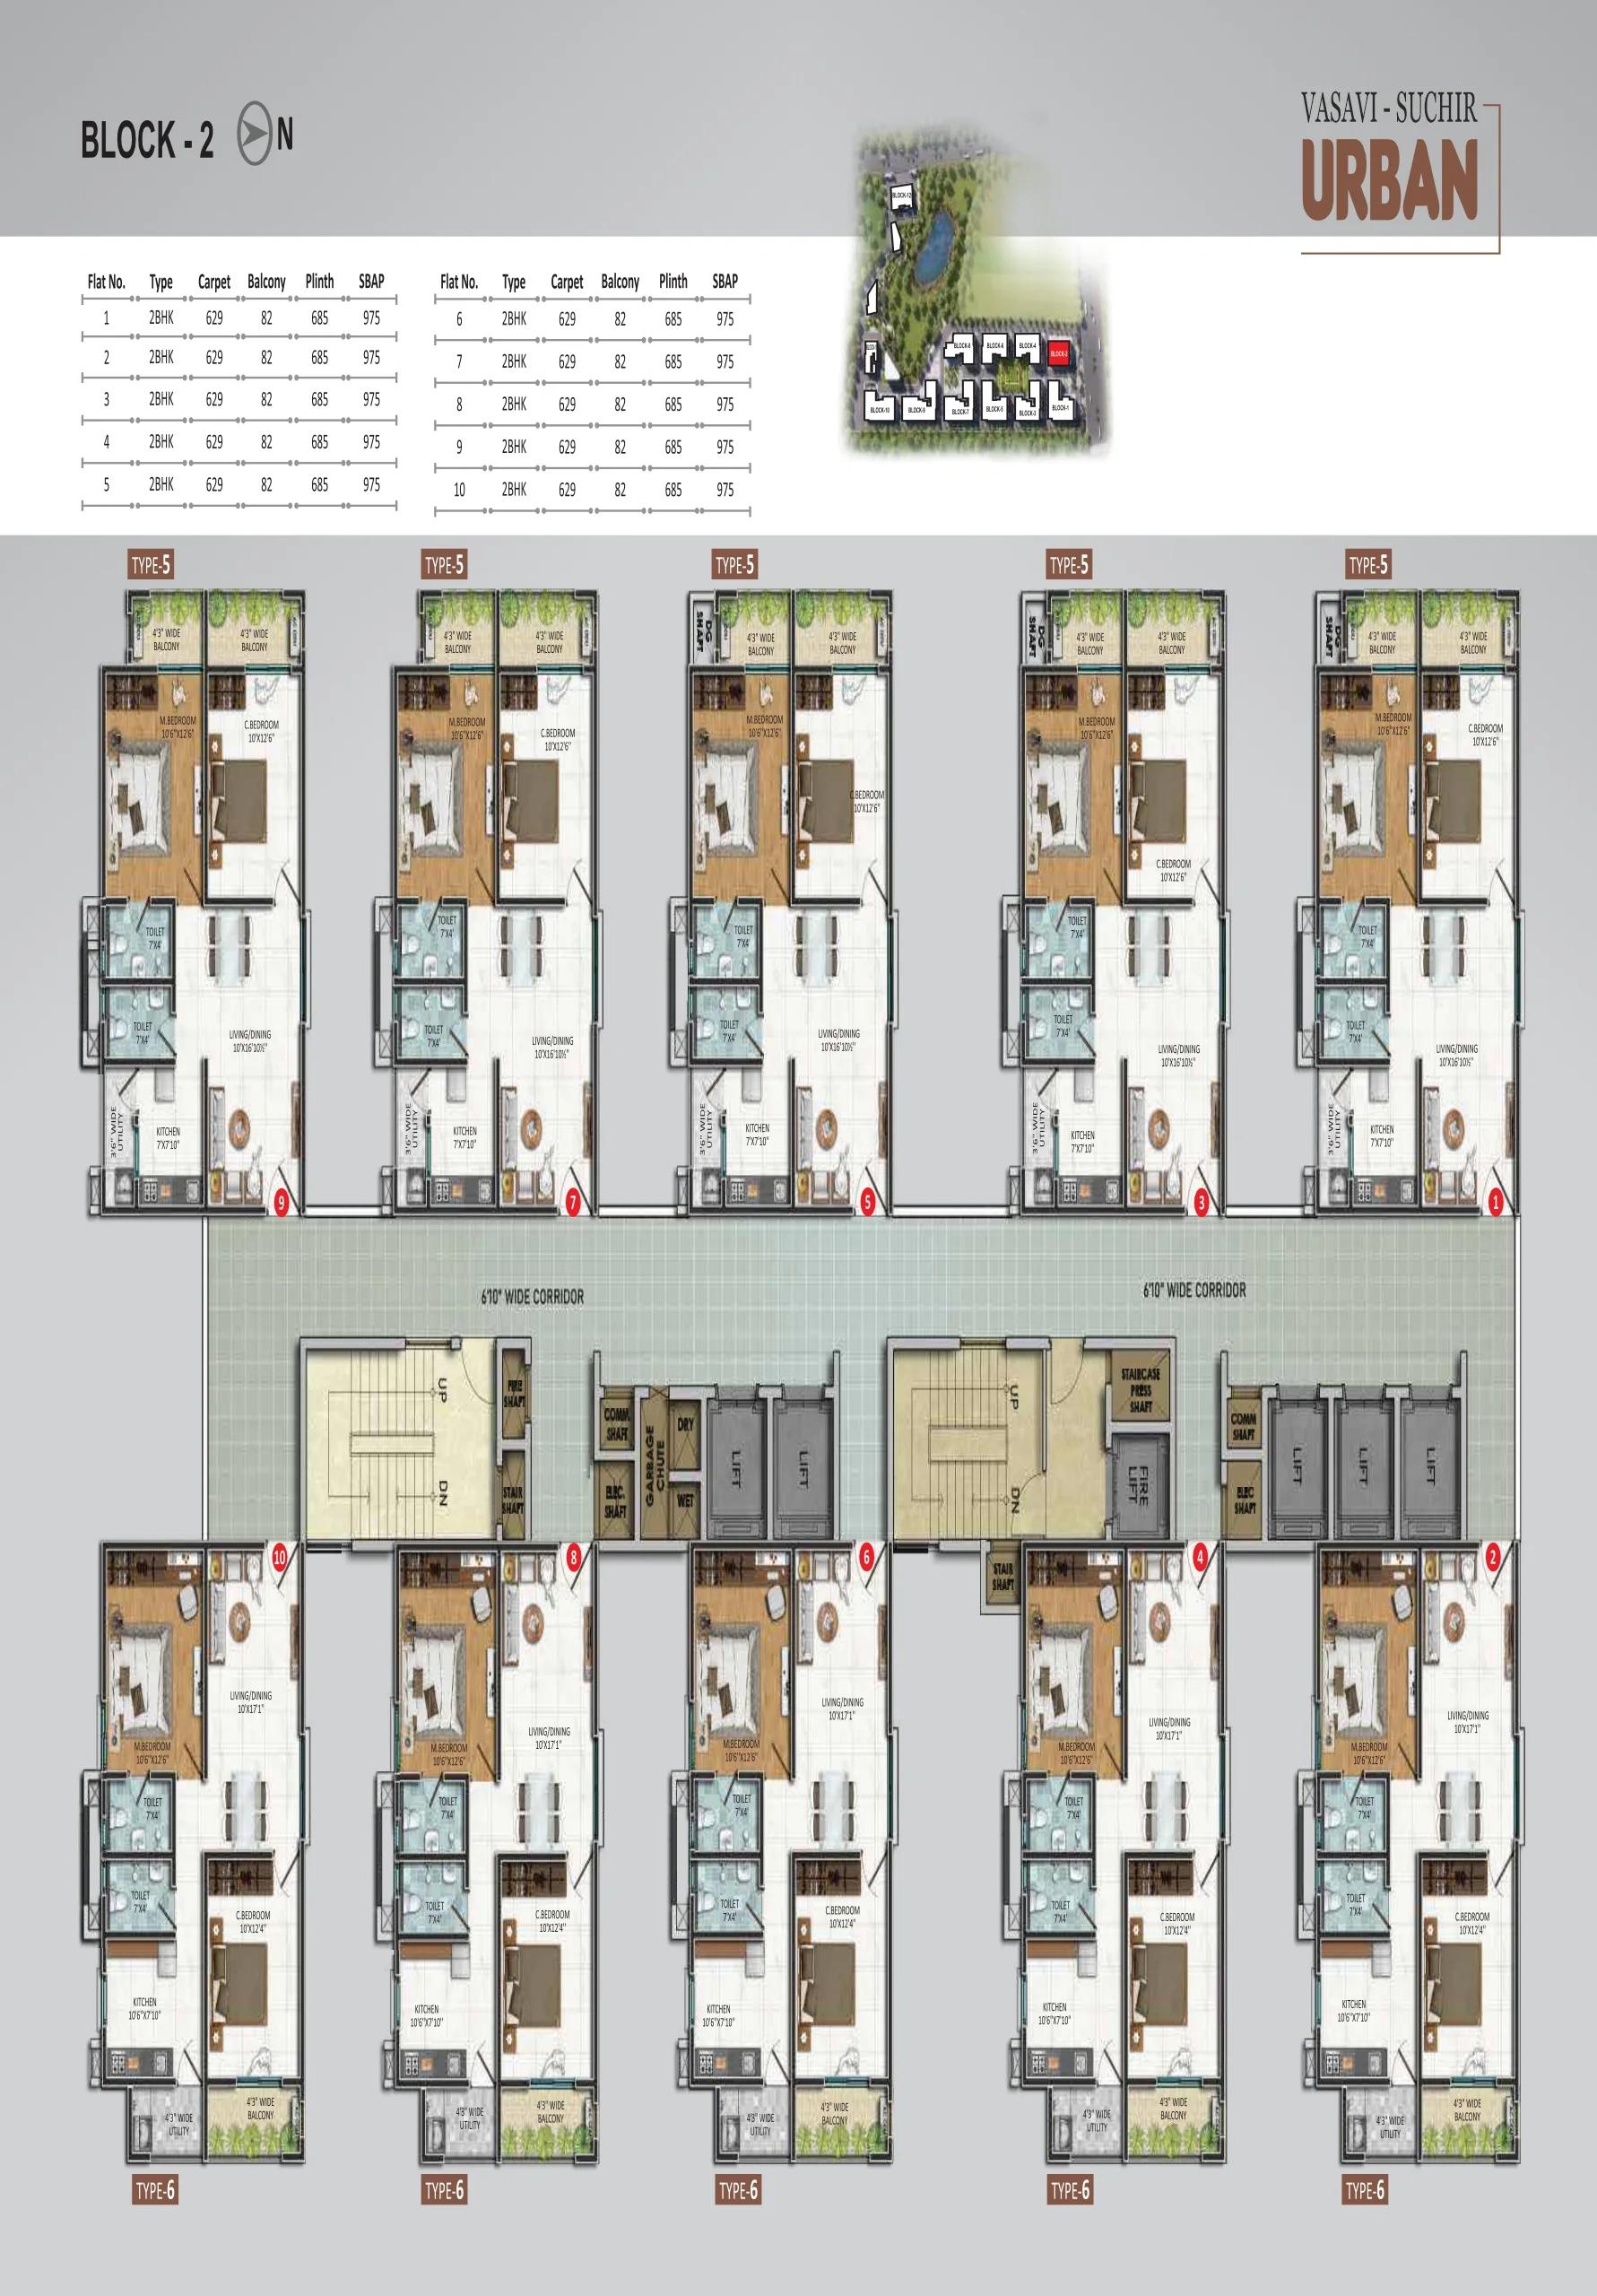
Vasavi Urban floor plan 2
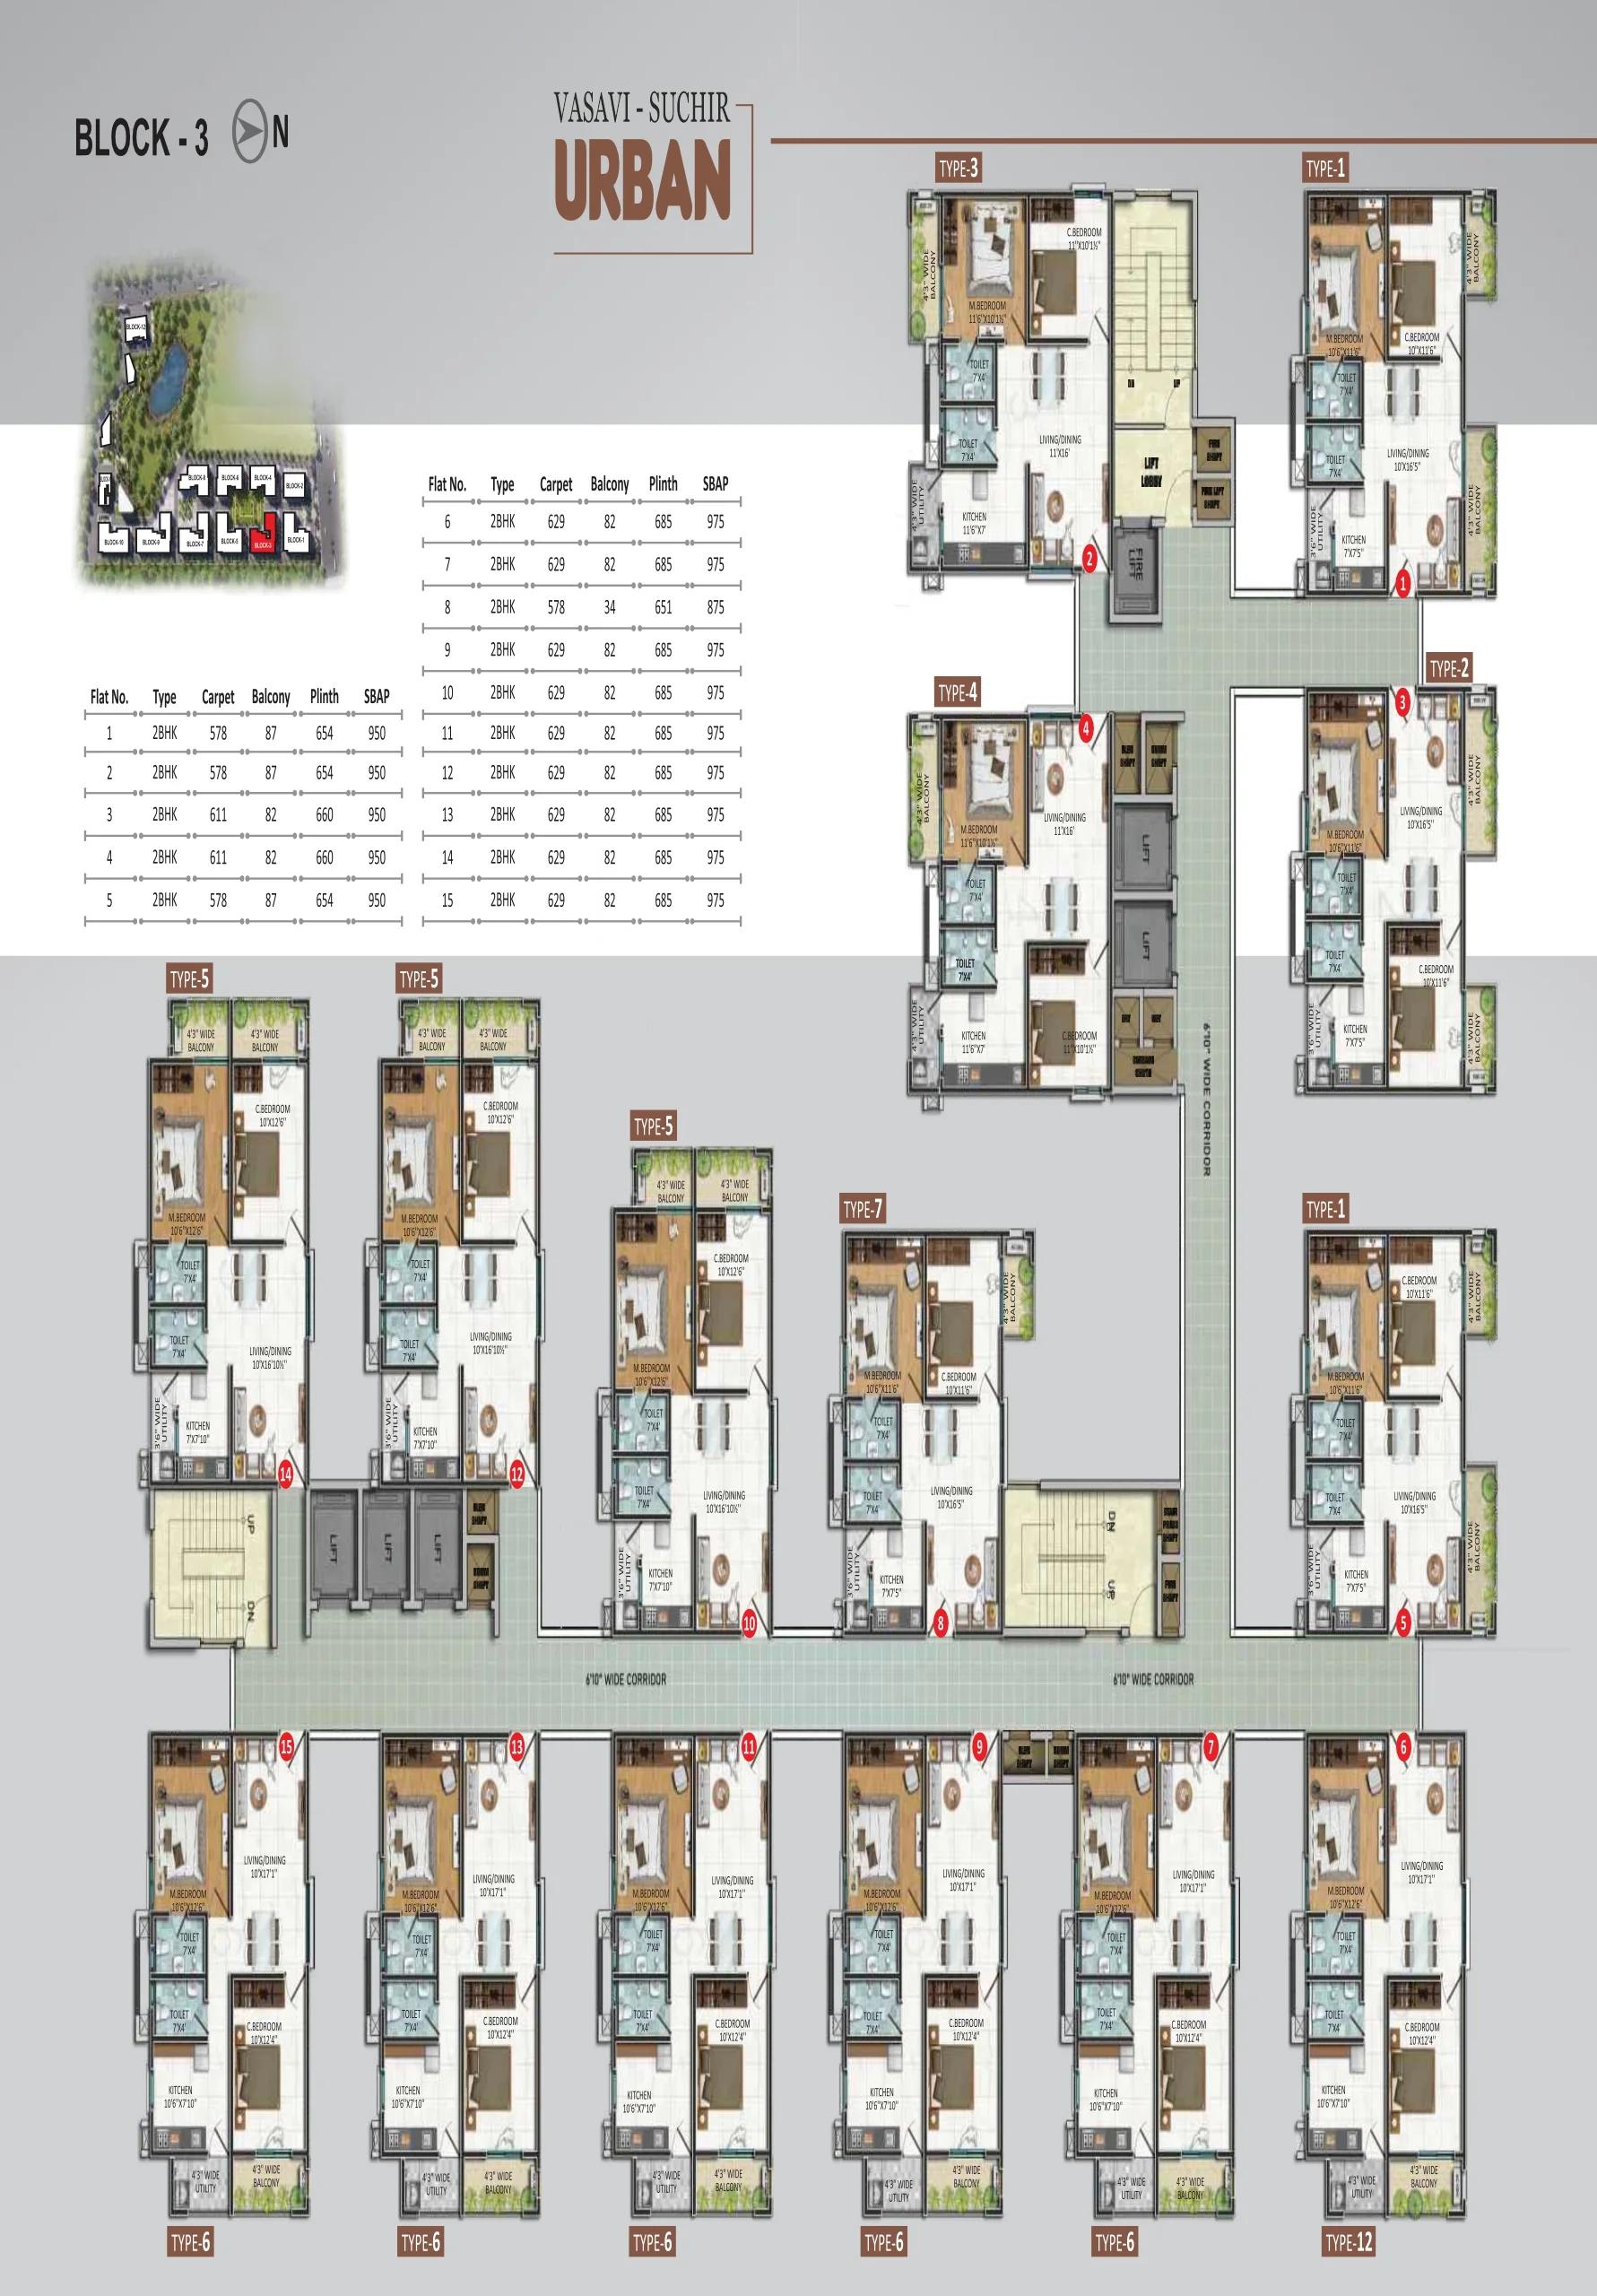
Vasavi Urban floor plan 3
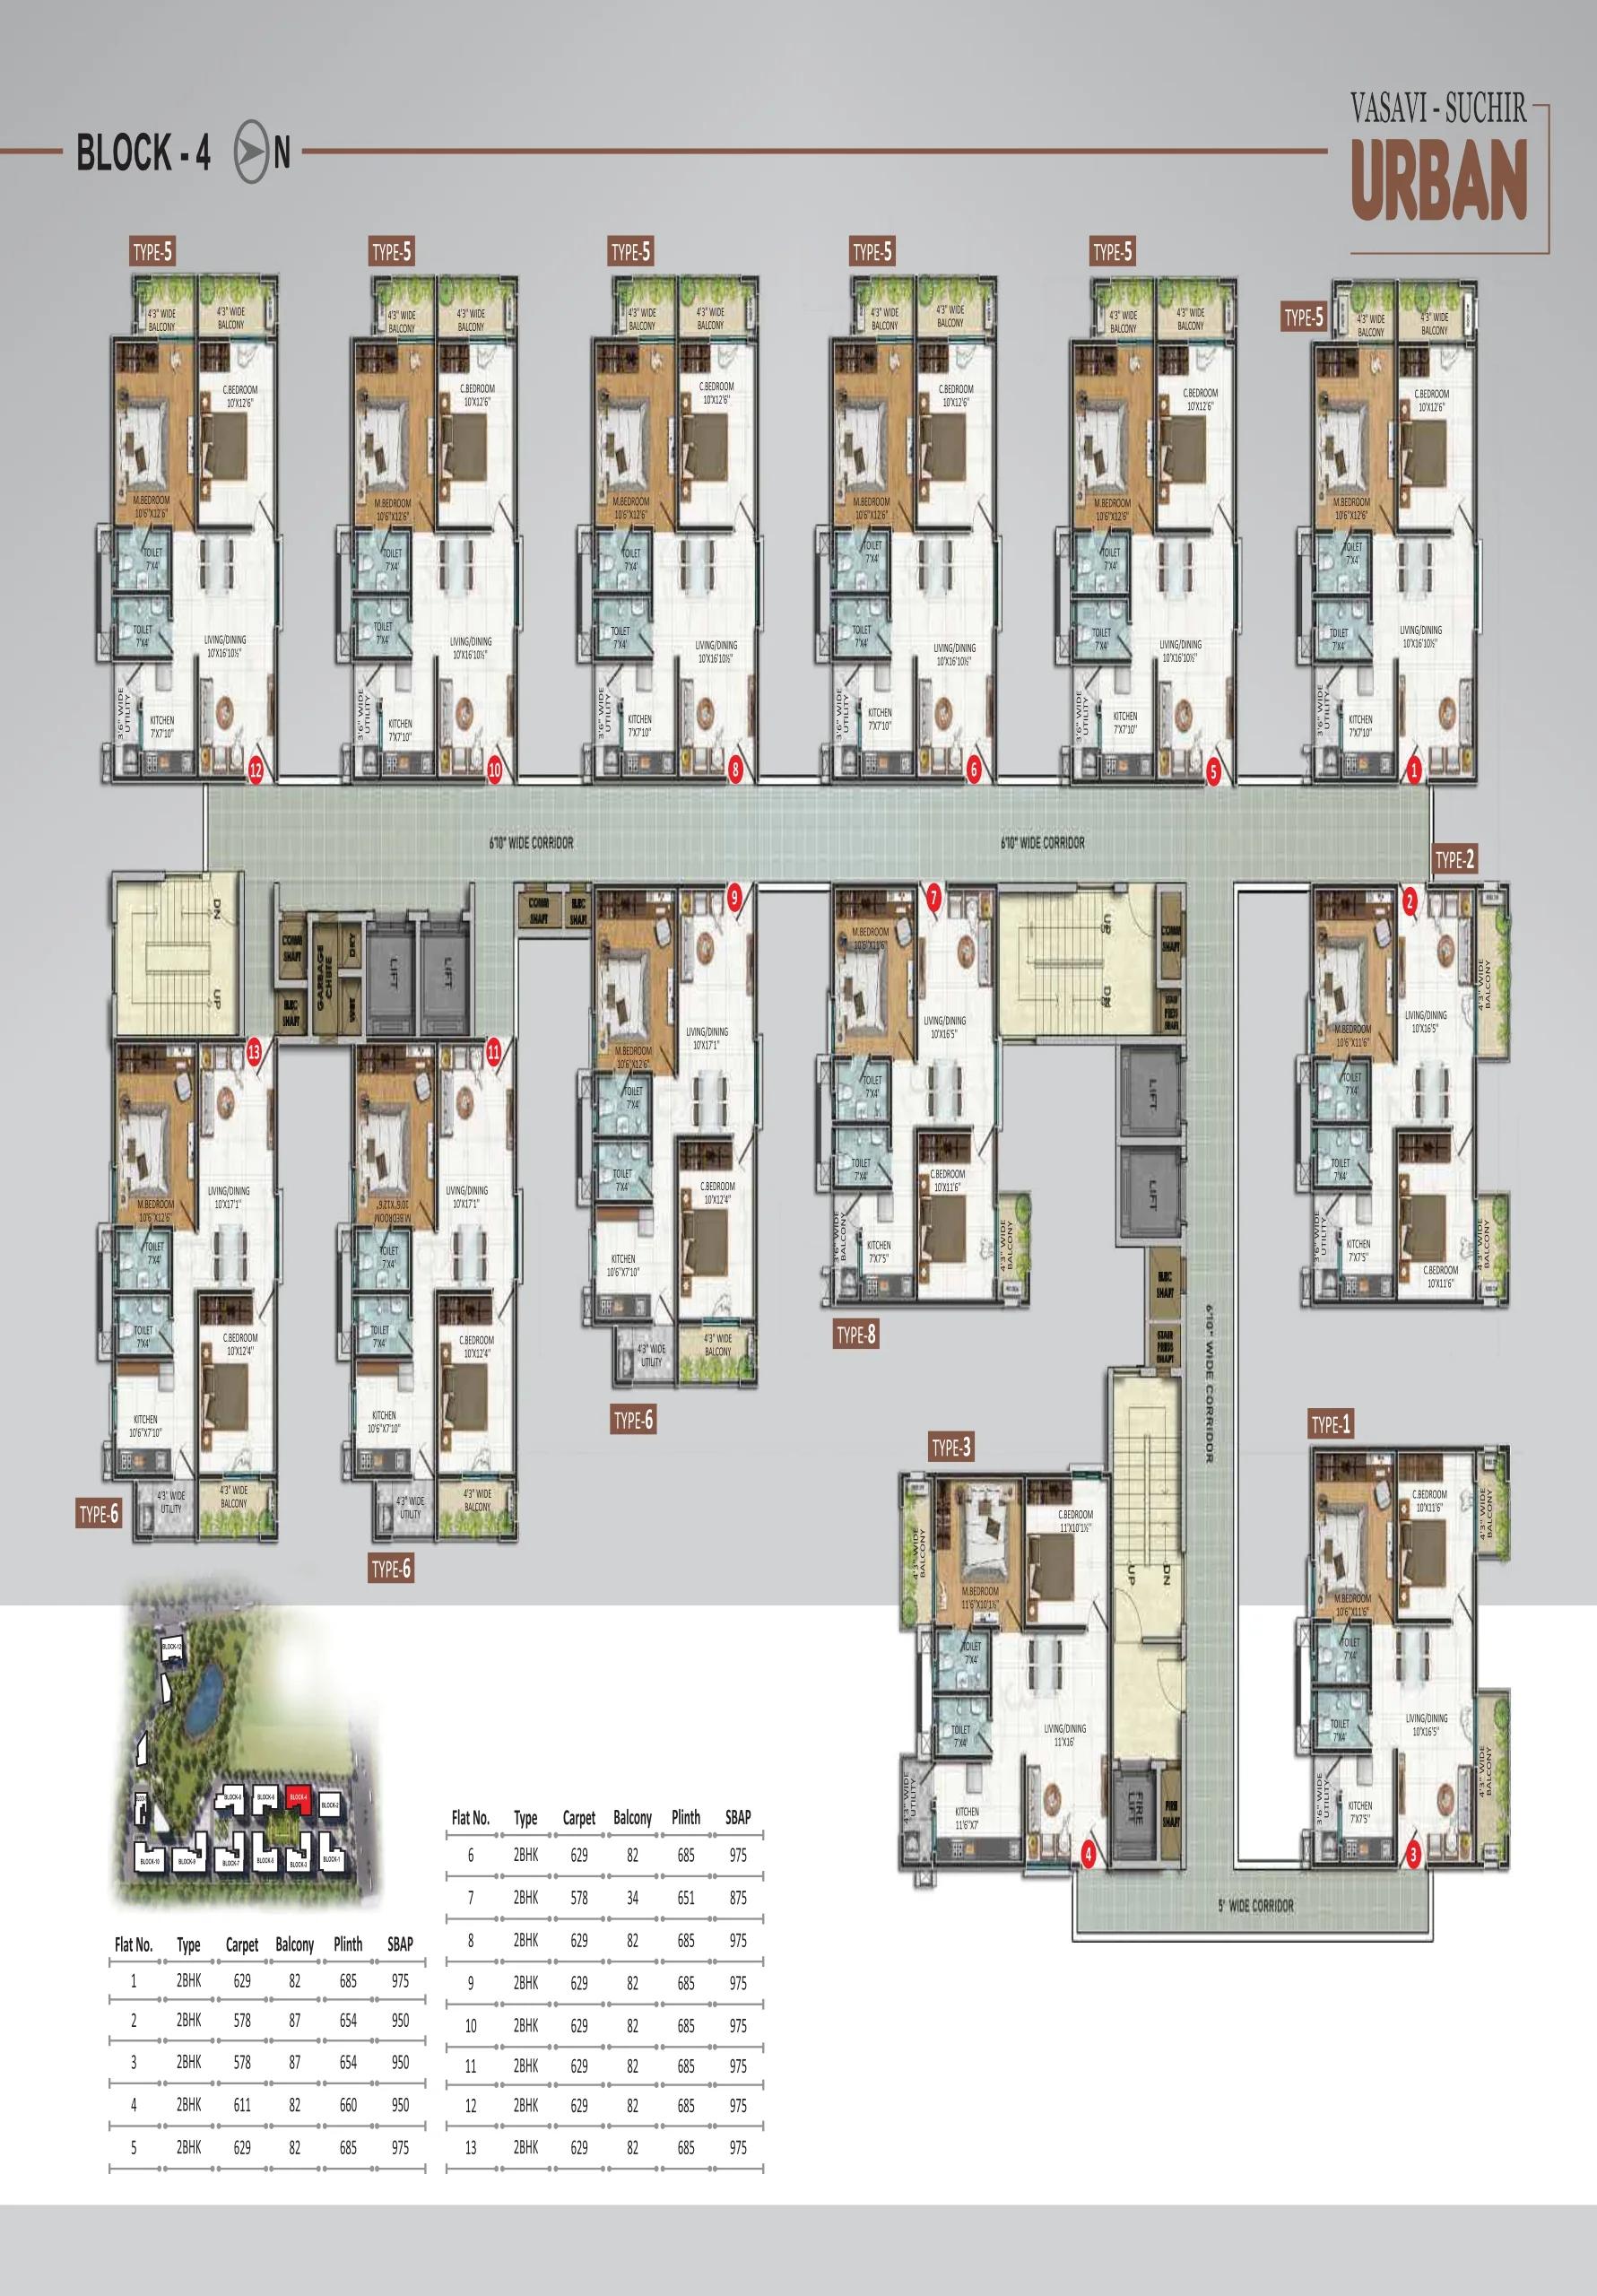
Vasavi Urban floor plan 4
Enquire to receive detailed floor plans on WhatsApp/email.
| Unit Type | Size (Sq.Ft) |
|---|---|
| 2 BHK Apartment | 975 Sq.ft |
Vasavi Urban floor plans offer a single configuration: a 2 BHK apartment of 975 sq ft. Each flat has two bedrooms, two bathrooms, a kitchen and a living and dining room, plus a balcony and a utility space.
Some quotes for these homes mention 875 sq ft, which may be the carpet figure for the 975 sq ft flat. That would be a high carpet share for a 23-floor tower. Ask for the carpet area of the exact unit in writing and match it with the TS-RERA filing.
Since every flat shares one plan, the real choice comes down to the tower, the floor and the facing. Where a tower is finished, ask to walk through a completed flat rather than a show unit.
Amenities
Vasavi Urban amenities are shared across three clubhouses, placed so that every cluster of towers has one within a short walk. Open lawns cover much of the site, since around 70% of the land is left unbuilt. The main facilities are listed below:
- Swimming pool and gymnasium
- Spa and salon
- Meditation and yoga studio
- Games room and multipurpose halls
- Coffee shop and supermarket
- Jogging track and landscaped gardens
- Kids' play area
Since all 3,714 households use the same facilities, ask which clubhouse serves the tower on offer and how the pool and halls are booked. Confirm which spaces are open now and which will follow with the last towers.
Gallery
Vasavi Urban RERA and Approvals
Vasavi Urban carries Telangana RERA number P02200002275. Its towers are also covered by an HMDA building permit, numbered 024274/MED/R1/U6/HMD.
A search of that number on rera.telangana.gov.in brings up the sanctioned drawings and the completion date filed for the project. Before booking, ask for the title deeds, an encumbrance certificate, the draft sale agreement and a cost sheet for the chosen flat.
Vasavi Urban Construction Status
Vasavi Urban construction status is nearing completion as of October 2026, with work on the 12 towers in its final stage. Earlier sale quotes carried an August 2025 handover, and that month has passed. Ask for the written handover date of the chosen tower, or for its occupancy certificate where the tower is already finished.
About Hyderabad
Famously known as the "City of Pearls," Hyderabad has undergone one of the most spectacular urban and economic transformations in modern Indian history. Founded in 1591 by Muhammad Quli Qutb Shah, the city thrived for centuries as a center of culture, diamond trading, and architectural marvels like the Charminar and Golconda Fort. However, the turn of the 21st century sparked a monumental shift,…
Read more about Hyderabad →Frequently Asked Questions
What is the starting price at Vasavi Urban?
Which home sizes does Vasavi Urban offer?
Which part of Hyderabad is Vasavi Urban in?
What is the RERA number of Vasavi Urban?
When will Vasavi Urban be ready?
How many homes does Vasavi Urban have?
About the Builder
Est. 1994
Vasavi Group is a Hyderabad real estate developer founded in 1994, building residential apartments, villas and gated communities alongside commercial retail space and IT parks. It reports 30 residential and 17 commercial projects completed, delivering about 8 million sq ft and more than 4,510 apartments. Vasavi GP Trends brings high-rise apartments to Nanakramguda in the Financial District, west…
Similar Projects
 ONGOING
The Prestige City Mulund
Mulund West , Mumbai
by Prestige Group
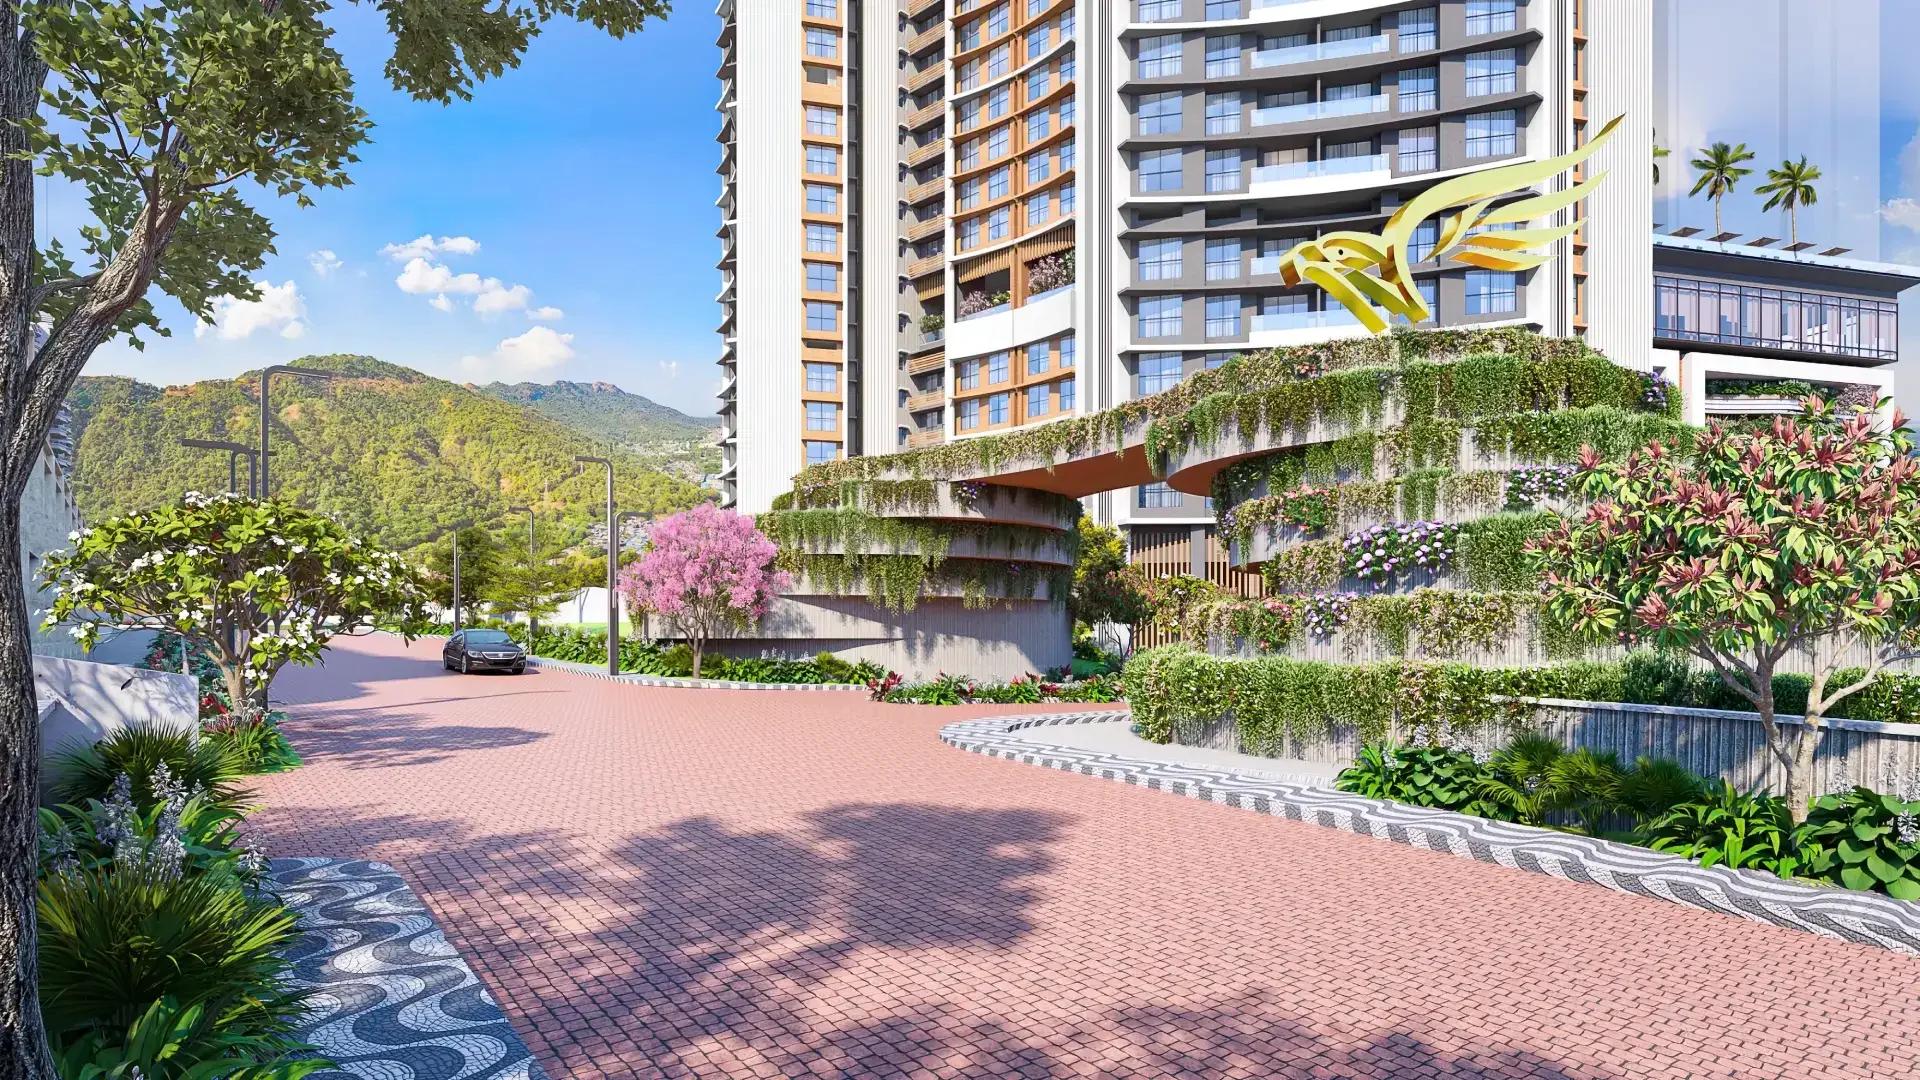
Prestige Group's hill city in Mulund West spans more than 30 acres beside Sanjay Gandhi National Park. Siesta is sold out, Bellanza is due in 2027 and Forest Hills is the newest launch.
 ONGOING
The Prestige City Indirapuram
Indirapuram, Delhi-NCR
by Prestige Group
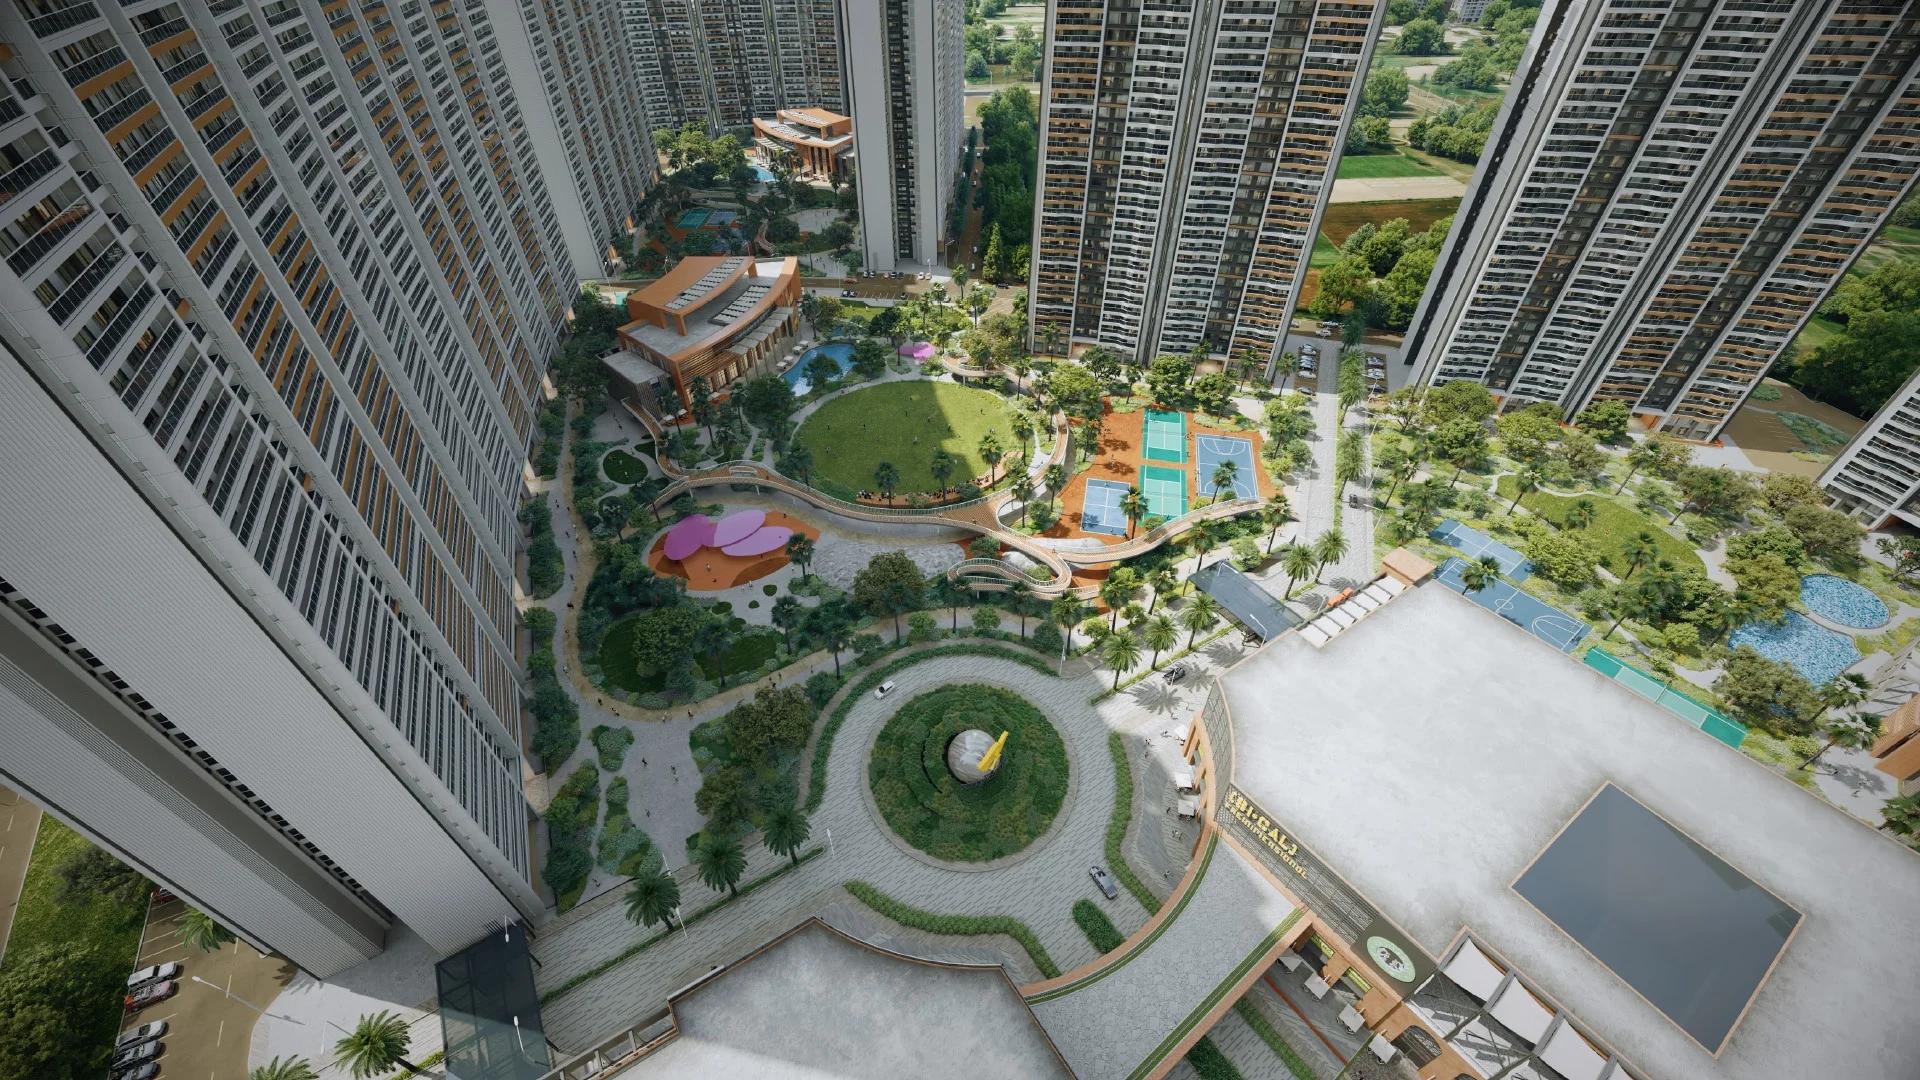
The Prestige City Indirapuram sets 23 Prestige towers around a car-free central park of over 25 acres on NH-24, Ghaziabad; entry prices are Rs. 3.50 Crore.
 ONGOING
Prestige Bellanza
Mulund West , Mumbai
by Prestige Group
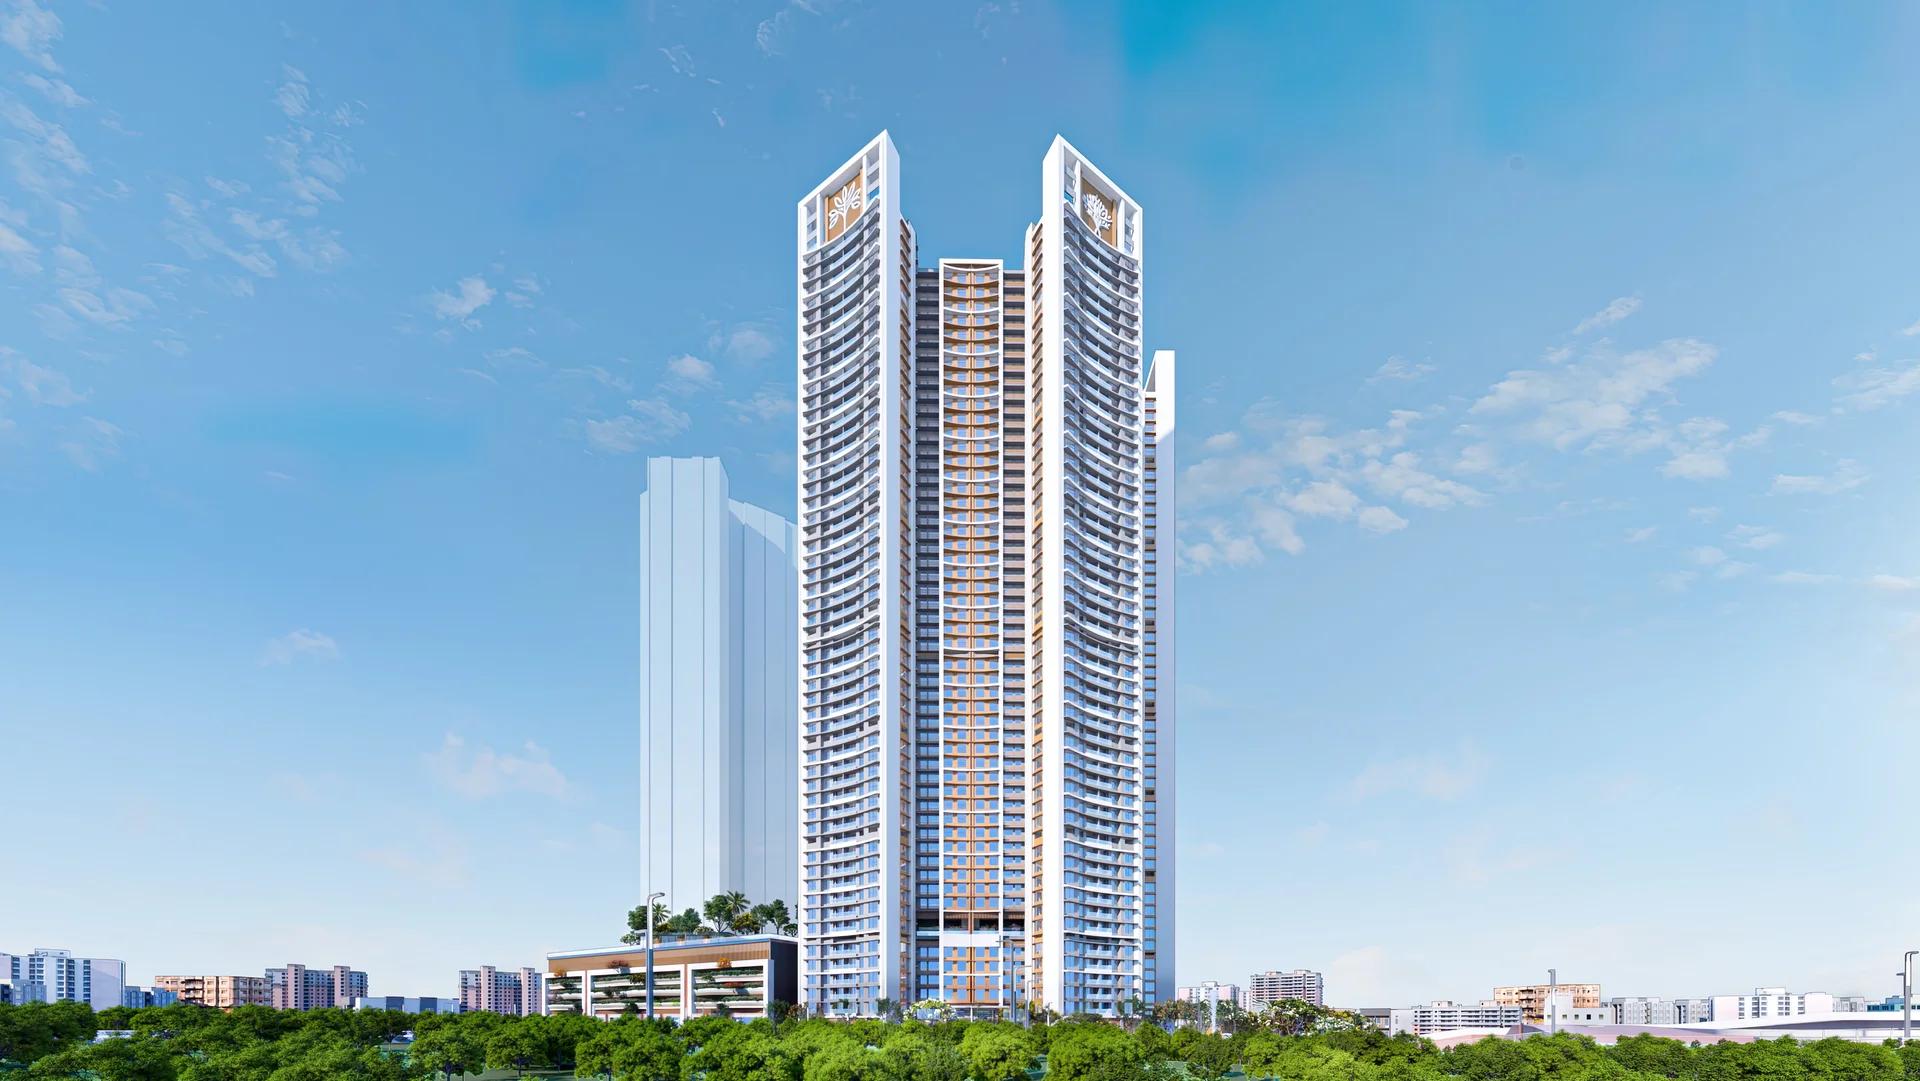
A Prestige Group project of six wings in the Yogi Hills part of Mulund West, Prestige Bellanza offers flats from 2 BHK to 3 BHK as well as duplexes. Its two phases are due in April and October 2027.
 ONGOING
Prestige Bellagio
Rajendra Nagar, Hyderabad
by Prestige Group
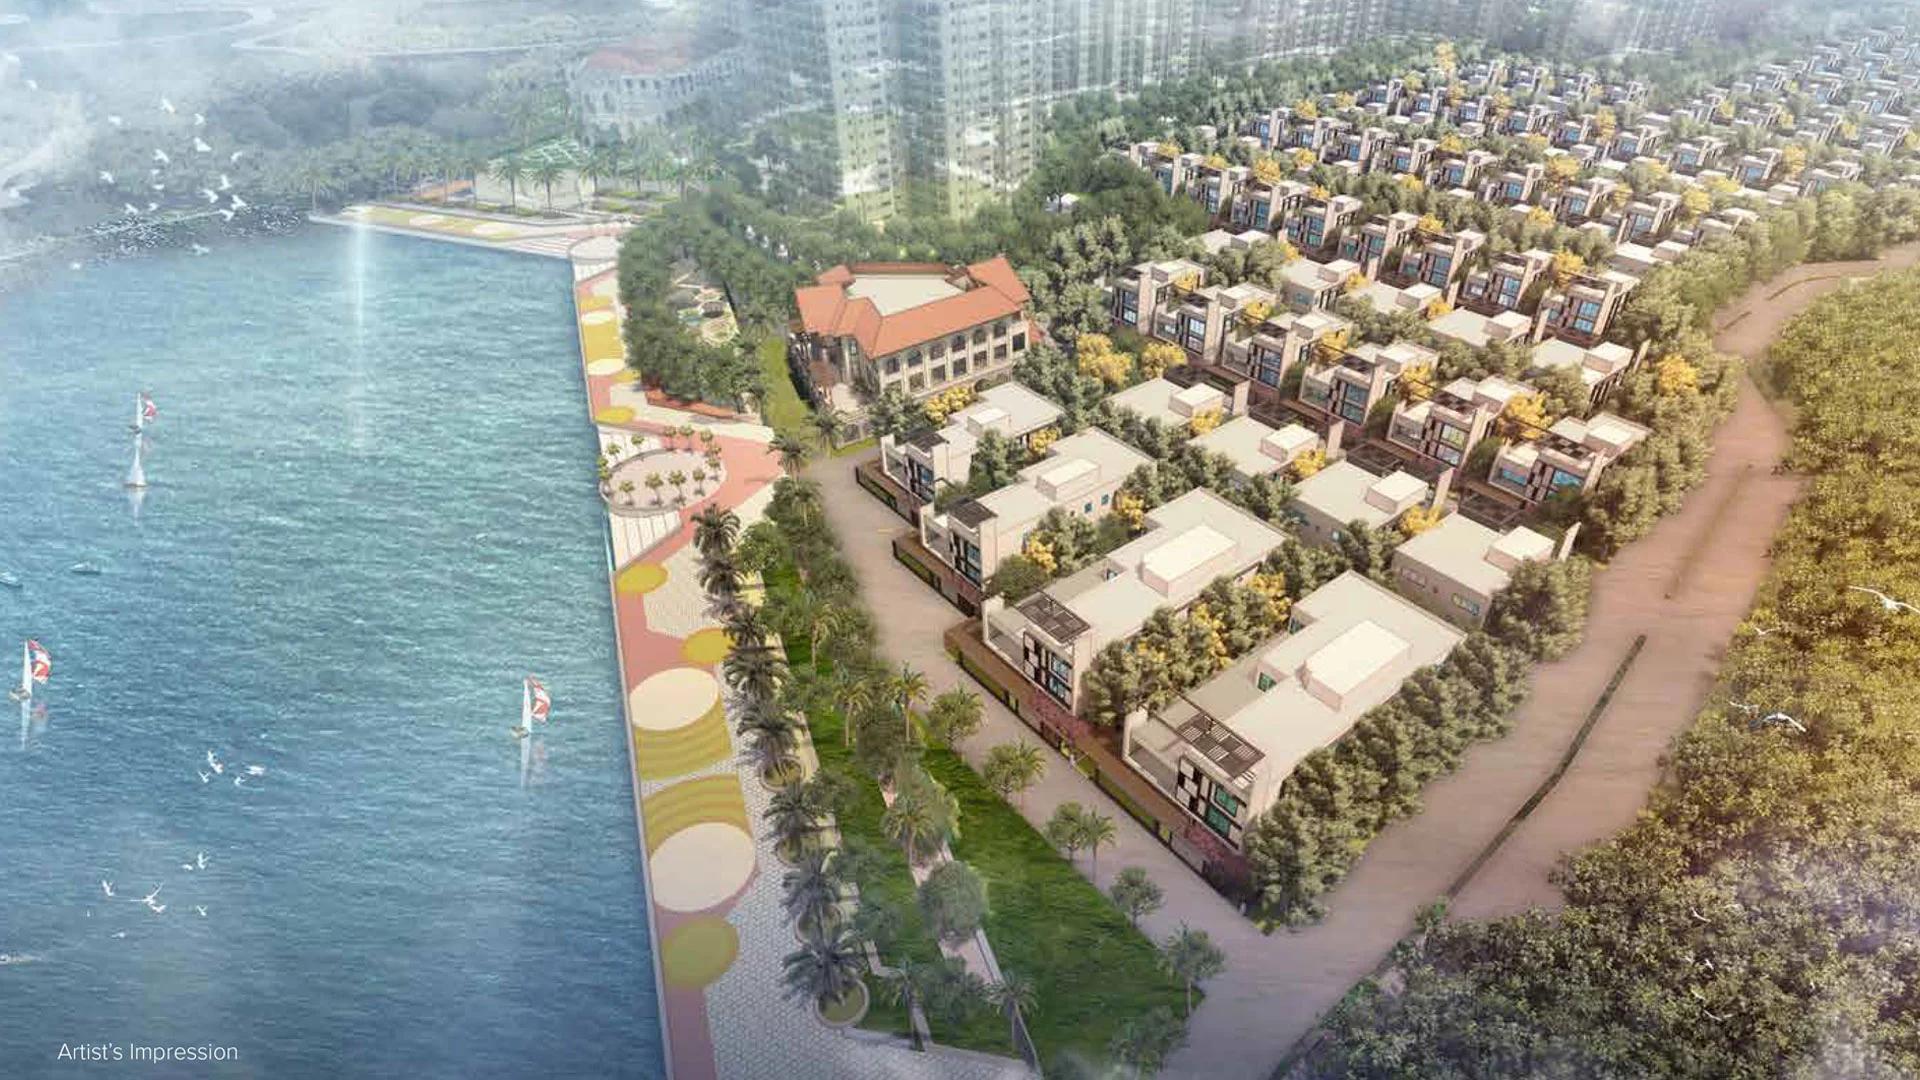
Prestige Bellagio offers 119 five-bedroom villas over 24 acres inside The Prestige City Hyderabad, Rajendra Nagar, with Mulagund Lake along one edge and its own lakeside clubhouse.
 COMPLETED
Prestige Siesta
Mulund West , Mumbai
by Prestige Group
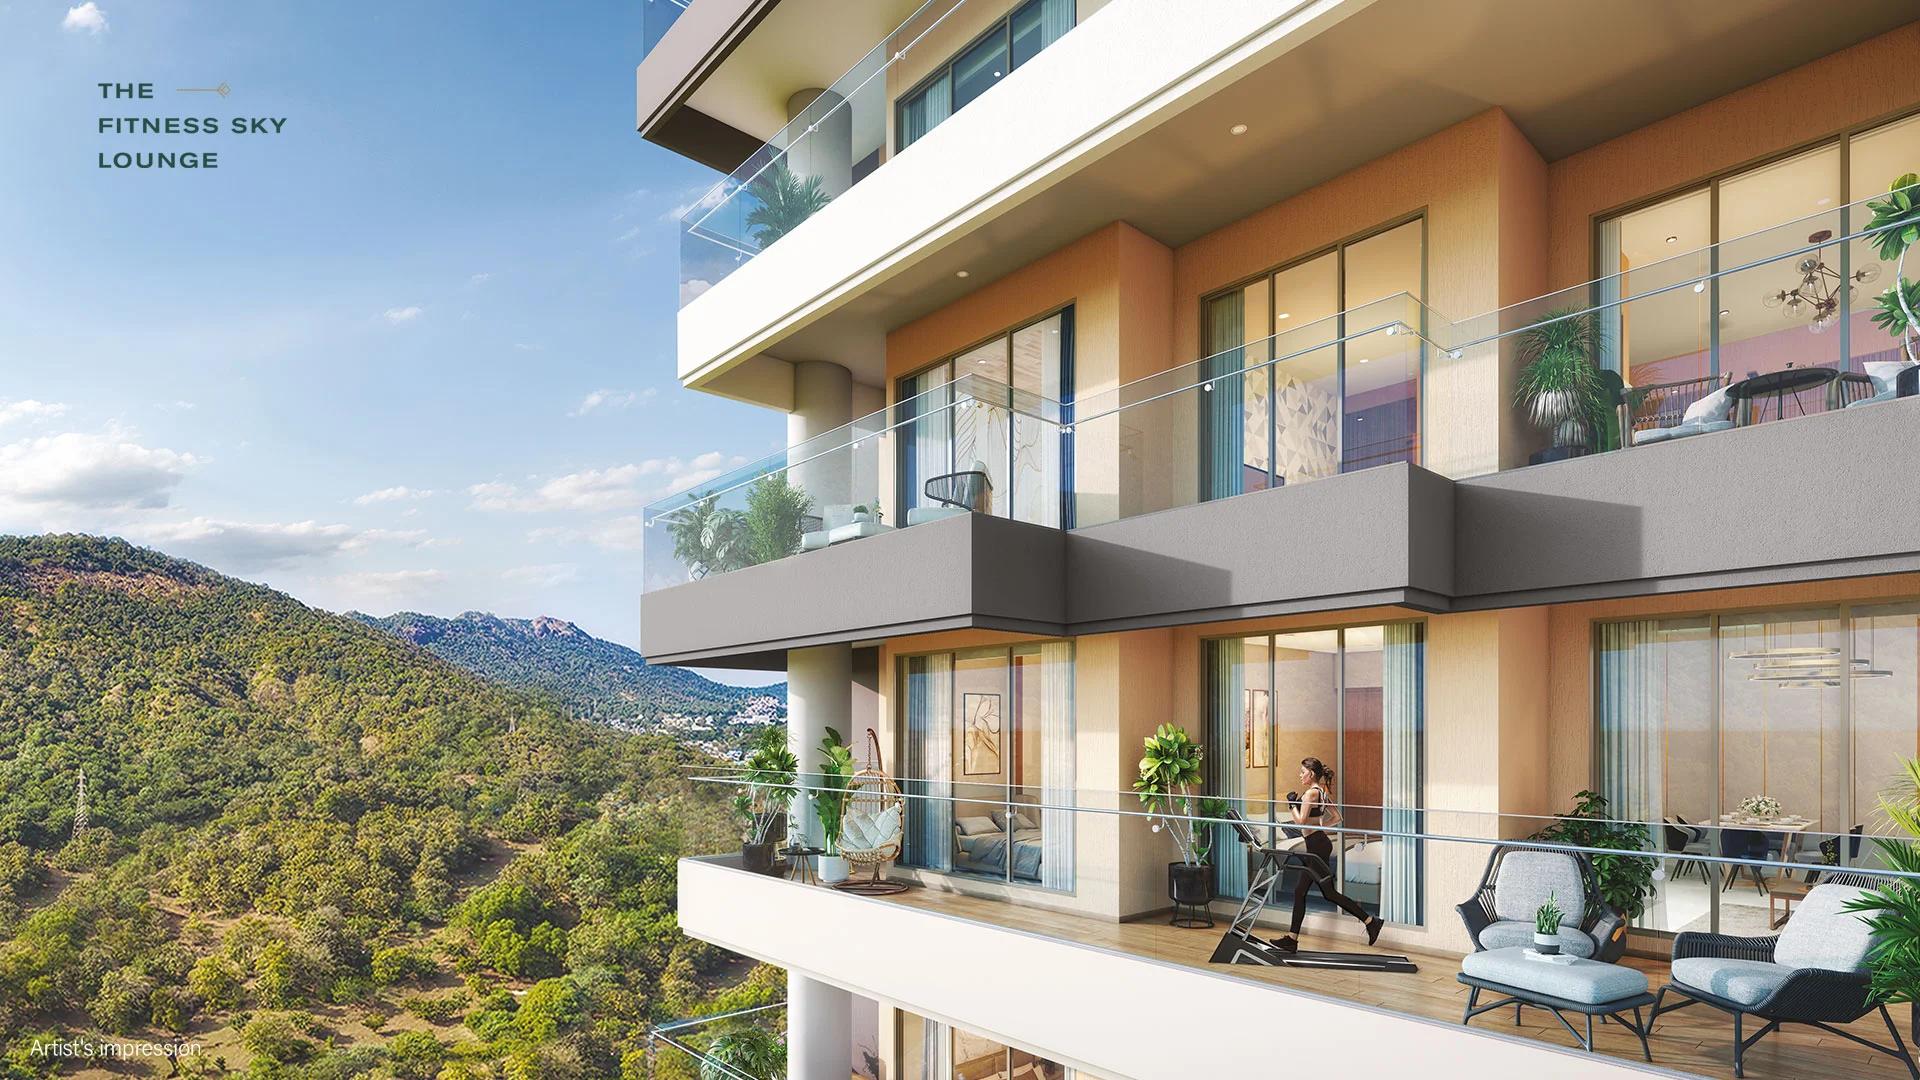
Prestige Siesta is Prestige Group's completed 54-storey tower in The Prestige City, Mulund West, with 3 BHK homes and decks as large as 450 sq ft. It is sold out, with resale flats only.
 COMPLETED
Prestige Valley Crest
Bejai, Mangalore
by Prestige Group
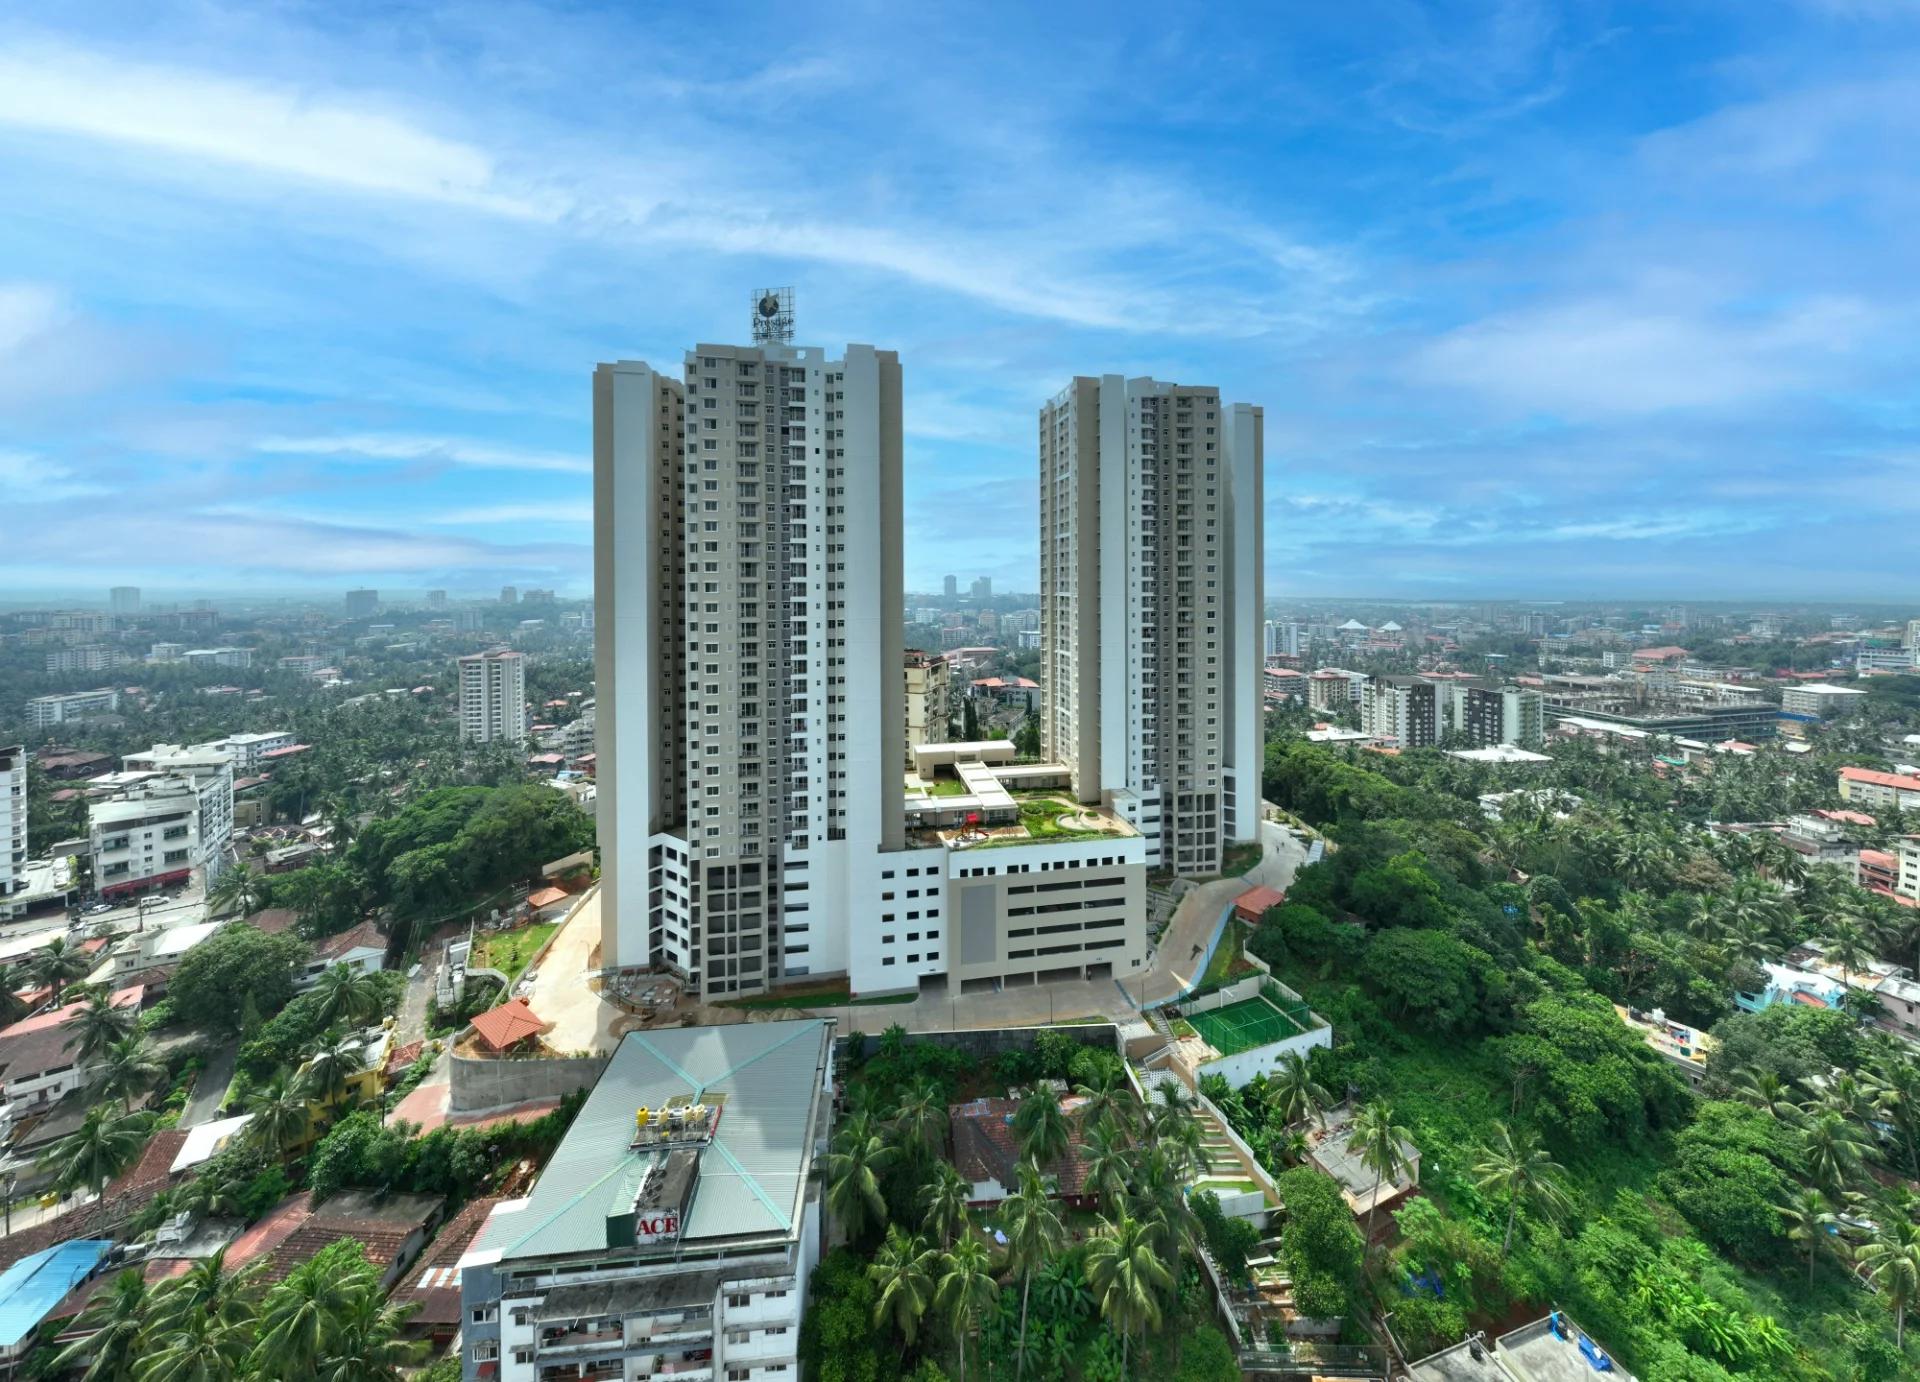
Prestige Valley Crest in Bejai, Mangaluru: two Prestige Group towers with 510 homes from 677 to 1,625 sq ft, complete since February 2023. Sold out; resale flats on request.