
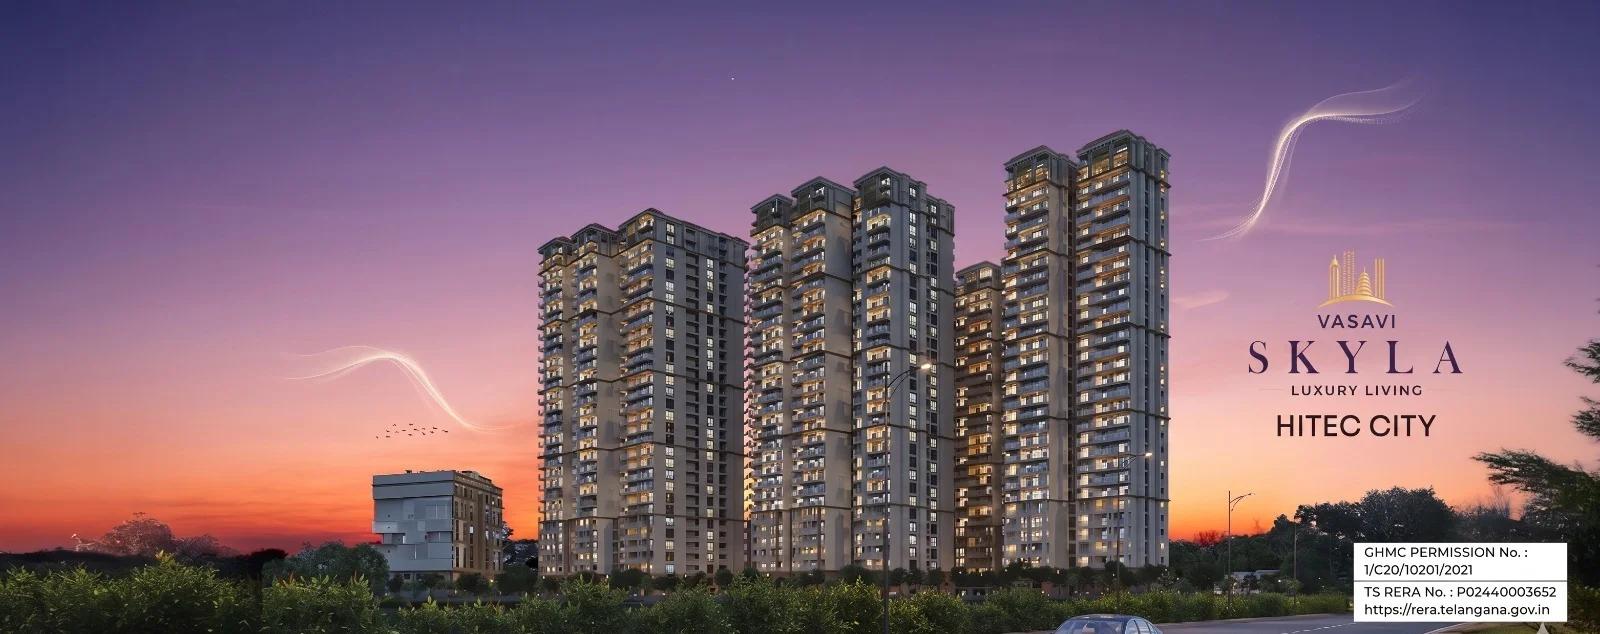
Vasavi Skyla
Vasavi Skyla is an ongoing apartment project by Vasavi Group in Kondapur, Hyderabad, within the Shilpa Hills neighbourhood. Five 32-storey towers will hold 685 homes across 6.23 acres, with 75% of the ground planned as open space. Telangana RERA has registered it as P02400003652.
Homes here are large, with 3 BHK and 4 BHK flats from 2,333 sq ft to 3,561 sq ft of super built-up area. The range is topped by 5 BHK sky villas, which are big apartments inside the towers. The smaller 3 BHK opens our table at Rs. 2.07 Crore.
Who is Vasavi Skyla suited to?
Families working around Hitec City who want a roomy new flat without leaving Kondapur make up the core market. Buyers who can wait for a 2027 move and value a big clubhouse will get the most from it. Budgets under Rs. 2 Crore will struggle to reach these homes.
Tall towers on a compact plot mean more neighbours per lift, but also wide views from the upper floors. A look at the tower position and facing on the master plan helps narrow the choice.
Project Highlights
Vasavi Skyla Exclusive Price
| Unit Type | Size (SBA) | Approx. All Inclusive Price |
|---|---|---|
| 3 BHK Apartment | 2333 Sq.ft | Rs. 2.07 Crore Onwards (listings) |
| 3 BHK Apartment | 3311 Sq.ft | Up to Rs. 3.24 Crore (listings) |
| 4 BHK Apartment | 3339 Sq.ft | Rs. 2.53 Crore Onwards (listings) |
| 4 BHK Apartment | 3561 Sq.ft | Up to Rs. 3.60 Crore (listings) |
| 5 BHK Sky Villa | — | Price on Request |
Prices start at Rs. 2.07 Crore for the 2,333 sq ft 3 BHK. Sky villa prices, parking and clubhouse charges come on a unit-wise cost sheet; ask us for one.
Vasavi Skyla Price Details
Vasavi Skyla's smaller 3 BHK (2,333 sq ft) is priced from Rs. 2.07 Crore, and the biggest 4 BHK (3,561 sq ft) reaches Rs. 3.60 Crore. That entry price equals roughly Rs. 8,900 a super built-up sq ft, and sky villa prices are shared on request.
GST applies while the towers are being built, along with Telangana stamp duty and registration. VRV air conditioning costs extra, and parking, clubhouse and deposit charges belong on a written cost sheet. Our EMI calculator shows the monthly cost at each budget.
Location
Vasavi Skyla, Road No. 1, Hanuman Nagar, Shilpa Hills, Kondapur, Hyderabad, Telangana 500084
Landmark: About 500 m from Health Valley Hospital, 3 km from Hitec City Metro
Vasavi Skyla is located on Road No. 1, Hanuman Nagar, in the Shilpa Hills part of Kondapur, pincode 500084. This older residential pocket borders Hitec City, so the office belt is close at hand while the streets stay residential.
Distances from the site
Rough distances to everyday places are given below:
- Hitec City Metro: 3 km
- Health Valley Hospital: 500 m
- Sarath City Capital Mall: 1.9 km
- Divyasree Omega IT Park: 1.4 km
Kondapur link roads get busy at rush hour, so a trial drive to work at peak time is worthwhile. Other homes in the area are on our Kondapur page.
Master Plan
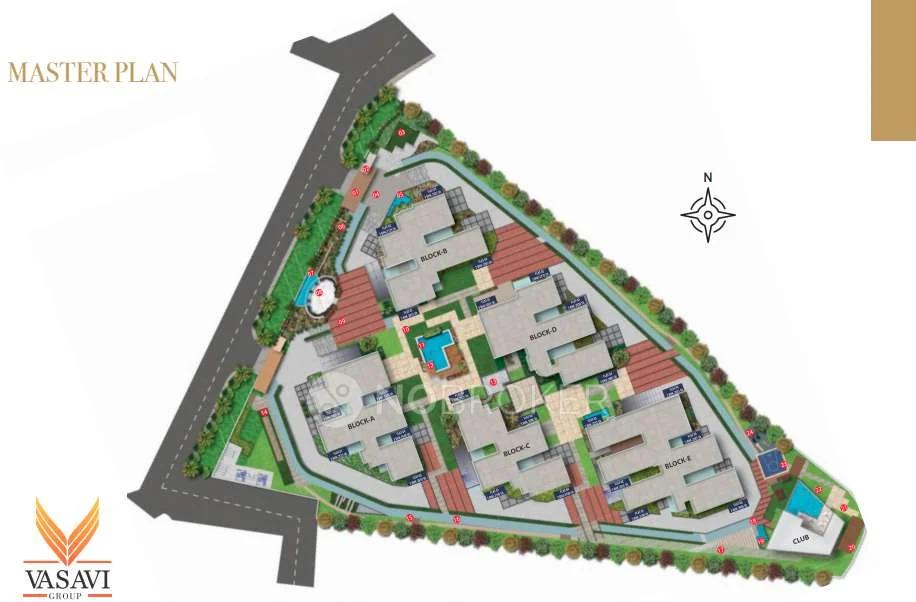
Master Plan
Floor Plans
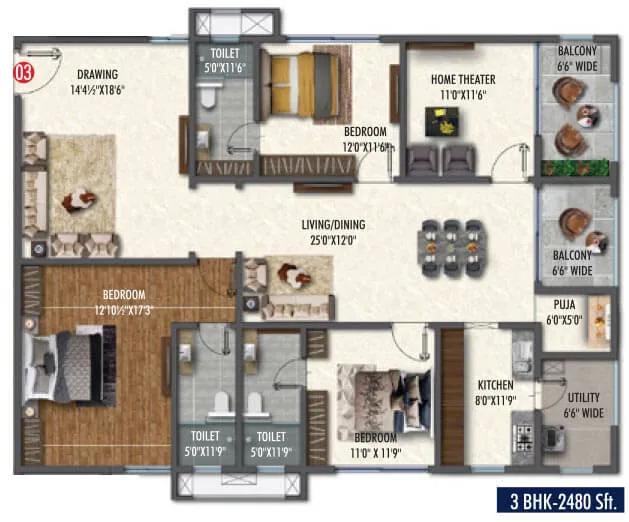
Vasavi Skyla 3 BHK floor plan, about 2,480 sq ft
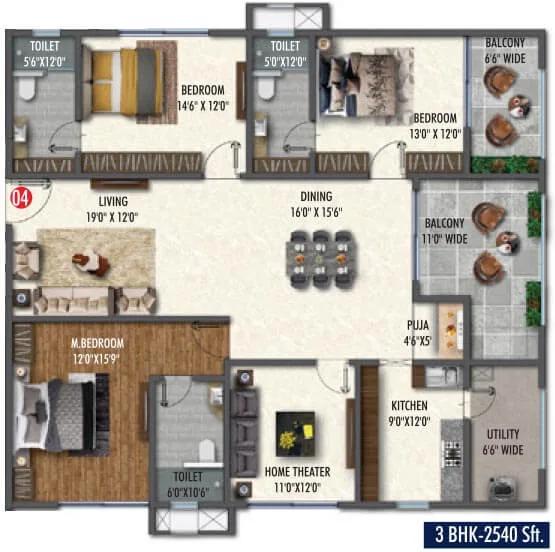
Vasavi Skyla 3 BHK floor plan, about 2,540 sq ft
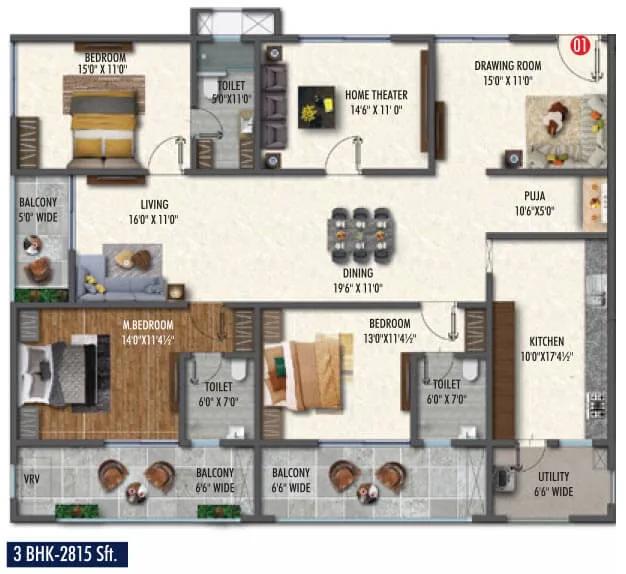
Vasavi Skyla 3 BHK floor plan, about 2,815 sq ft
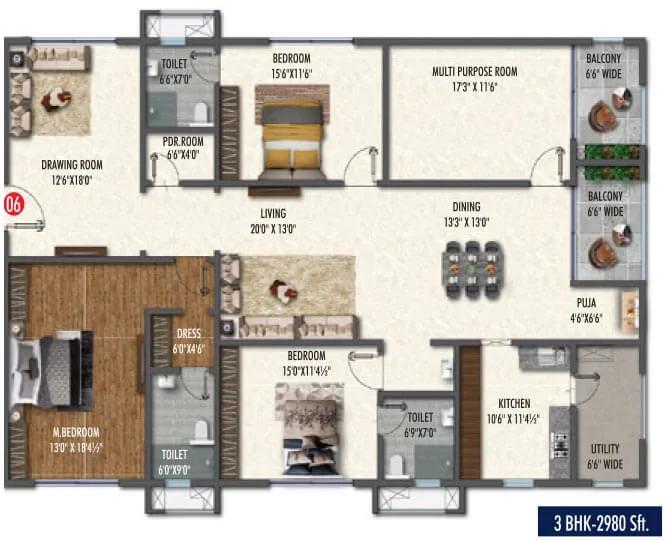
Vasavi Skyla 3 BHK floor plan, about 2,980 sq ft
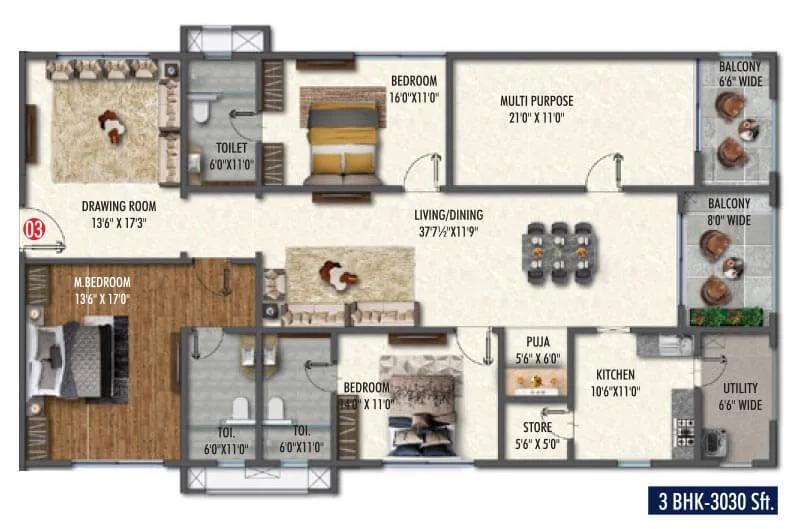
Vasavi Skyla 3 BHK floor plan, about 3,030 sq ft
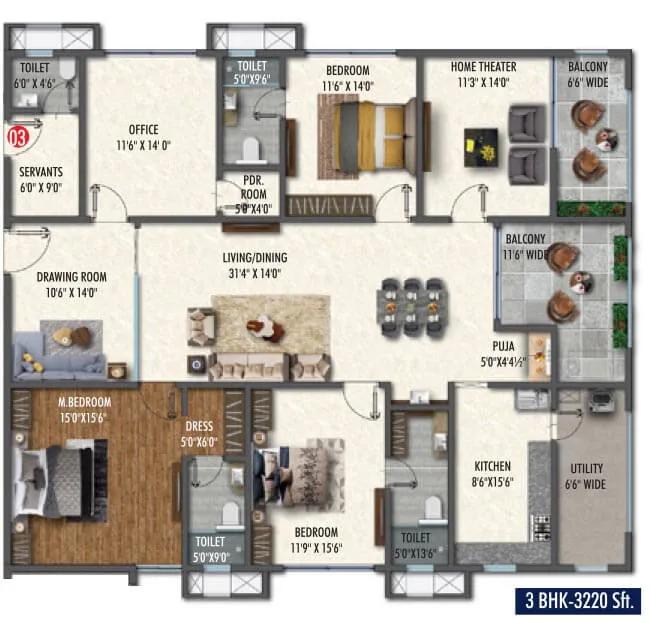
Vasavi Skyla 3 BHK floor plan, about 3,220 sq ft
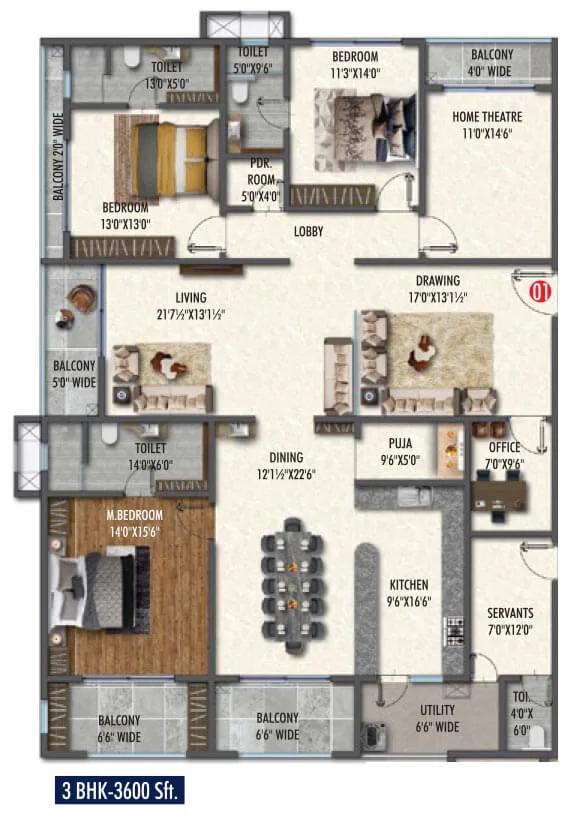
Vasavi Skyla 3 BHK floor plan, about 3,600 sq ft
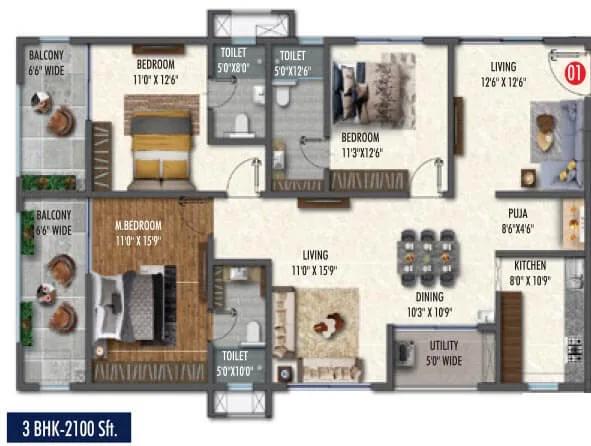
Vasavi Skyla 3 BHK floor plan, about 2,100 sq ft
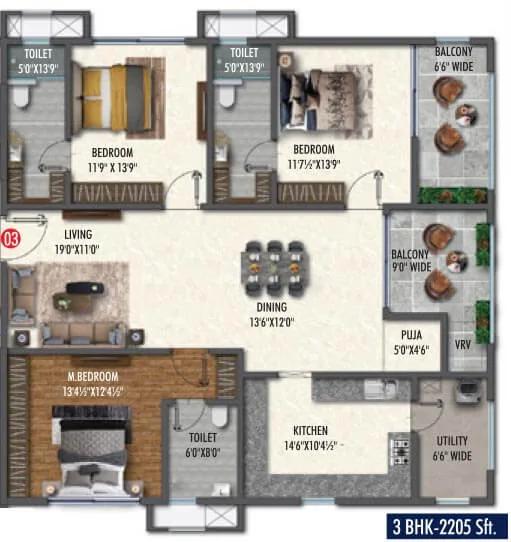
Vasavi Skyla 3 BHK floor plan, about 2,205 sq ft
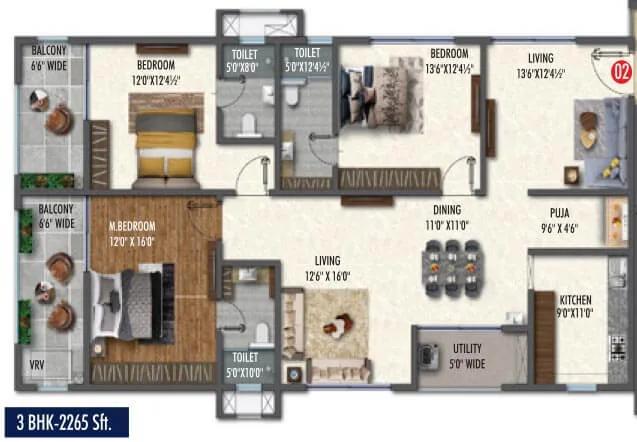
Vasavi Skyla 3 BHK floor plan, about 2,265 sq ft
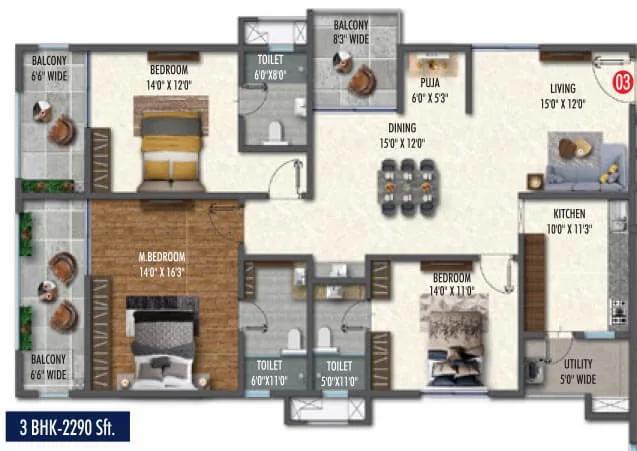
Vasavi Skyla 3 BHK floor plan, about 2,290 sq ft
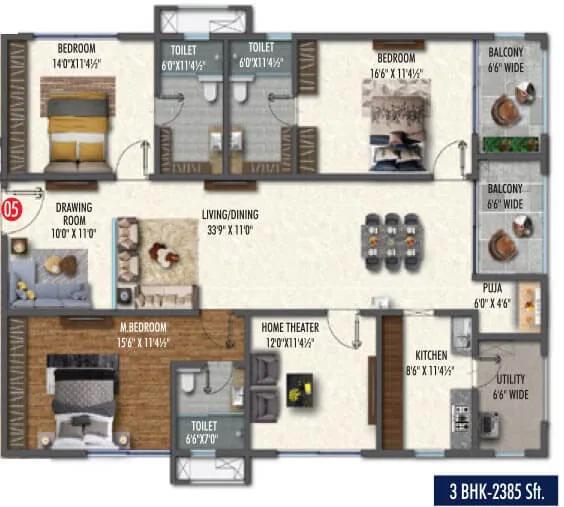
Vasavi Skyla 3 BHK floor plan, about 2,385 sq ft
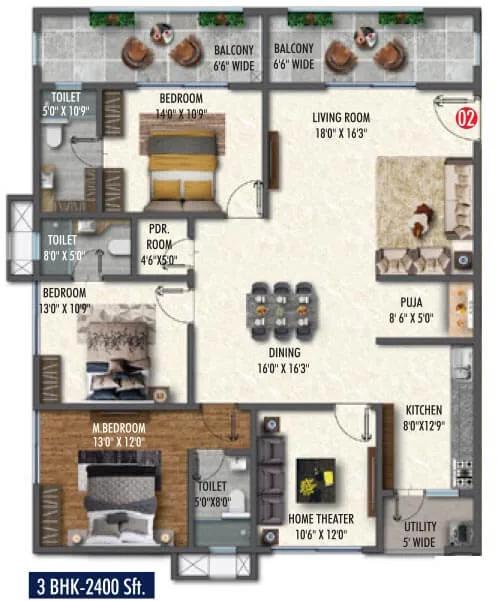
Vasavi Skyla 3 BHK floor plan, about 2,400 sq ft
Enquire to receive detailed floor plans on WhatsApp/email.
| Unit Type | Size (Sq.Ft) |
|---|---|
| 3 BHK Apartment | 2333 Sq.ft |
| 3 BHK Apartment | 3311 Sq.ft |
| 4 BHK Apartment | 3339 Sq.ft |
| 4 BHK Apartment | 3561 Sq.ft |
| 5 BHK Sky Villa | — |
Vasavi Skyla offers two 3 BHK sizes and two 4 BHK sizes, and carpet area is close to 63% of saleable area. Carpet figures are 1,470 and 2,086 sq ft for the 3 BHK plans of 2,333 and 3,311 sq ft. For the 4 BHK plans of 3,339 and 3,561 sq ft, carpet comes to 2,103 and 2,243 sq ft.
The sky villa (5 BHK) plan and its area are being finalised, and we share them on request. The floor-plan drawings also show 3 BHK variants between 2,100 and 3,600 sq ft. Confirm the unit's floor and facing before booking.
Amenities
Vasavi Skyla plans an eight-floor clubhouse of about 50,000 sq ft, with 75% of the site left open around the towers. The planned facilities are listed below:
- Two swimming pools
- Gymnasium with a health bar
- Yoga and aerobics rooms
- Spa and salon
- Kids' play area and creche
- Business lounge and cafe
- Games room and art studio
- Mini theatre and amphitheatre
- Party area
- Sports courts, jogging track and skating rink
Some facilities may open after the first towers are handed over, so a timetable is worth asking for. The final list belongs in the sale agreement.
Gallery
Vasavi Skyla Specifications
Vasavi Skyla uses shear walls cast in aluminium formwork on an RCC foundation. The main fittings are summarised below:
- Living and dining floors: Italian marble
- Bedrooms, kitchen and bathrooms: vitrified tiles
- Doors: engineered-wood frames and shutters, 8 ft tall
- Windows: powder-coated aluminium sliders with mesh and double-glazed toughened glass
- Bathrooms: wall-hung WCs, branded fittings, grid false ceiling
- Lifts: high-speed passenger and service lifts with V3F drives
- Safety: CCTV plus fire alarms and smoke detectors
- Power: three-phase supply, concealed copper wiring, generator backup covering common areas and the sky villas
- Cooling: VRV air conditioning at extra cost
Vasavi Skyla RERA and Approvals
Vasavi Skyla holds Telangana RERA number P02400003652, and the state portal carries its sanctioned plans and declared completion date. That entry also settles the final land area and number of homes.
Before booking, ask for the building permission, clearances for fire safety and building height, title deeds with an encumbrance certificate, and a draft sale agreement stating carpet area. More projects by Vasavi Group are on the builder's page.
Vasavi Skyla Construction Status
Vasavi Skyla is under construction, with possession planned for December 2026 and a further six months of grace. A later date of November 2027 also circulates, so the tower's date written into the sale agreement is the one that counts. Instalments usually follow construction stages, and site progress can be matched with the quarterly RERA updates.
About Hyderabad
Famously known as the "City of Pearls," Hyderabad has undergone one of the most spectacular urban and economic transformations in modern Indian history. Founded in 1591 by Muhammad Quli Qutb Shah, the city thrived for centuries as a center of culture, diamond trading, and architectural marvels like the Charminar and Golconda Fort. However, the turn of the 21st century sparked a monumental shift,…
Read more about Hyderabad →Frequently Asked Questions
What is the starting price at Vasavi Skyla?
When is possession at Vasavi Skyla?
Does Vasavi Skyla have RERA approval?
Is the sky villa at Vasavi Skyla a separate house?
How big is the Vasavi Skyla site?
How close is Hitec City to Vasavi Skyla?
About the Builder
Est. 1994
Vasavi Group is a Hyderabad real estate developer founded in 1994, building residential apartments, villas and gated communities alongside commercial retail space and IT parks. It reports 30 residential and 17 commercial projects completed, delivering about 8 million sq ft and more than 4,510 apartments. Vasavi GP Trends brings high-rise apartments to Nanakramguda in the Financial District, west…
Similar Projects
 ONGOING
The Prestige City Mulund
Mulund West , Mumbai
by Prestige Group
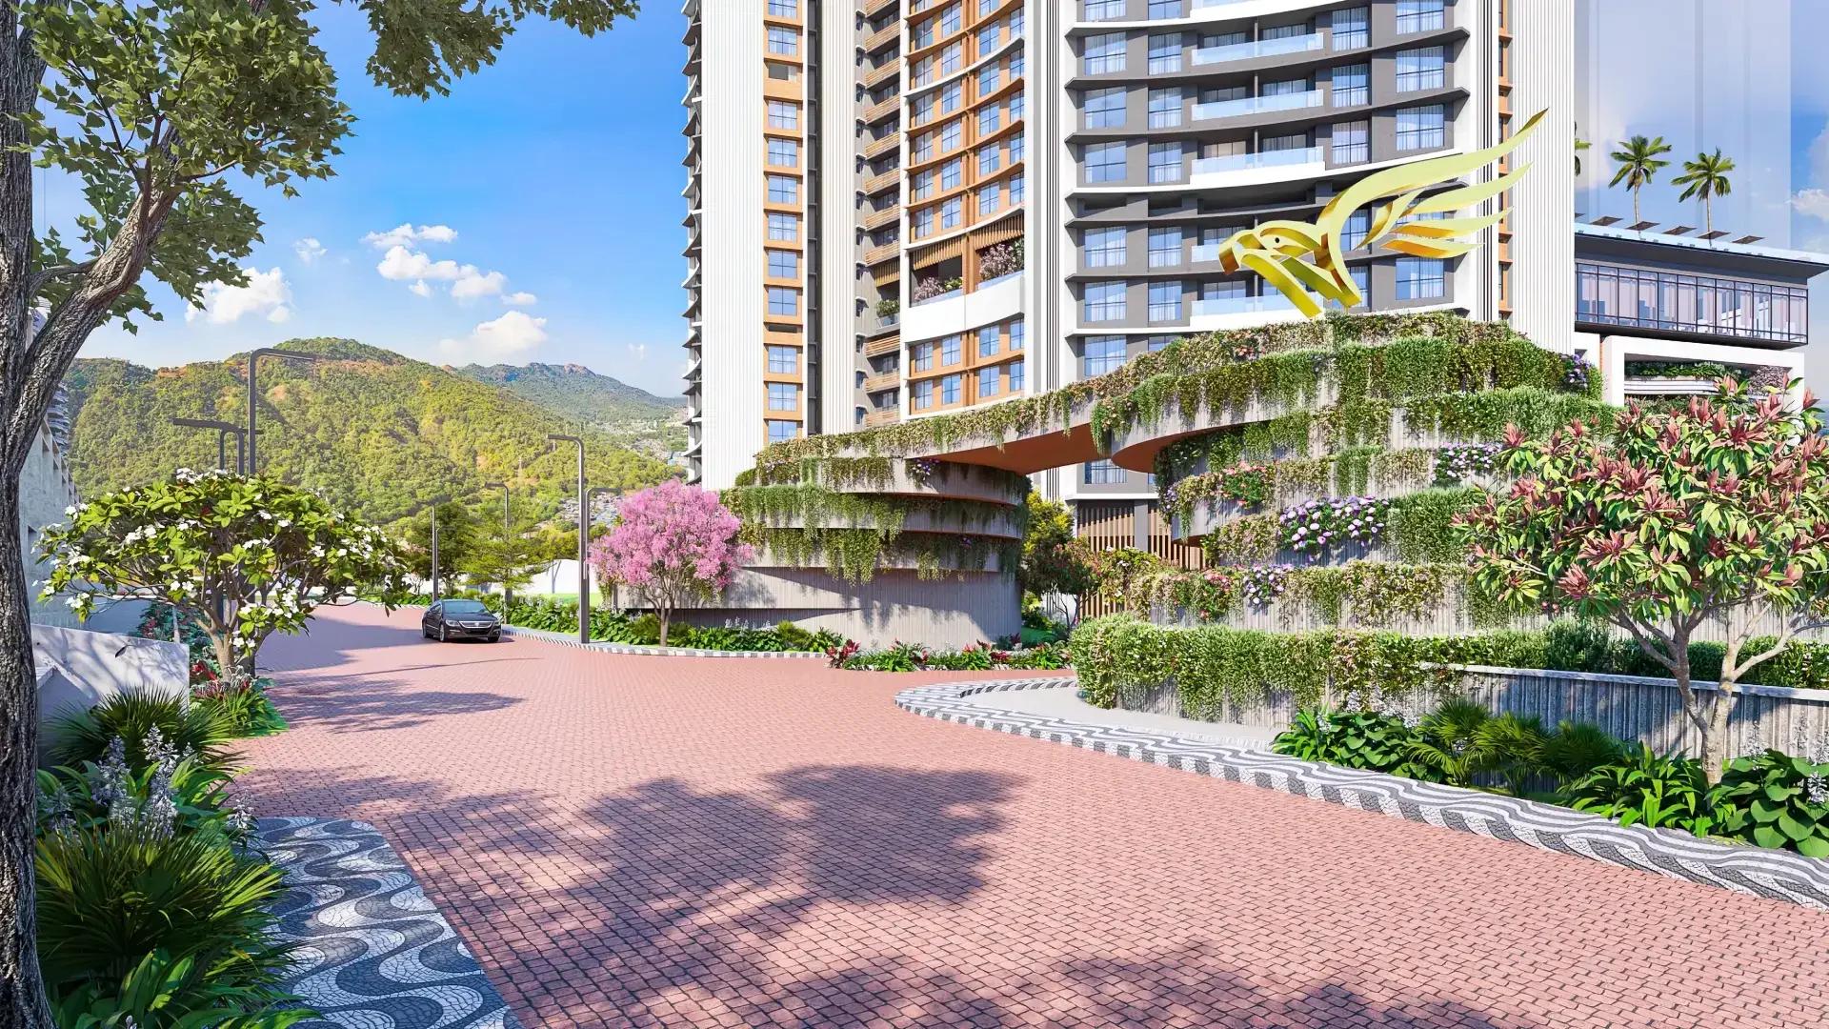
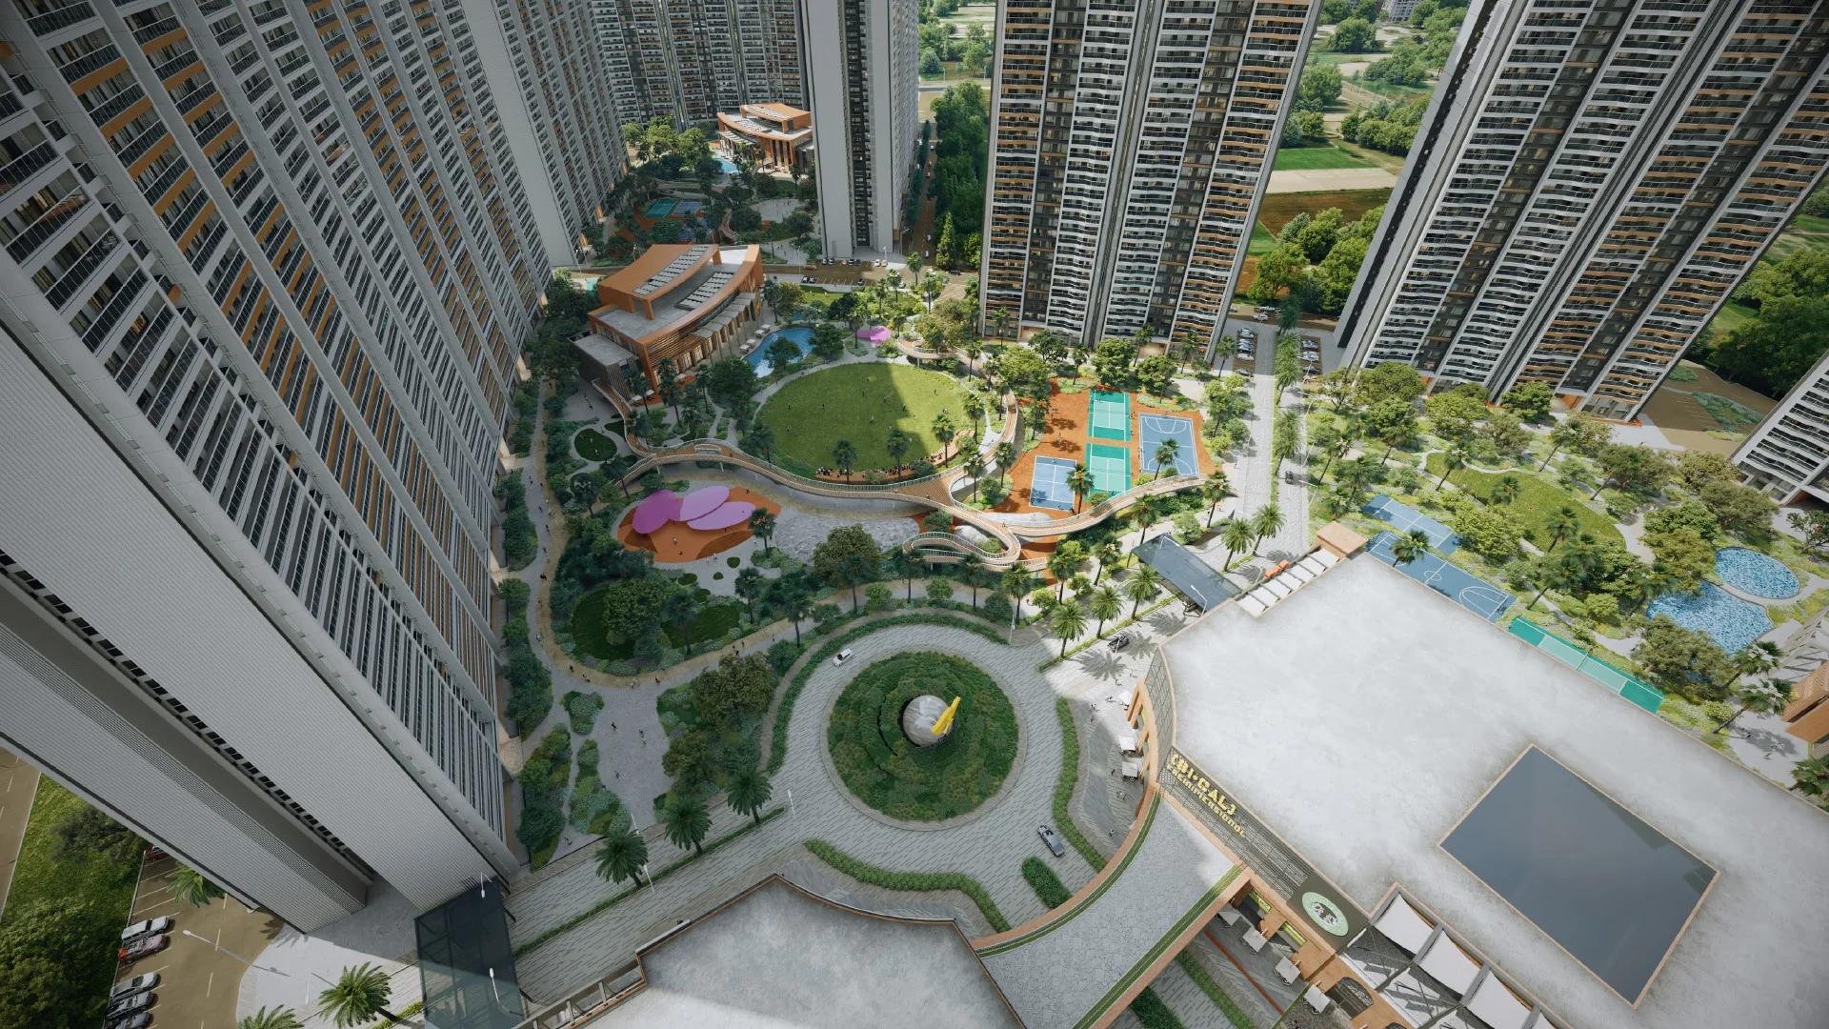
Prestige Group's hill city in Mulund West spans more than 30 acres beside Sanjay Gandhi National Park. Siesta is sold out, Bellanza is due in 2027 and Forest Hills is the newest launch.
 ONGOING
The Prestige City Indirapuram
Indirapuram, Delhi-NCR
by Prestige Group
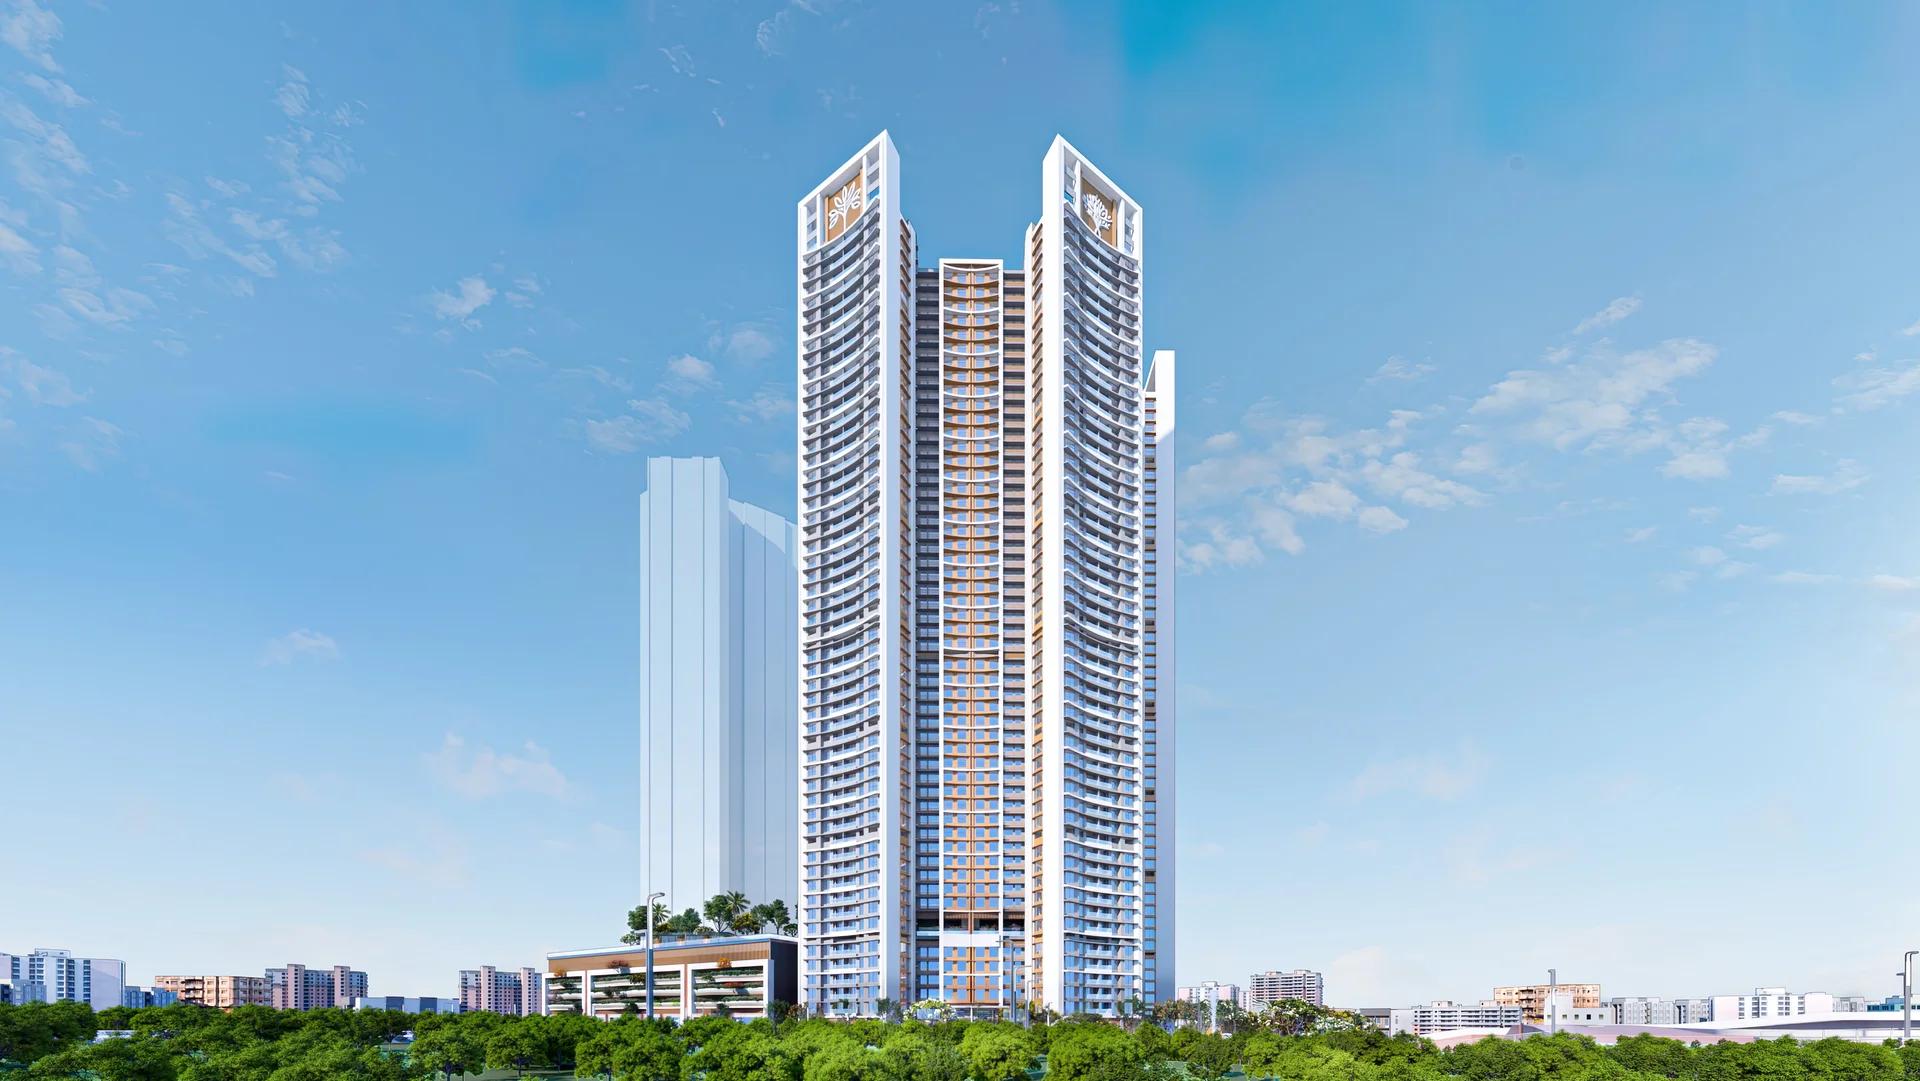
The Prestige City Indirapuram sets 23 Prestige towers around a car-free central park of over 25 acres on NH-24, Ghaziabad; entry prices are Rs. 3.50 Crore.
 ONGOING
Prestige Bellanza
Mulund West , Mumbai
by Prestige Group
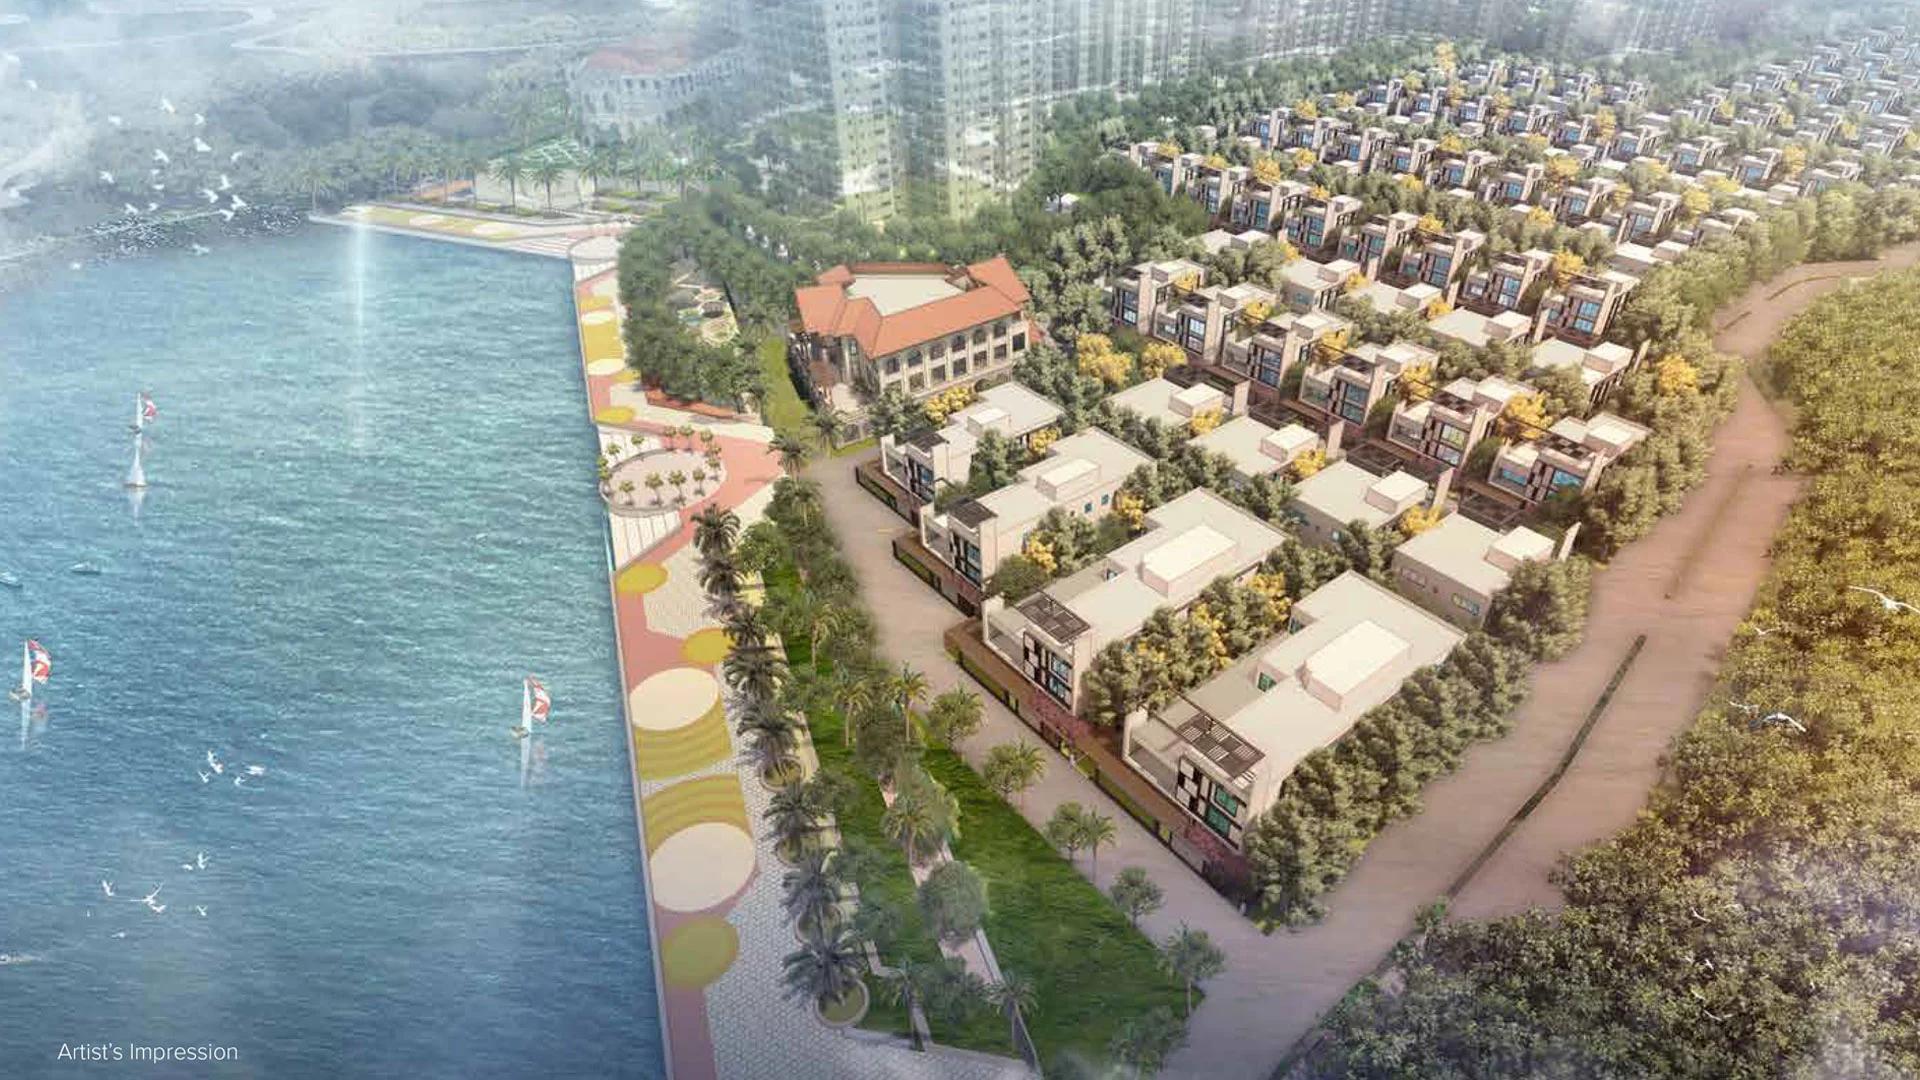
A Prestige Group project of six wings in the Yogi Hills part of Mulund West, Prestige Bellanza offers flats from 2 BHK to 3 BHK as well as duplexes. Its two phases are due in April and October 2027.
 ONGOING
Prestige Bellagio
Rajendra Nagar, Hyderabad
by Prestige Group
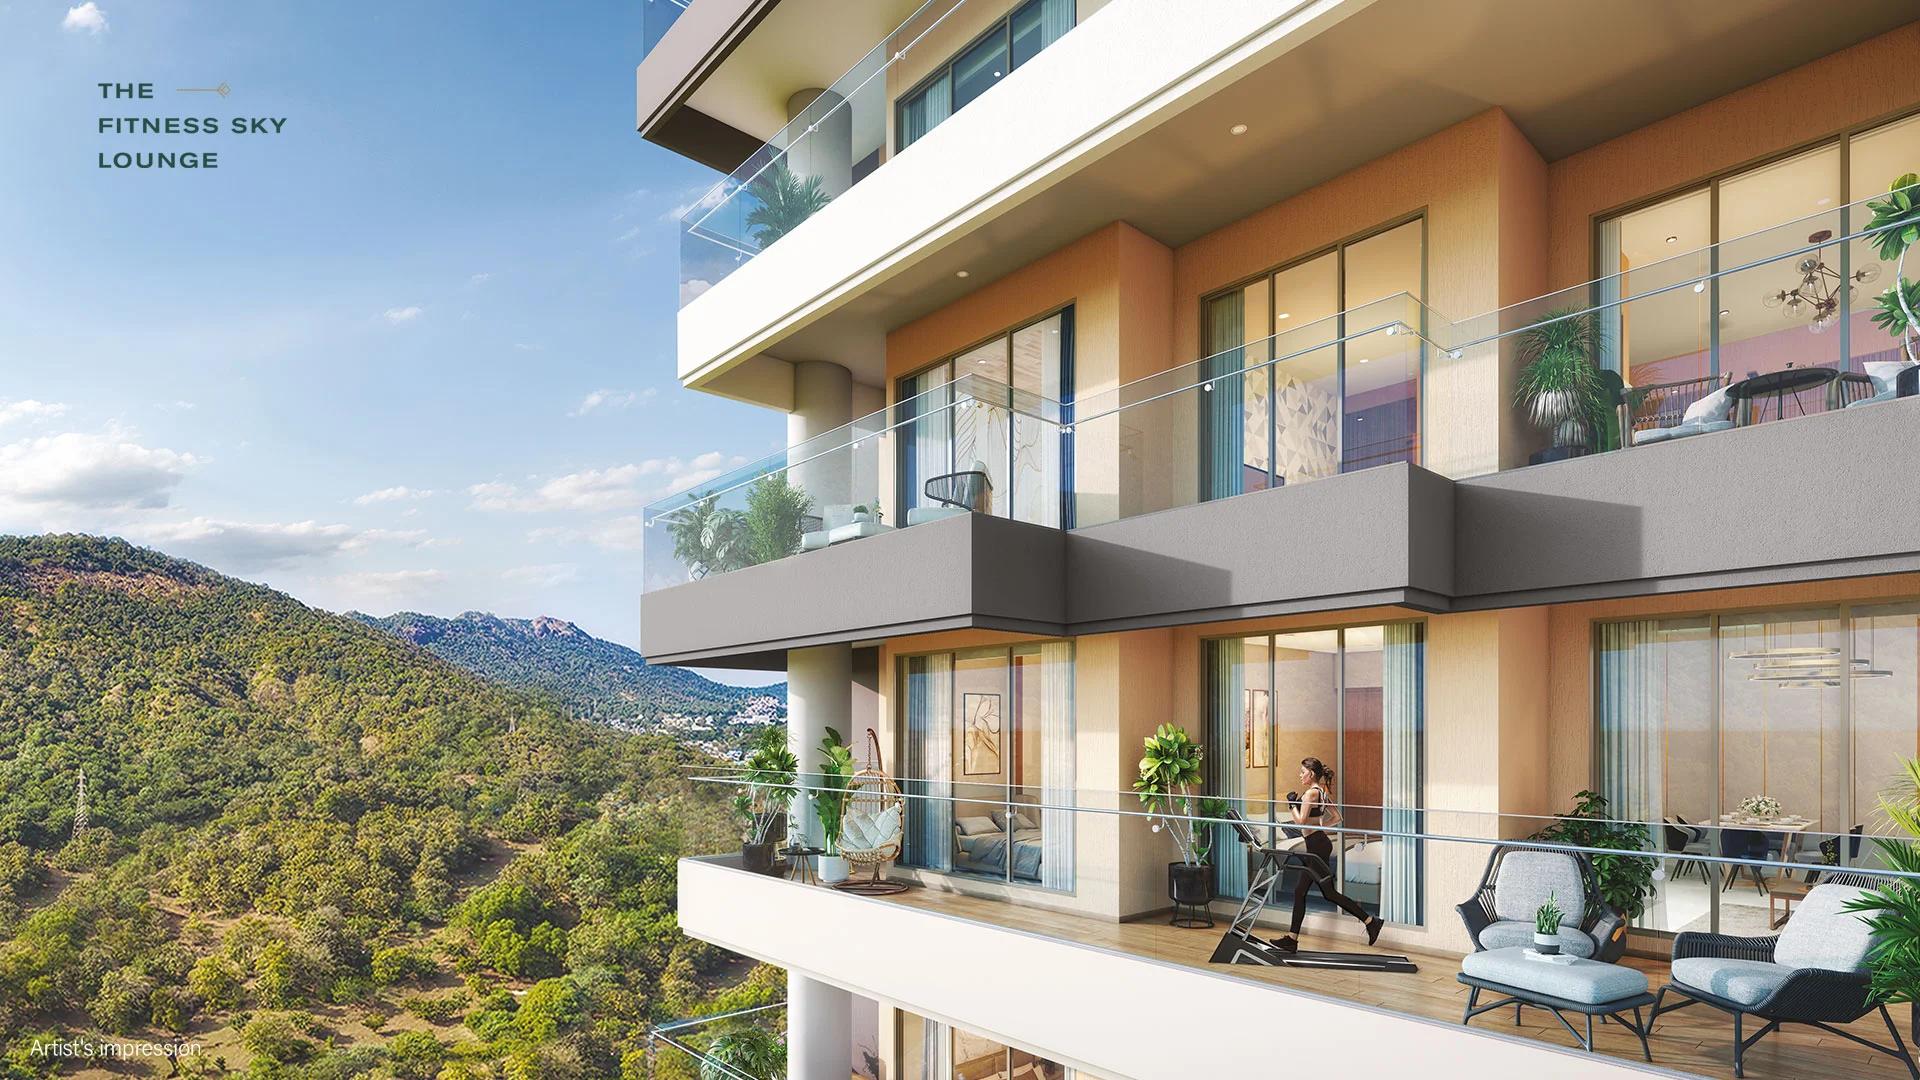
Prestige Bellagio offers 119 five-bedroom villas over 24 acres inside The Prestige City Hyderabad, Rajendra Nagar, with Mulagund Lake along one edge and its own lakeside clubhouse.
 COMPLETED
Prestige Siesta
Mulund West , Mumbai
by Prestige Group
Prestige Siesta is Prestige Group's completed 54-storey tower in The Prestige City, Mulund West, with 3 BHK homes and decks as large as 450 sq ft. It is sold out, with resale flats only.
 COMPLETED
Prestige Valley Crest
Bejai, Mangalore
by Prestige Group
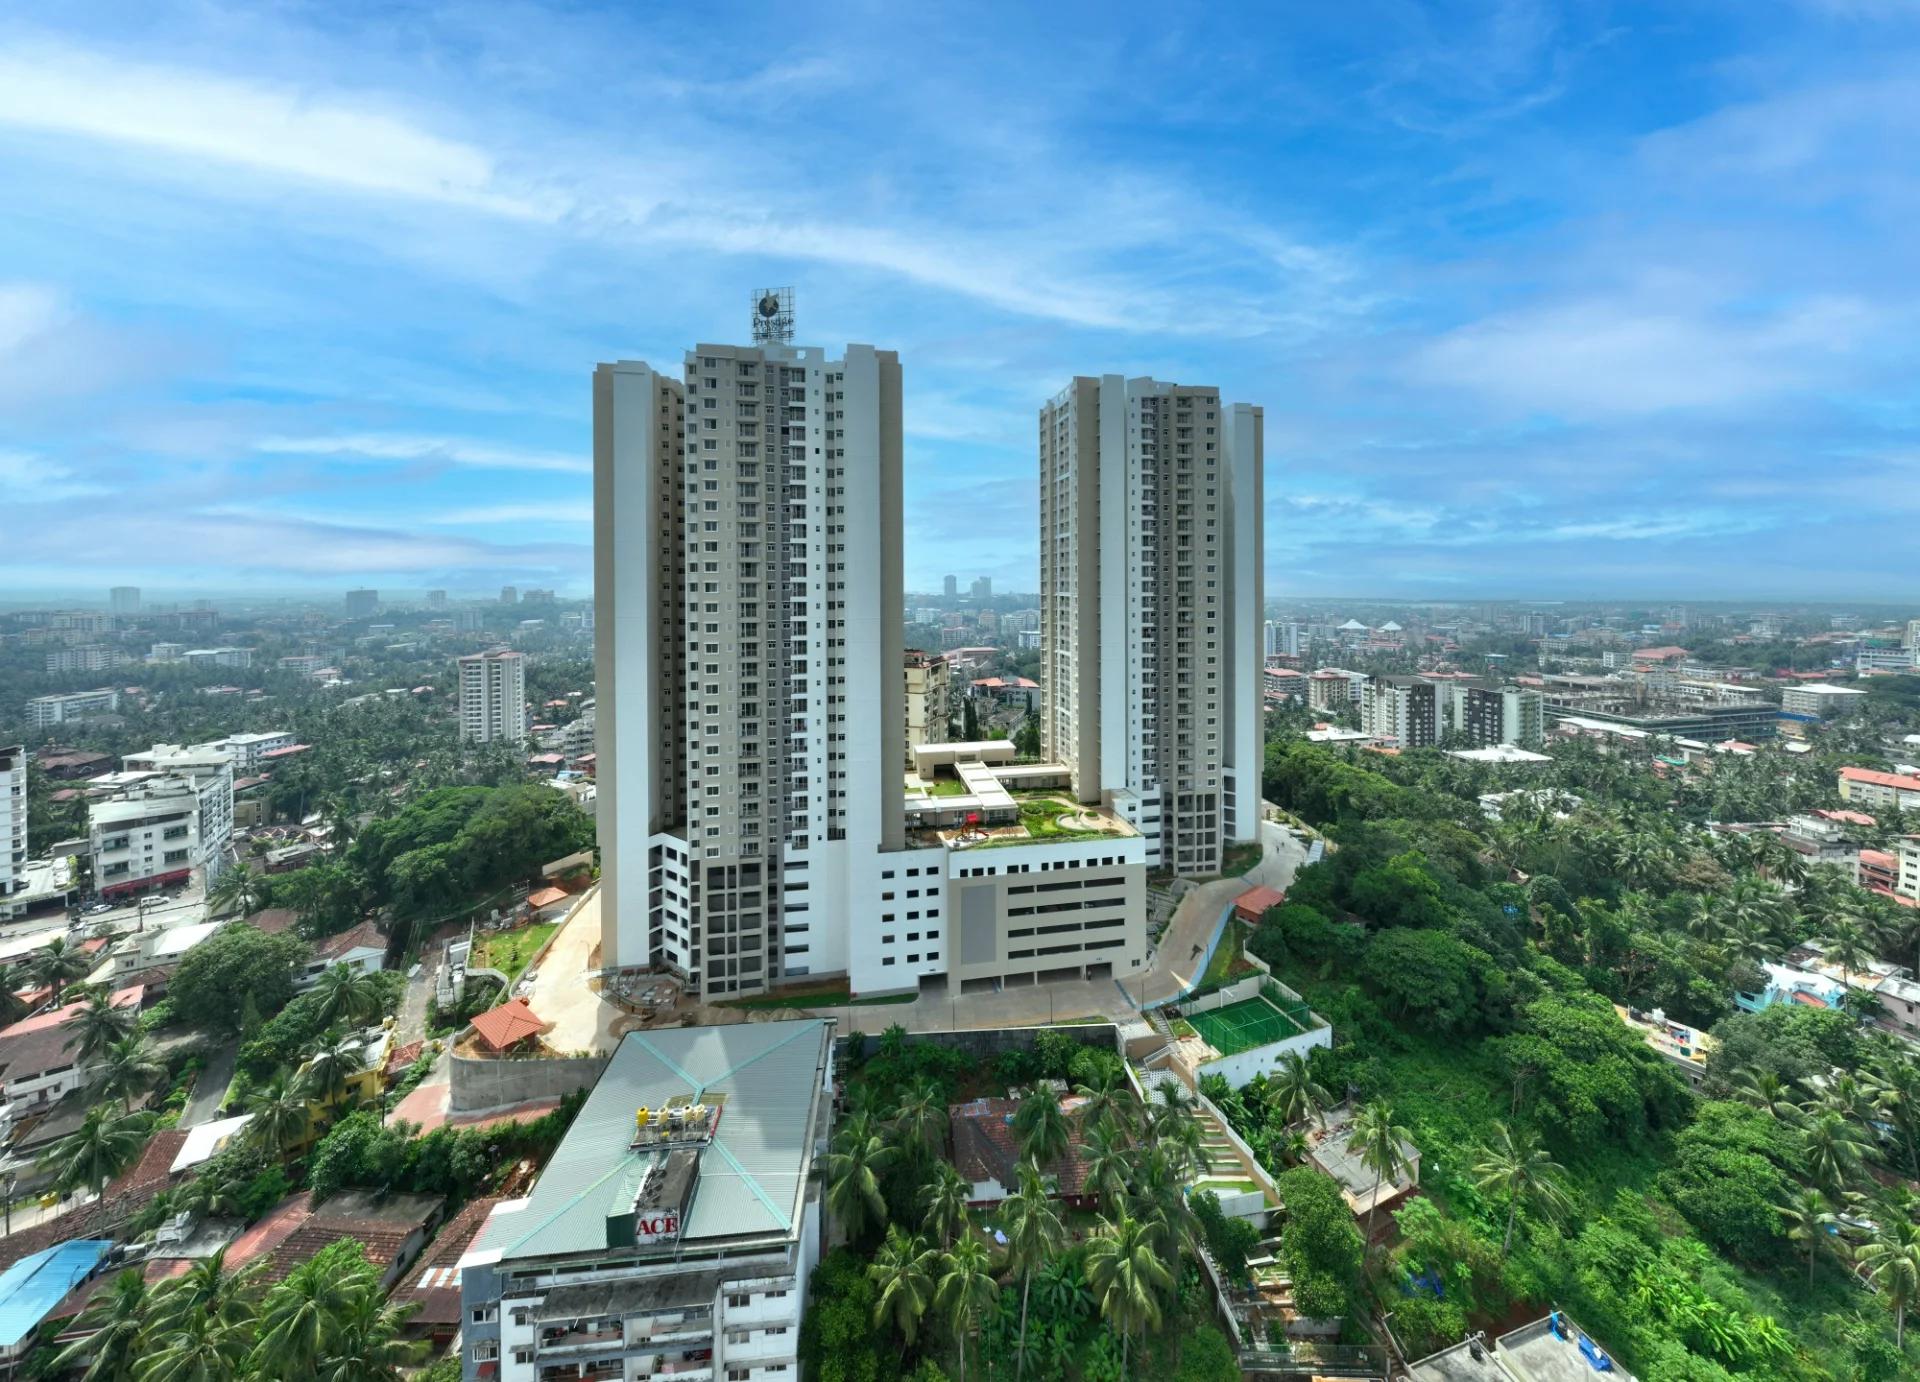
Prestige Valley Crest in Bejai, Mangaluru: two Prestige Group towers with 510 homes from 677 to 1,625 sq ft, complete since February 2023. Sold out; resale flats on request.