
Total Environment Van Gogh's Garden
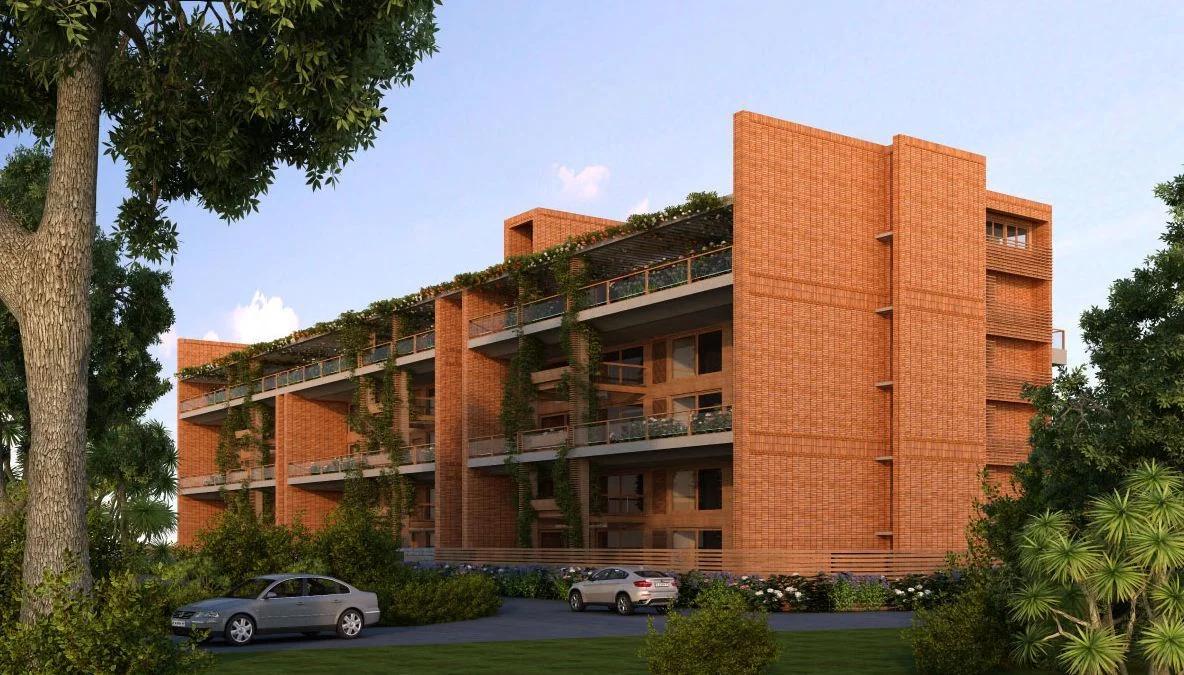
Total Environment Van Gogh's Garden is a completed apartment project by Total Environment in Kasturba Road, Bangalore, close to Lavelle Road in Ashok Nagar. A single low block of five levels holds very large homes. Each residence opens onto a private garden terrace finished in timber decking.
Possession came in 2017, and all homes have found owners, so buying here means a resale. Layouts span one, two and three levels with 3, 4 and 5 bedrooms, and select residences include a private lap pool.
The draw is floor area and outdoor space together, a rare pairing a short stroll from Cubbon Park and UB City. With so few owners, shared facilities are modest and upkeep costs are split among a small group.
The building in brief:
- Developer: Total Environment
- Plot: roughly 0.7 acre (30,000 sq ft)
- Block: one, five levels high
- Residences: 19
- Bedrooms: 3, 4 or 5
- Finished: 2017
- Status: sold out
Project Highlights
Total Environment Van Gogh's Garden Exclusive Price
| Unit Type | Size (SBA) | Approx. All Inclusive Price |
|---|---|---|
| 3 BHK Duplex | 4655 Sq.ft | Sold Out |
| 4 BHK Simplex | 5618 Sq.ft | Sold Out |
| 5 BHK Duplex | 6190 Sq.ft | Sold Out |
Every home in the building has been sold. Homes change hands only on resale; ask us when you would like to hear of one.
Total Environment Van Gogh's Garden Price Details
Total Environment Van Gogh's Garden has no unsold homes left, with every residence in private hands. A home reaches the market only when its owner chooses to sell, and we can alert you when one does.
Buyer and seller settle the resale figure between them, and the size, the level, the terrace and any private pool all weigh on it. The buyer also bears stamp duty and registration charges, and must deduct TDS given the deal value.
Location
Total Environment Van Gogh's Garden, 47 Kasturba Cross Road, Shanthala Nagar, Ashok Nagar, Bangalore, Karnataka 560001
Landmark: Opposite the British Council Library, next to Lavelle Road
Total Environment Van Gogh's Garden is located in Shanthala Nagar, Ashok Nagar, on Kasturba Cross Road (No. 47), PIN 560001. The British Council Library faces the gate, and Lavelle Road runs alongside, in the Kasturba Road pocket of the city centre.
Nearby places reachable on foot or by a brief drive:
- Lavelle Road cafes and offices: next door
- UB City: a five-minute walk
- Cubbon Park: an easy stroll
- Central business district: minutes away by car
Peak-hour traffic around the centre moves slowly, and kerbside parking is hard to find. Parking within the compound and a separate service lift ease daily errands.
Floor Plans
| Unit Type | Size (Sq.Ft) |
|---|---|
| 3 BHK Duplex | 4655 Sq.ft |
| 4 BHK Simplex | 5618 Sq.ft |
| 5 BHK Duplex | 6190 Sq.ft |
Total Environment Van Gogh's Garden floor plans were launched in three types, each far larger than a typical city flat. In the multi-level homes, one floor carries the living rooms and the terrace while bedrooms take another. The types were:
- 3 BHK on two levels: carpet 3,259 sq ft within 4,655 sq ft saleable
- 4 BHK, single level: 5,618 sq ft saleable
- 5 BHK on two levels: 6,190 sq ft saleable
Resale homes are sometimes described at other sizes, so a measured plan of the exact unit is worth requesting. Wardrobes and study units were built in at handover, and kitchens were split into dry and wet areas.
Amenities
Total Environment Van Gogh's Garden amenities match a small private building, so much of the comfort is built into each home and its terrace. Shared and in-home features include:
- Ground-level pool and landscaped garden
- Gym, spa and sauna
- Clubhouse, games room and home theatre
- Party area and a children's play space
- Decked garden terrace attached to each home
- Lap pools in a handful of homes
- Automated home controls, central vacuum and VRV air conditioning
Gallery
Total Environment Van Gogh's Garden Specifications
Total Environment Van Gogh's Garden specifications suit homes at the top of the market, with imported marble, hardwood and premium fittings. The main items were:
- Structure: RCC frame, 9 ft 6 in floor to floor, outer walls in exposed terracotta brick or stone
- Floors: imported beige marble, with hardwood in the master bedroom
- Decks: natural hardwood, oiled
- Doors: engineered teak frames and veneered flush shutters
- Bathrooms: two bathtubs per home and hot water to every shower and basin
- Security: card or biometric main door lock, with sensors on doors and windows
- Lifts and backup: two 10-passenger lifts and up to 15 kVA of backup per home
Total Environment Van Gogh's Garden Approvals and Documents
Total Environment Van Gogh's Garden was finished in 2017 and carries no Karnataka RERA number. Any resale therefore depends on the documents of the building and the flat, best checked by a property lawyer before a token is paid. The papers to collect are:
- Sale deed of the present owner, plus each earlier deed
- Fresh encumbrance certificate
- Occupancy certificate of the building
- Approved plan, checked against the flat and terrace as built
- Khata with recent tax receipts
- Association letter confirming dues are cleared
Total Environment Van Gogh's Garden Construction Status
Total Environment Van Gogh's Garden construction is complete, and owners have lived in the building since 2017. A buyer can therefore inspect the exact home, its terraces and the common areas in person before agreeing a price.
About Bangalore
Bangalore, officially known as Bengaluru, is the capital of Karnataka and one of India's most dynamic metropolitan cities. Renowned as the country's Silicon Valley, Bangalore has evolved from a peaceful garden city into a global technology and innovation hub. The city is home to leading IT companies, multinational corporations, startups, research institutions, and business parks, making it a…
Read more about Bangalore →Frequently Asked Questions
Are new homes on sale at Total Environment Van Gogh's Garden?
Where is Total Environment Van Gogh's Garden?
What sizes are Total Environment Van Gogh's Garden homes?
Since when have people lived in Total Environment Van Gogh's Garden?
How many residences make up Total Environment Van Gogh's Garden?
Does Total Environment Van Gogh's Garden have a RERA number?
About the Builder

Est. 1996
Founded in 1996 by visionary architects Kamal Sagar and Shibanee Sagar, Total Environment Building Systems has established an elite, unmatched reputation as India's premier pioneer of high-end, nature-integrated luxury real estate. Headquartered in Bengaluru, the company operates under a transformative architectural philosophy: spaces must be designed from the inside out, seamlessly blending…
Similar Projects
 ONGOING
The Prestige City Mulund
Mulund West , Mumbai
by Prestige Group
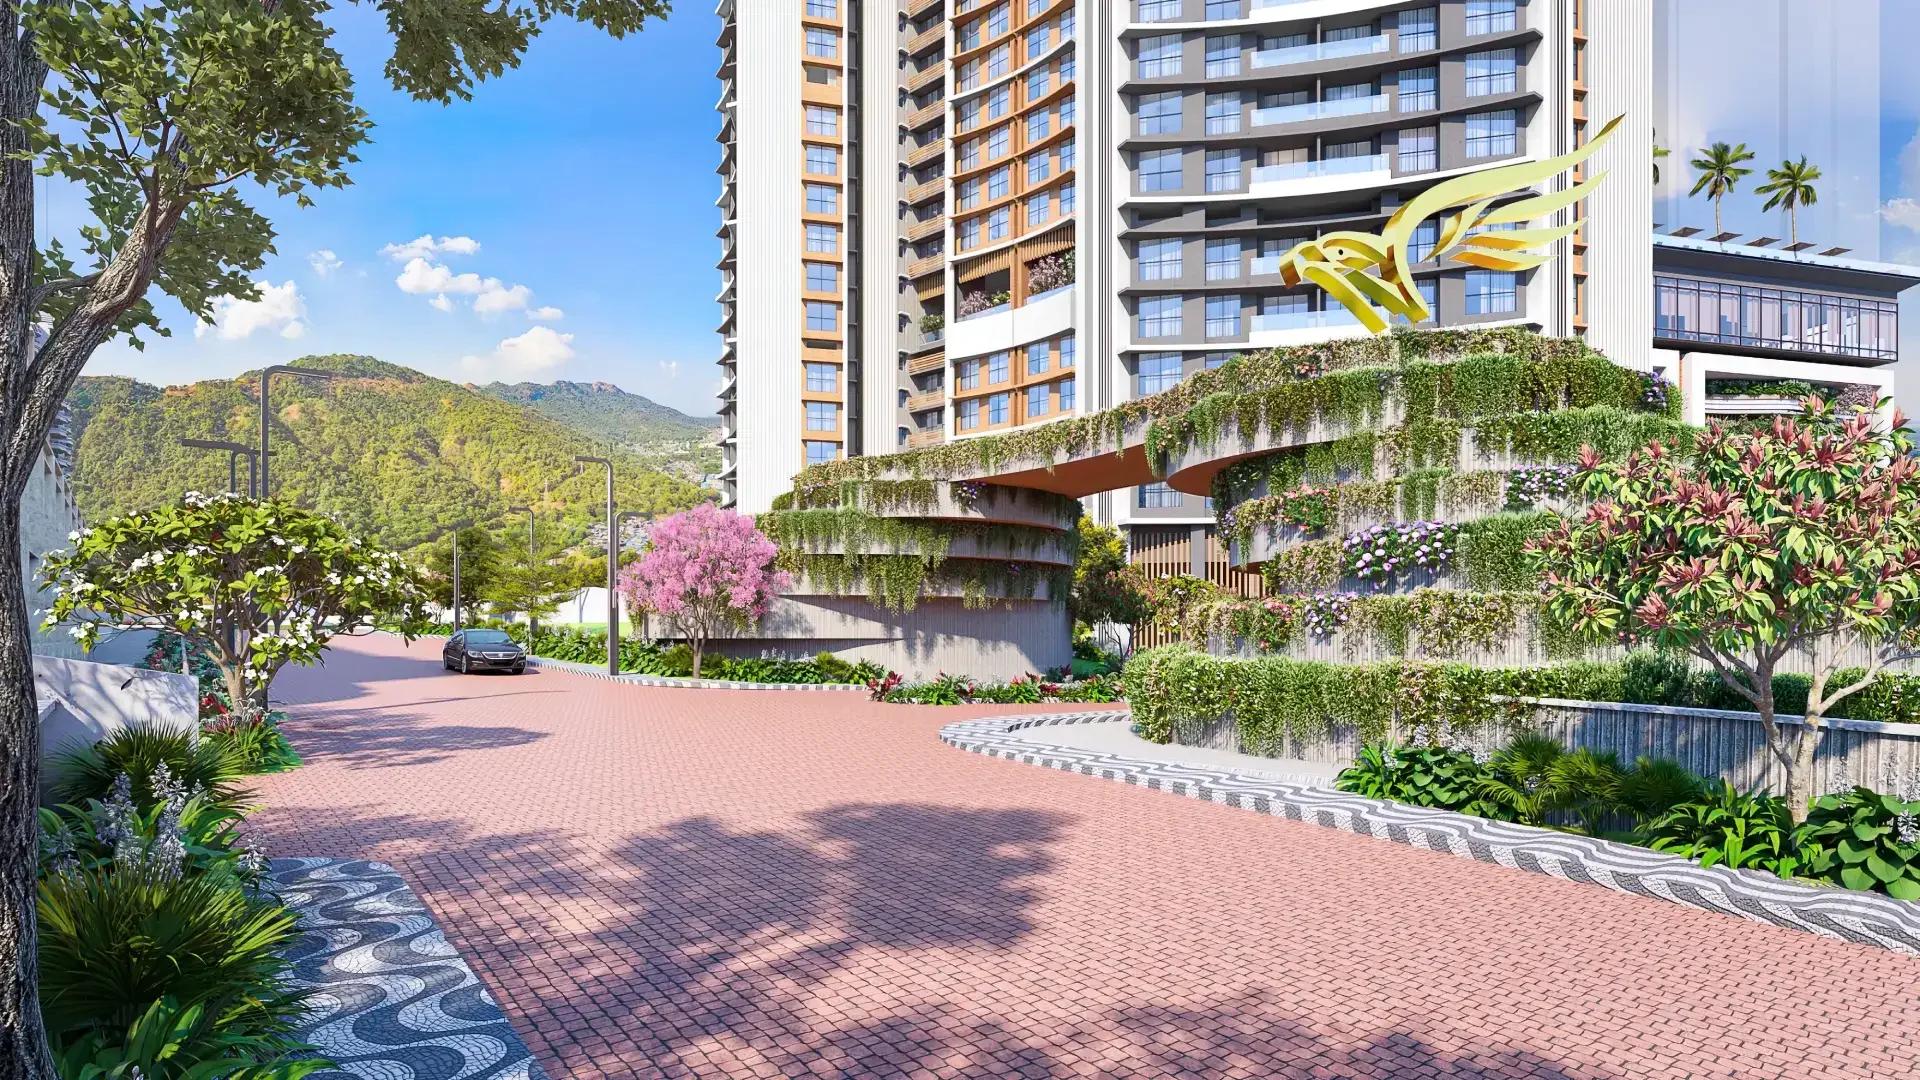
Prestige Group's hill city in Mulund West spans more than 30 acres beside Sanjay Gandhi National Park. Siesta is sold out, Bellanza is due in 2027 and Forest Hills is the newest launch.
 ONGOING
The Prestige City Indirapuram
Indirapuram, Delhi-NCR
by Prestige Group
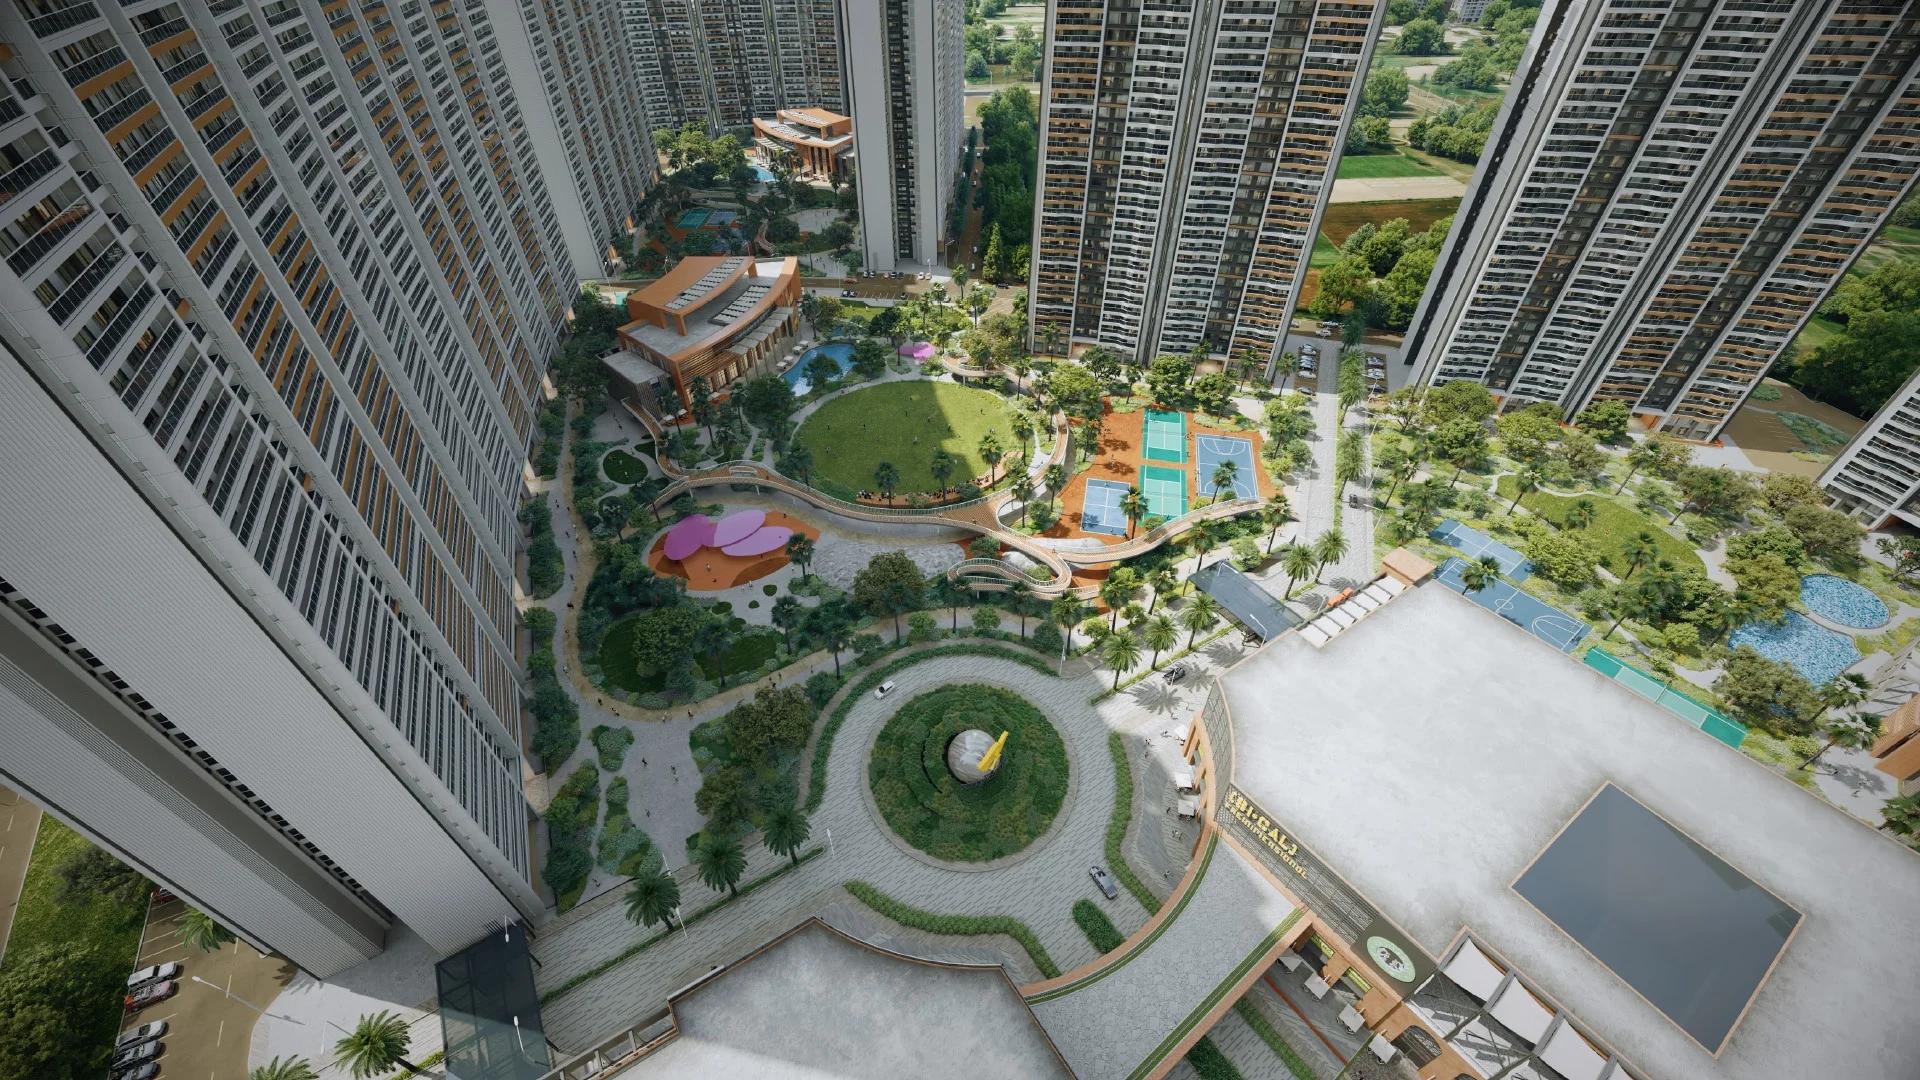
The Prestige City Indirapuram sets 23 Prestige towers around a car-free central park of over 25 acres on NH-24, Ghaziabad; entry prices are Rs. 3.50 Crore.
 ONGOING
Prestige Bellanza
Mulund West , Mumbai
by Prestige Group
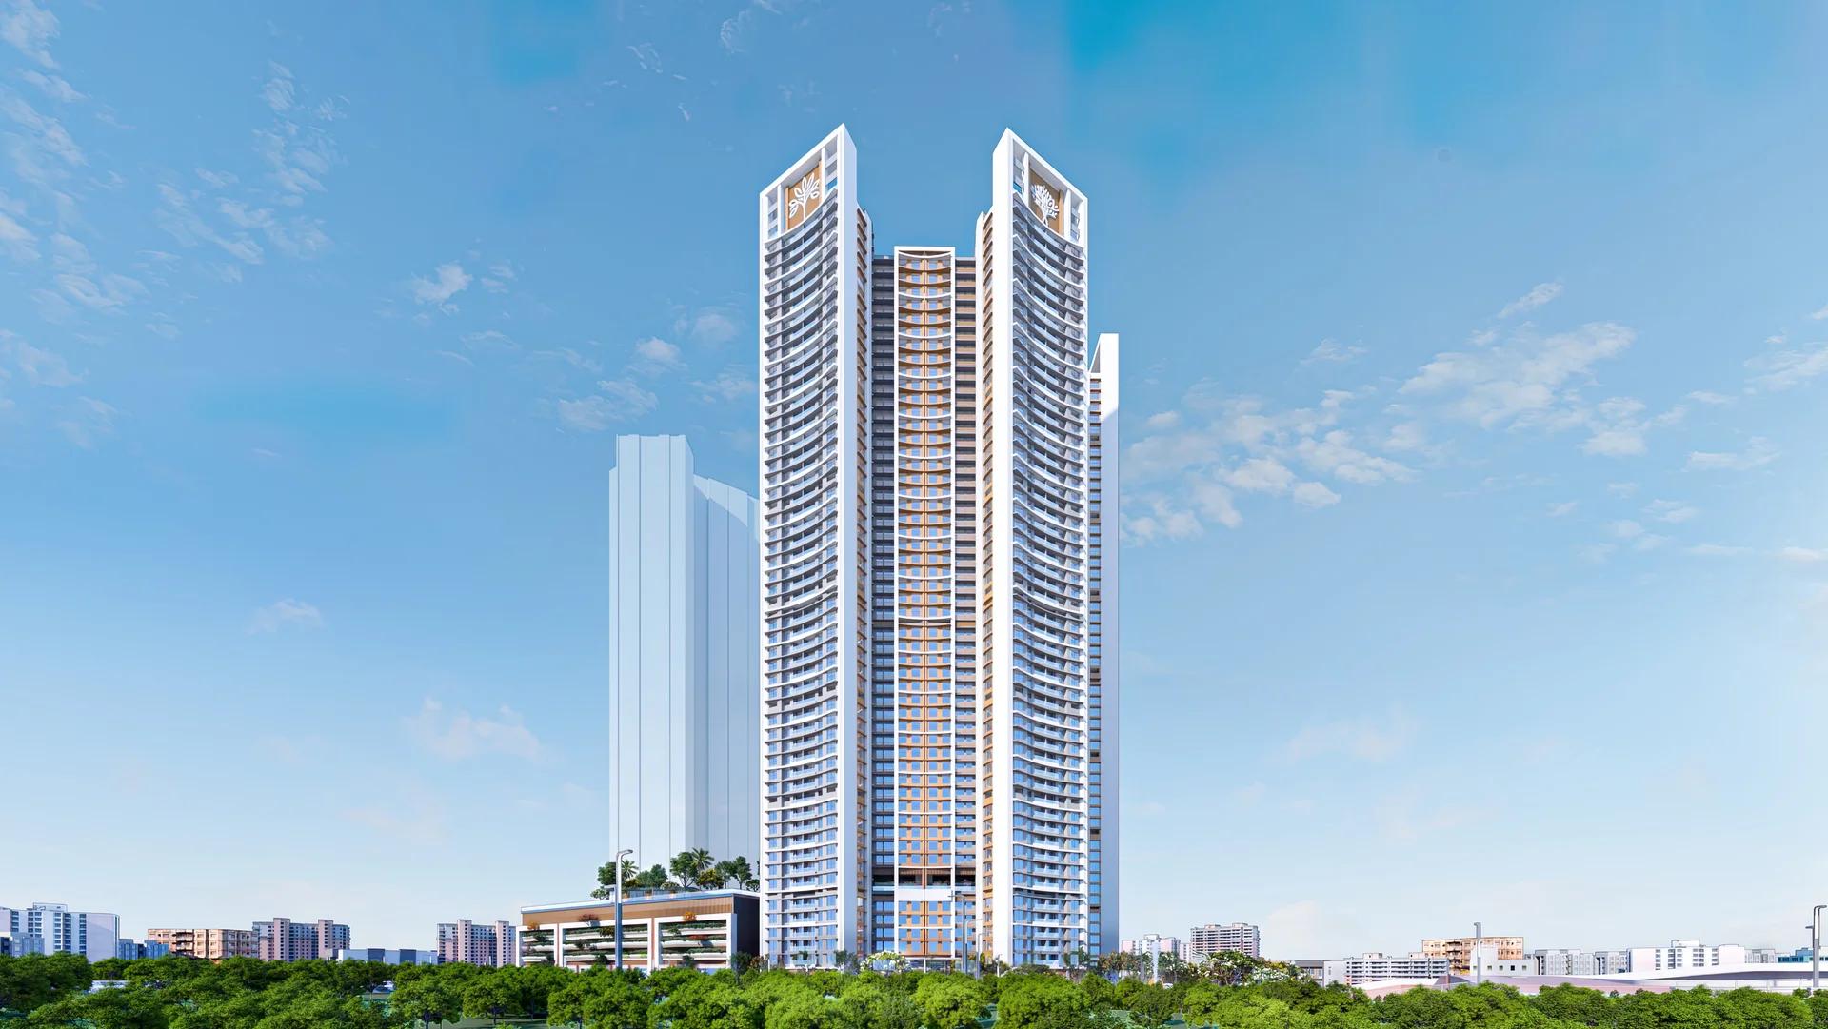
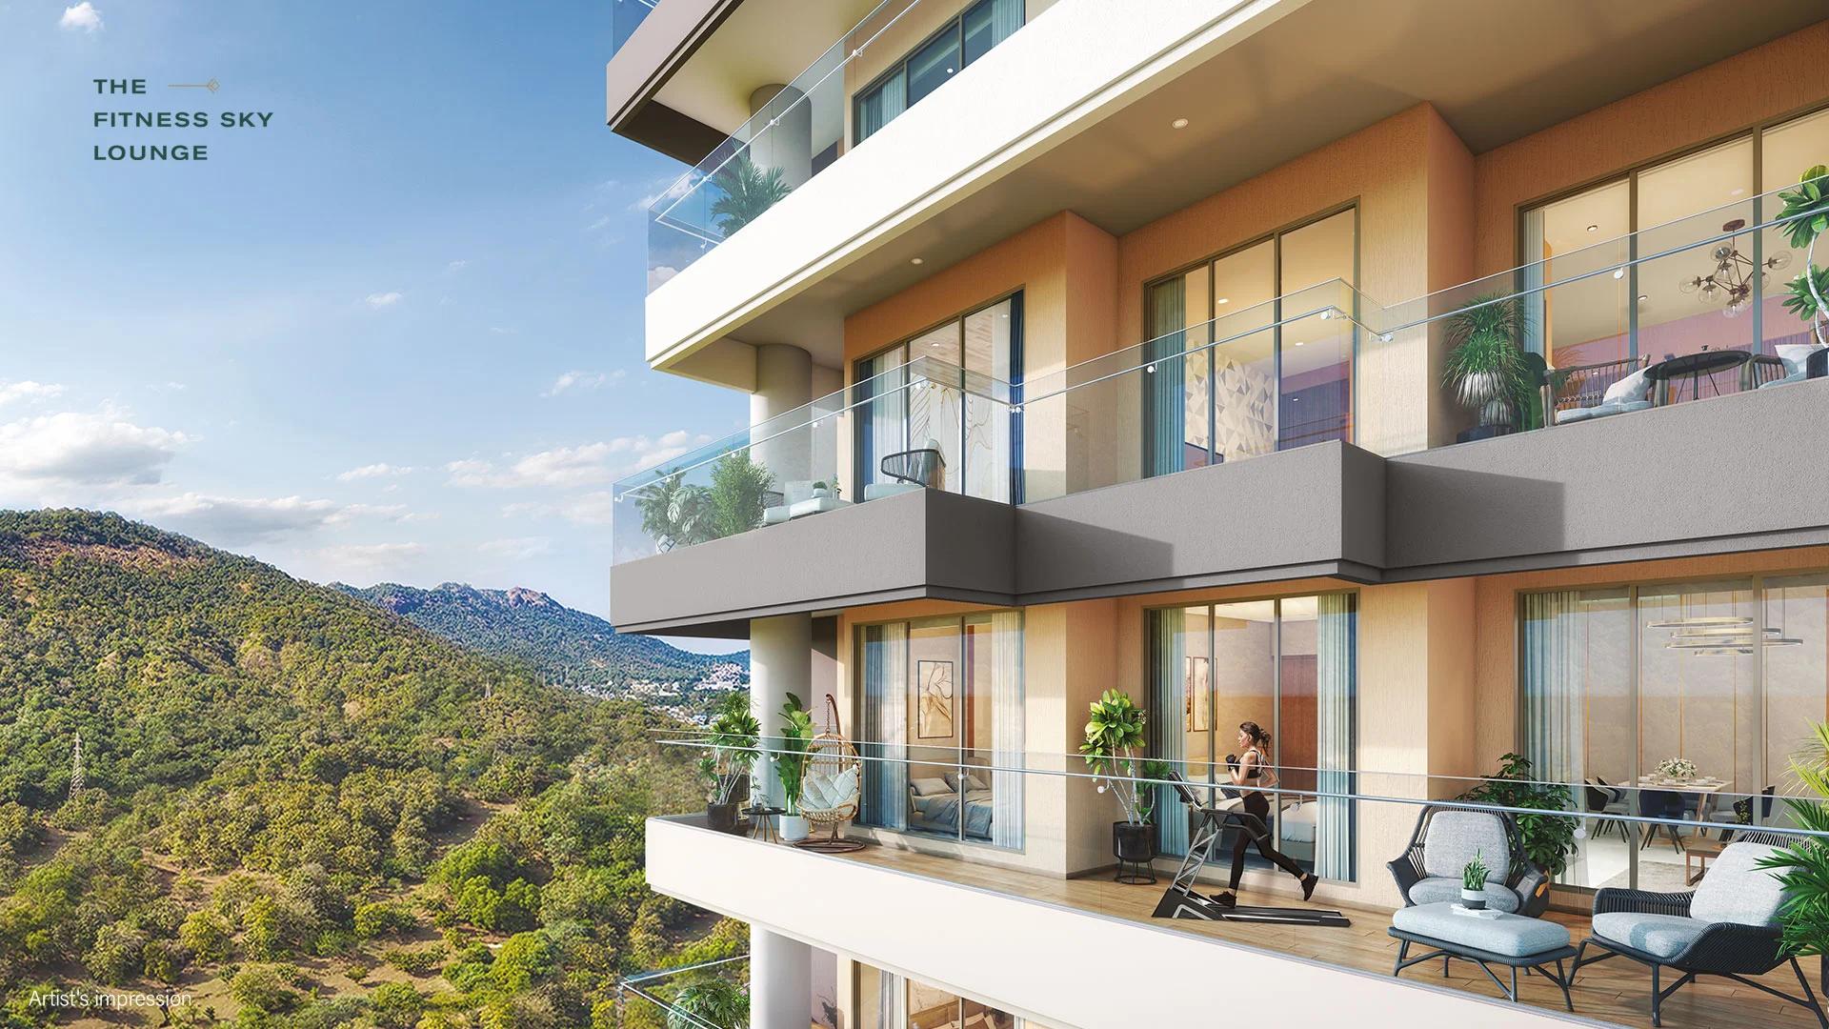
A Prestige Group project of six wings in the Yogi Hills part of Mulund West, Prestige Bellanza offers flats from 2 BHK to 3 BHK as well as duplexes. Its two phases are due in April and October 2027.
 COMPLETED
Prestige Siesta
Mulund West , Mumbai
by Prestige Group
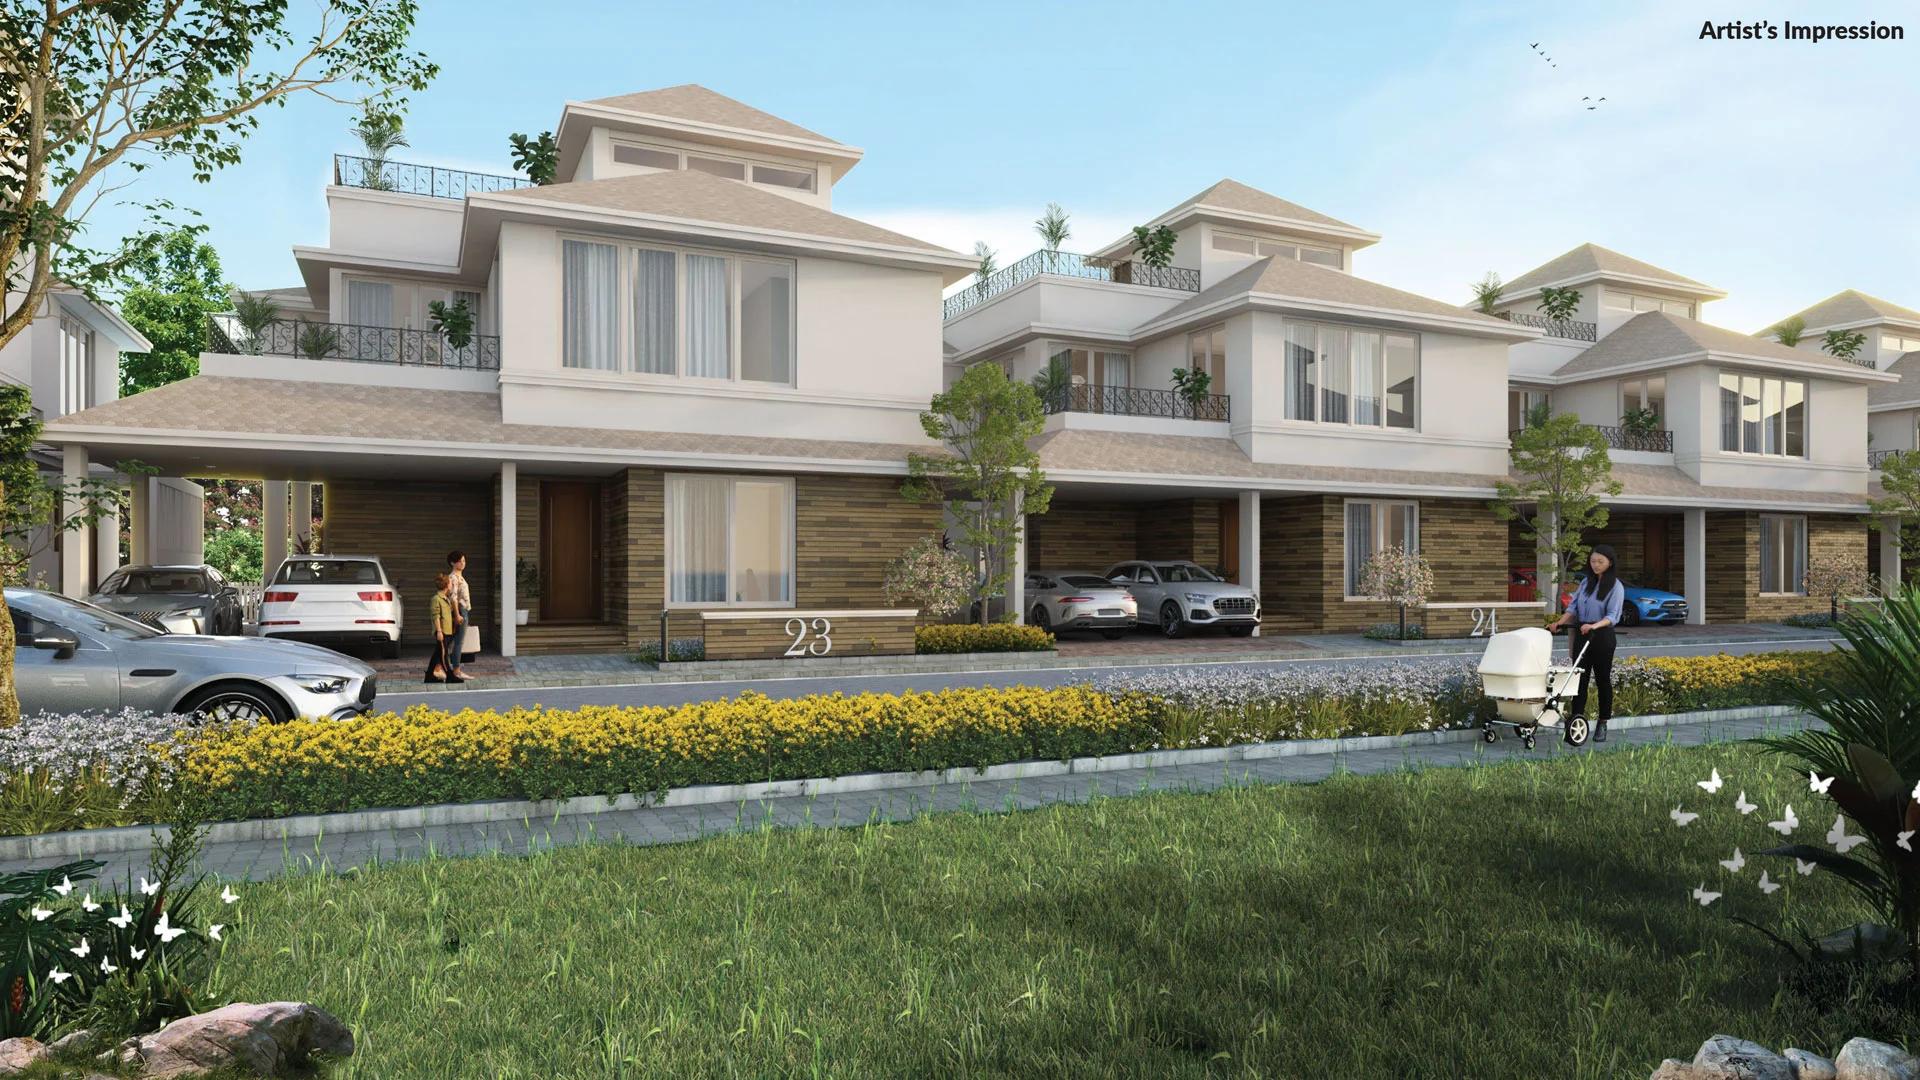
Prestige Siesta is Prestige Group's completed 54-storey tower in The Prestige City, Mulund West, with 3 BHK homes and decks as large as 450 sq ft. It is sold out, with resale flats only.
 ONGOING
The Willows at Prestige Park Grove
Whitefield, Bangalore
by Prestige Group
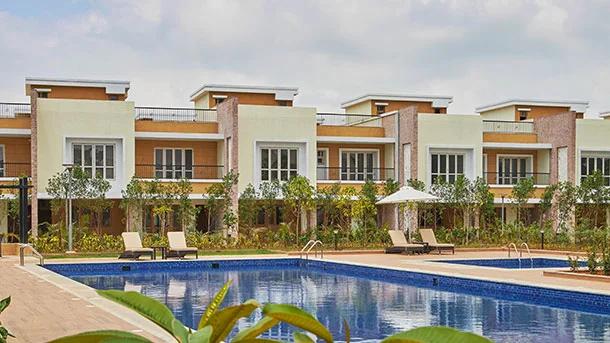
The Willows at Prestige Park Grove brings 88 sold-out villas with private lifts to Kadugodi, Whitefield, inside a 71-acre Prestige Group township due by 2027.
 COMPLETED
Prestige Woodside
Yelahanka, Bangalore
by Prestige Group
Prestige Woodside is a sold-out enclave by Prestige Group, with 132 row villas off Doddaballapur Road at Avalahalli, Yelahanka, completed in 2019. Villas are available on resale.