
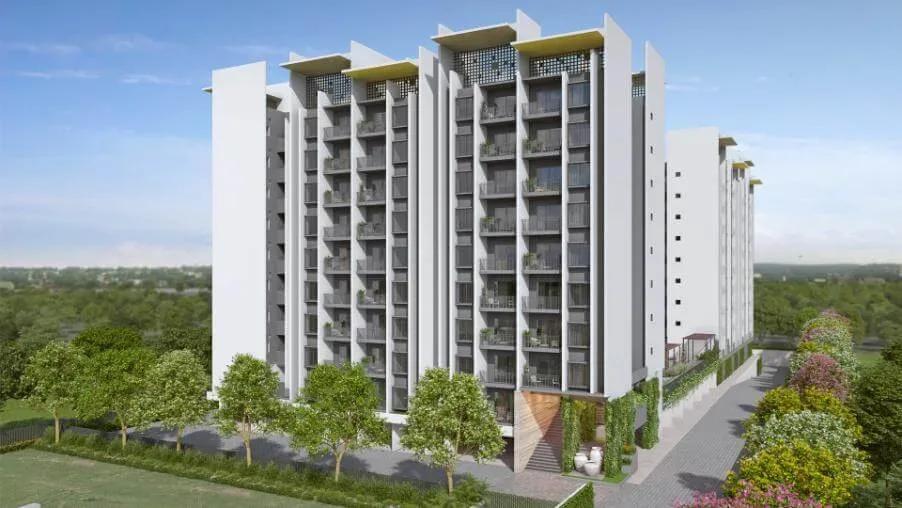
Rohan Abhilasha 2
Rohan Abhilasha 2 is a completed apartment project by Rohan Builders in Wagholi, on Pune's eastern edge. Two 9-storey towers stand on a 2-acre plot and hold 202 homes between them. Possession has been offered from September 2023.
The 1 BHK of 408 sq ft opens at ₹28.9 L, making it one of the more accessible entry points in the area. Two 2 BHK listings share a 611 sq ft plan, priced from ₹41.4 L and ₹43.6 L. The gap reflects floor or facing rather than a different layout.
The project is registered under MahaRERA numbers P52100025655 and P52100025681. Shared facilities include a pool with deck, badminton and squash courts, a cricket pitch and guest rooms.
Project Highlights
Rohan Abhilasha 2 Exclusive Price
| Unit Type | Size (SBA) | Approx. All Inclusive Price |
|---|---|---|
| 1 BHK | 408 Sq.ft | ₹28.9 L onwards |
| 2 BHK | 611 Sq.ft | ₹41.4 L onwards |
| 2 BHK A | 611 Sq.ft | ₹43.6 L onwards |
Location
GAT No 1447(P), Wagholi, Maharashtra 412207
Landmark: Wagholi
Rohan Abhilasha 2 stands at GAT No 1447(P), Wagholi, on the eastern side of Pune. Wagholi has matured into a dense residential suburb with a large stock of completed housing. That established setting means everyday services are already in place around the project.
With only 2 towers on the plot, it is easy to compare positions on a site visit. Check which tower faces the road and which faces the interior, since that affects noise and privacy.
About Pune
Pune operates as a major dual engine economy powered by information technology and advanced automotive manufacturing. The city hosts global technology corporations, engineering design centers, and industrial conglomerates across key commercial clusters. Modern tech parks and manufacturing belts generate steady employment, drawing thousands of skilled mid to senior level professionals every year.…
Read more about Pune →Floor Plans
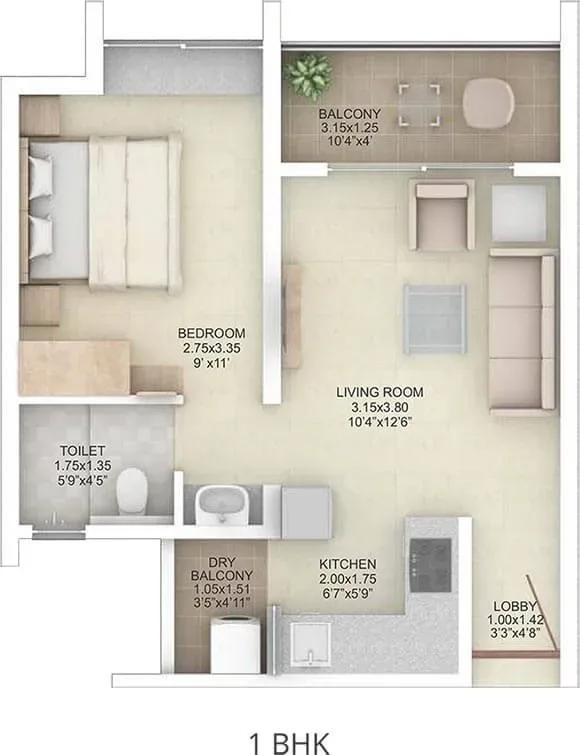
Rohan Abhilasha 2 apartments 1 BHK 3D floor plan
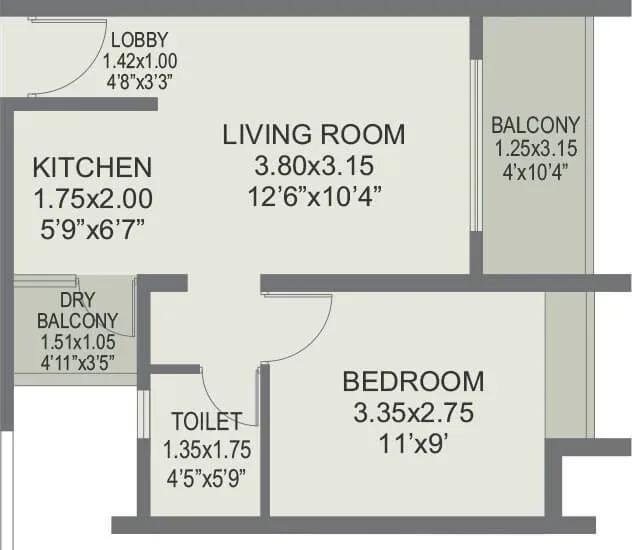
Rohan Abhilasha 2 apartments 1 BHK 408 sq ft floor plan
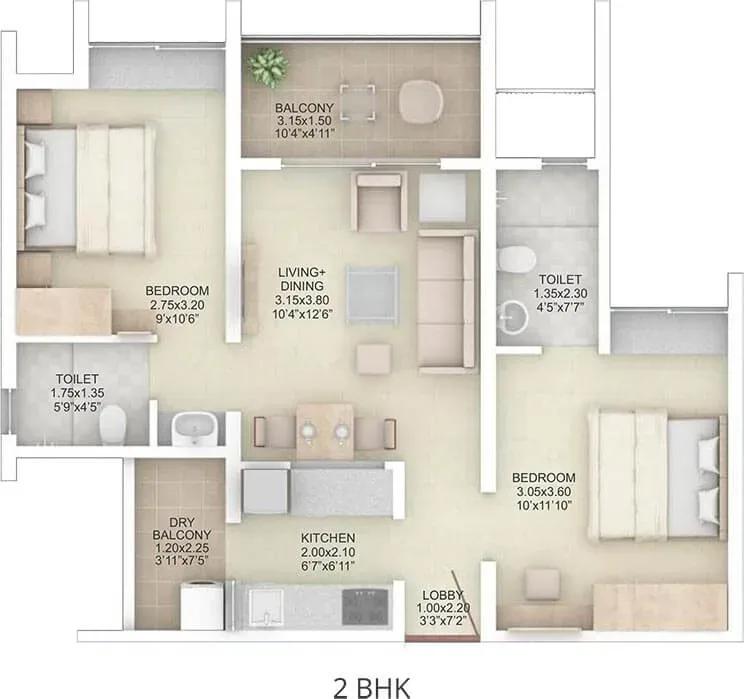
Rohan Abhilasha 2 apartments 2 BHK 3D floor plan
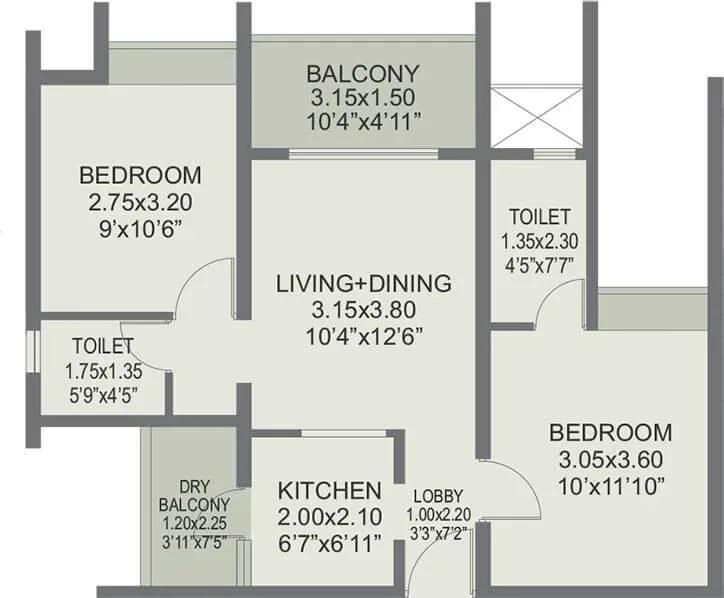
Rohan Abhilasha 2 apartments 2 BHK 611 sq ft floor plan
Enquire to receive detailed floor plans on WhatsApp/email.
| Unit Type | Size (Sq.Ft) |
|---|---|
| 1 BHK | 408 Sq.ft |
| 2 BHK | 611 Sq.ft |
| 2 BHK A | 611 Sq.ft |
The 1 BHK covers 408 sq ft and starts at ₹28.9 L, the lowest-cost way into the project. The 2 BHK covers 611 sq ft from ₹41.4 L, about 50 percent more space than the 1 BHK.
A second listing, the 2 BHK A, uses the same 611 sq ft plan but starts at ₹43.6 L. That premium comes from floor level or facing, not from the layout. Ask what separates the two before you compare offers.
Master Plan
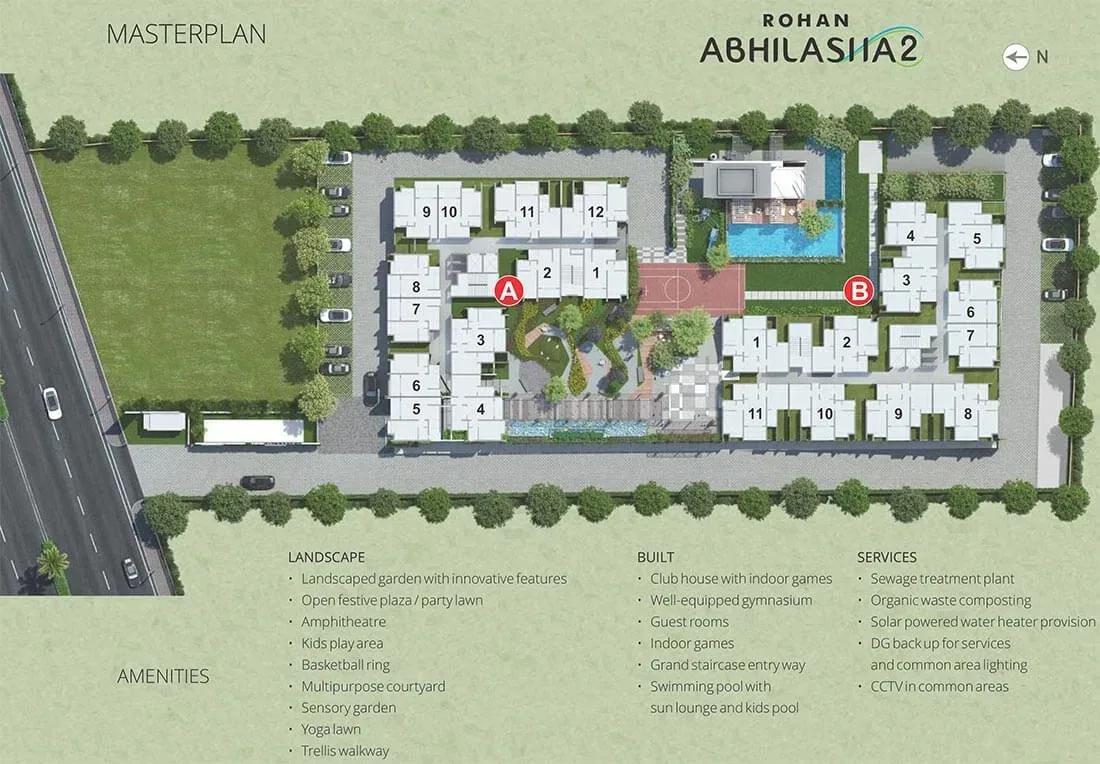
Master Plan
The 2-acre plan holds 2 towers of 9 floors each, with 202 homes in total. The compact footprint keeps shared amenities serving a smaller resident base than a large township. The master plan image shows how the two towers sit on the plot.
Gallery
Amenities
The amenity list focuses on sport and leisure. Residents get a swimming pool with a deck, a badminton court and a squash court. A cricket pitch and guest rooms for visiting family complete the set.
Approvals
Rohan Abhilasha 2 is registered with MahaRERA under P52100025655 and P52100025681. Cross-check both numbers on the Maharashtra RERA portal before paying.
For a completed project, ask for the occupancy certificate of the relevant tower and the approved building plan. On a resale, also review the seller's ownership and registration papers.
Frequently Asked Questions
What is the starting price at Rohan Abhilasha 2?
What configurations and sizes does Rohan Abhilasha 2 offer?
Where is Rohan Abhilasha 2 located?
Is Rohan Abhilasha 2 ready to move in?
Who is the developer of Rohan Abhilasha 2?
About the Builder

Est. 1993
Established in 1993, Rohan Builders has cemented its position as one of India's most innovative, structurally sound, and deeply trusted real estate and infrastructure development conglomerates. Headquartered in Pune with a powerful regional operation in Bengaluru, the company has spent over three decades transforming urban landscapes. Driven by an uncompromising commitment to engineering…
Let the Experts help you find the Best Property
Get instant project details
Home Loan EMI Calculator
Similar Projects
 COMPLETED
Kolte Patil Raaga
Thanisandra, Bangalore
by Kolte-Patil Developers
Completed 2 and 3 BHK apartments by Kolte-Patil at Kannuru, off Thanisandra Road, North Bangalore. 590 homes in 12 blocks on 6.5 acres, 938–1,271 sq ft, from ₹53 L.
 COMPLETED
Mahindra Happinest Avadi
Avadi, Chennai
by Mahindra Lifespaces
Completed affordable 1 BHK homes by Mahindra Lifespaces at Paruthippattu, Avadi. 850 apartments in 12 four-floor blocks on 13.22 acres; launched from ₹17.5 L, now resale only.
 COMPLETED
Sobha Serene
Porur, Chennai
by Sobha Limited
Completed, sold-out low-rise apartments by Sobha Limited off Poonamallee High Road, Porur. 176 homes on 3.15 acres in 2, 2.5 and 3 BHK sizes of 1,327–1,739 sq ft.
 ONGOING
Svamitva Soul Spring
HSR Layout, Bangalore
by Svamitva Infra
Under-construction 2, 3, 3.5 and 4 BHK apartments by Svamitva Infra in HSR Layout Sector 2. 172 homes in two 12-floor towers on 4 acres, 1,376–3,587 sq ft, from ₹2.3 Cr.
 COMPLETED
Goyal Orchid Footprints
Thanisandra, Bangalore
by Goyal & Co
Completed 1 and 2 BHK apartments by Goyal & Co on Thanisandra Main Road, North Bangalore. A compact 1.35-acre gated community with 763 and 1,092 sq ft homes.
 COMPLETED
Phoenix Kessaku
Rajajinagar, Bangalore
by Phoenix Mills
Completed 3, 4 and 5 BHK luxury residences by Phoenix Mills on Dr Rajkumar Road, Rajajinagar. Only 108 homes in five 30-floor blocks, 2,678–8,621 sq ft, from ₹10.90 Cr.