
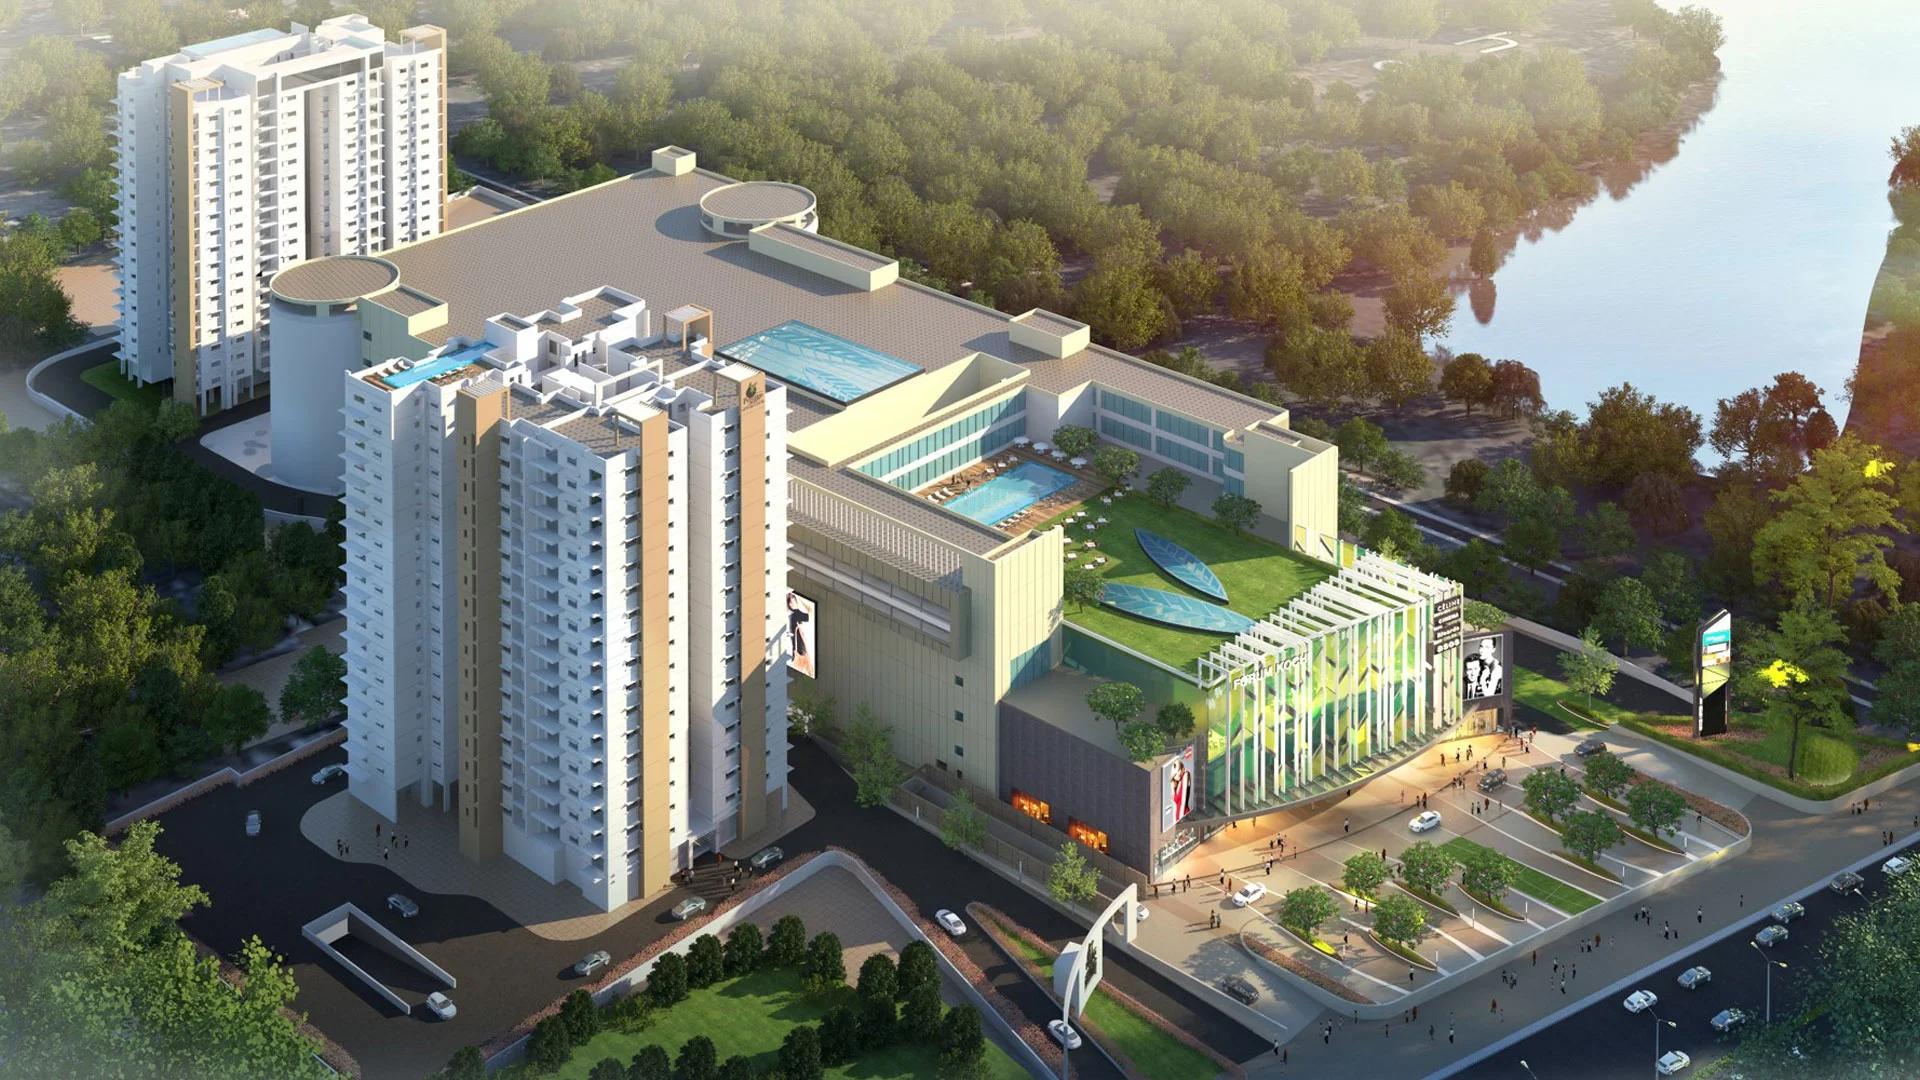
Prestige Panorama
Prestige Panorama is an under-construction high-rise project by Prestige Group in Maradu, Kochi, set beside Forum Mall a short drive from Kundannoor Junction. Prestige is developing it with Thomsun as a joint venture on a 1.58-acre plot. The tower offers 136 homes, and its sister tower on the same campus is Prestige Cityscape.
Buyers choose between a 1,254 sq ft 2 BHK and five 3 BHK plans of up to 1,748 sq ft. Prices open at Rs. 1.20 Crore. Residents get a top-floor club with a pool and gym, and the highway junction nearby links the area to the airport and Infopark.
At a glance, Prestige Panorama offers:
- One tower: 17 floors of homes, with the club on top
- Eight apartments on each floor
- 2 BHK carpet area of 879 sq ft
- 3 BHK carpet areas from 1,204 sq ft to 1,223 sq ft
- Courts for tennis and multi-sport play
- Registration K-RERA/PRJ/227/2020
Project Highlights
Prestige Panorama Exclusive Price
| Unit Type | Size (SBA) | Approx. All Inclusive Price |
|---|---|---|
| 2 BHK | 1254 Sq.ft | Rs. 1.20 Crore Onwards |
| 3 BHK (Type B) | 1690 Sq.ft | Price on Request |
| 3 BHK (Types C, D) | 1740 Sq.ft | Price on Request |
| 3 BHK (Types E, F) | 1748 Sq.ft | Price on Request |
Starting price for the 1,254 sq ft 2 BHK. Prices for the 3 BHK homes are shared on request; GST, stamp duty and registration are extra.
Prestige Panorama Price Details
Prestige Panorama 2 BHK homes are offered from Rs. 1.20 Crore. Both the 2 BHK and the 3 BHK homes are on sale in October 2026. For the five 3 BHK layouts, contact us for today's rate and the floors that remain.
The base price excludes GST, registration fees and stamp duty. Plan the loan with our EMI calculator, then ask us for a cost sheet with every charge included.
Location
NH-47, Vyttila-Aroor Bypass, near Kundannoor Junction, Maradu, Kochi, Kerala 682304
Prestige Panorama is in Maradu, on the NH-47 bypass road a little south of Vyttila. Its PIN code is 682304.
Distances from Prestige Panorama
Approximate distances are listed below:
- Kundannoor Junction: roughly 1 km
- Vyttila Junction: roughly 3 km
- Nearest Kochi Metro station: roughly 3 km
- Forum Mall: same campus
Lakeshore Hospital, two five-star hotels and the Vyttila Mobility Hub are all close by. Schools within reach include The Choice School and the CMI Sacred Heart school at Thevara. Three national highways meet nearby, giving quick access to the airport, Kakkanad and MG Road.
Master Plan
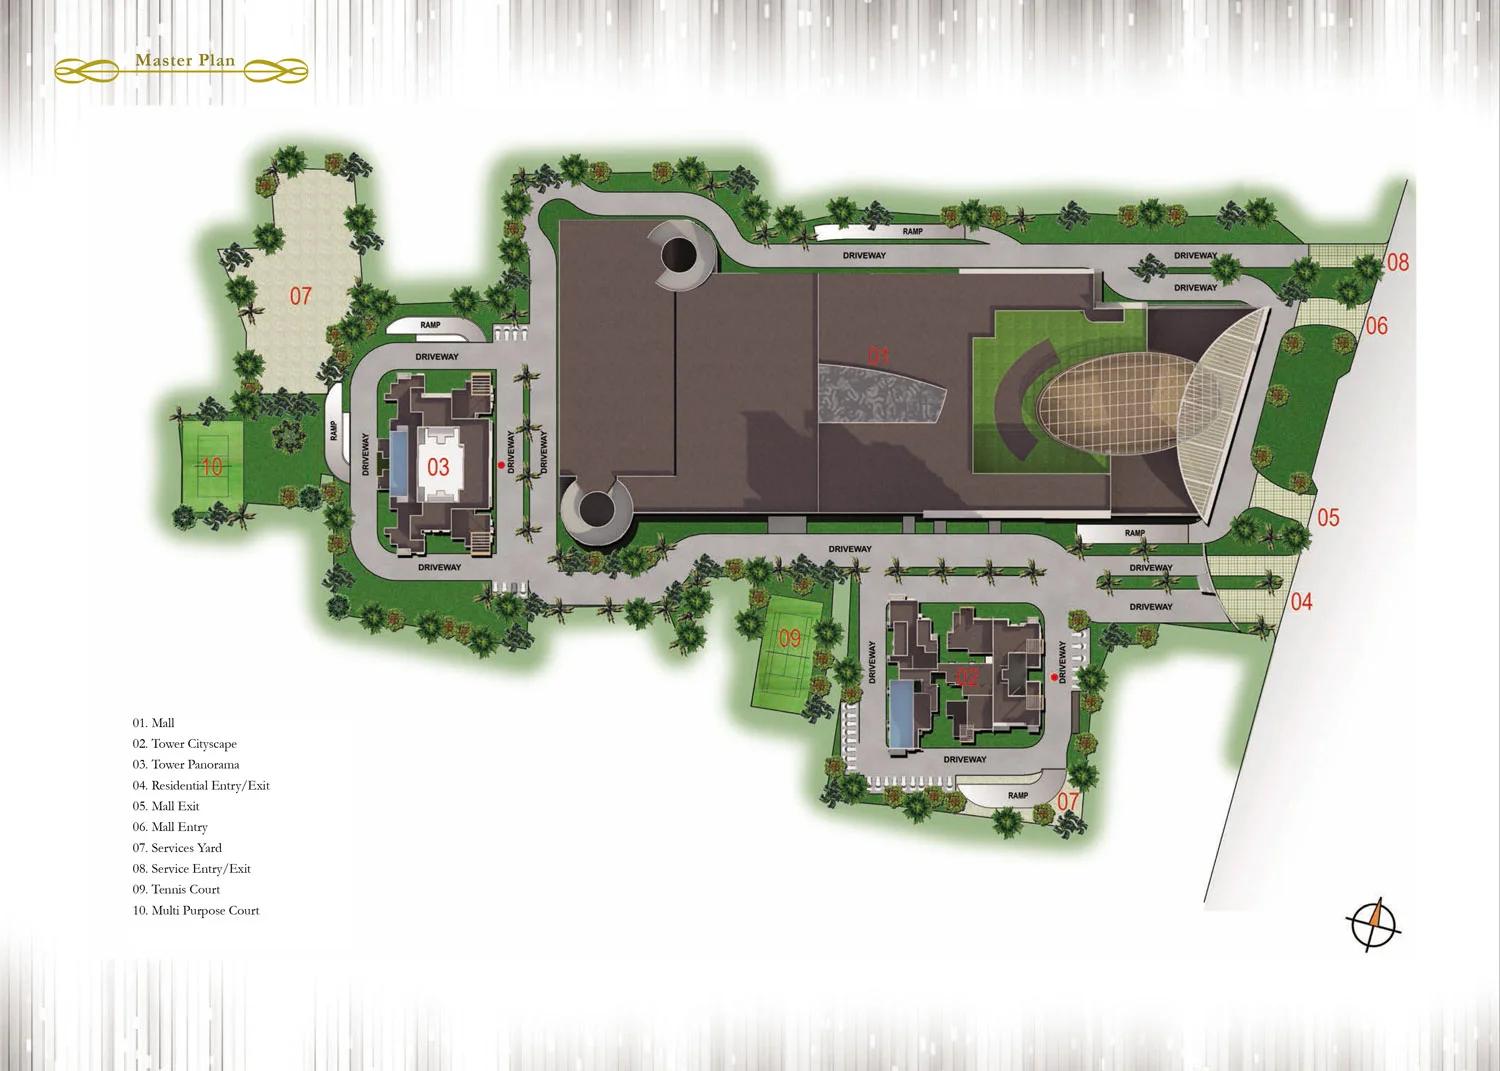
Master Plan
Floor Plans
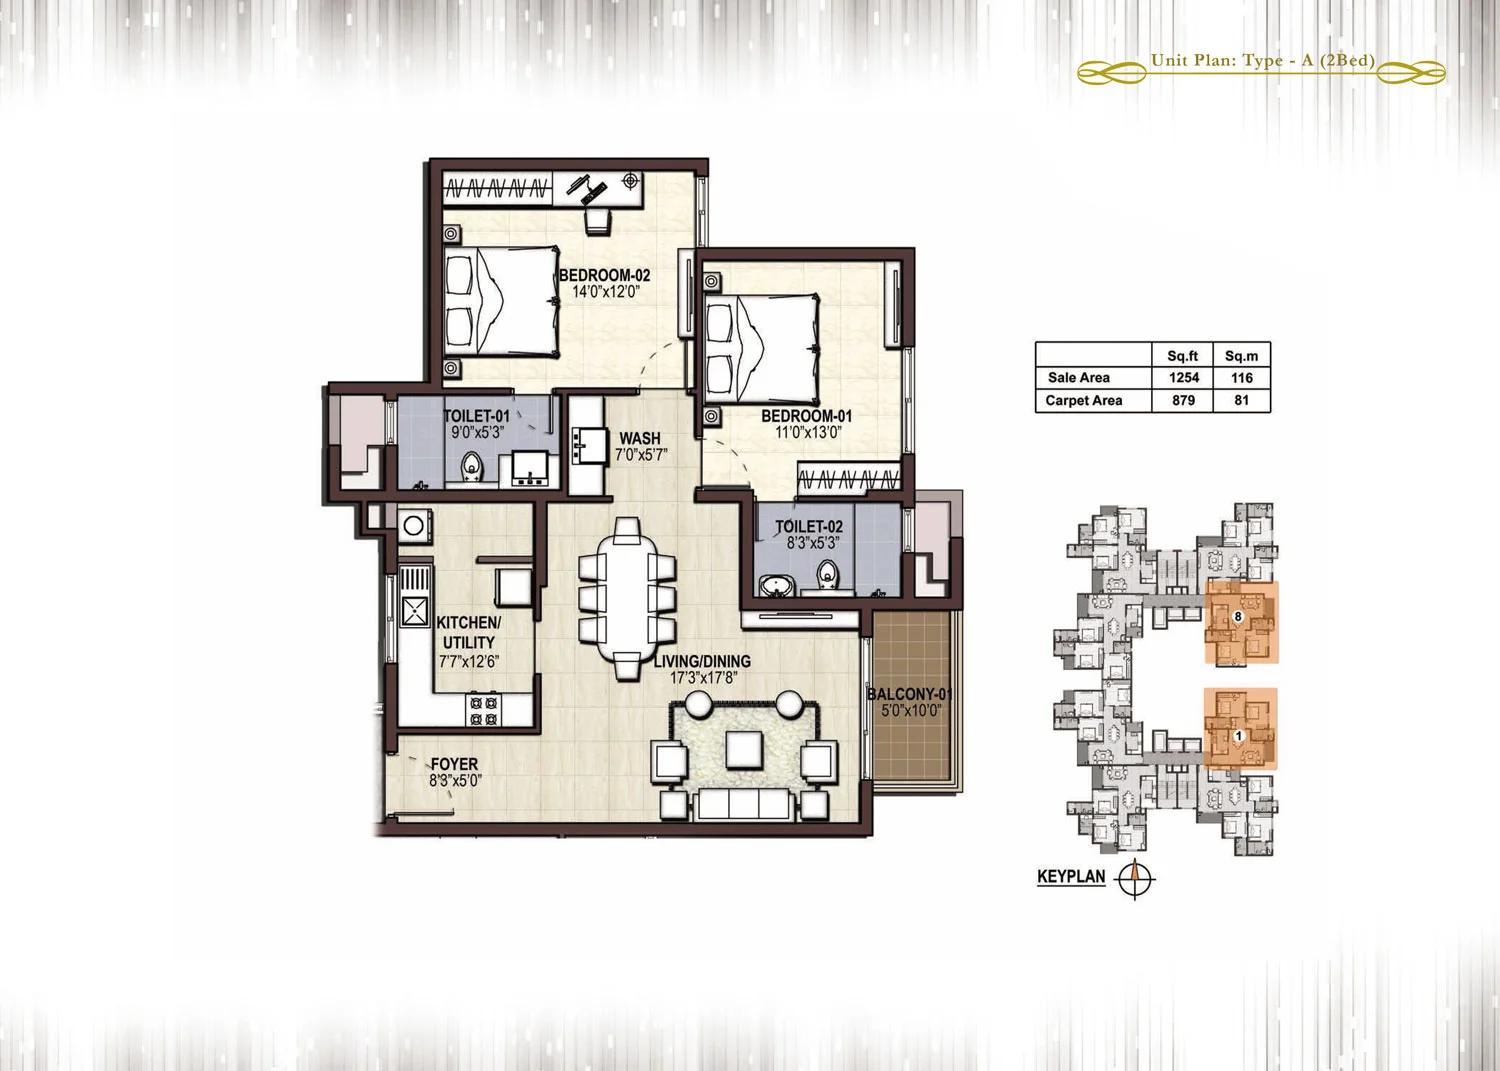
Prestige Panorama unit plan
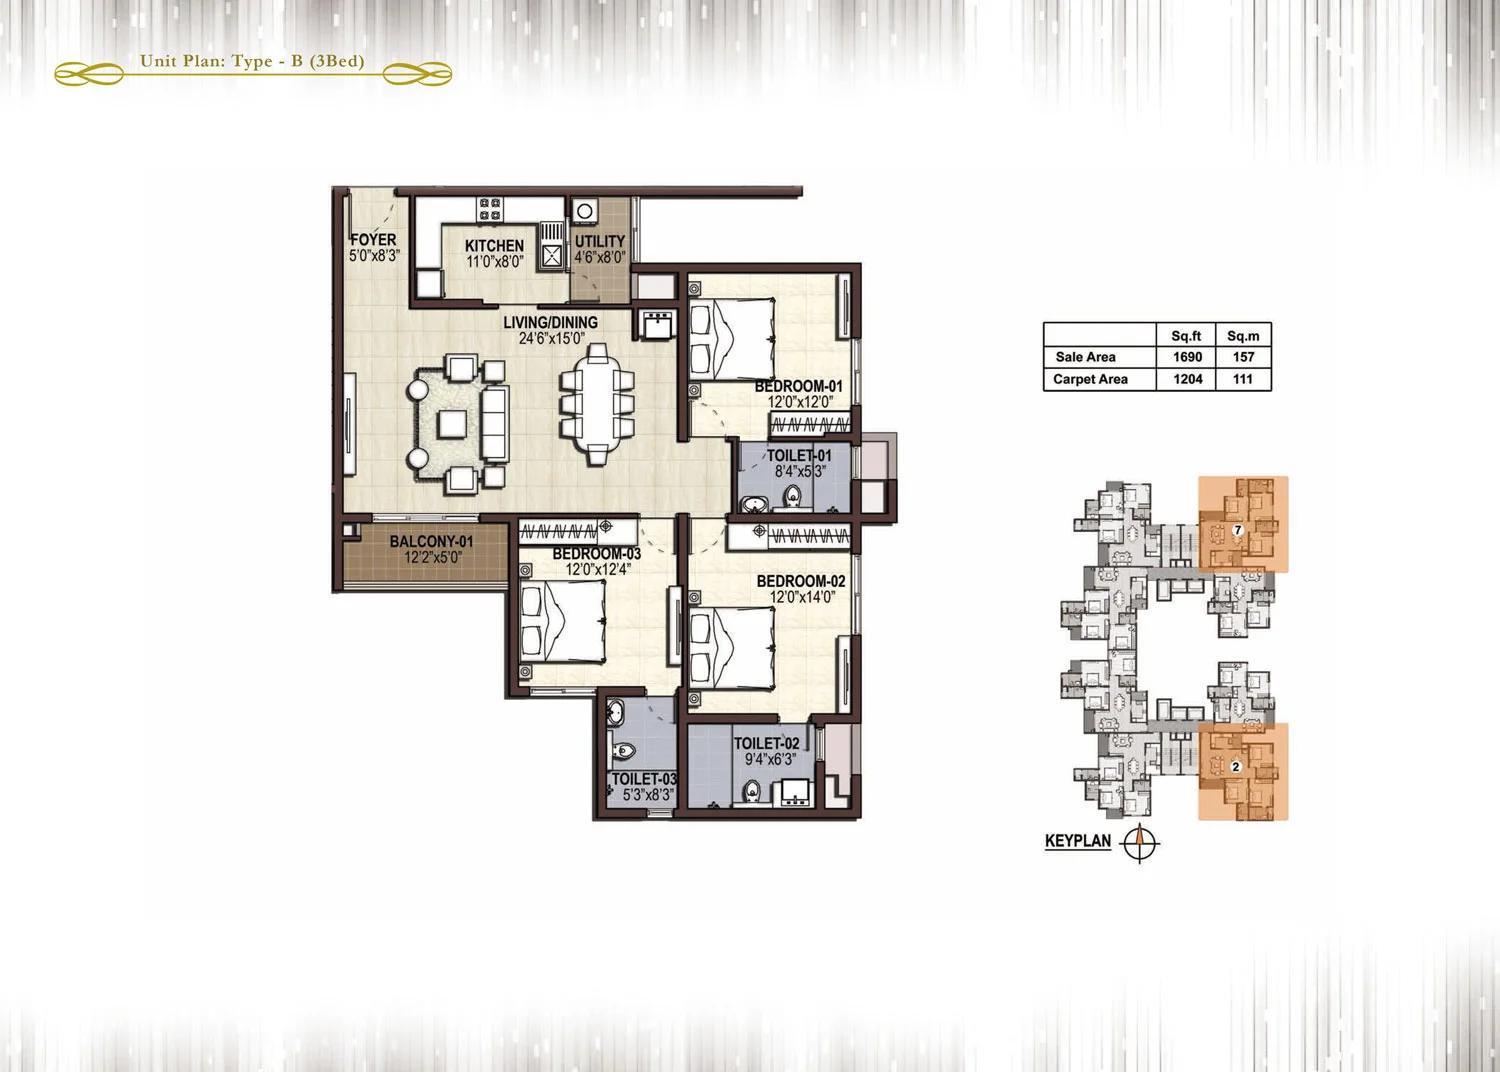
Prestige Panorama unit plan
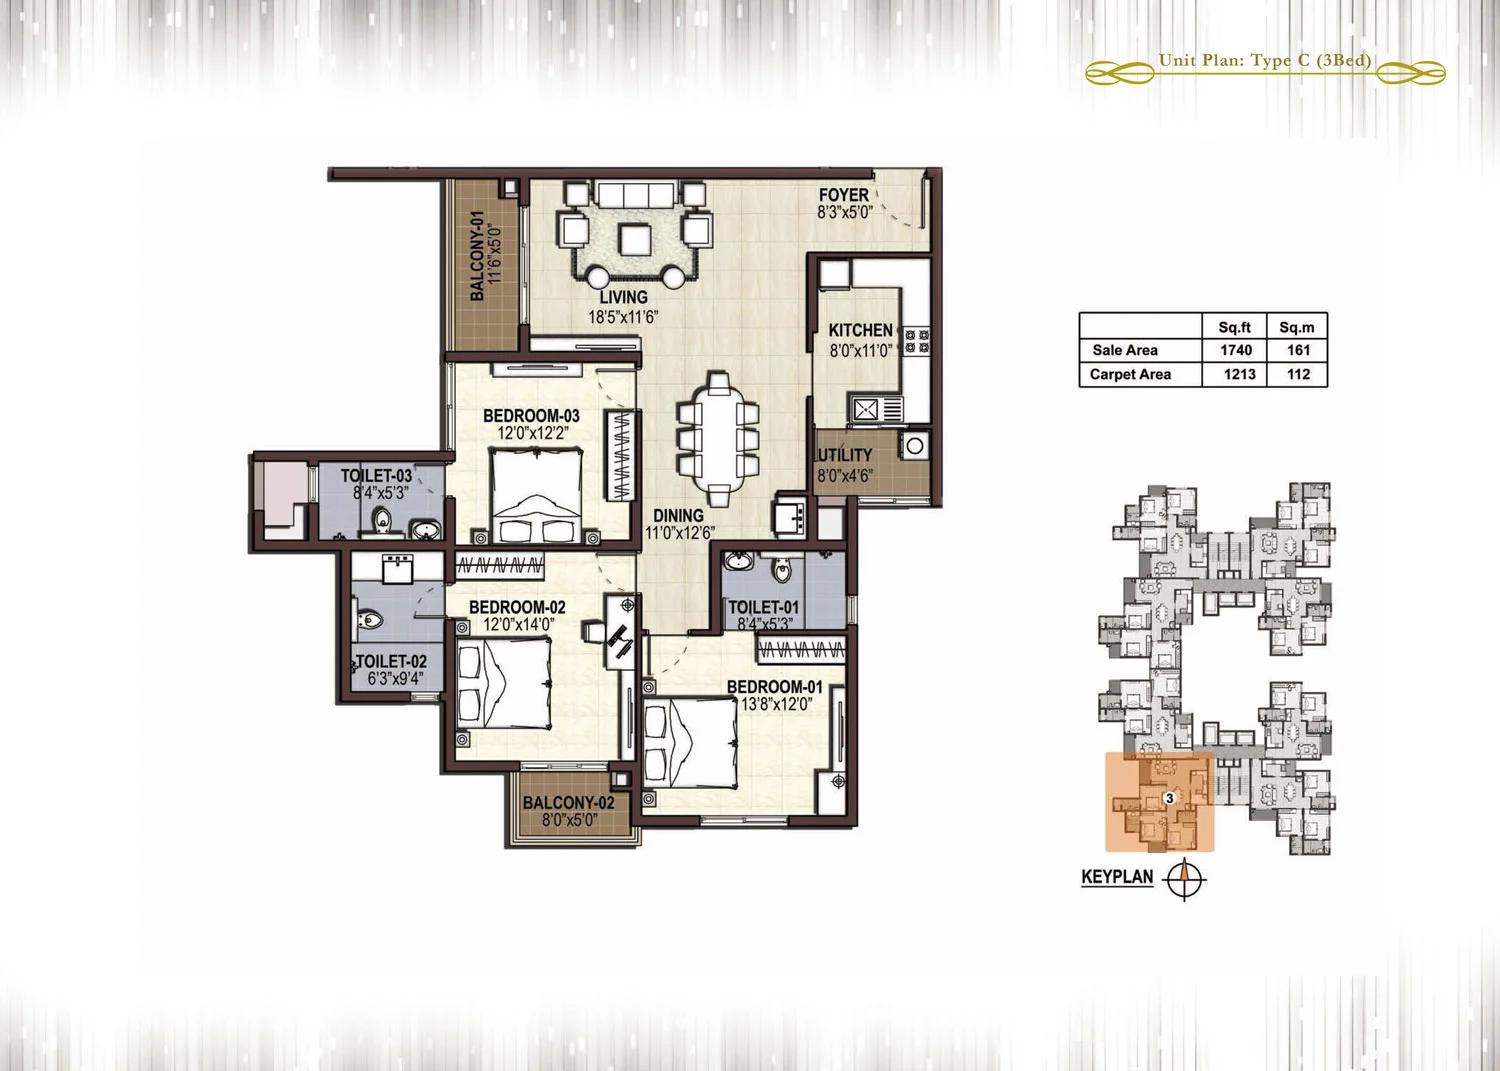
Prestige Panorama unit plan
Enquire to receive detailed floor plans on WhatsApp/email.
| Unit Type | Size (Sq.Ft) |
|---|---|
| 2 BHK | 1254 Sq.ft |
| 3 BHK (Type B) | 1690 Sq.ft |
| 3 BHK (Types C, D) | 1740 Sq.ft |
| 3 BHK (Types E, F) | 1748 Sq.ft |
Prestige Panorama apartments follow a cluster plan of eight homes per floor. Each half of the floor has its own corridor, stairs and lift core. The 2 BHK and Type B homes come in pairs, while Types C to F appear once on every floor.
2 BHK floor plan
The 2 BHK covers 1,254 sq ft, 879 of it carpet area. Its living and dining room opens to a balcony, and the plan has two bathrooms and a separate wash area.
3 BHK floor plans
The five 3 BHK plans differ mainly in shape and in the number of balconies. Type B is the most compact at 1,690 sq ft, with one balcony and a combined living and dining hall. Types C and D offer 1,740 sq ft and Types E and F 1,748 sq ft, each with two balconies and three bathrooms.
Amenities
Prestige Panorama has its clubhouse at the very top, so swimming, workouts and parties all happen on one floor. Two of its four roof terraces have pavilions for shaded seating. Ground-level sports and gardens complete the list below:
- Rooftop swimming pool
- Gym
- Party hall
- Sauna and steam rooms beside the change rooms
- Roof terraces
- Tennis court
- Court for multi-sport play
- Gardens with lawns and walkways
- Generator power for shared areas
- Gas pipeline
Gallery
Prestige Panorama Specifications
Prestige Panorama specifications by area are as follows:
- Living, dining and bedrooms: vitrified tile floors and emulsion-painted walls
- Kitchen: granite counter, stainless steel sink, mixer tap and a tile dado above the counter
- Bathrooms: ceramic tiles on floors and walls, branded WCs, a granite counter basin and chrome fittings
- Balconies: matt ceramic tiles and glazed UPVC doors
- Windows: glazed UPVC frames
- Electrical: concealed copper wiring, TV and telephone points, and a 7 KVA load
- Water: kitchen on corporation supply, other points on borewell
- Common areas: granite-finished entrance lobby and three lifts per core
Prestige Panorama RERA and Approvals
Prestige Panorama carries Kerala RERA number K-RERA/PRJ/227/2020. The promoter on record is Prestige Estates Projects Limited, and the building permit is numbered E1/BA/A3/2396/2011. Buyers should look up the number with the Kerala regulator before signing an agreement.
Prestige Panorama Construction Status
Prestige Panorama remains under construction in October 2026. Its RERA possession deadline was the last day of 2025, and a fresh date applies now that it has passed. We can share the newest progress update and the expected handover month.
About Kochi
Kochi is Kerala's commercial capital and largest urban area, built around a natural harbour on the Arabian Sea. The Infopark and SmartCity campuses at Kakkanad, the port and shipyard, and a growing services economy drive steady demand for homes. Residential activity clusters around Marine Drive and the Ernakulam business district, Kakkanad's IT belt, Edappally and the Vytilla–Tripunithura…
Read more about Kochi →Frequently Asked Questions
What sizes are the apartments in Prestige Panorama?
How much does a home in Prestige Panorama cost?
Is Prestige Panorama near Forum Mall?
Does Prestige Panorama have a swimming pool?
How many homes are there in Prestige Panorama?
When is possession at Prestige Panorama?
About the Builder

Est. 1986
Prestige Group is one of India's most respected and established real estate developers, with a legacy of delivering high-quality residential, commercial, retail, hospitality, and mixed-use developments across major cities. Founded in 1986, the company has played a significant role in transforming the urban landscape of India through innovative designs, premium construction standards, and…
Similar Projects
 ONGOING
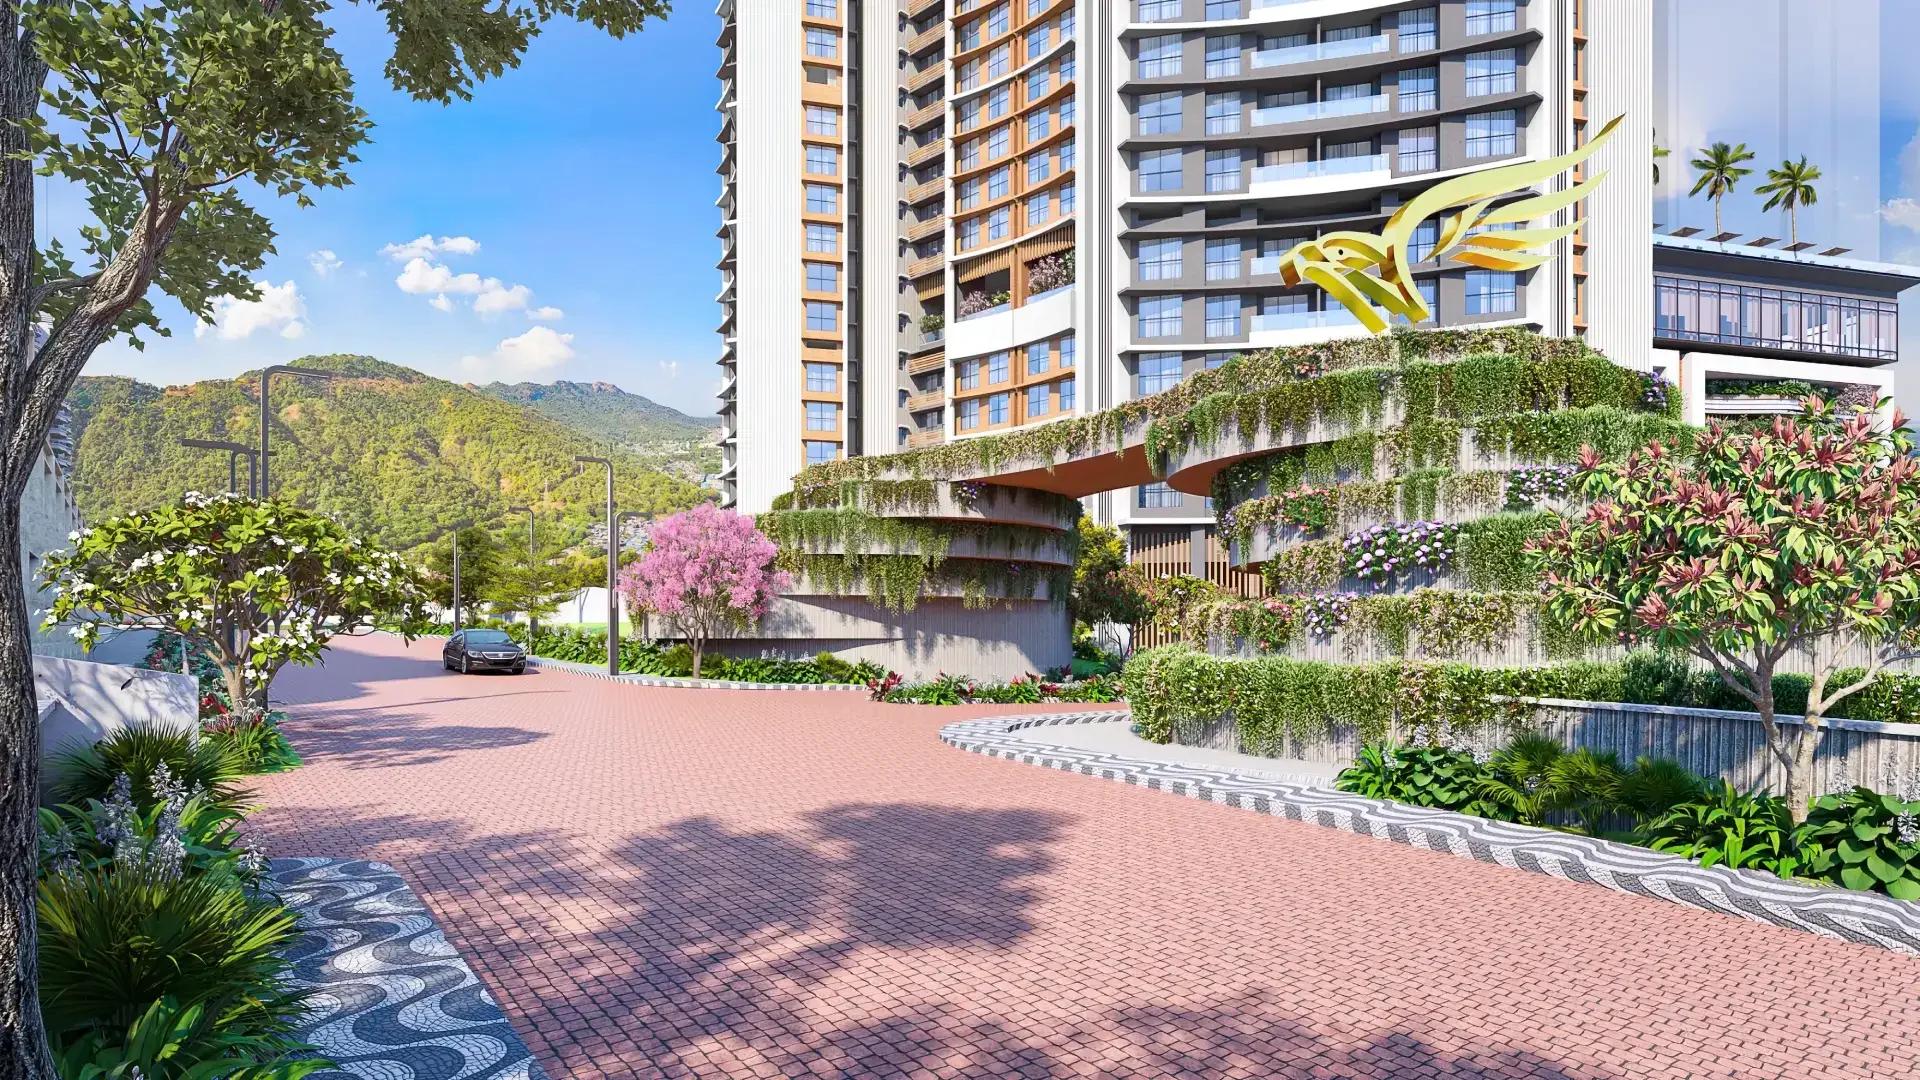
The Prestige City Mulund
Mulund West , Mumbai
by Prestige Group
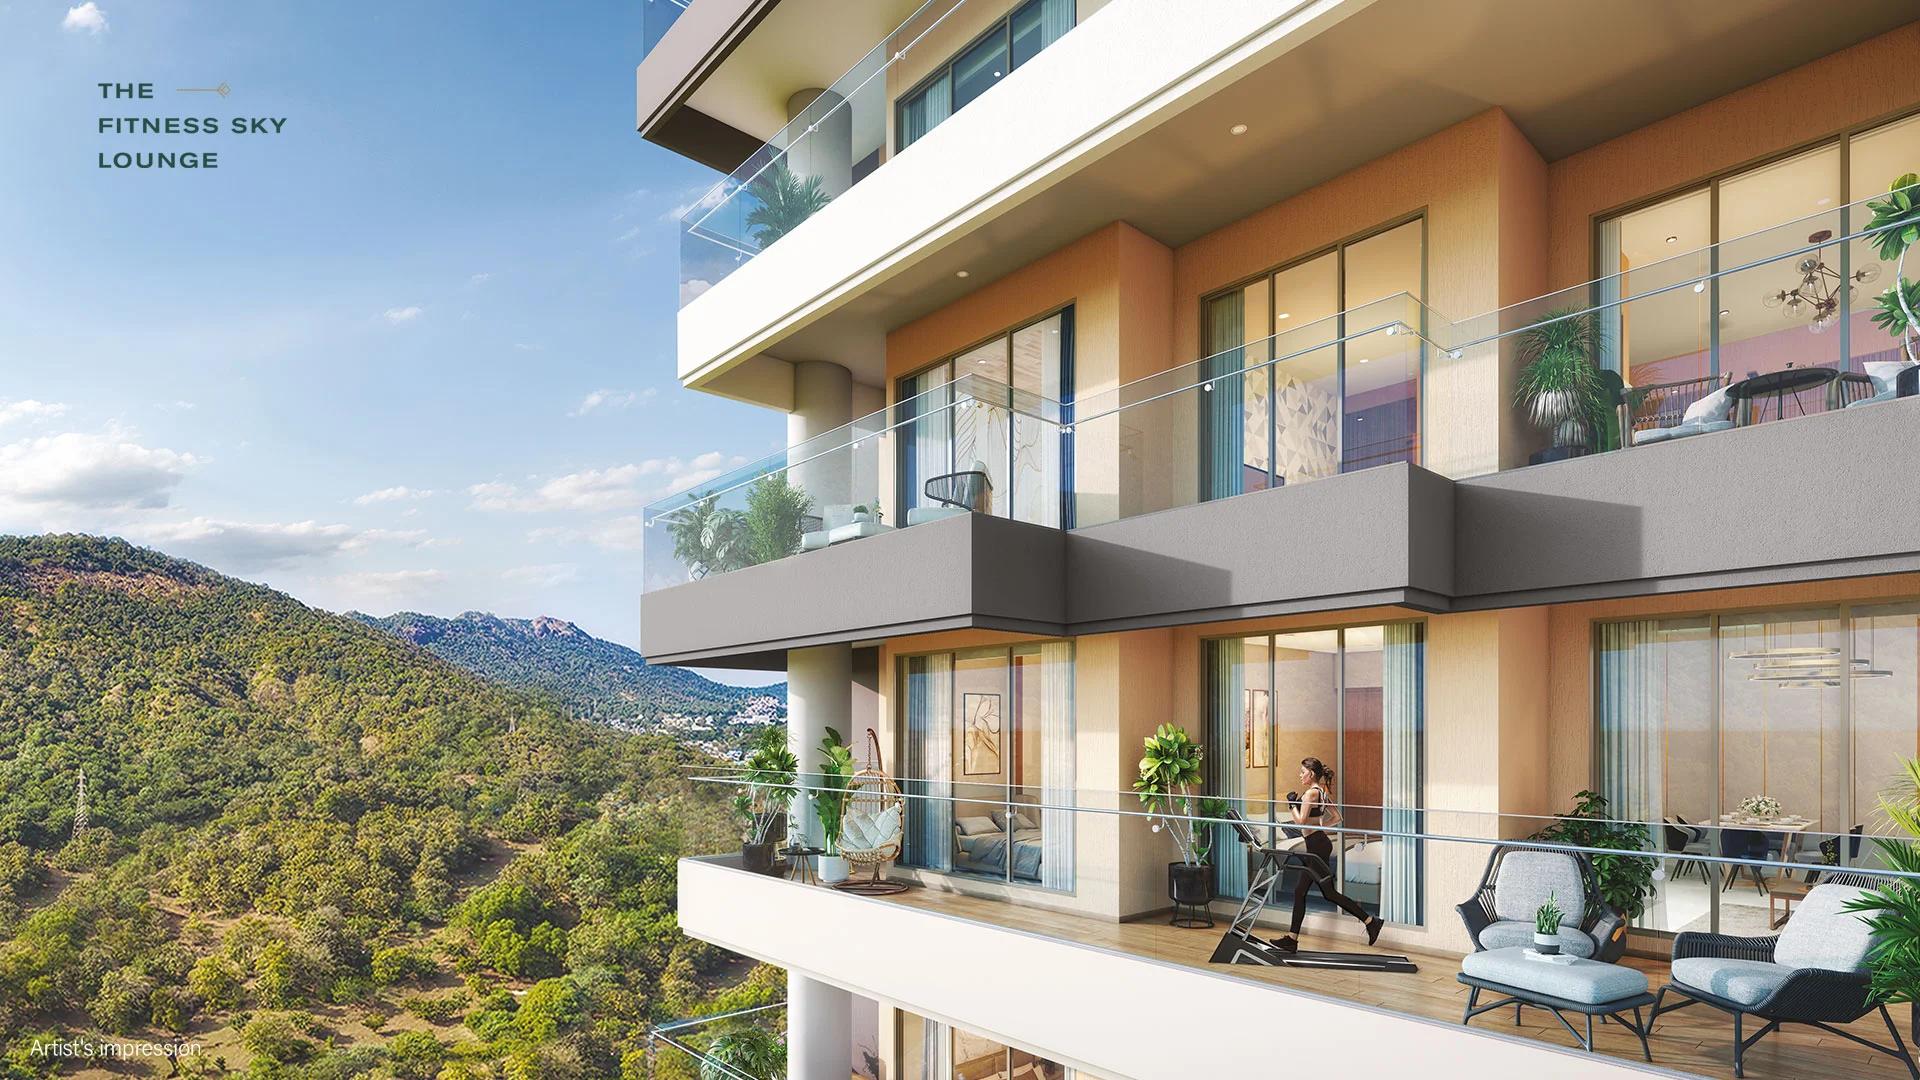
Prestige Group's hill city in Mulund West spans more than 30 acres beside Sanjay Gandhi National Park. Siesta is sold out, Bellanza is due in 2027 and Forest Hills is the newest launch.
 ONGOING
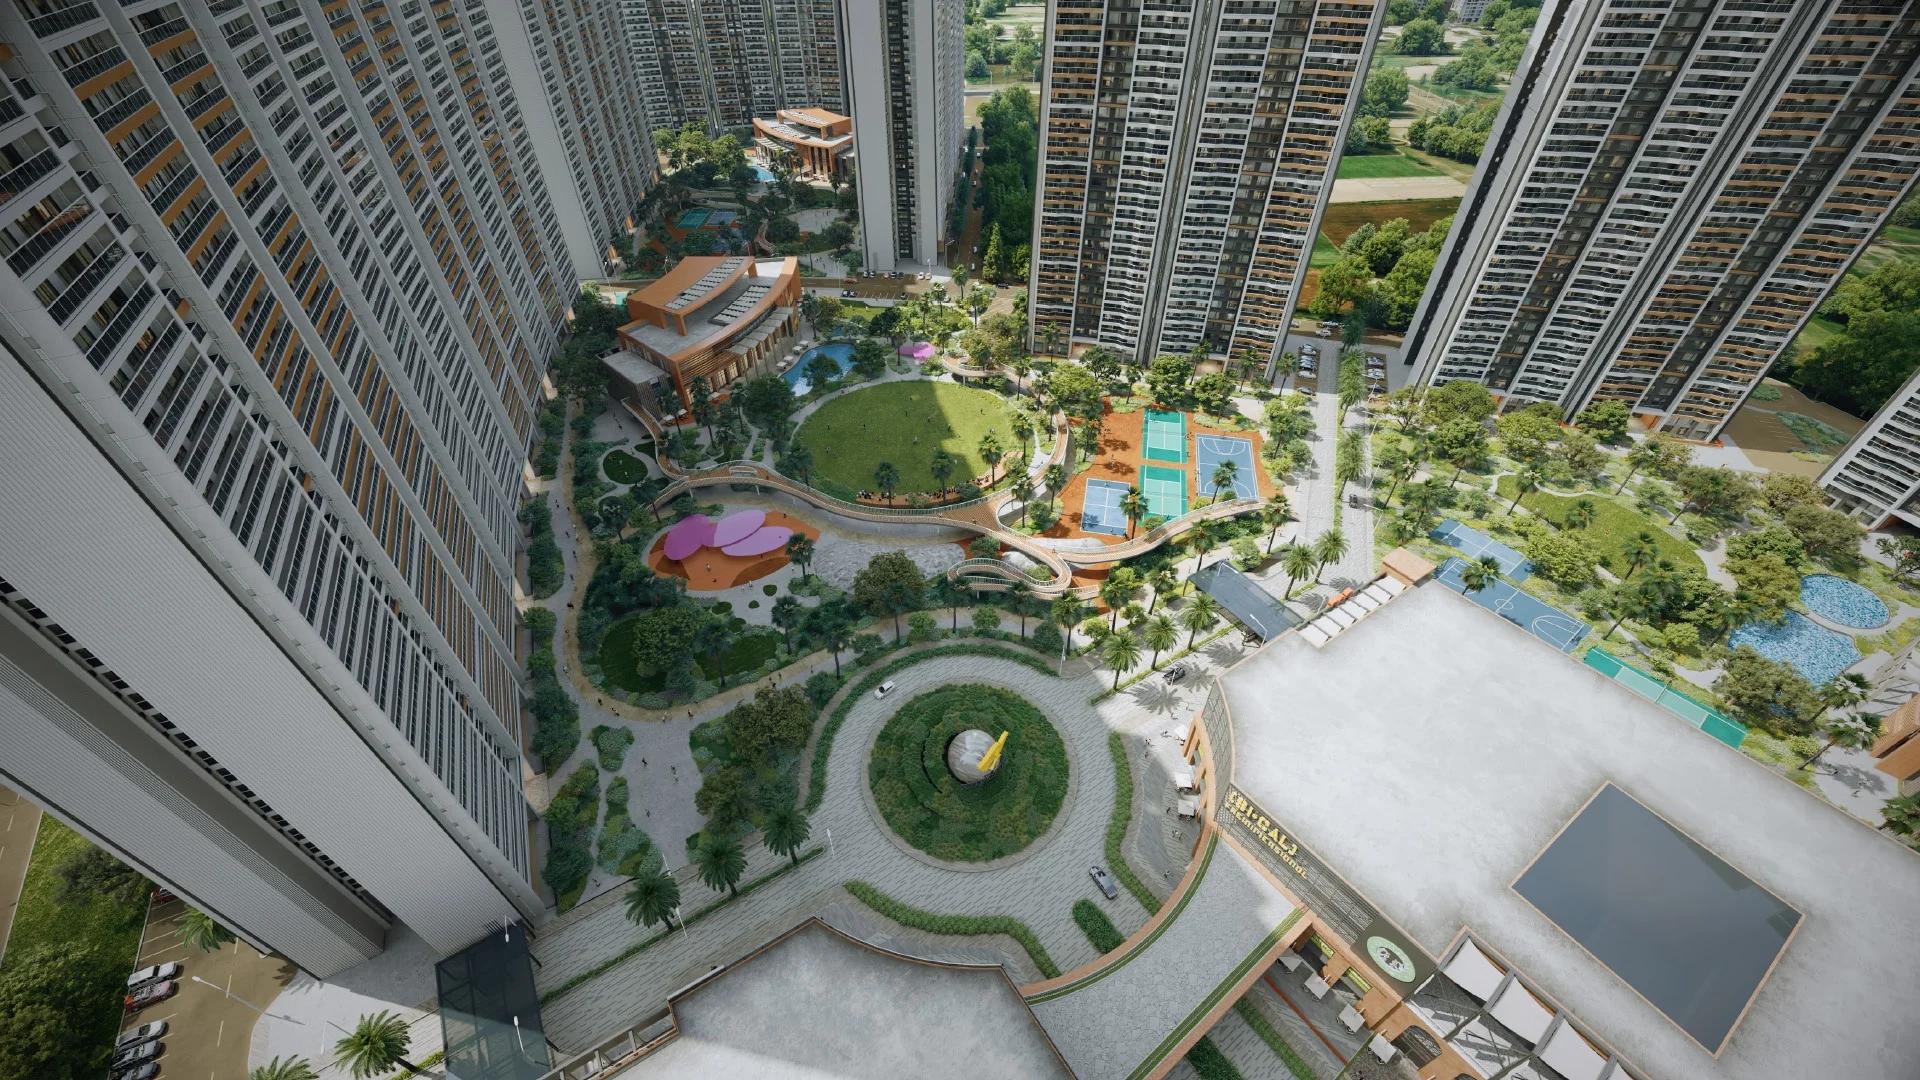
The Prestige City Indirapuram
Indirapuram, Delhi-NCR
by Prestige Group
The Prestige City Indirapuram sets 23 Prestige towers around a car-free central park of over 25 acres on NH-24, Ghaziabad; entry prices are Rs. 3.50 Crore.
 ONGOING
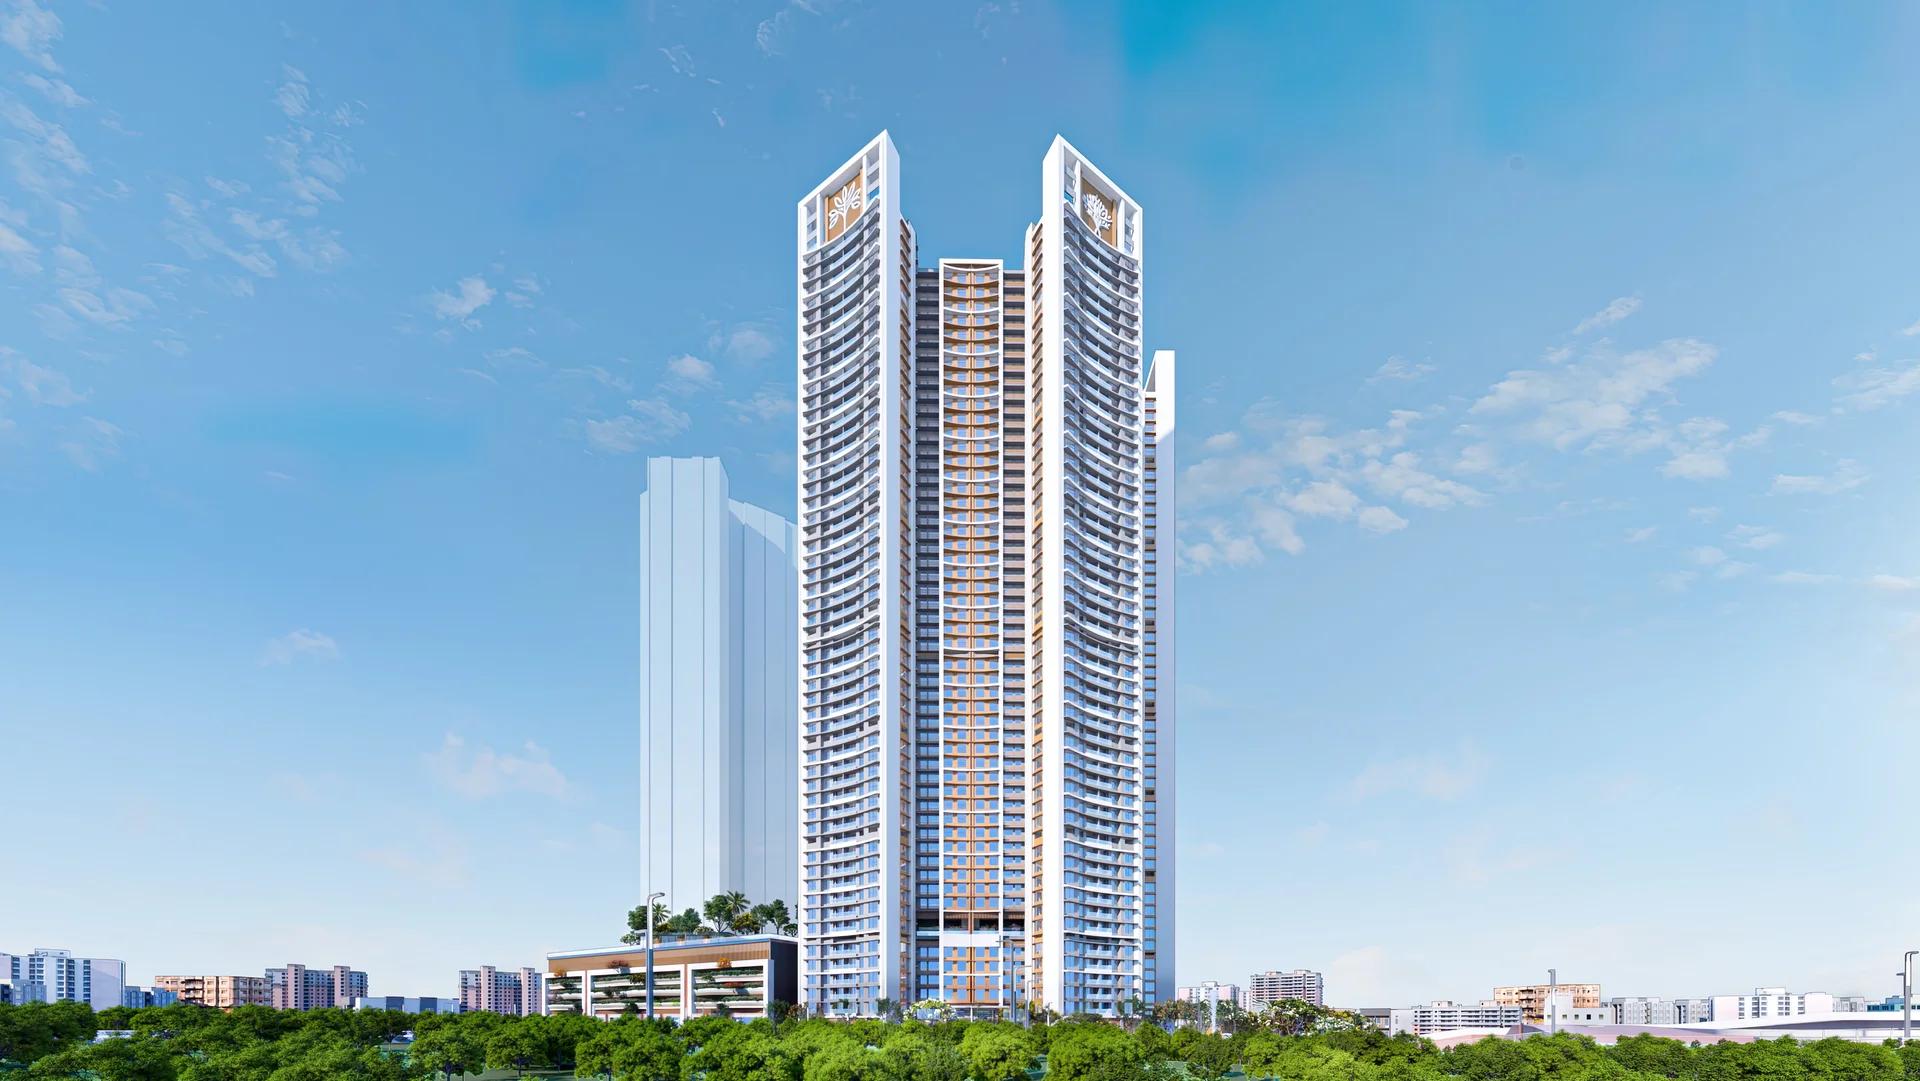
Prestige Bellanza
Mulund West , Mumbai
by Prestige Group
A Prestige Group project of six wings in the Yogi Hills part of Mulund West, Prestige Bellanza offers flats from 2 BHK to 3 BHK as well as duplexes. Its two phases are due in April and October 2027.
 COMPLETED
Prestige Siesta
Mulund West , Mumbai
by Prestige Group
Prestige Siesta is Prestige Group's completed 54-storey tower in The Prestige City, Mulund West, with 3 BHK homes and decks as large as 450 sq ft. It is sold out, with resale flats only.
 COMPLETED
Prestige Valley Crest
Bejai, Mangalore
by Prestige Group
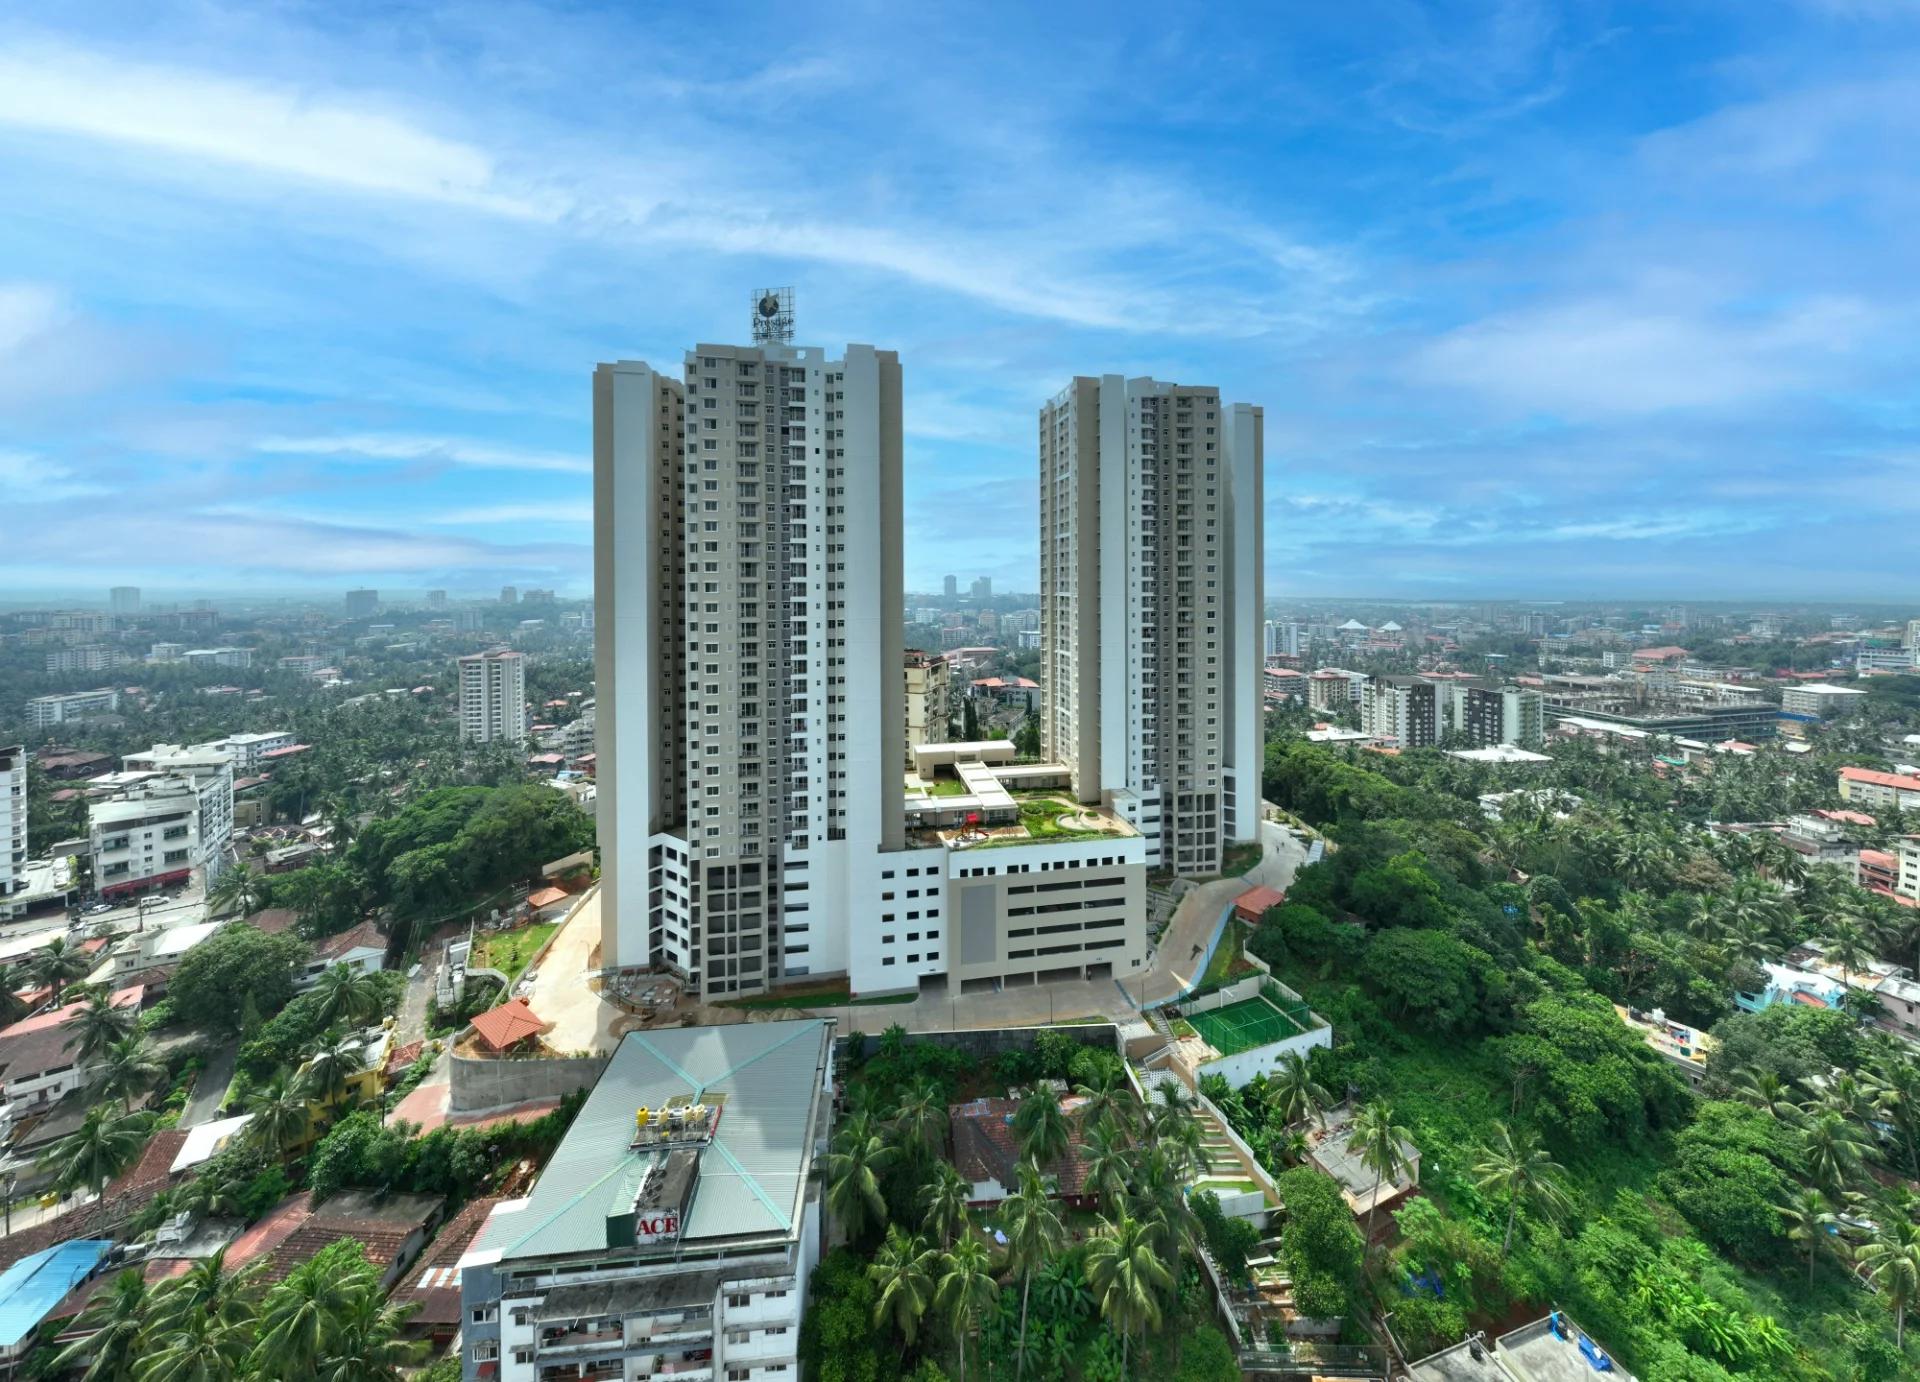
Prestige Valley Crest in Bejai, Mangaluru: two Prestige Group towers with 510 homes from 677 to 1,625 sq ft, complete since February 2023. Sold out; resale flats on request.
 ONGOING
Prestige Ocean Towers
Marine Lines, Mumbai
by Prestige Group
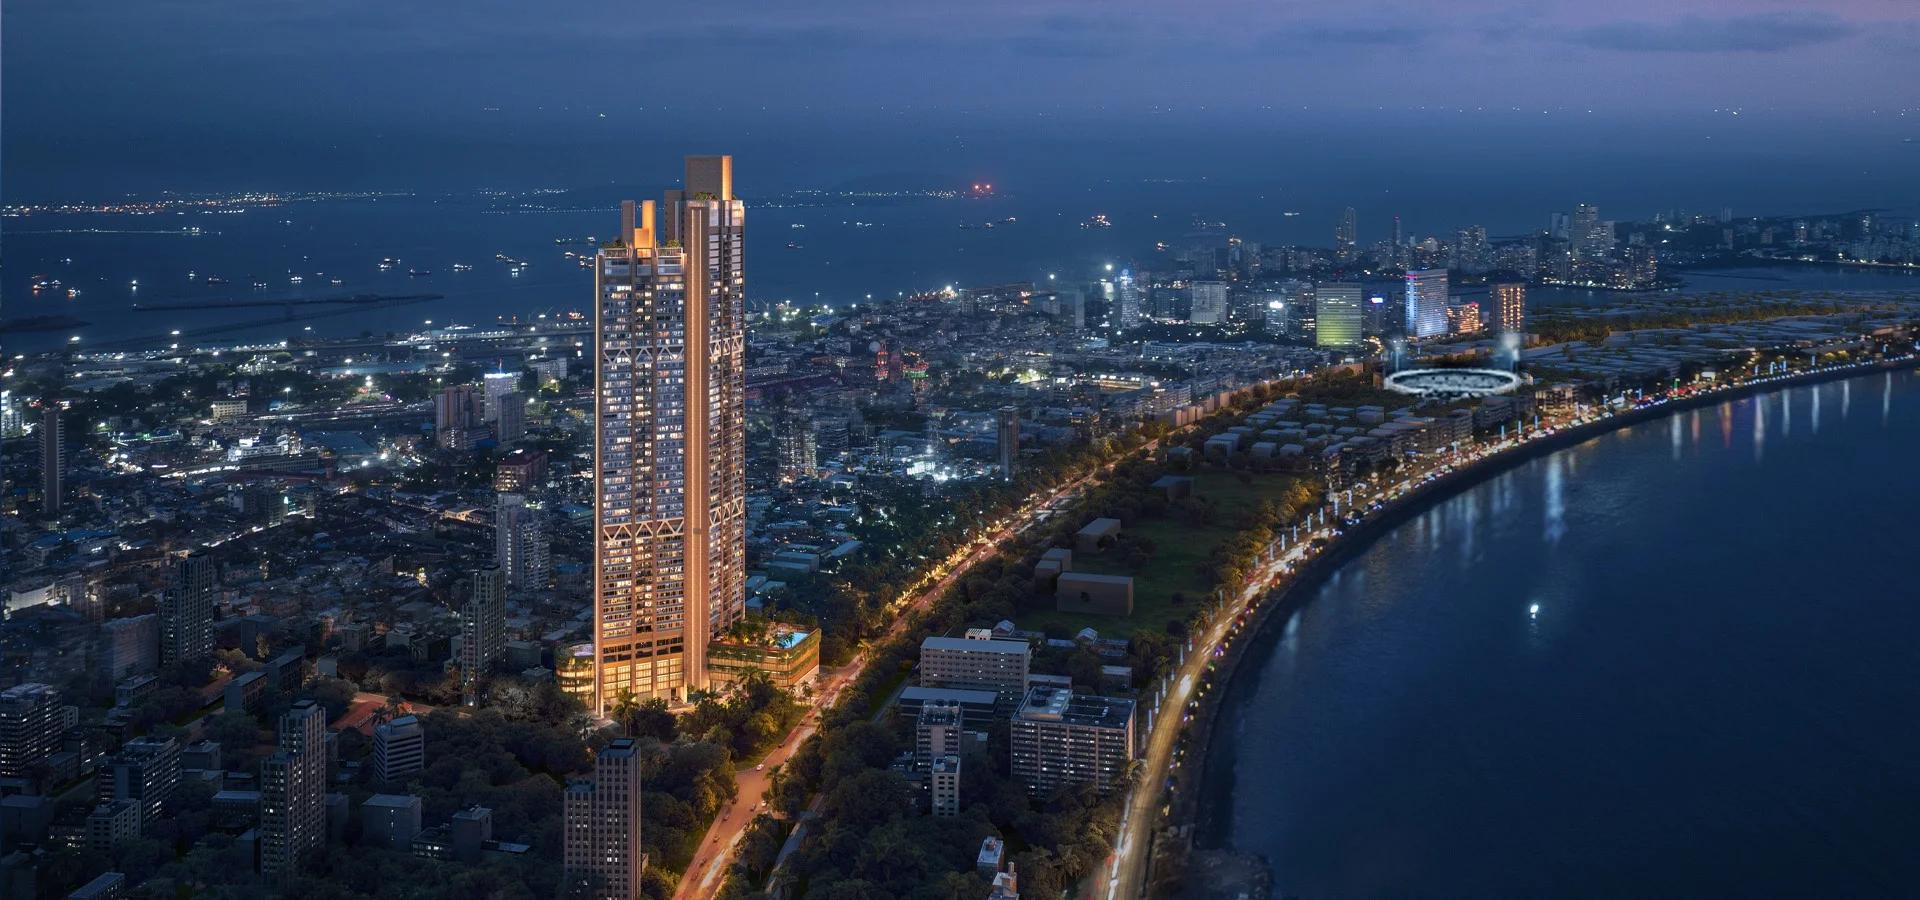
Two towers are rising at Prestige Ocean Towers in Marine Lines, on Maharshi Karve Road, with large 4 BHK villaments plus a 5 BHK type. MahaRERA completion is due in 2030 and 2031.