
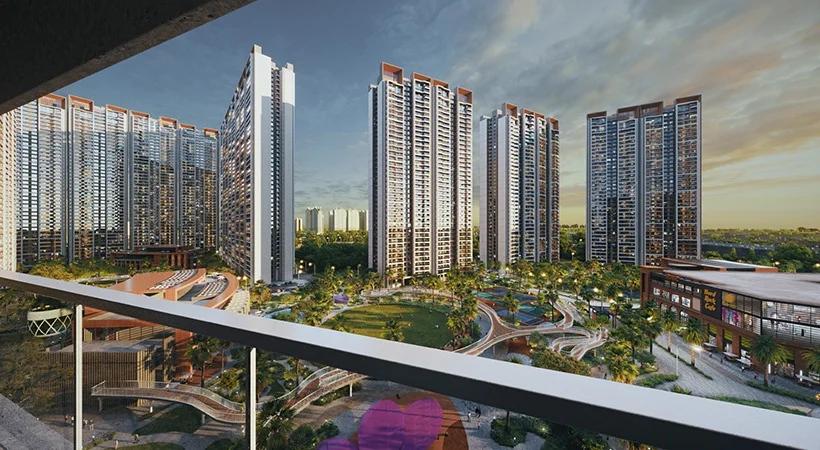
Prestige Oakwood
Prestige Oakwood is an under-construction high-rise apartment project by Prestige Group in Indirapuram, Delhi NCR. Its 1,701 homes are spread over ten towers, the most of any parcel in The Prestige City. That township covers 62.5 acres along NH-24 and plans 4,041 apartments, three clubhouses and a Forum mall.
Hafeez Contractor is the principal architect, and Cracknell handles the landscape. Within Oakwood, buyers pick from 3 and 4 BHK flats with study rooms, garden-level villaments and Sky Mansions with six bedrooms. A floor of four homes keeps shared walls to a minimum in most towers.
The towers range from 41 floors in Elm to 46 floors in Deodar, so many homes get long views over the central park. Sales opened in April 2025, the month the project was registered. Prestige Oakwood in short is listed below:
- Developer: Prestige Group, with SGS Construction as co-promoter
- Township: The Prestige City, Indirapuram Extension, Delhi NCR
- Blocks: Elm, Cedar and Deodar
- Homes: 1,701 in ten towers
- Entry price: Rs. 3.50 Crore onwards
- Possession: due by November 2029
Project Highlights
Prestige Oakwood Exclusive Price
| Unit Type | Size (SBA) | Approx. All Inclusive Price |
|---|---|---|
| 3 BHK Aspire | 1681 Sq.ft | Price on Request |
| 3 BHK Premia (Type C1) | 1870 Sq.ft | Price on Request |
| 3 BHK Premia (Type C2) | 1955 Sq.ft | Price on Request |
| 3 BHK + Home Office (refuge floor, Type E1r) | 2214 Sq.ft | Price on Request |
| 3 BHK Ultima + Home Office | 2236 Sq.ft | Price on Request |
| 3 BHK + Home Office (refuge floor, Type Fr) | 2457 Sq.ft | Price on Request |
| 4 BHK Magnus + Home Office | 2490 Sq.ft | Price on Request |
| 4 BHK Supreme + Home Office (Type F1) | 2750 Sq.ft | Price on Request |
| 4 BHK Supreme + Home Office (Type F3) | 2828 Sq.ft | Price on Request |
| 4 BHK Supreme + Home Office (Type F5) | 2887 Sq.ft | Price on Request |
| 4 BHK Villament (Type E1d) | 4126 Sq.ft | Price on Request |
| 4 BHK Villament (Type Fd) | 4463 Sq.ft | Price on Request |
| 6 BHK Sky Mansion 01 | 4591 Sq.ft | Price on Request |
| 6 BHK Sky Mansion 02 | 5512 Sq.ft | Price on Request |
Starting price for the parcel; the cost of each home varies with its layout, block and floor. Stamp duty, registration and power backup inside the home are extra.
Prestige Oakwood Price Details
Prestige Oakwood homes are offered at Rs. 3.50 Crore onwards. Each quote varies by block, floor and plan, and the duplex homes carry their own price on request. Call us for the latest rates and the booking terms.
Stamp duty and registration fees are charged separately, as is in-home power backup. For a loan estimate, try our EMI calculator with your down payment and tenure.
Location
The Prestige City, NH-24, Indirapuram Extension (Villages Akbarpur, Behrampur and Mirzapur), Ghaziabad, Uttar Pradesh 201010
Prestige Oakwood is part of The Prestige City at NH-24, Indirapuram Extension in Ghaziabad, PIN 201010. Noida Sector 62 is next door, and Delhi is reached via the Delhi-Meerut Expressway. Homebuyers comparing Indirapuram will find the metro, offices and hospitals within a few kilometres.
Landmarks near Prestige Oakwood
Prestige Oakwood has schools, offices and malls within about 10 km. A few of them are listed below with distances:
- G.D. Goenka Public School (5 km) and Amity International School (6.5 km)
- The Corenthum (3.6 km) and Logix Cyber Park (6.4 km)
- North India Mall (3.8 km) and Gaur City Mall (7 km)
- Max Super Speciality Hospital, Vaishali (7.8 km)
- Electronic City Metro Station, Noida (3.2 km)
- New Delhi Railway Station (22 km)
Master Plan
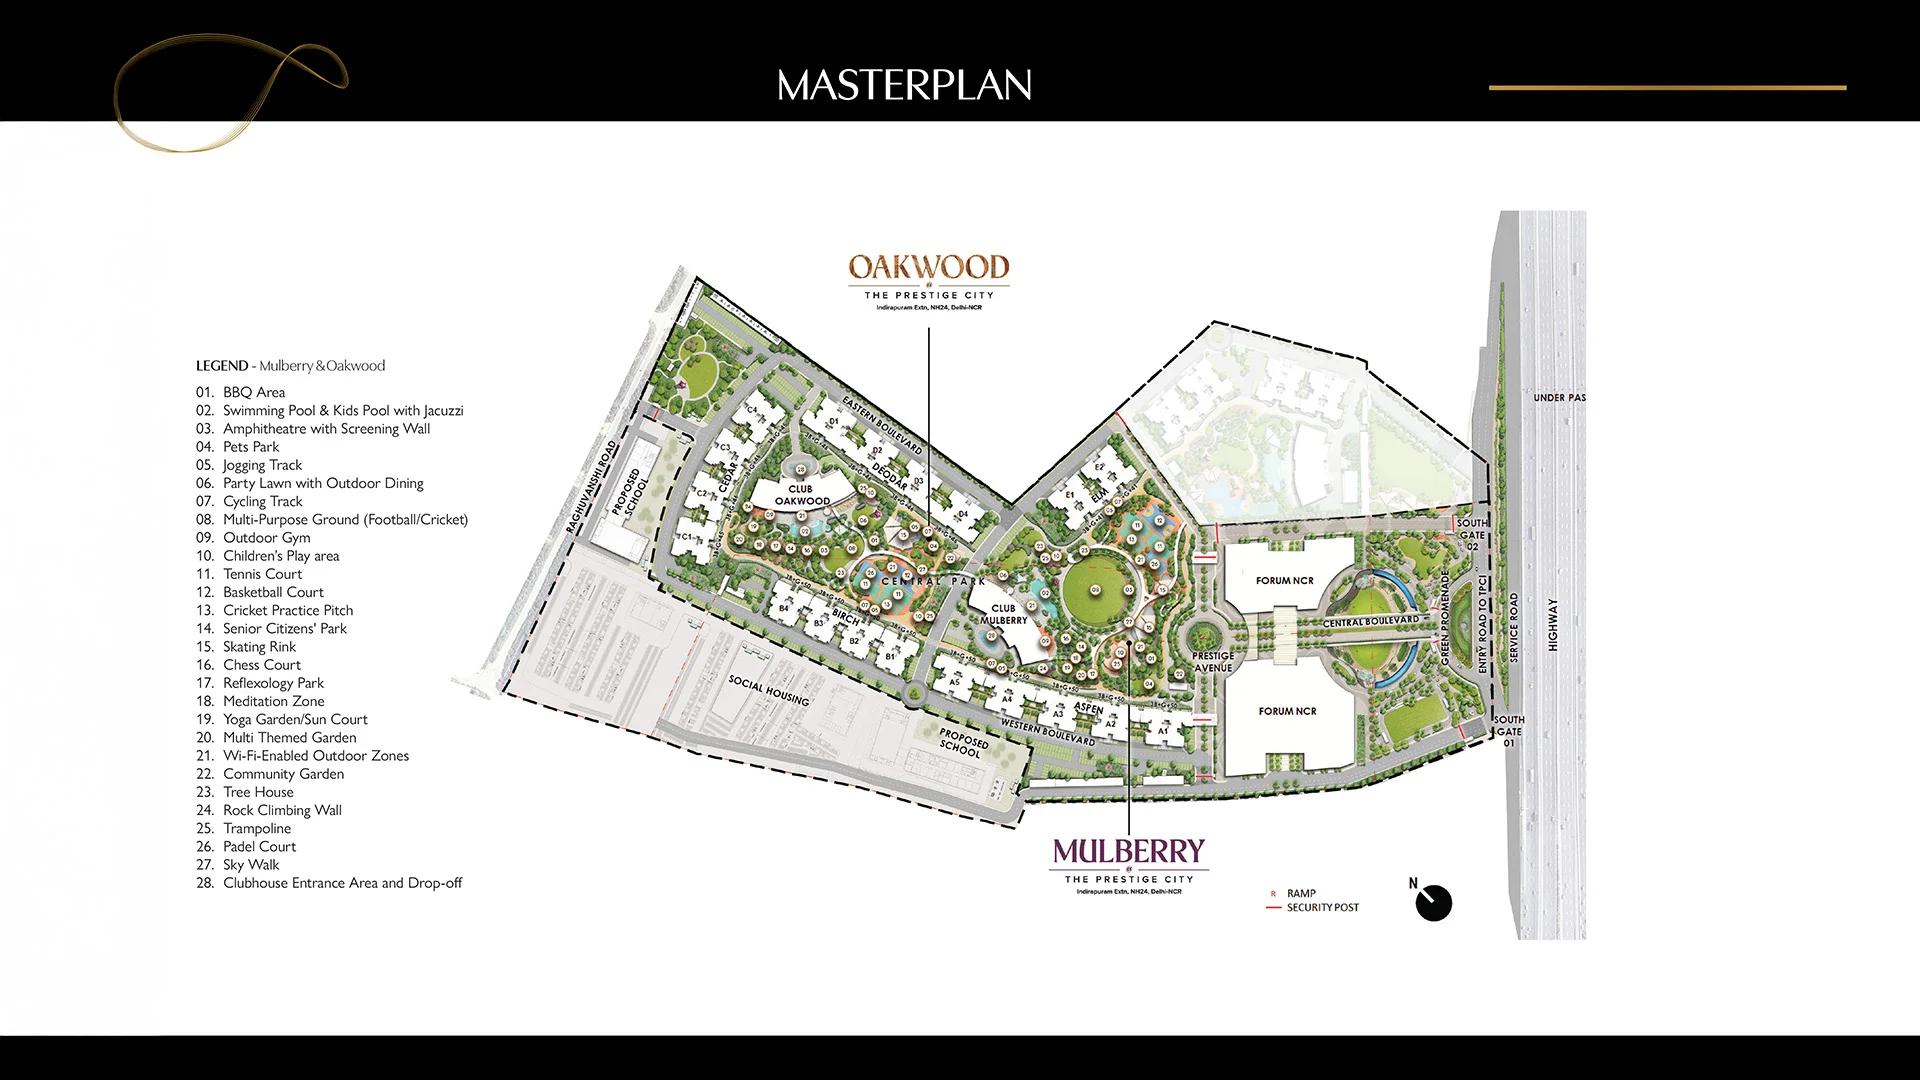
Master Plan
Floor Plans
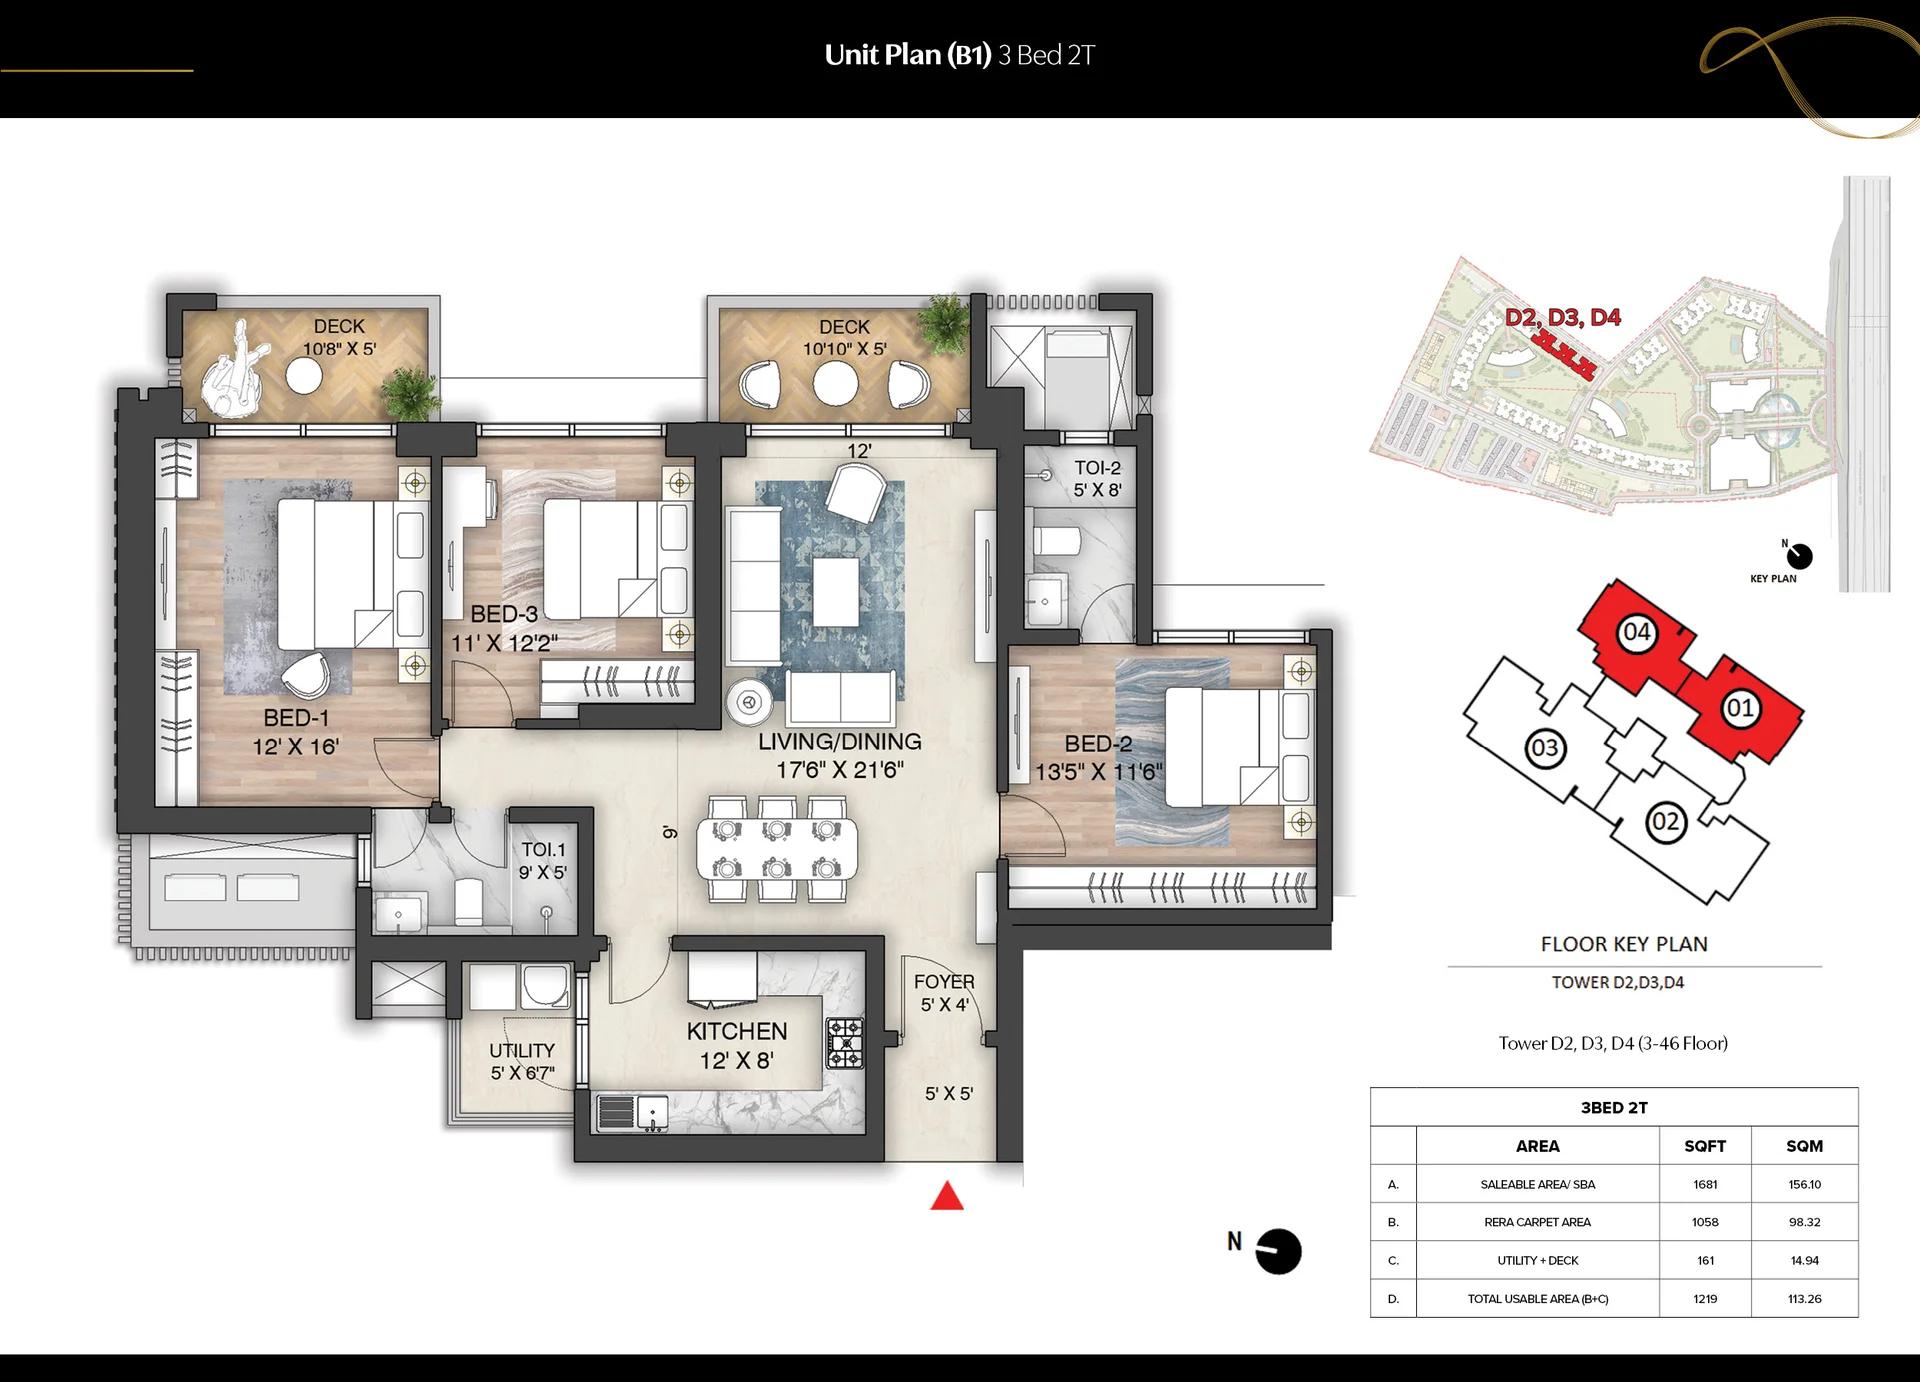
Prestige Oakwood 3 BHK unit plan (Aspire)
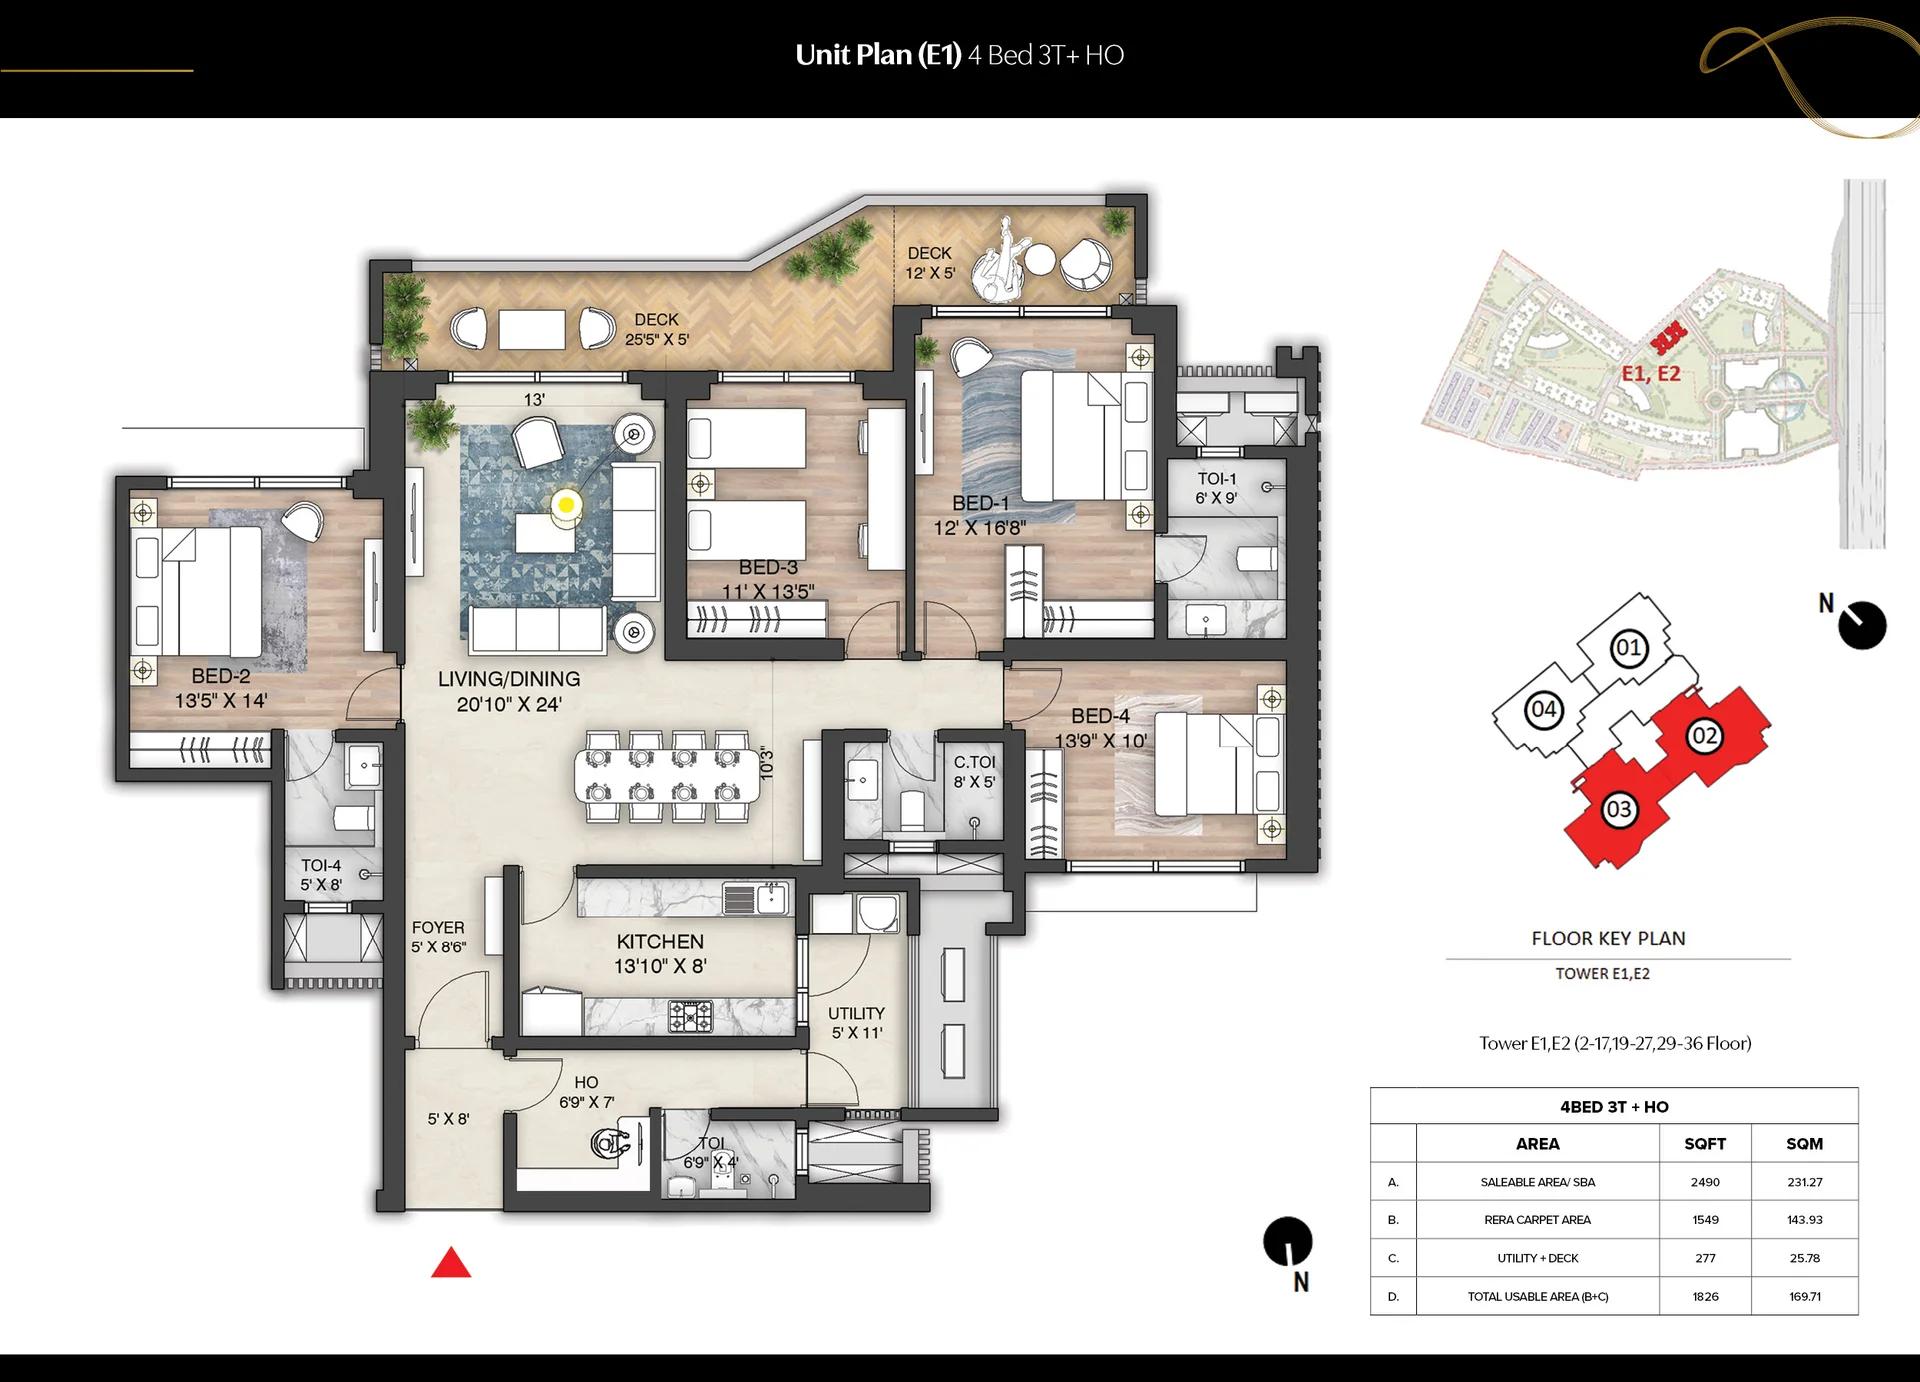
Prestige Oakwood 4 BHK unit plan (Magnus)
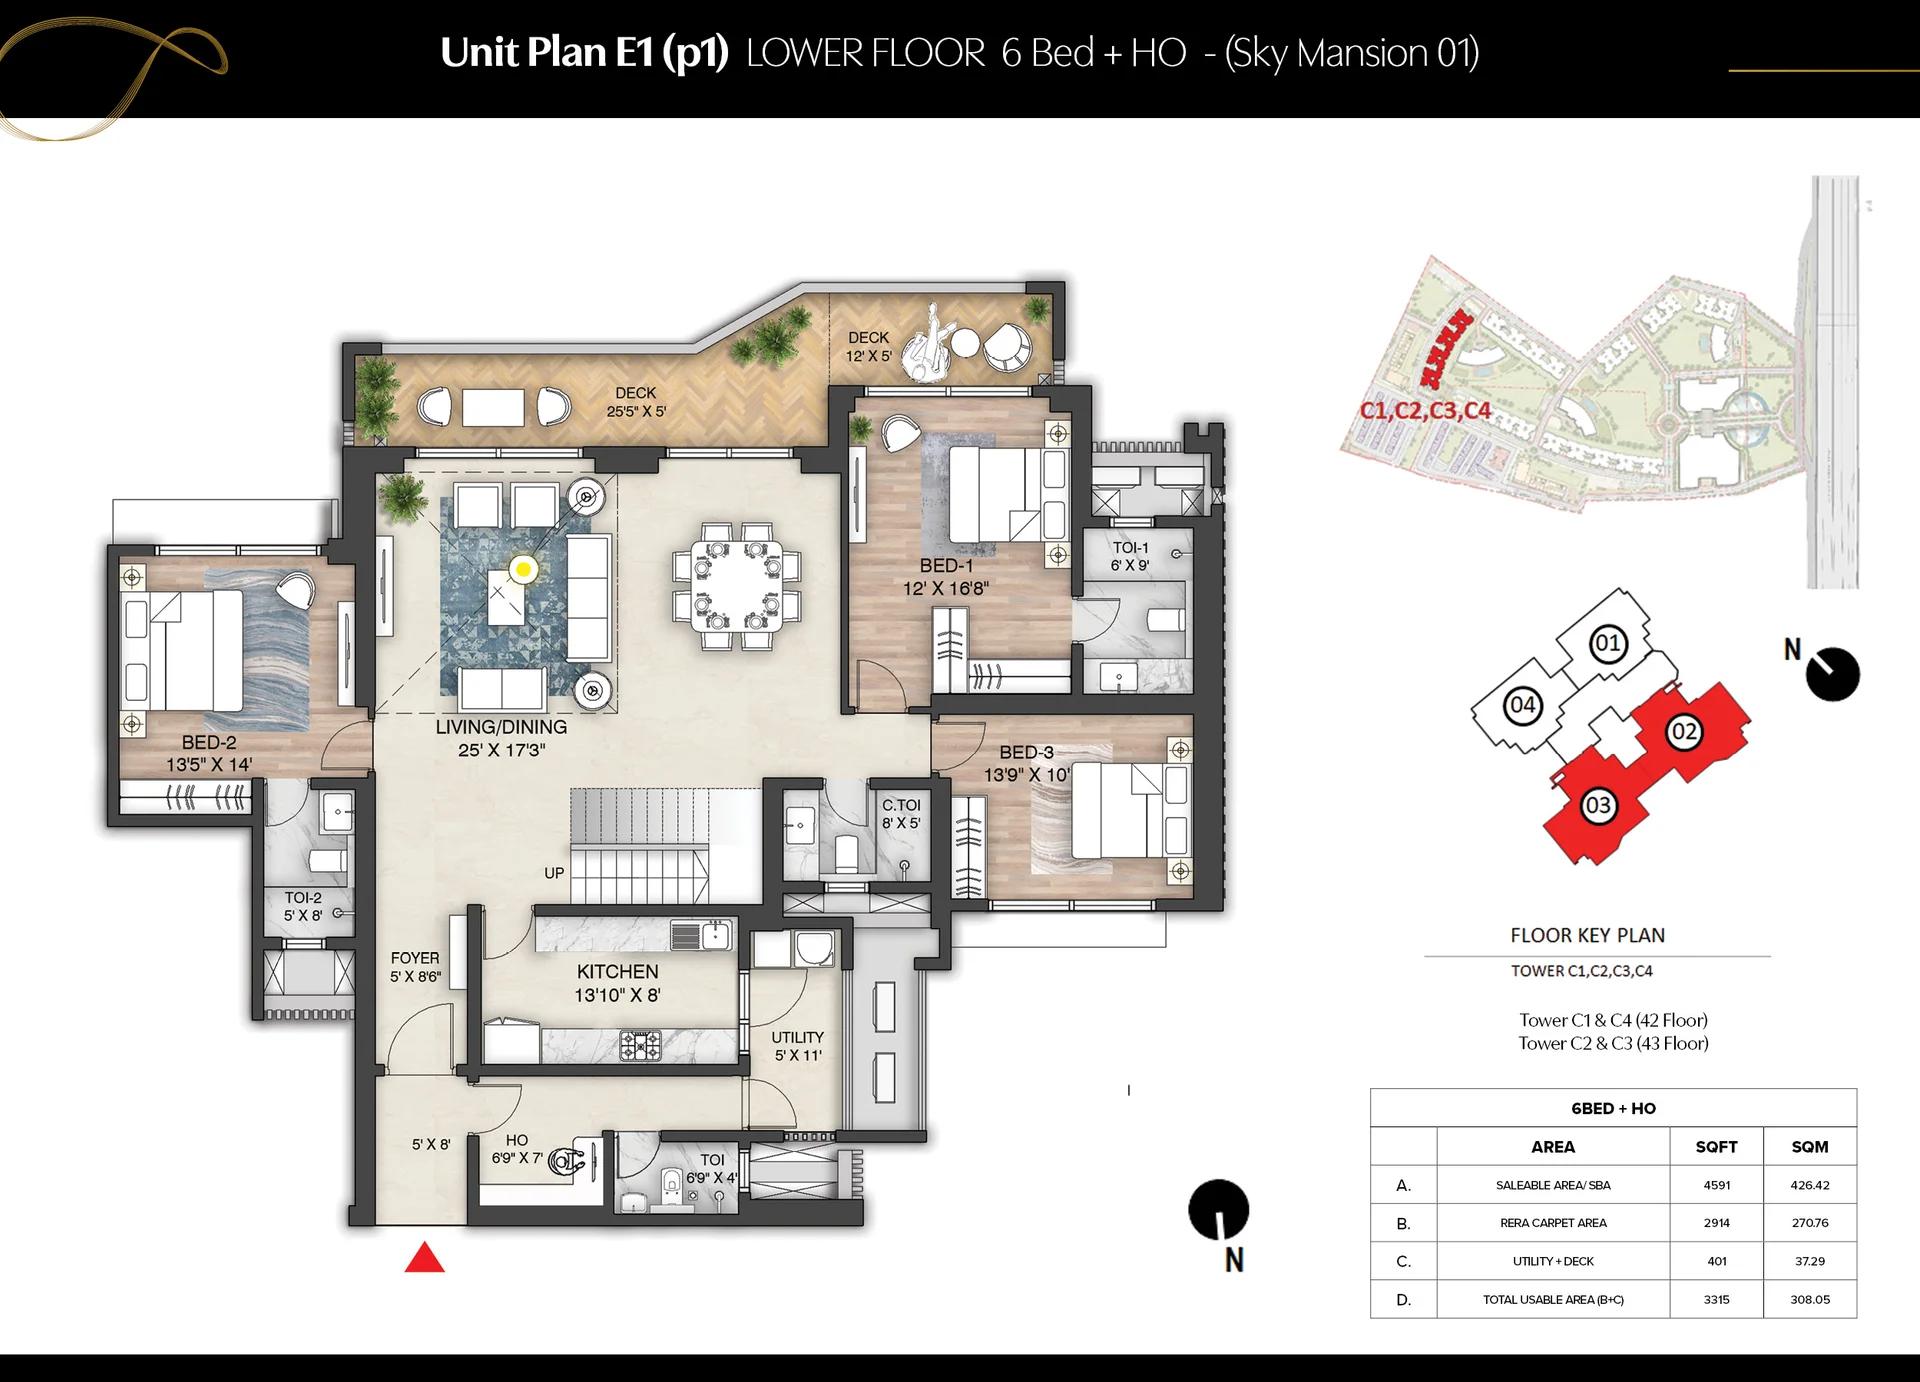
Prestige Oakwood Sky Mansion unit plan
Enquire to receive detailed floor plans on WhatsApp/email.
| Unit Type | Size (Sq.Ft) |
|---|---|
| 3 BHK Aspire | 1681 Sq.ft |
| 3 BHK Premia (Type C1) | 1870 Sq.ft |
| 3 BHK Premia (Type C2) | 1955 Sq.ft |
| 3 BHK + Home Office (refuge floor, Type E1r) | 2214 Sq.ft |
| 3 BHK Ultima + Home Office | 2236 Sq.ft |
| 3 BHK + Home Office (refuge floor, Type Fr) | 2457 Sq.ft |
| 4 BHK Magnus + Home Office | 2490 Sq.ft |
| 4 BHK Supreme + Home Office (Type F1) | 2750 Sq.ft |
| 4 BHK Supreme + Home Office (Type F3) | 2828 Sq.ft |
| 4 BHK Supreme + Home Office (Type F5) | 2887 Sq.ft |
| 4 BHK Villament (Type E1d) | 4126 Sq.ft |
| 4 BHK Villament (Type Fd) | 4463 Sq.ft |
| 6 BHK Sky Mansion 01 | 4591 Sq.ft |
| 6 BHK Sky Mansion 02 | 5512 Sq.ft |
Prestige Oakwood floor plans start at 1,681 sq ft and go up to nearly 6,000 sq ft. Most homes come with a home office, a utility area and a deck. The layouts and their saleable areas are listed below:
- 3 BHK Aspire: 1,681 sq ft, two bathrooms
- 3 BHK Premia: 1,870 sq ft and 1,955 sq ft
- 3 BHK Ultima with home office: 2,236 sq ft
- 3 BHK with home office on refuge floors: 2,214 sq ft and 2,457 sq ft
- 4 BHK Magnus with home office: 2,490 sq ft
- 4 BHK Supreme with home office: 2,750-2,887 sq ft
- 4-bed villament duplexes: 4,126-4,463 sq ft
- 6-bed Sky Mansion duplexes: 4,591-5,979 sq ft
The Supreme plans have four bathrooms, and the Magnus and Ultima plans three. Carpet areas range from 1,058 sq ft in the Aspire to 3,730 sq ft in the largest Sky Mansion.
Amenities
Prestige Oakwood comes with a clubhouse of its own, offering an indoor pool, a gym, a spa and party venues. Outside, the grounds include a football and cricket field and courts for tennis, basketball and padel. There is also a skating rink, a rock climbing wall and a trampoline for younger residents.
Prestige Oakwood also plans quieter spaces such as a yoga garden, a meditation zone, a tree house and a senior citizens' park. Jogging and cycling tracks loop through the greens, and the Forum mall at The Prestige City adds cinemas and dining. A pet park, a barbecue area and an amphitheatre complete the list.
Gallery
Prestige Oakwood Specifications
Prestige Oakwood fittings are planned to a premium standard across every home. The key specifications are listed below:
- Bedrooms: engineered wooden flooring
- Living and dining: vitrified tile flooring
- Bathrooms: countertop wash basins, chrome fittings and shower mixers
- Kitchen: granite platform with a single-bowl sink
- Balconies: stainless steel and glass railings
- Walls: emulsion paint inside, premium exterior emulsion outside
- Points: internet, TV and phone points in the living room and bedrooms
- Lifts: suitable lifts in every tower
Prestige Oakwood RERA and Approvals
Prestige Oakwood holds UP-RERA registration UPRERAPRJ986134/04/2025, granted on 28 April 2025. Prestige Projects Pvt. Ltd. (promoter) and SGS Construction (co-promoter) are named on it. Homebuyers can confirm the details on the UP-RERA website using this number.
Prestige Oakwood Construction Status
Prestige Oakwood work is in progress as of October 2026, with possession due by 27 November 2029. The project opened for sale on 30 April 2025, soon after its RERA registration. We can arrange a site visit to see how the towers are rising.
About Delhi-NCR
Delhi NCR is India's largest urban agglomeration and one of the country's most influential real estate markets. Comprising Delhi and major satellite cities such as Gurugram, Noida, Greater Noida, Ghaziabad, Faridabad, and Sonipat, Delhi NCR has evolved into a thriving economic, residential, and commercial powerhouse. Its strategic importance as the nation's capital region continues to attract…
Read more about Delhi-NCR →Frequently Asked Questions
What types of homes are in Prestige Oakwood?
What is the price range in Prestige Oakwood?
When is possession of Prestige Oakwood?
Who are the promoters of Prestige Oakwood?
How many towers does Prestige Oakwood have?
Is Prestige Oakwood close to Noida?
About the Builder

Est. 1986
Prestige Group is one of India's most respected and established real estate developers, with a legacy of delivering high-quality residential, commercial, retail, hospitality, and mixed-use developments across major cities. Founded in 1986, the company has played a significant role in transforming the urban landscape of India through innovative designs, premium construction standards, and…
Similar Projects
 ONGOING
The Prestige City Mulund
Mulund West , Mumbai
by Prestige Group
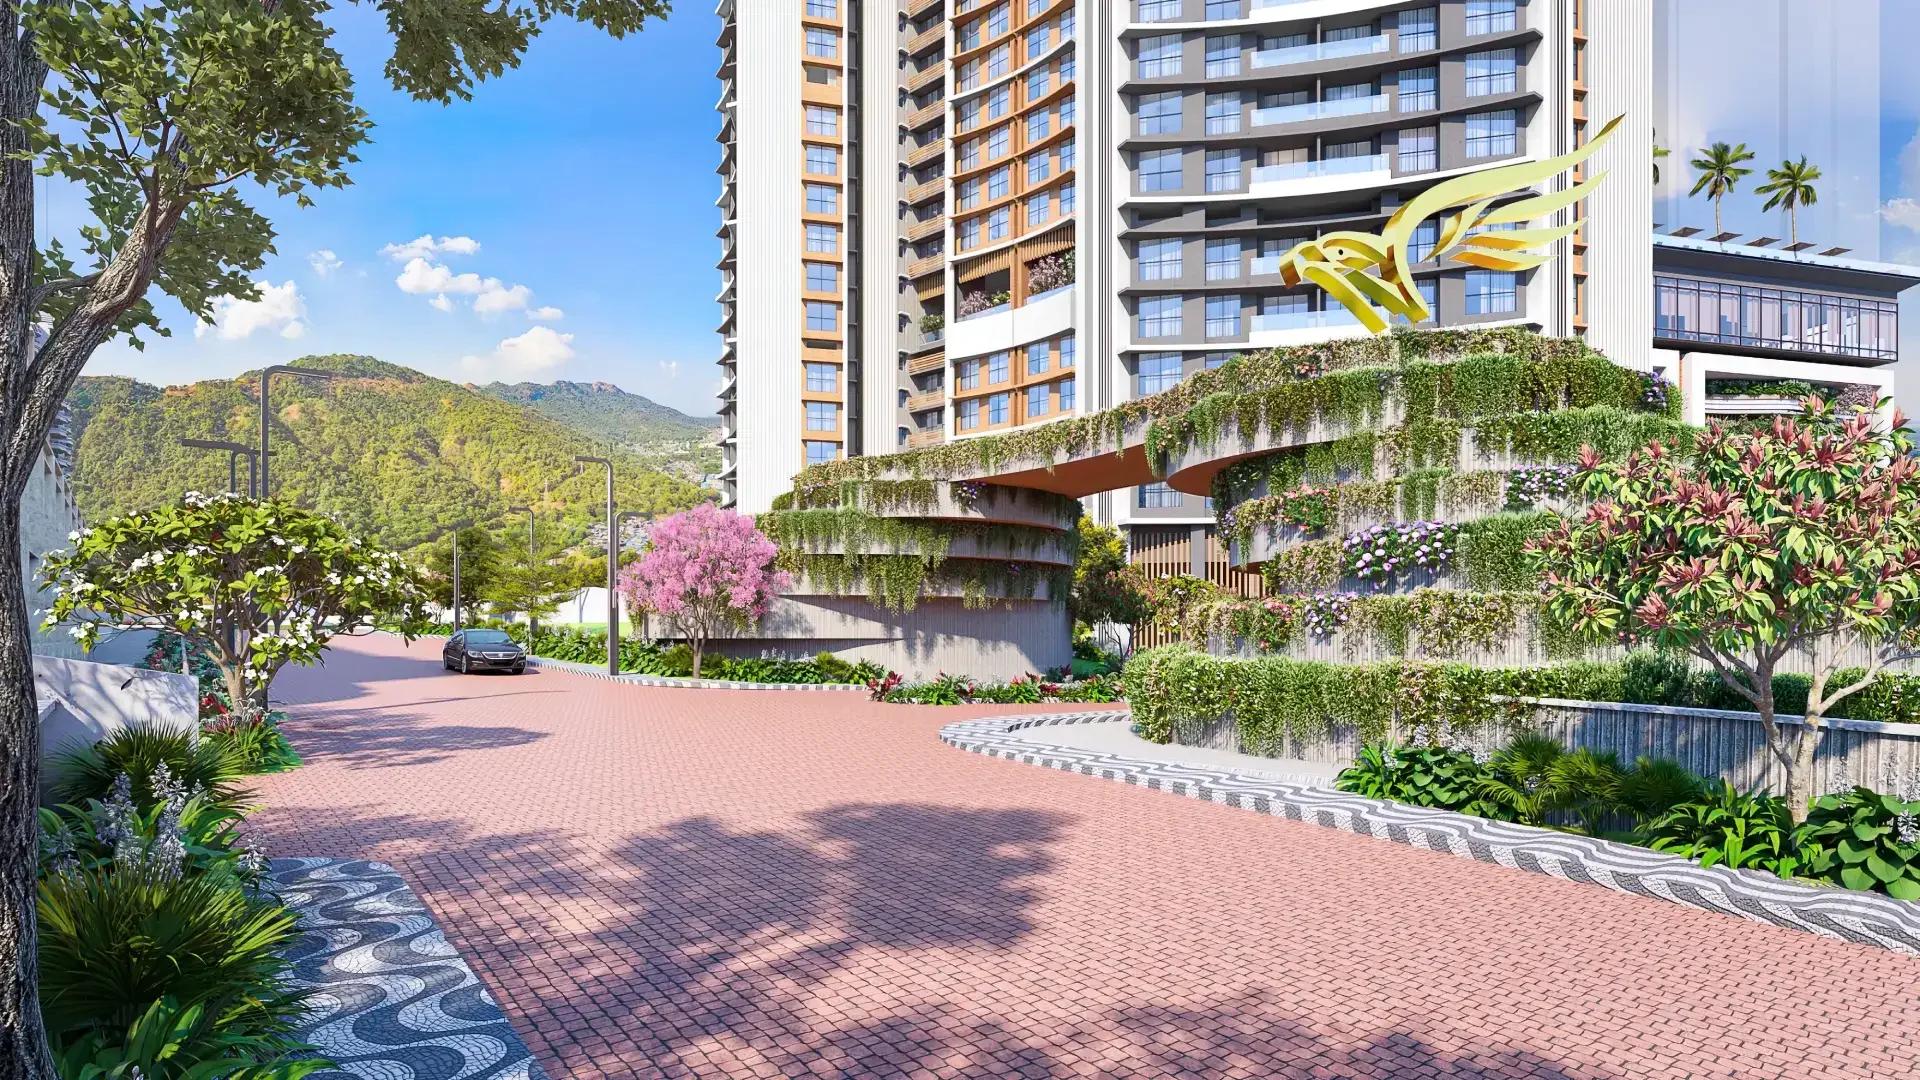
Prestige Group's hill city in Mulund West spans more than 30 acres beside Sanjay Gandhi National Park. Siesta is sold out, Bellanza is due in 2027 and Forest Hills is the newest launch.
 ONGOING
The Prestige City Indirapuram
Indirapuram, Delhi-NCR
by Prestige Group
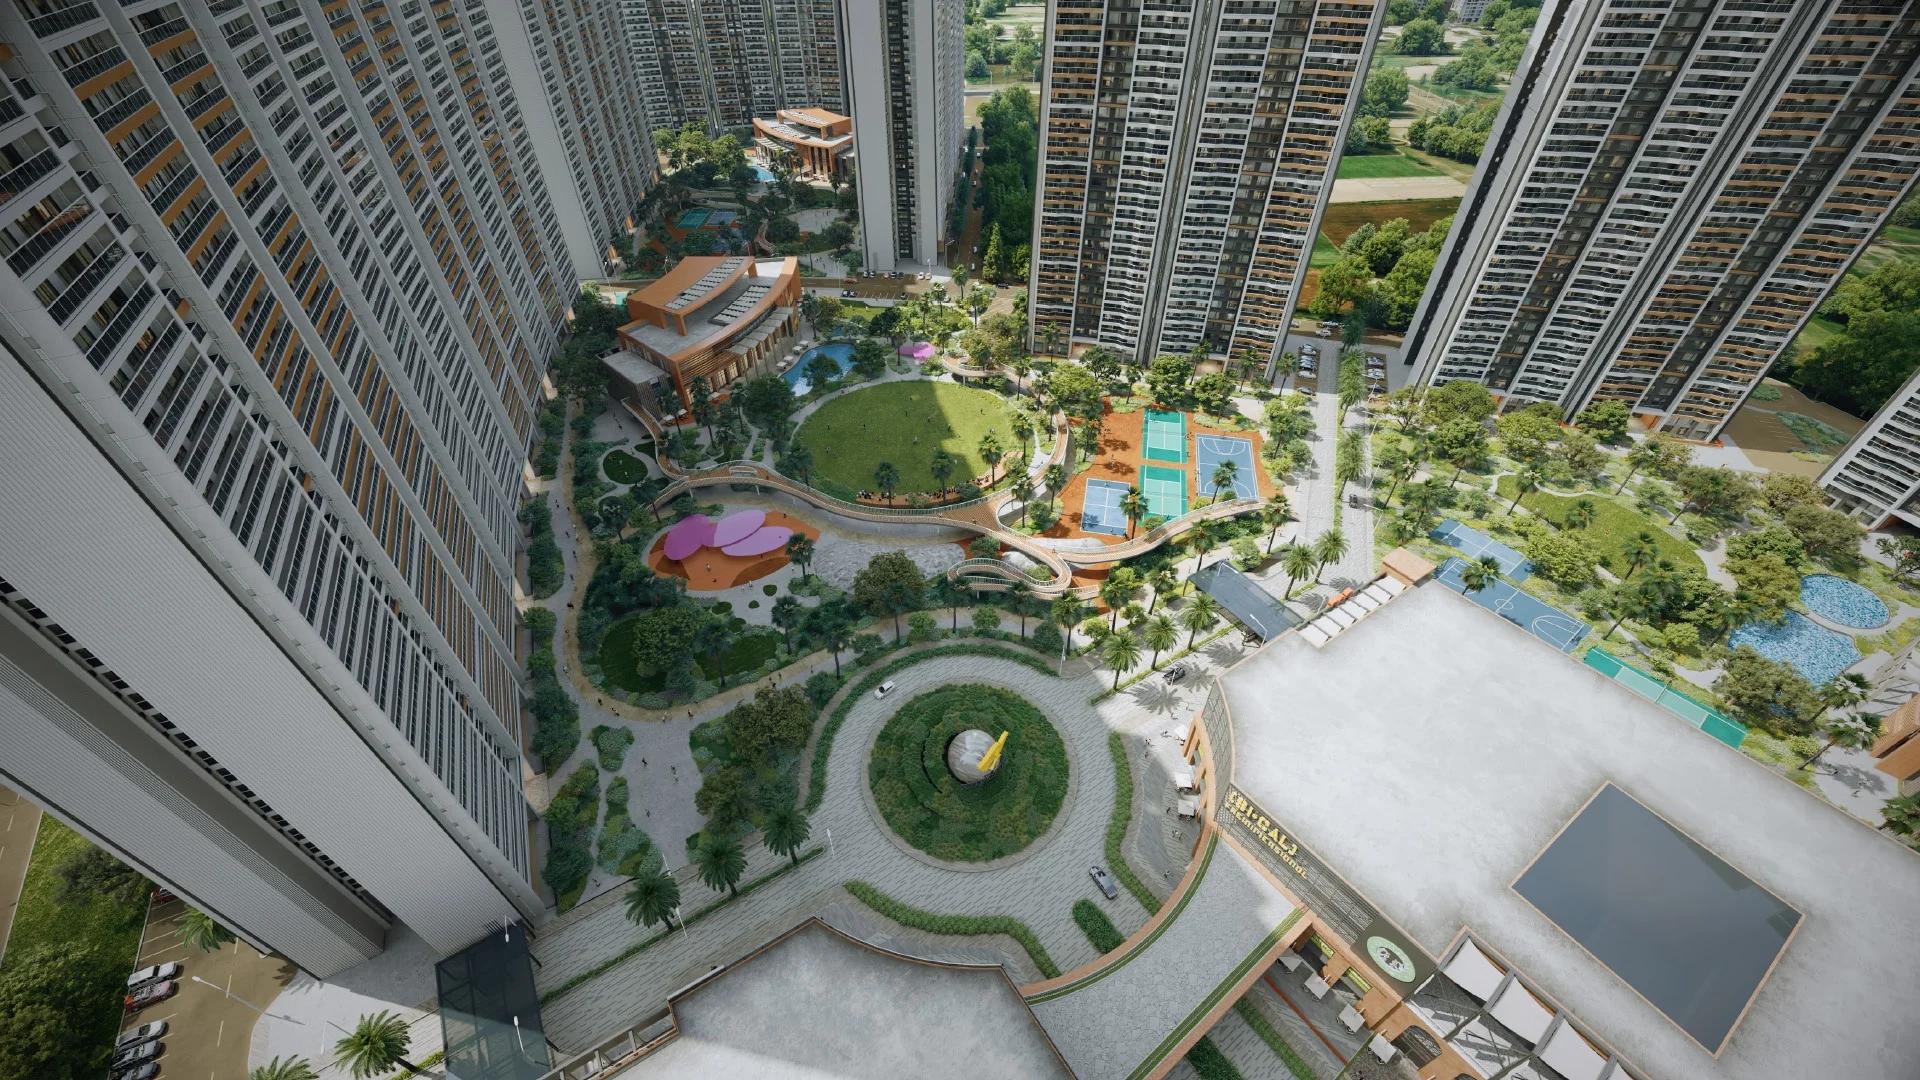
The Prestige City Indirapuram sets 23 Prestige towers around a car-free central park of over 25 acres on NH-24, Ghaziabad; entry prices are Rs. 3.50 Crore.
 ONGOING
Prestige Bellanza
Mulund West , Mumbai
by Prestige Group
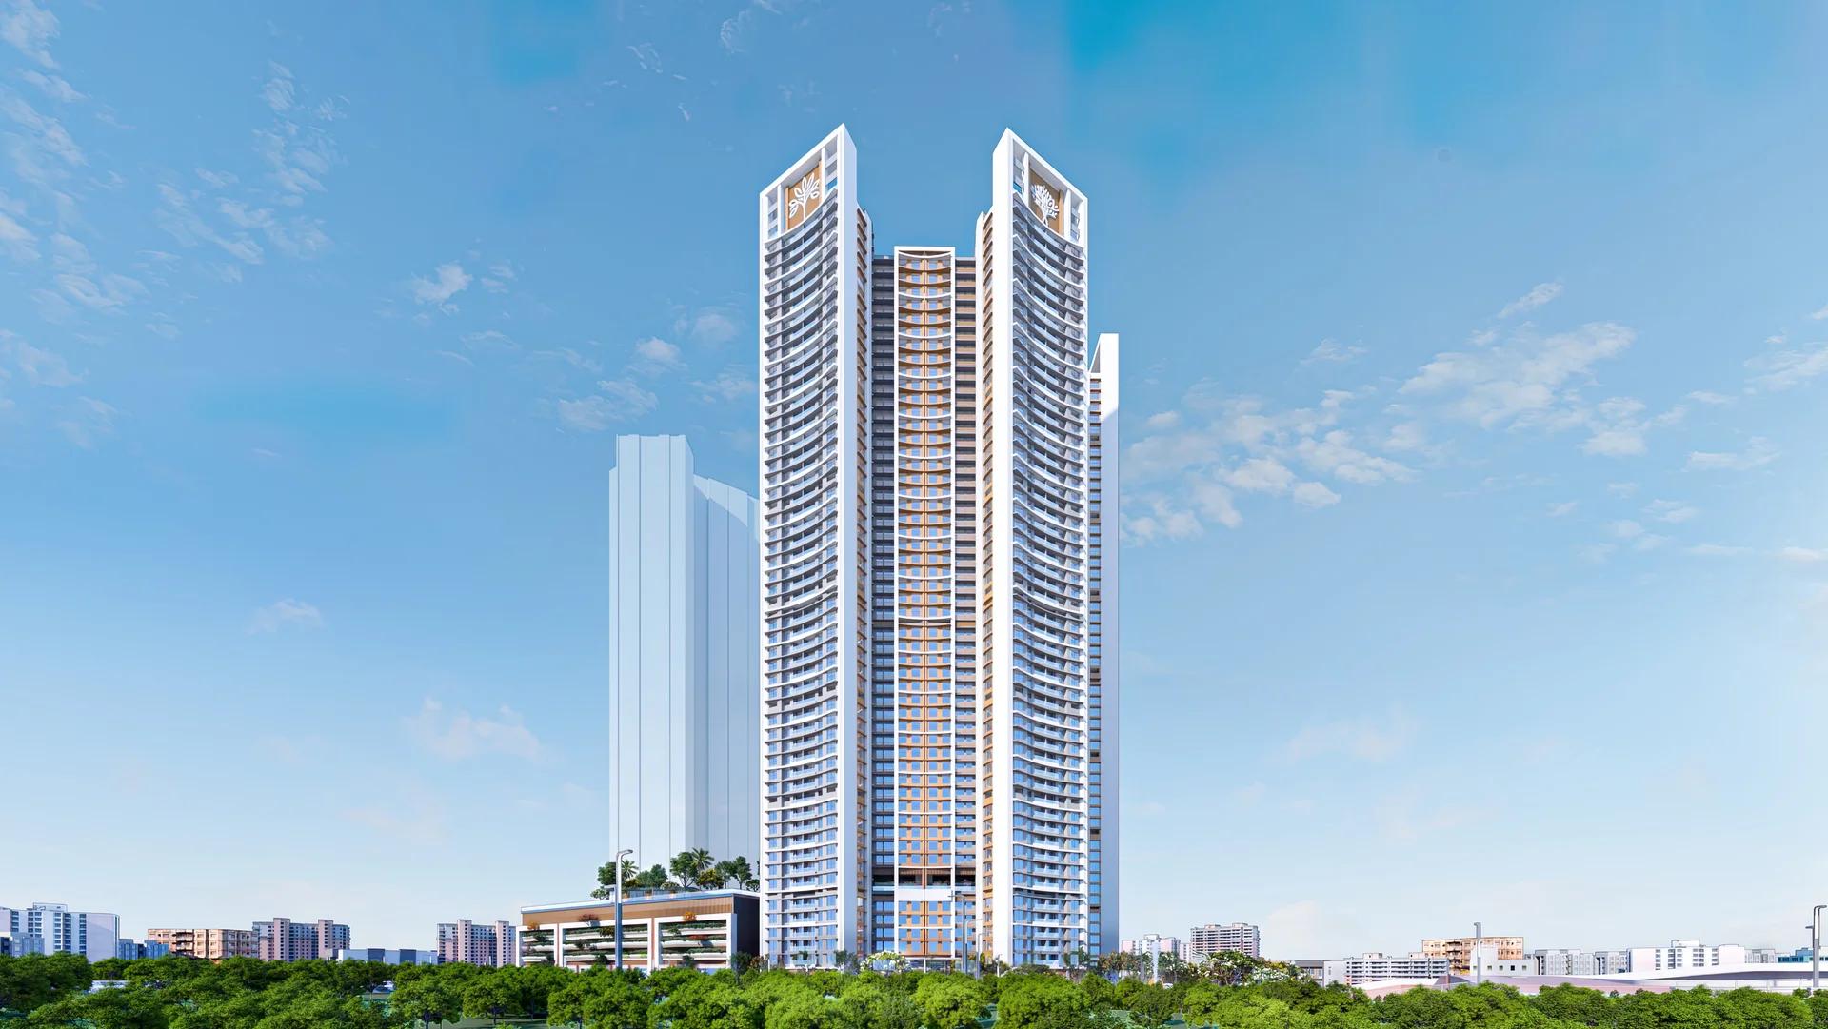
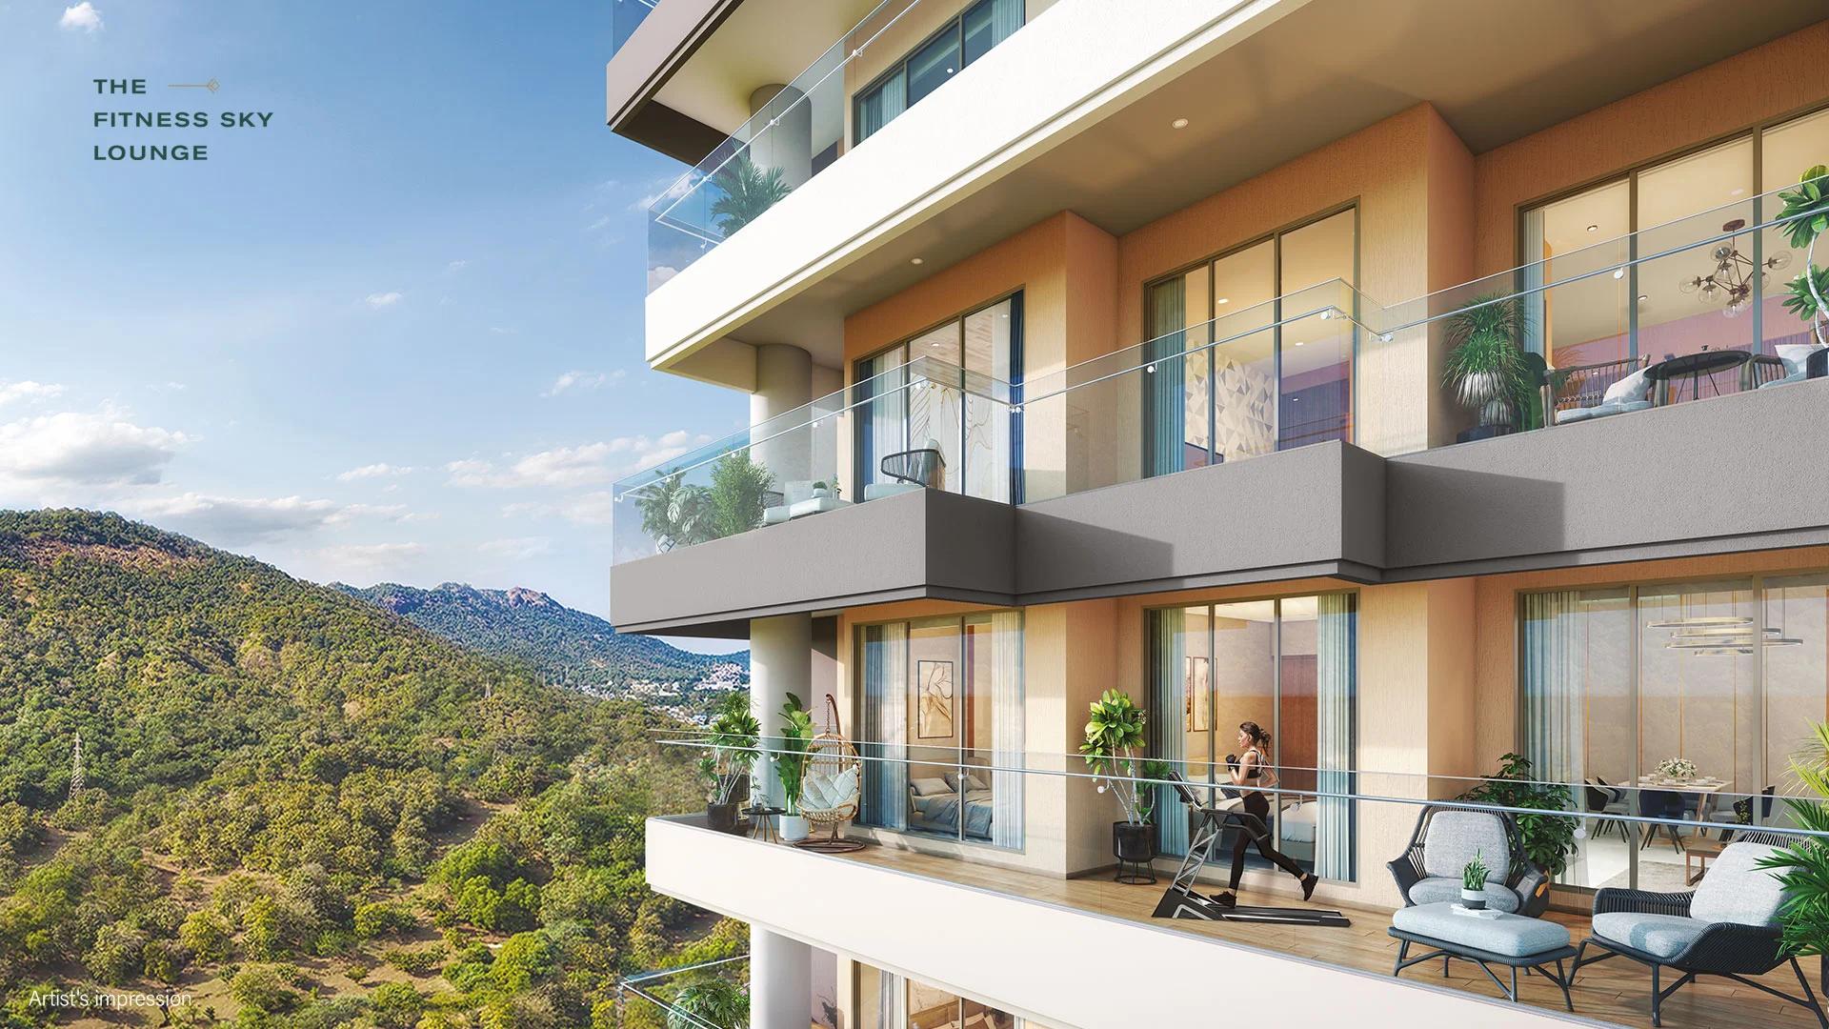
A Prestige Group project of six wings in the Yogi Hills part of Mulund West, Prestige Bellanza offers flats from 2 BHK to 3 BHK as well as duplexes. Its two phases are due in April and October 2027.
 COMPLETED
Prestige Siesta
Mulund West , Mumbai
by Prestige Group
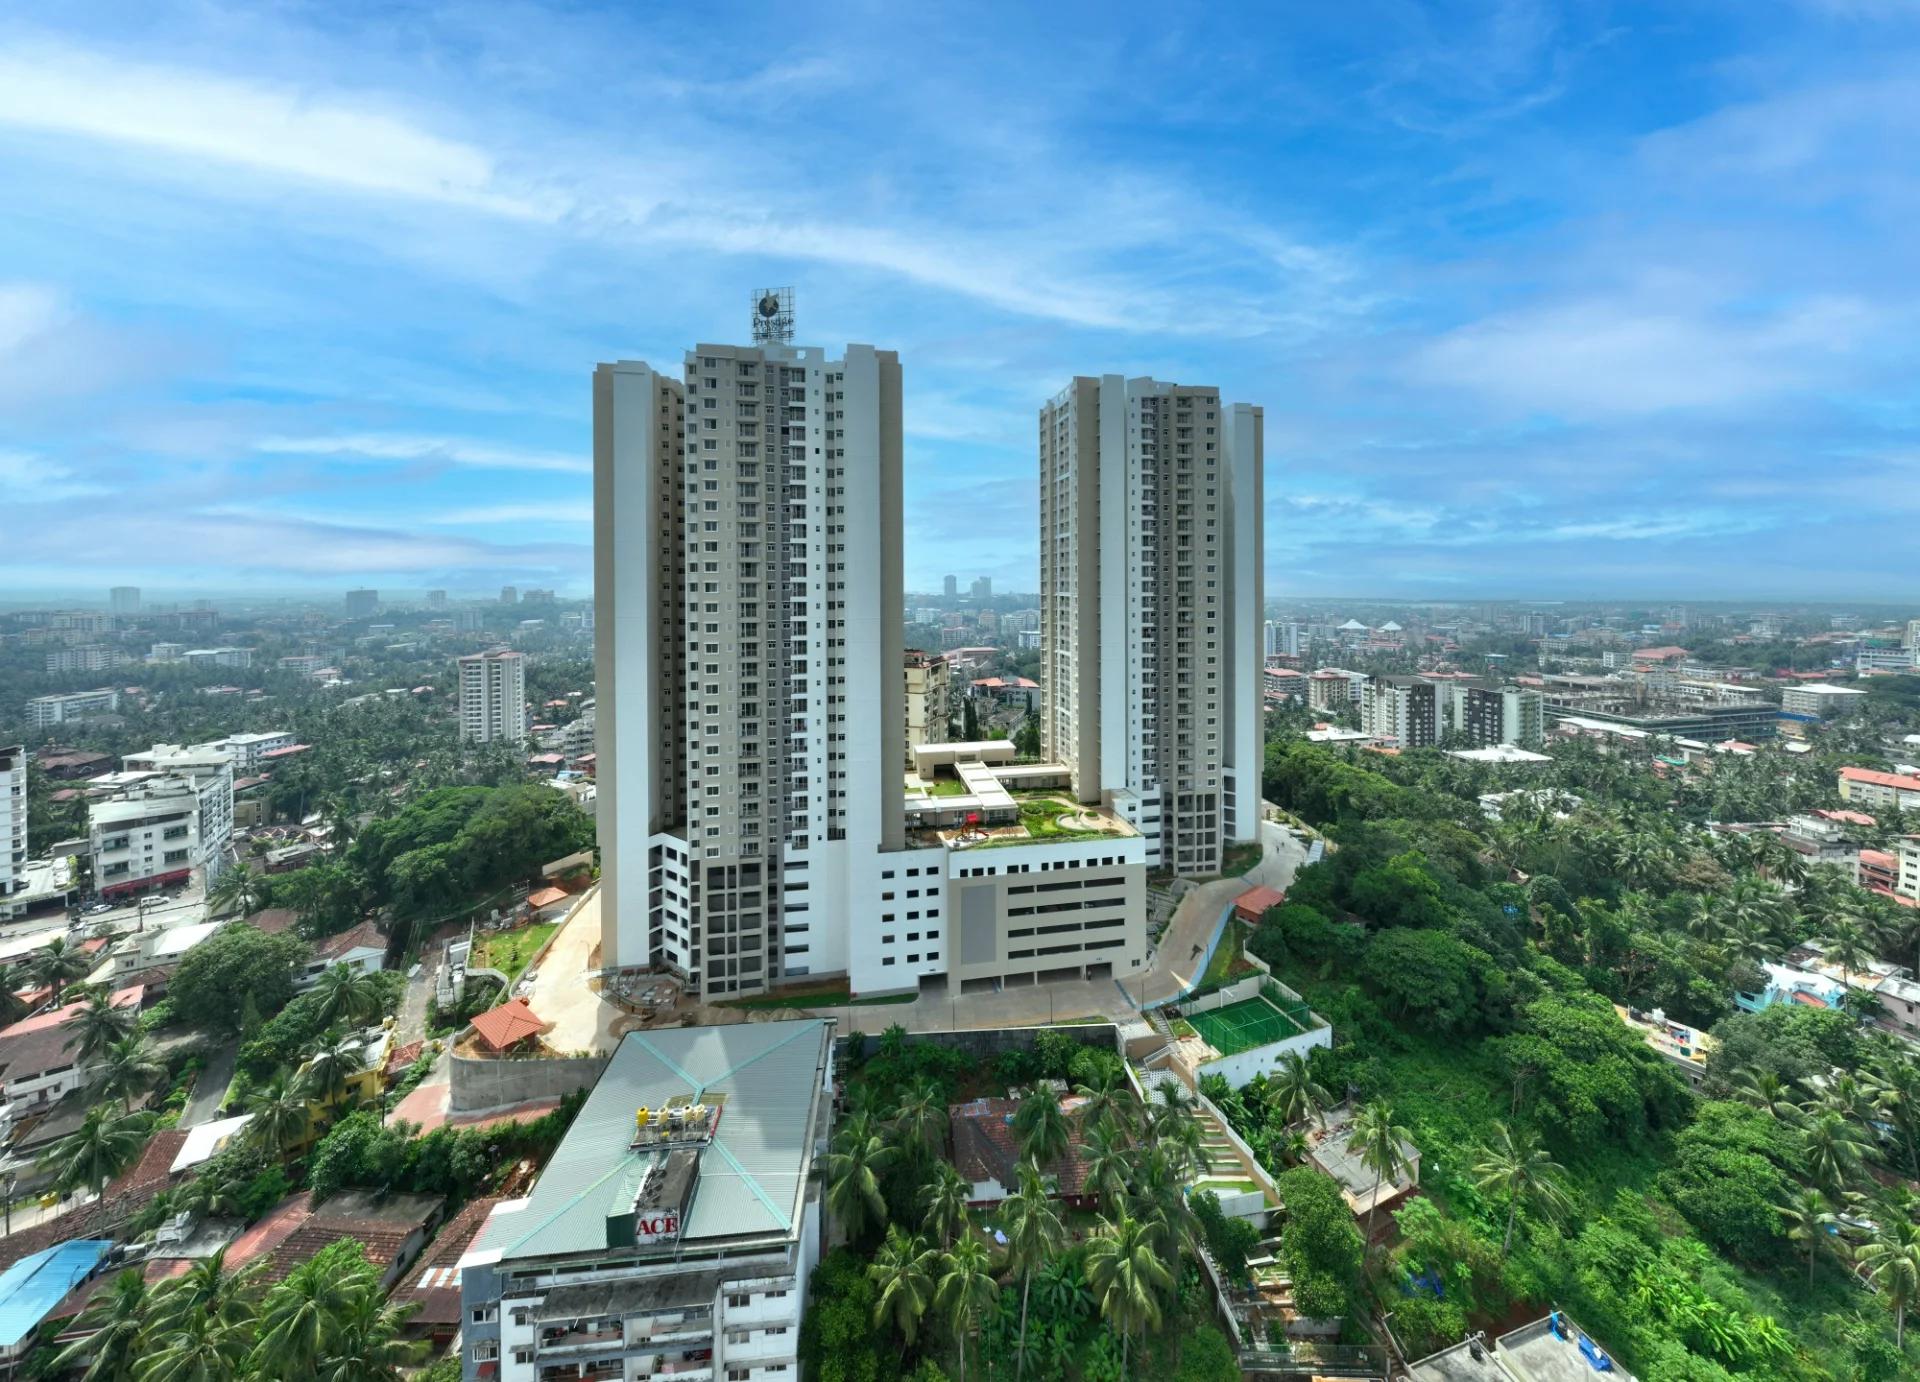
Prestige Siesta is Prestige Group's completed 54-storey tower in The Prestige City, Mulund West, with 3 BHK homes and decks as large as 450 sq ft. It is sold out, with resale flats only.
 COMPLETED
Prestige Valley Crest
Bejai, Mangalore
by Prestige Group
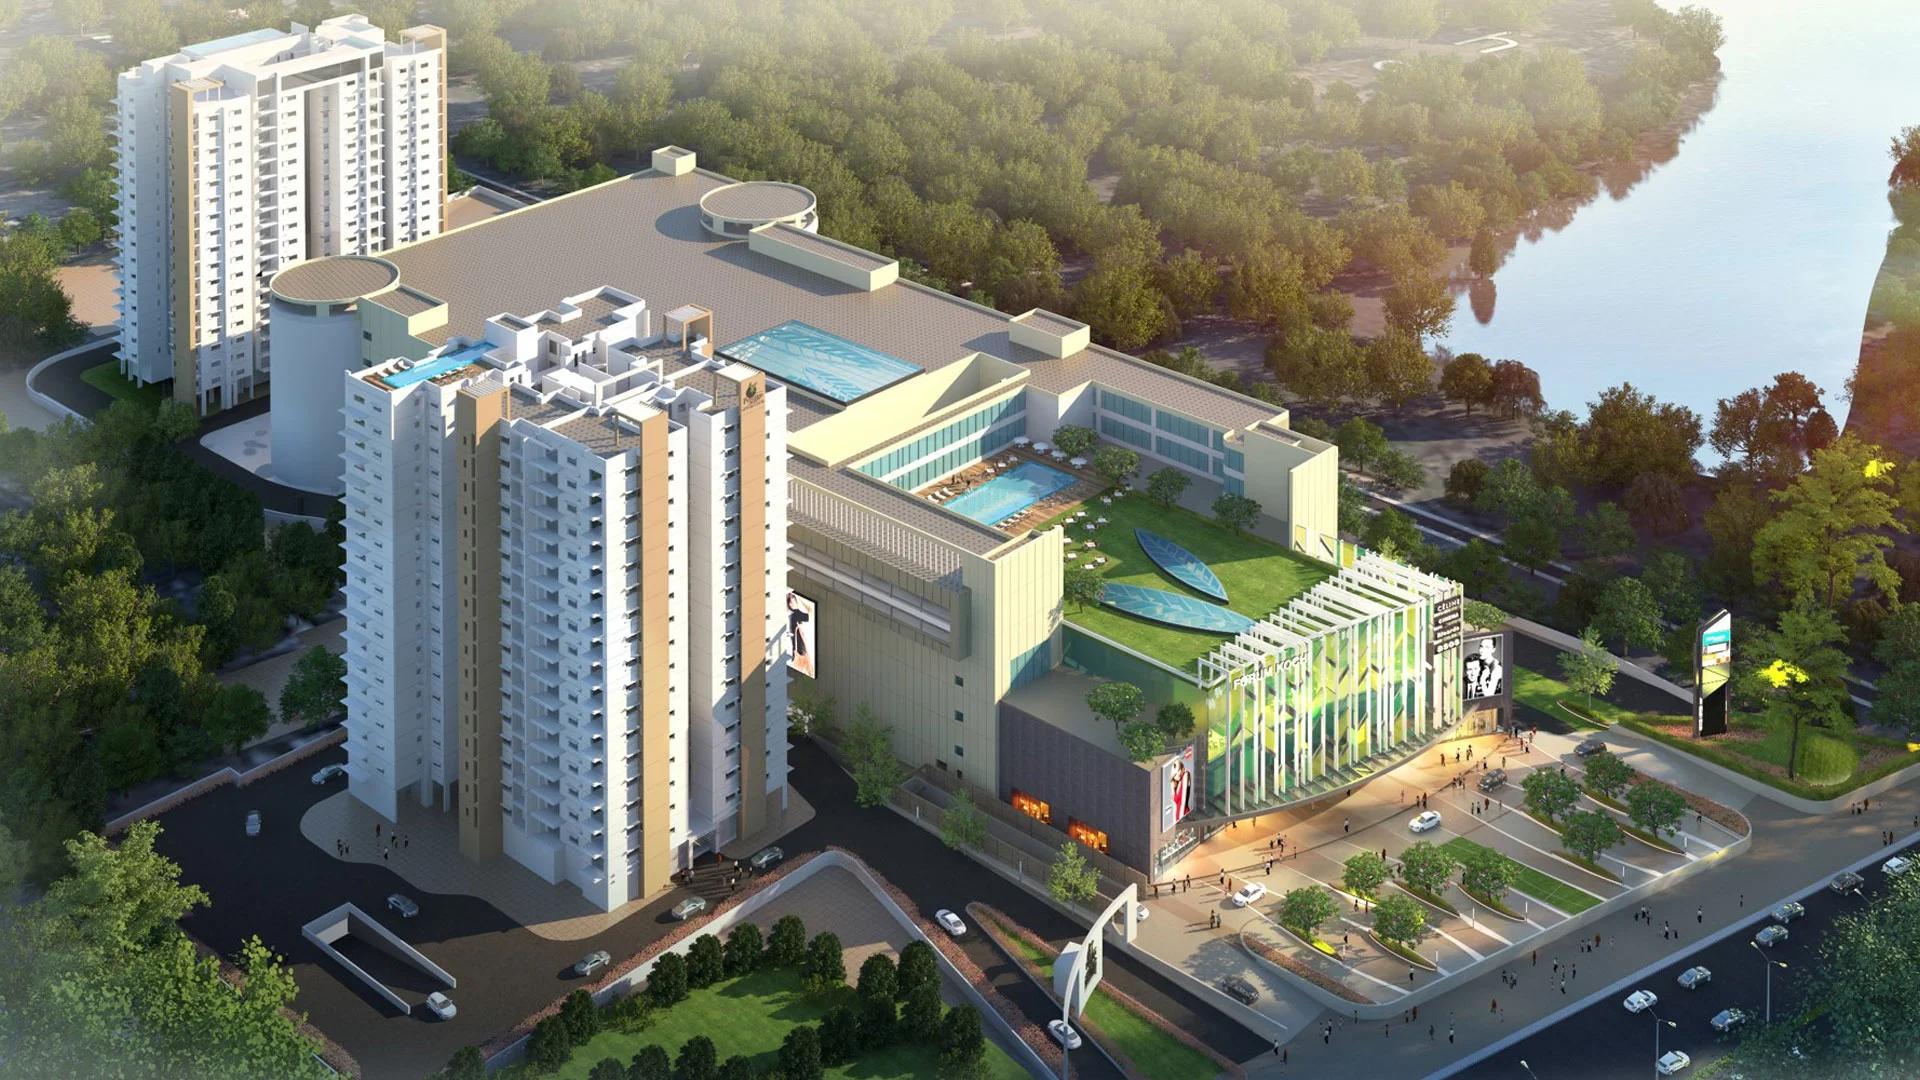
Prestige Valley Crest in Bejai, Mangaluru: two Prestige Group towers with 510 homes from 677 to 1,625 sq ft, complete since February 2023. Sold out; resale flats on request.
 ONGOING
Prestige Panorama
Maradu, Kochi
by Prestige Group
Prestige Panorama is a 2 and 3 BHK high-rise by Prestige Group and Thomsun near Kundannoor Junction, Maradu, Kochi, with a rooftop clubhouse and pool.