
Prestige Mulberry
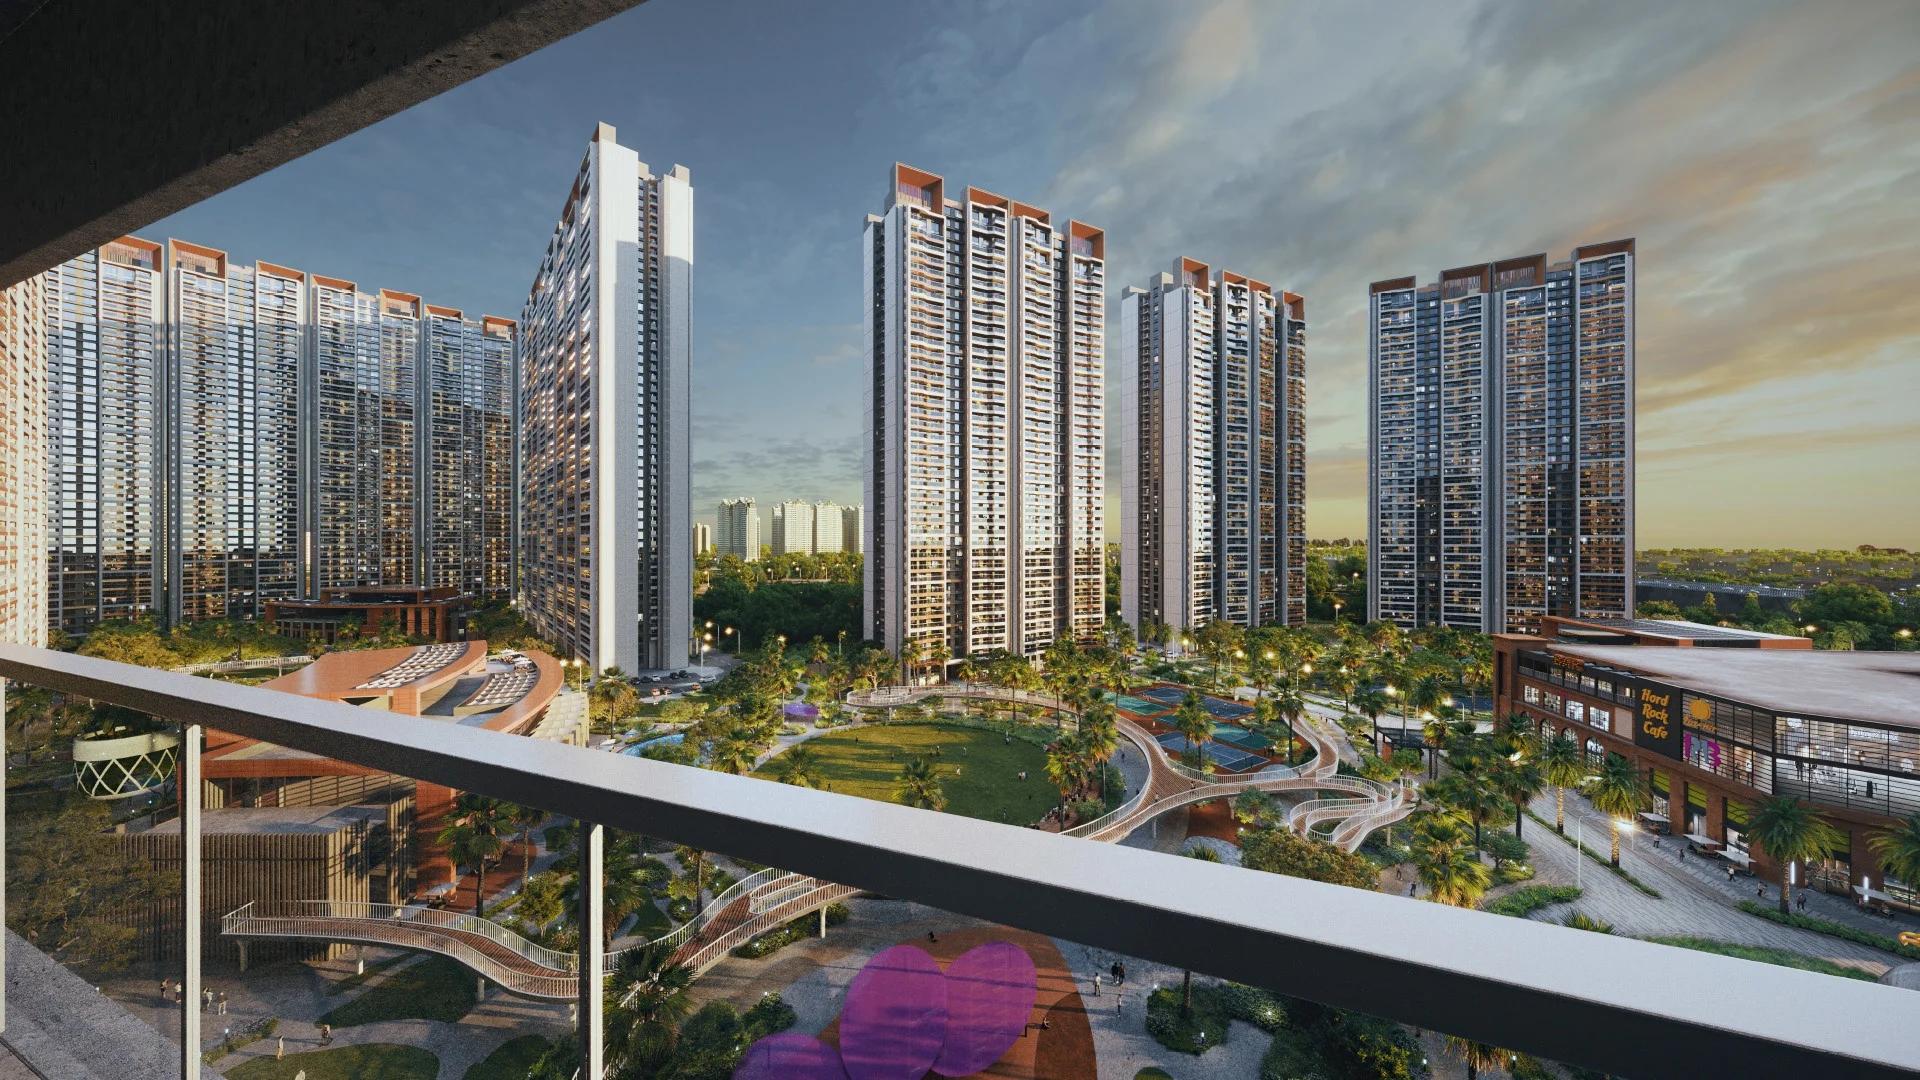
Prestige Mulberry is an under-construction apartment project by Prestige Group in Indirapuram, Delhi NCR, launched in April 2025 as one of three housing zones in The Prestige City. Its towers climb to 50 floors, the tallest in the township, and together hold 1,719 homes. Completion is scheduled for November 2029.
Buyers choose between two clusters. Aspen's five towers focus on three- and four-bedroom family homes, while Birch's four towers add a 2 BHK and look toward the boulevard or central park. Ground-level duplexes and penthouse-style Sky Mansions are offered in small numbers.
The wider township covers 62.5 acres, with three clubhouses, a planned Forum mall, room for two schools and over 25 acres of lawns and gardens. Inside it, internal roads are kept to the edges, so the central grounds stay free of traffic. Highlights of Mulberry are listed below:
- Price: Rs. 4.08 Crore onwards
- 1,719 homes in Aspen (5 towers) and Birch (4 towers)
- Four homes per floor
- Saleable sizes of 1,301-6,026 sq ft
- About 24.6 acres of land
- UP-RERA UPRERAPRJ470993/04/2025
Project Highlights
Prestige Mulberry Exclusive Price
| Unit Type | Size (SBA) | Approx. All Inclusive Price |
|---|---|---|
| 2 BHK Classic | 1301 Sq.ft | Price on Request |
| 2 BHK + Home Office (Refuge Floor) | 1985 Sq.ft | Price on Request |
| 3 BHK Aspire | 1694 Sq.ft | Price on Request |
| 3 BHK Premia | 1970 Sq.ft | Price on Request |
| 3 BHK Ultima + Home Office | 2262 Sq.ft | Price on Request |
| 3 BHK + Home Office (Refuge Floor) | 2476 Sq.ft | Price on Request |
| 4 BHK Supreme + Home Office (F2) | 2772 Sq.ft | Price on Request |
| 4 BHK Supreme + Home Office (F4) | 2851 Sq.ft | Price on Request |
| 4 BHK Supreme + Home Office (F6) | 2910 Sq.ft | Price on Request |
| 3 BHK Duplex Villament + Home Office | 3625 Sq.ft | Price on Request |
| 4 BHK Duplex Villament + Home Office | 4499 Sq.ft | Price on Request |
| 4 BHK Sky Mansion + Home Office (Type 1) | 4173 Sq.ft | Price on Request |
| 4 BHK Sky Mansion + Home Office (Type 2) | 5097 Sq.ft | Price on Request |
| 6 BHK Sky Mansion + Home Office (Type 1) | 4985 Sq.ft | Price on Request |
| 6 BHK Sky Mansion + Home Office (Type 2) | 6026 Sq.ft | Price on Request |
Prestige Group's starting price; the cost of each home varies with its type, tower and floor. Stamp duty, registration and full power backup are extra.
Prestige Mulberry Price Details
Prestige Mulberry homes are offered upwards of Rs. 4.08 Crore. Rates differ by layout, tower and floor. Tell us the home type you are considering, and we will share the current rate for it.
Registration, stamp duty and extra power backup for the apartment are payable apart from the sale price. To estimate a loan, use our EMI calculator.
Location
The Prestige City, NH-24, Indirapuram Extension (Villages Akbarpur, Behrampur and Mirzapur), Ghaziabad, Uttar Pradesh 201010
Prestige Mulberry has its address at The Prestige City, Indirapuram Extension, off NH-24 in Ghaziabad, Uttar Pradesh 201010. The township borders the Delhi-Meerut Expressway, which reaches Akshardham in about 15 minutes and the Eastern Peripheral Expressway in about 17.
Homes here are a short drive from the established parts of Indirapuram and from Noida Sectors 62 and 63, among the main job hubs of Delhi NCR. Distances to schools, hospitals and transport are given below:
- Highway Towers: 3.7 km
- G.D. Goenka Public School: 5 km
- Indirapuram Public School: 6.1 km
- Amity International School: 6.5 km
- Yashoda Super Speciality Hospital: 7 km
- Max Super Speciality Hospital, Vaishali: 7.8 km
- Vaishali Metro Station: 8.3 km
- New Delhi Railway Station: 22 km
Master Plan
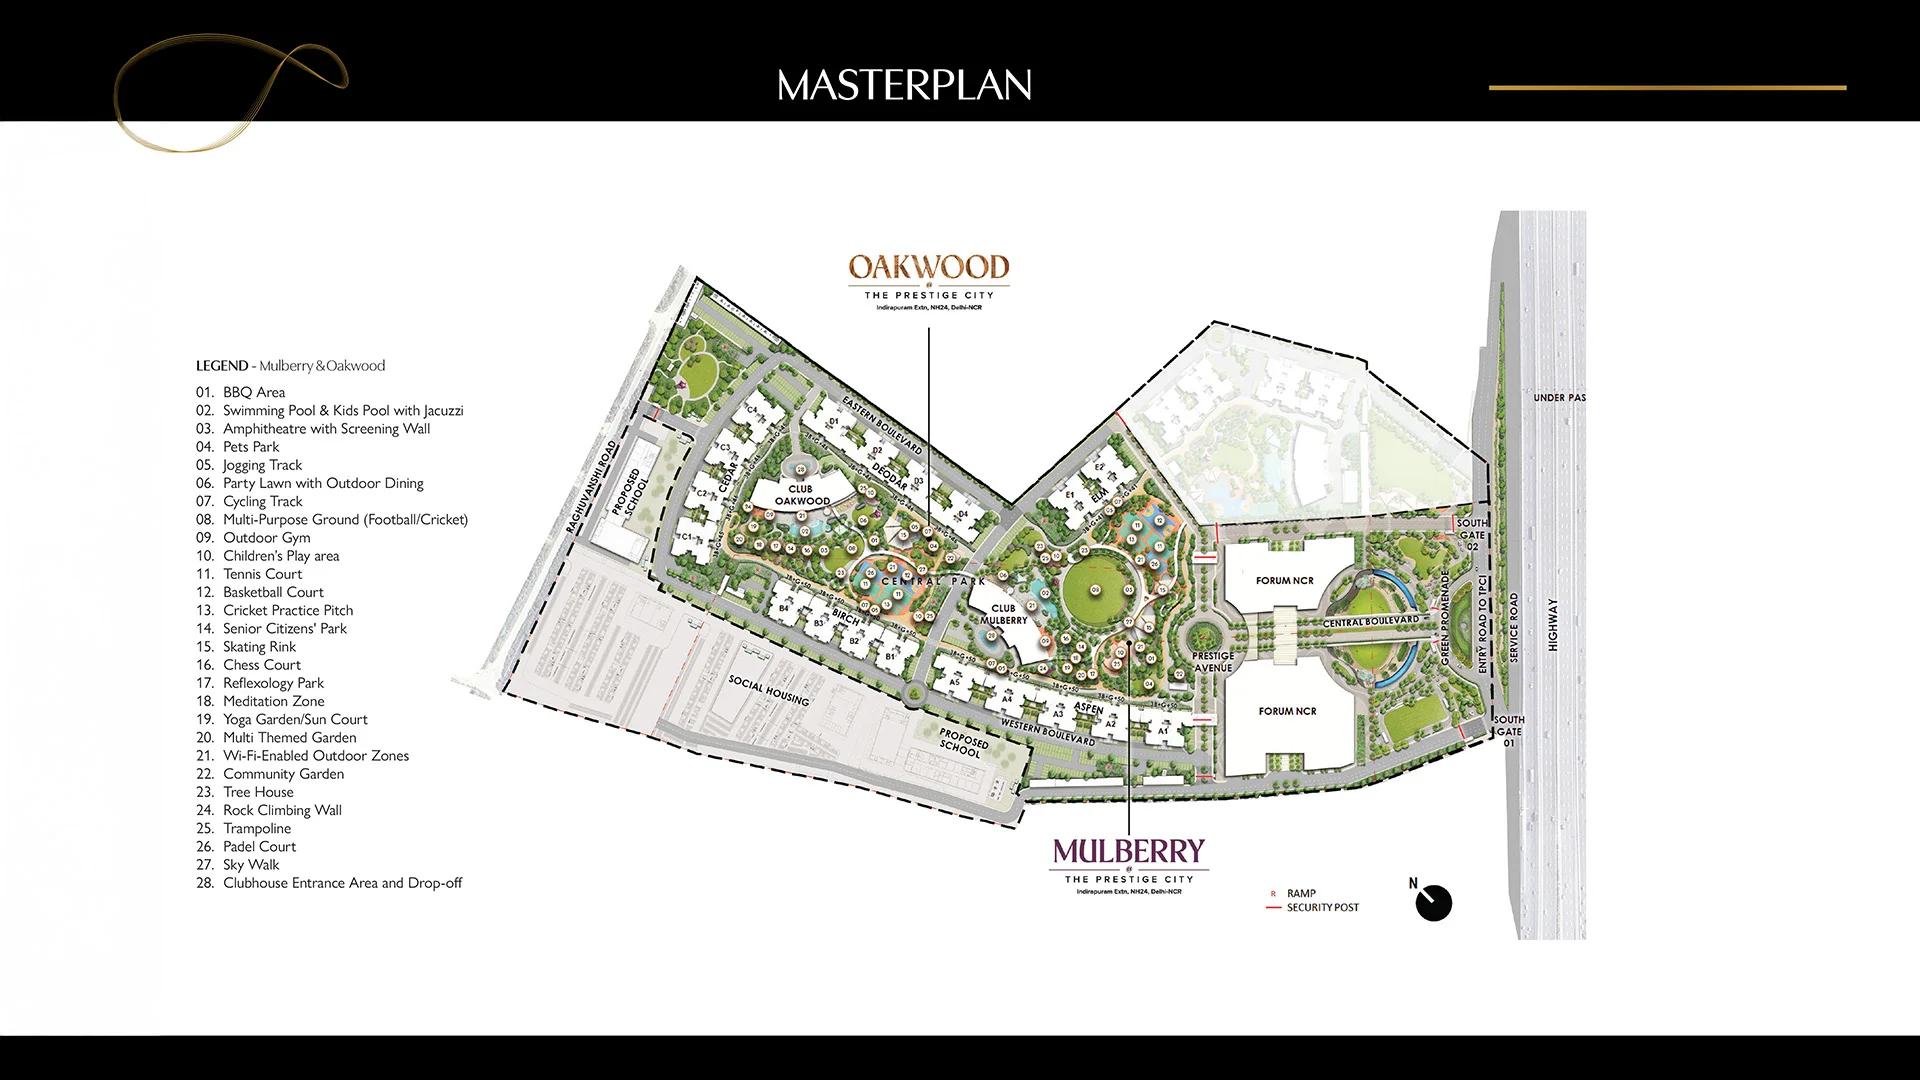
Master Plan
Floor Plans
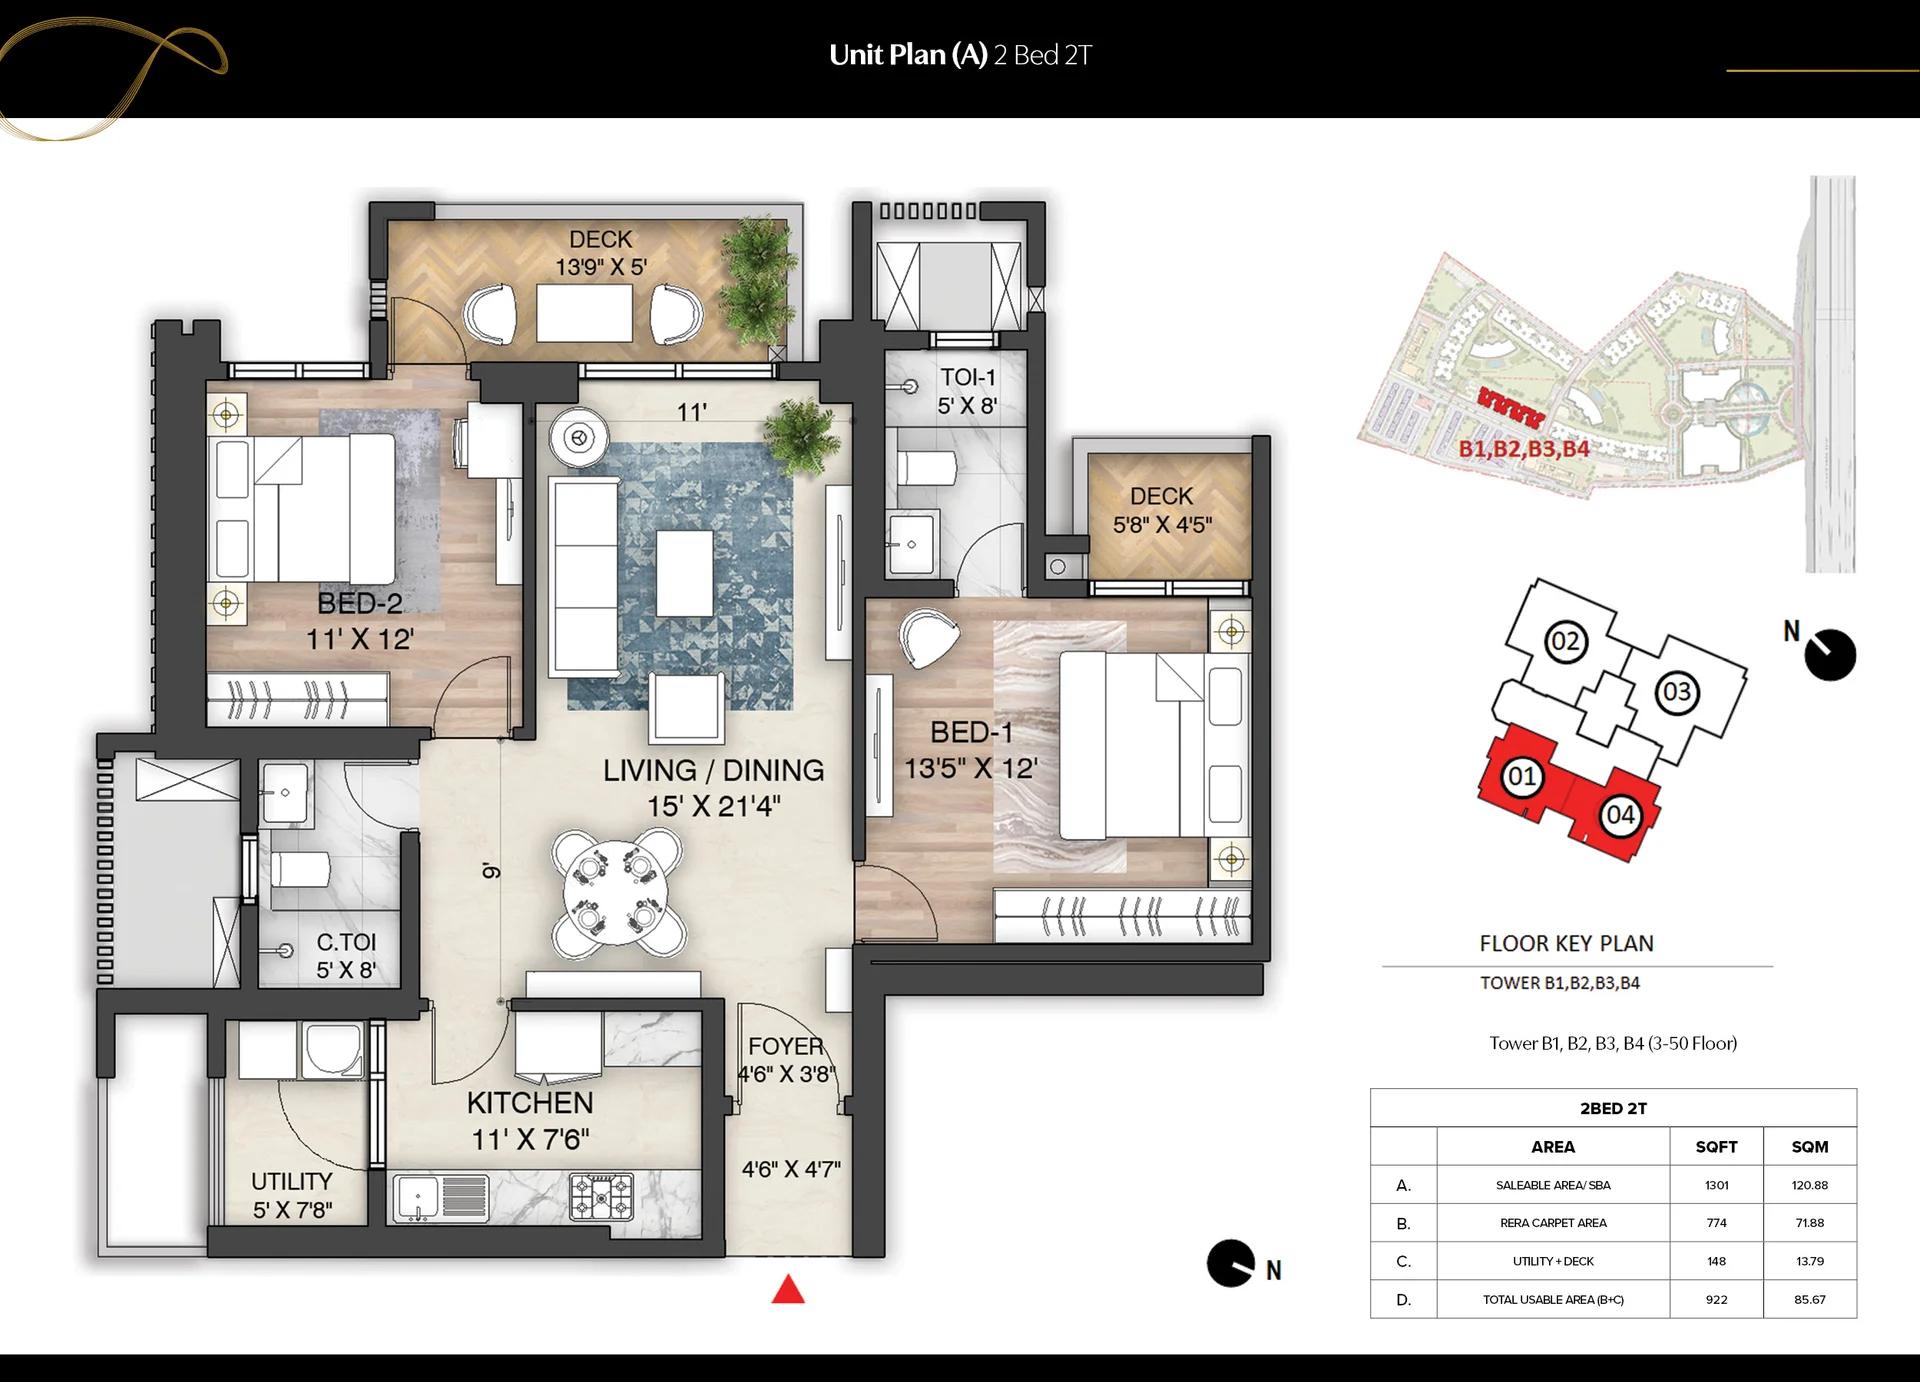
Prestige Mulberry unit plan (A)
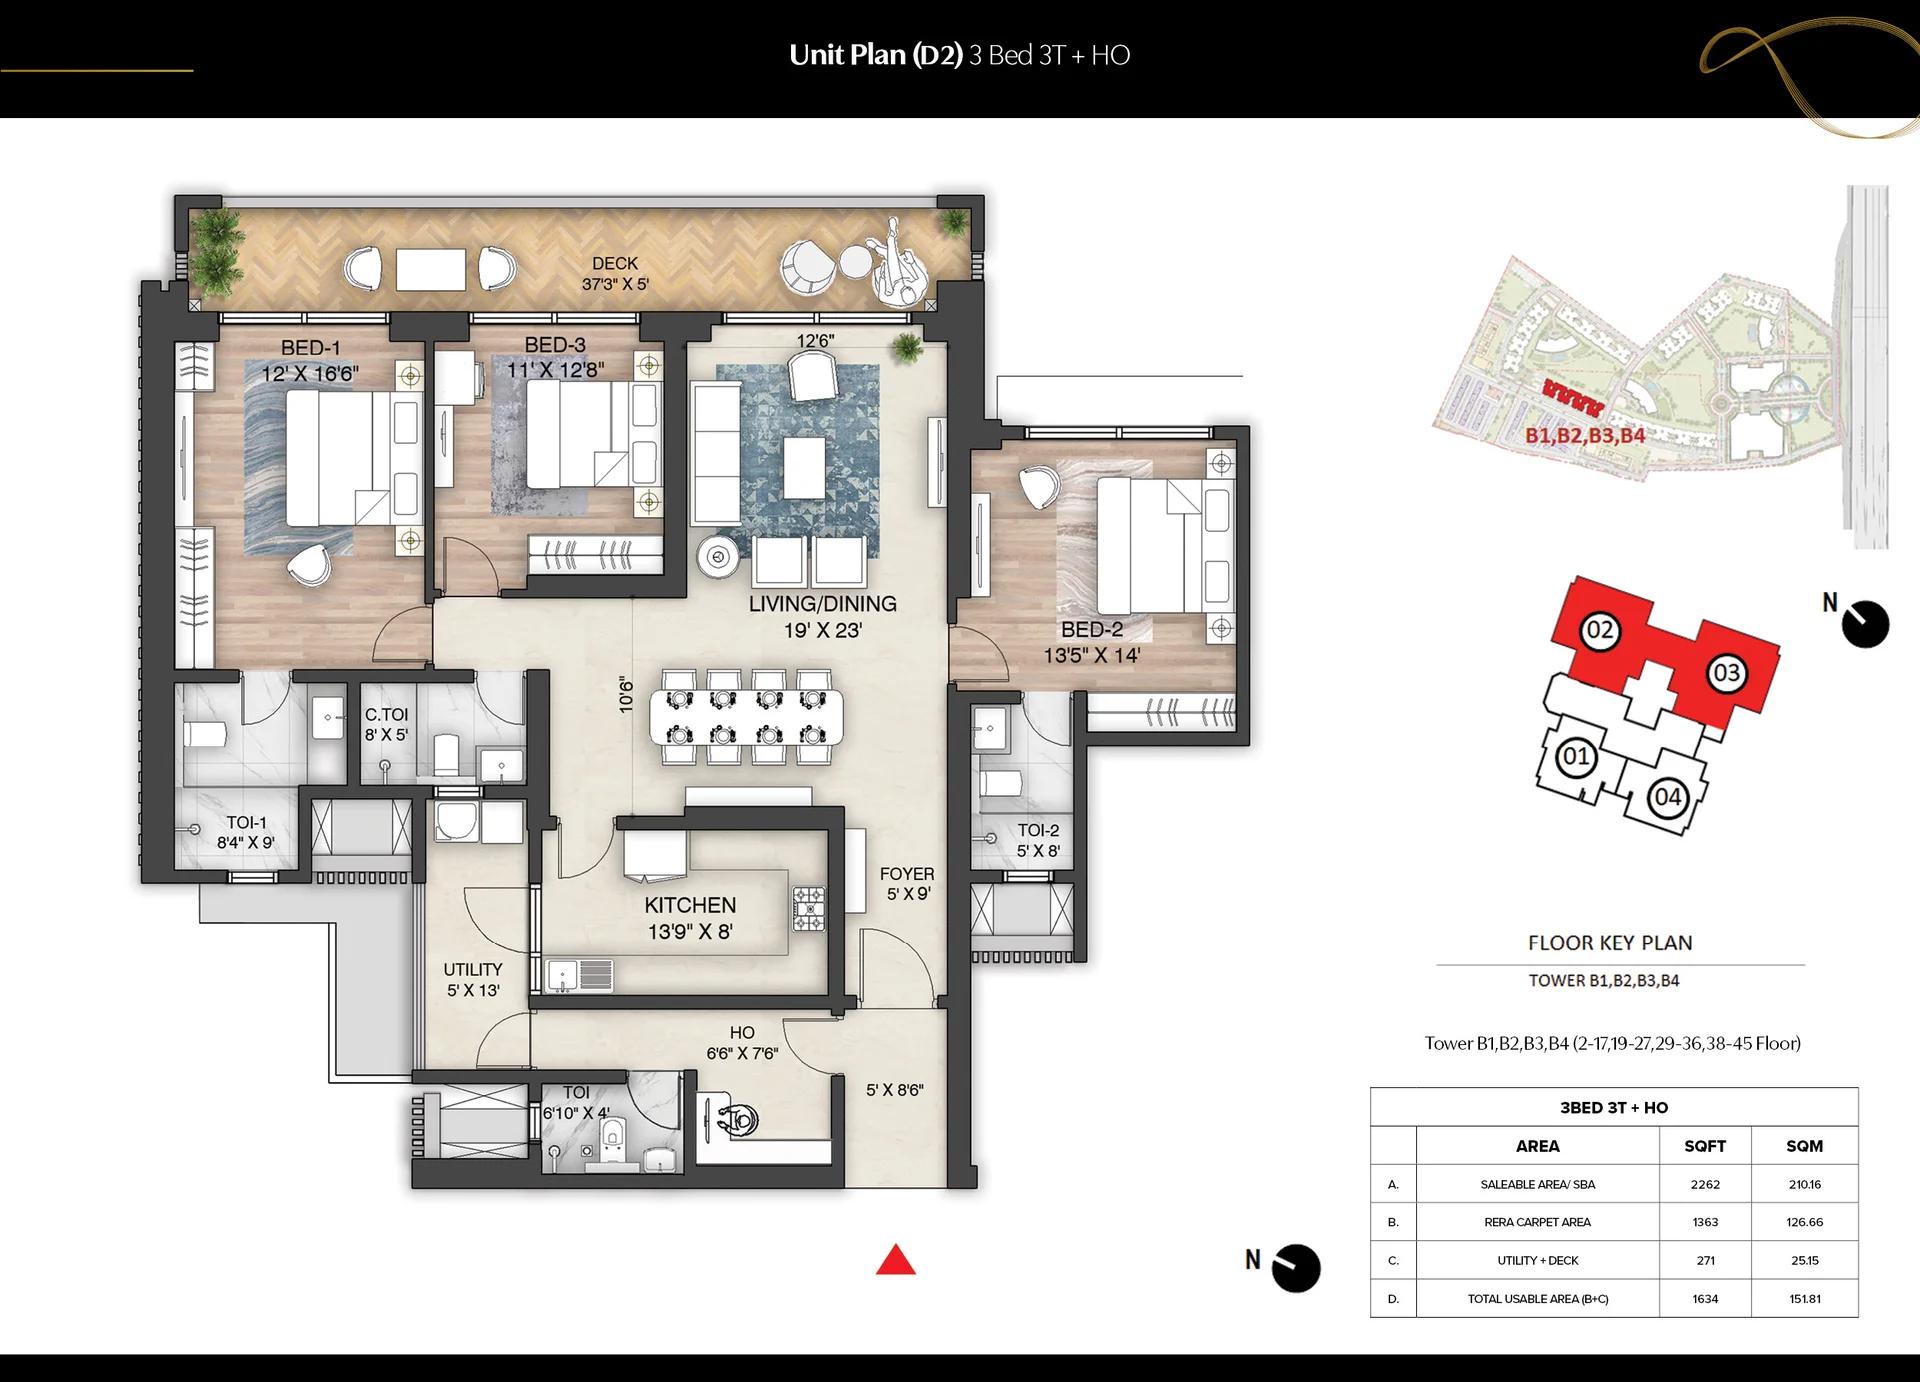
Prestige Mulberry unit plan (D2)
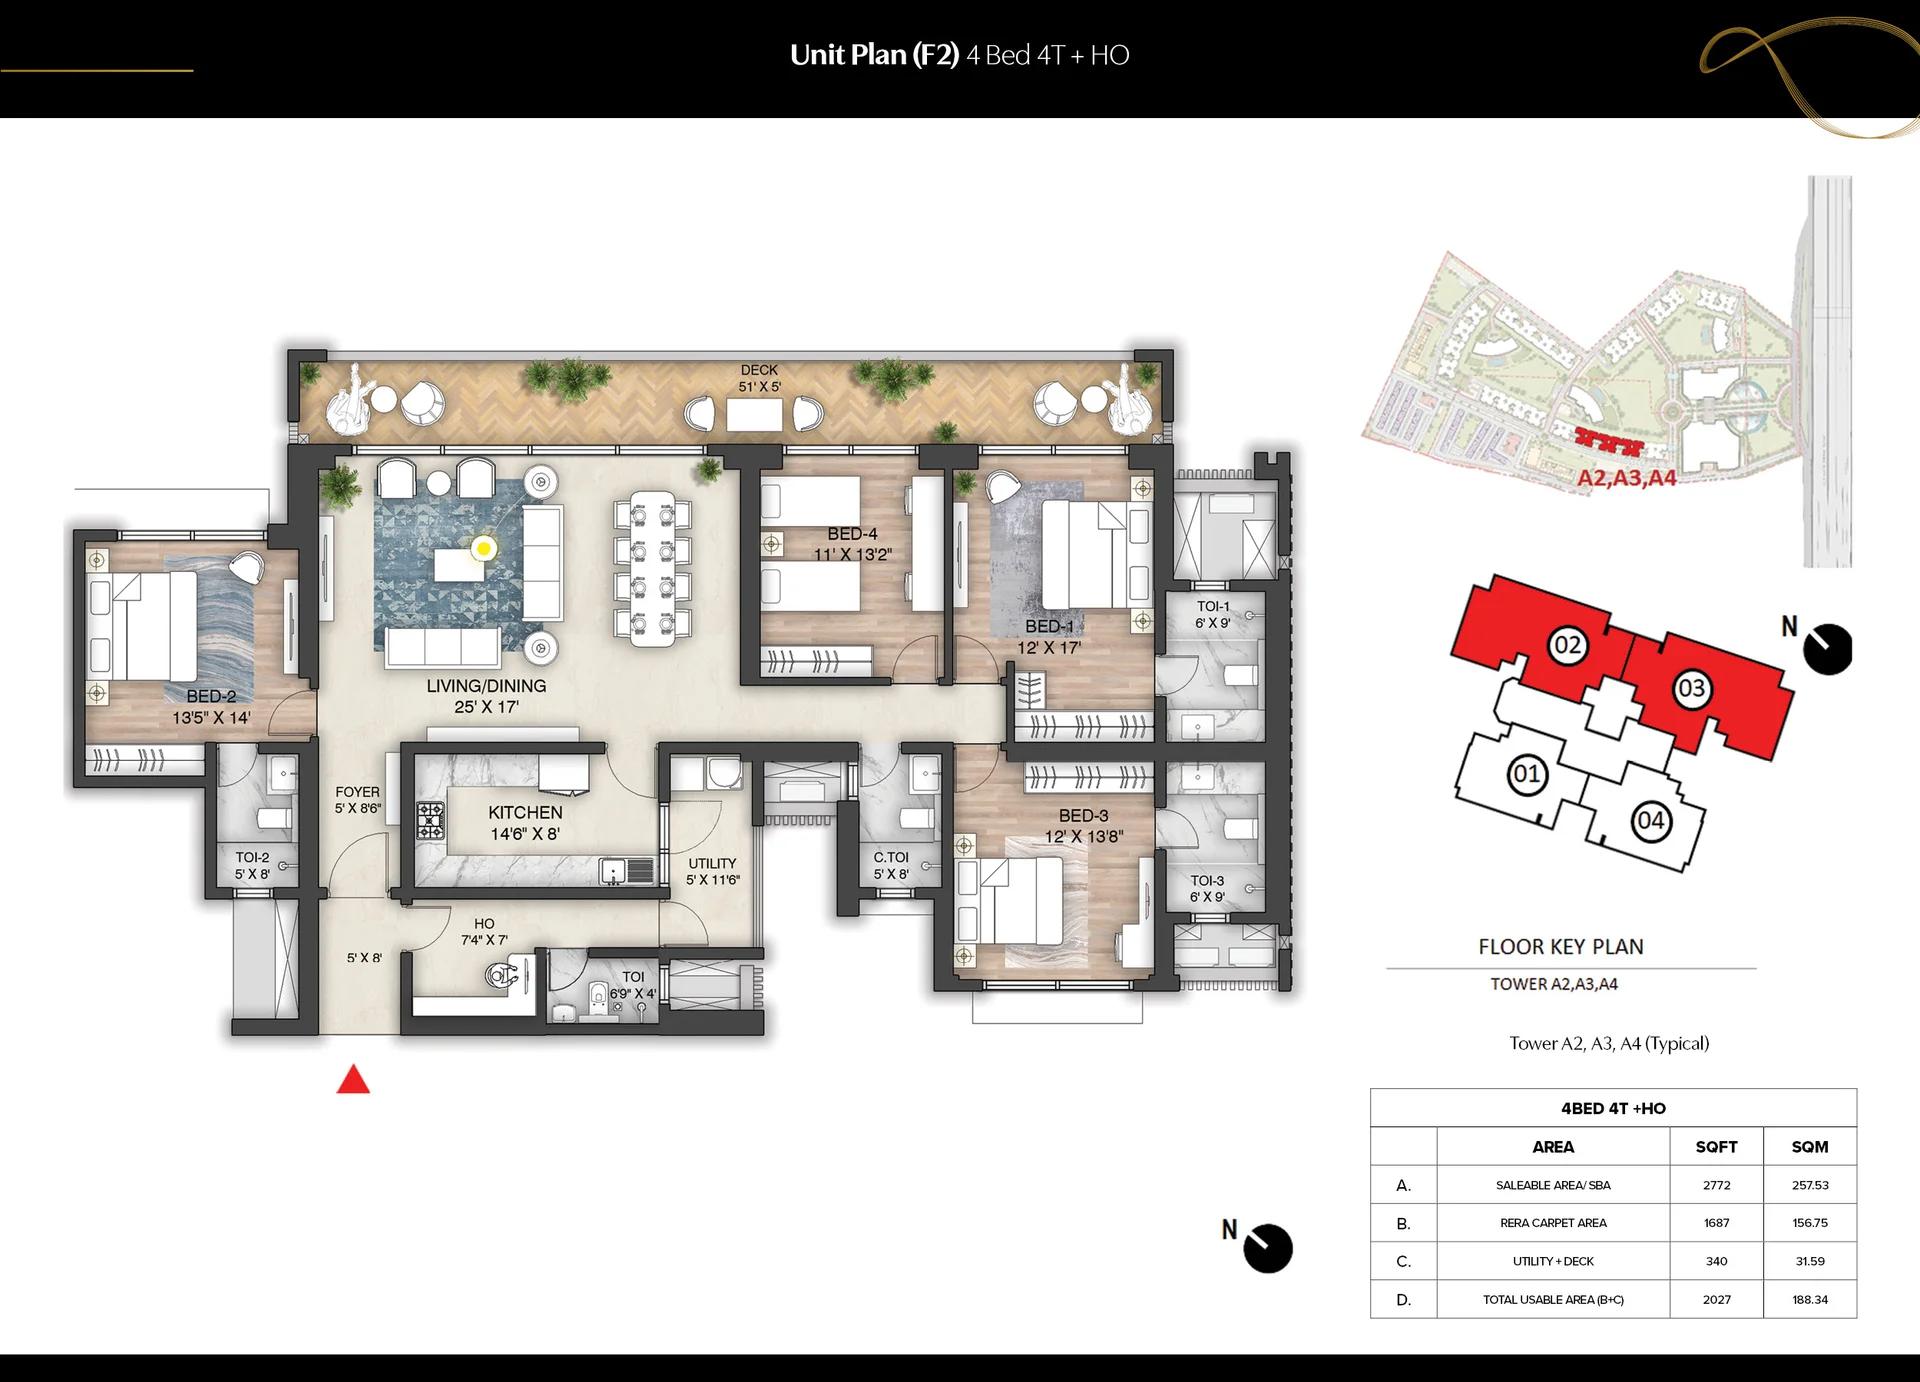
Prestige Mulberry unit plan (F2)
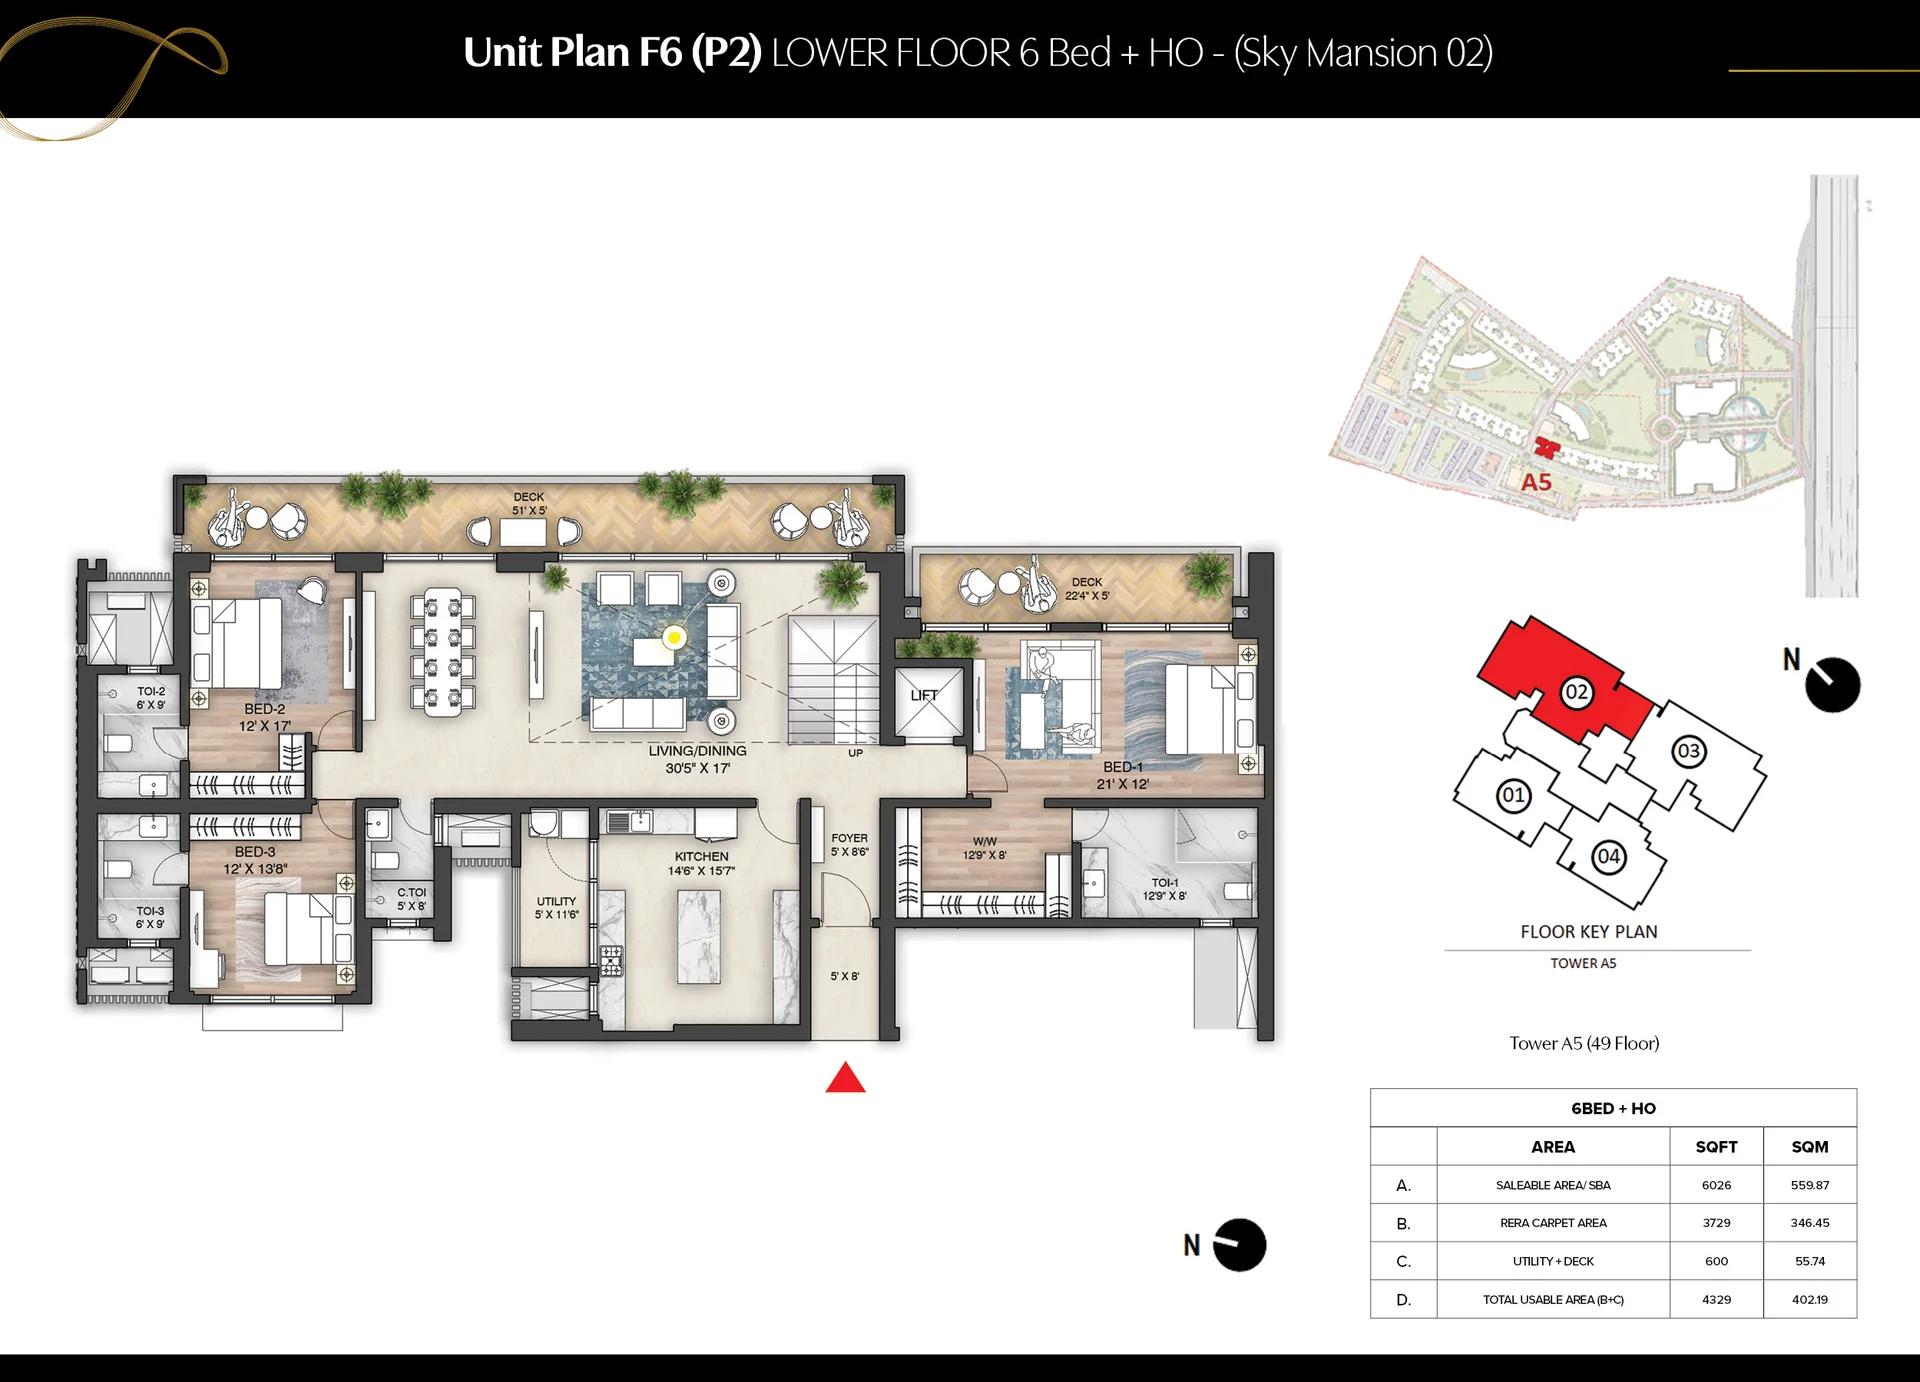
Prestige Mulberry Sky Mansion unit plan (F6)
Enquire to receive detailed floor plans on WhatsApp/email.
| Unit Type | Size (Sq.Ft) |
|---|---|
| 2 BHK Classic | 1301 Sq.ft |
| 2 BHK + Home Office (Refuge Floor) | 1985 Sq.ft |
| 3 BHK Aspire | 1694 Sq.ft |
| 3 BHK Premia | 1970 Sq.ft |
| 3 BHK Ultima + Home Office | 2262 Sq.ft |
| 3 BHK + Home Office (Refuge Floor) | 2476 Sq.ft |
| 4 BHK Supreme + Home Office (F2) | 2772 Sq.ft |
| 4 BHK Supreme + Home Office (F4) | 2851 Sq.ft |
| 4 BHK Supreme + Home Office (F6) | 2910 Sq.ft |
| 3 BHK Duplex Villament + Home Office | 3625 Sq.ft |
| 4 BHK Duplex Villament + Home Office | 4499 Sq.ft |
| 4 BHK Sky Mansion + Home Office (Type 1) | 4173 Sq.ft |
| 4 BHK Sky Mansion + Home Office (Type 2) | 5097 Sq.ft |
| 6 BHK Sky Mansion + Home Office (Type 1) | 4985 Sq.ft |
| 6 BHK Sky Mansion + Home Office (Type 2) | 6026 Sq.ft |
Prestige Mulberry has homes ranging from a compact 2 BHK to six-bedroom penthouse units measuring 6,026 sq ft. Saleable and RERA carpet areas for the main types are shown below:
| Home type | Saleable area | Carpet area |
|---|---|---|
| 2 BHK Classic | 1,301 sq ft | 774 sq ft |
| 3 BHK Aspire | 1,694 sq ft | 1,058 sq ft |
| 3 BHK Premia | 1,970 sq ft | 1,178 sq ft |
| 3 BHK Ultima with home office | 2,262 sq ft | 1,363 sq ft |
| 4 BHK Supreme with home office | 2,772-2,910 sq ft | 1,687-1,738 sq ft |
| Duplex villament | 3,625-4,499 sq ft | 2,086-2,636 sq ft |
| Sky Mansion | 4,173-6,026 sq ft | 2,559-3,730 sq ft |
Two further layouts, of 1,985 and 2,476 sq ft with a study, are built on the refuge floors. Plans for every tower, including the 47th to 50th floors, are available from us on request.
Amenities
Prestige Mulberry amenities are grouped by age, from play areas for children to quiet corners for seniors. The main facilities are listed below:
- For children: play area, trampoline, skating rink and tree house
- For sport: multi-purpose ground, cricket practice pitch, tennis, padel and basketball courts
- For fitness: swimming pool, jacuzzi, gym, outdoor gym, yoga garden and cycling track
- For gatherings: amphitheatre, BBQ area and a party lawn for outdoor dining
- For seniors: reflexology park, meditation zone and chess court
- For pets: a dedicated pets park
Gallery
Prestige Mulberry Specifications
Prestige Mulberry homes are finished with engineered wood flooring in the bedrooms and vitrified tiles in the main rooms. Bathroom walls are tiled to ceiling height, with countertop basins, glass partitions and geysers.
Other items cover the kitchen, doors, electricals and safety. They are listed below:
- Granite kitchen counter with a single-bowl stainless steel sink
- Timber-framed 8 ft main door with a laminated shutter
- TV, internet and phone points in the living room and bedrooms
- Provision for split ACs in every bedroom and the living-dining area
- Digital door lock and CCTV at main gates
- DG backup for common areas; home backup at extra cost
Prestige Mulberry RERA and Approvals
Prestige Mulberry carries UP-RERA number UPRERAPRJ470993/04/2025. The registration dates from 28 April 2025 and runs to the declared completion date of 27 November 2029. Buyers may verify it on the UP-RERA website.
The promoter is Prestige Projects Pvt. Ltd., and SGS Construction and Developers Pvt. Ltd. joins it as co-promoter. State environmental clearance for this land, planned for 1,719 homes in towers of up to 50 floors, was last amended in November 2024.
Prestige Mulberry Construction Status
Prestige Mulberry is in the under-construction stage as of October 2026. The nine towers are scheduled for completion by 27 November 2029, after which the occupancy certificate is applied for. We update progress for Aspen and Birch as new photos come in.
About Delhi-NCR
Delhi NCR is India's largest urban agglomeration and one of the country's most influential real estate markets. Comprising Delhi and major satellite cities such as Gurugram, Noida, Greater Noida, Ghaziabad, Faridabad, and Sonipat, Delhi NCR has evolved into a thriving economic, residential, and commercial powerhouse. Its strategic importance as the nation's capital region continues to attract…
Read more about Delhi-NCR →Frequently Asked Questions
Is Prestige Mulberry a new launch or under construction?
What BHK options are available in Prestige Mulberry?
How many homes are there per floor in Prestige Mulberry?
Which clusters make up Prestige Mulberry?
How far is the metro from Prestige Mulberry?
What is the price of Prestige Mulberry?
About the Builder

Est. 1986
Prestige Group is one of India's most respected and established real estate developers, with a legacy of delivering high-quality residential, commercial, retail, hospitality, and mixed-use developments across major cities. Founded in 1986, the company has played a significant role in transforming the urban landscape of India through innovative designs, premium construction standards, and…
Similar Projects
 ONGOING
The Prestige City Mulund
Mulund West , Mumbai
by Prestige Group
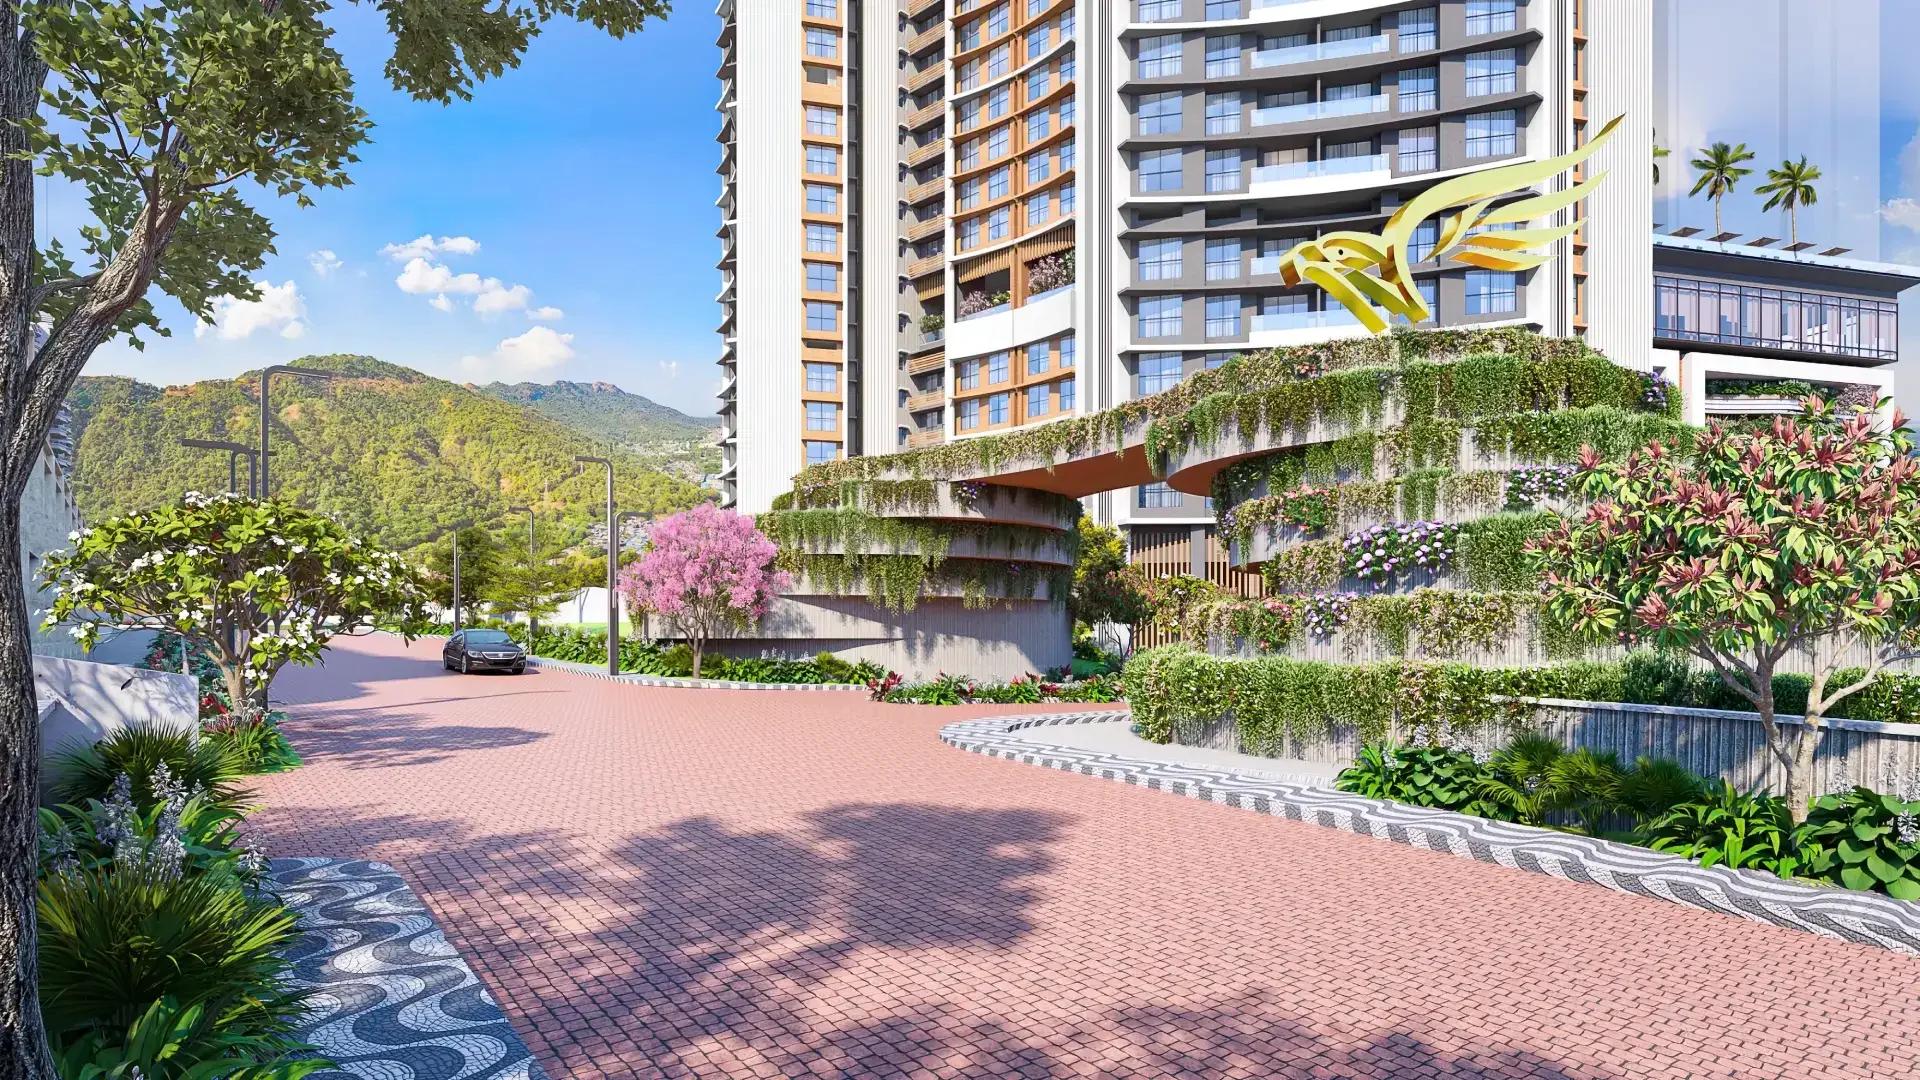
Prestige Group's hill city in Mulund West spans more than 30 acres beside Sanjay Gandhi National Park. Siesta is sold out, Bellanza is due in 2027 and Forest Hills is the newest launch.
 ONGOING
The Prestige City Indirapuram
Indirapuram, Delhi-NCR
by Prestige Group
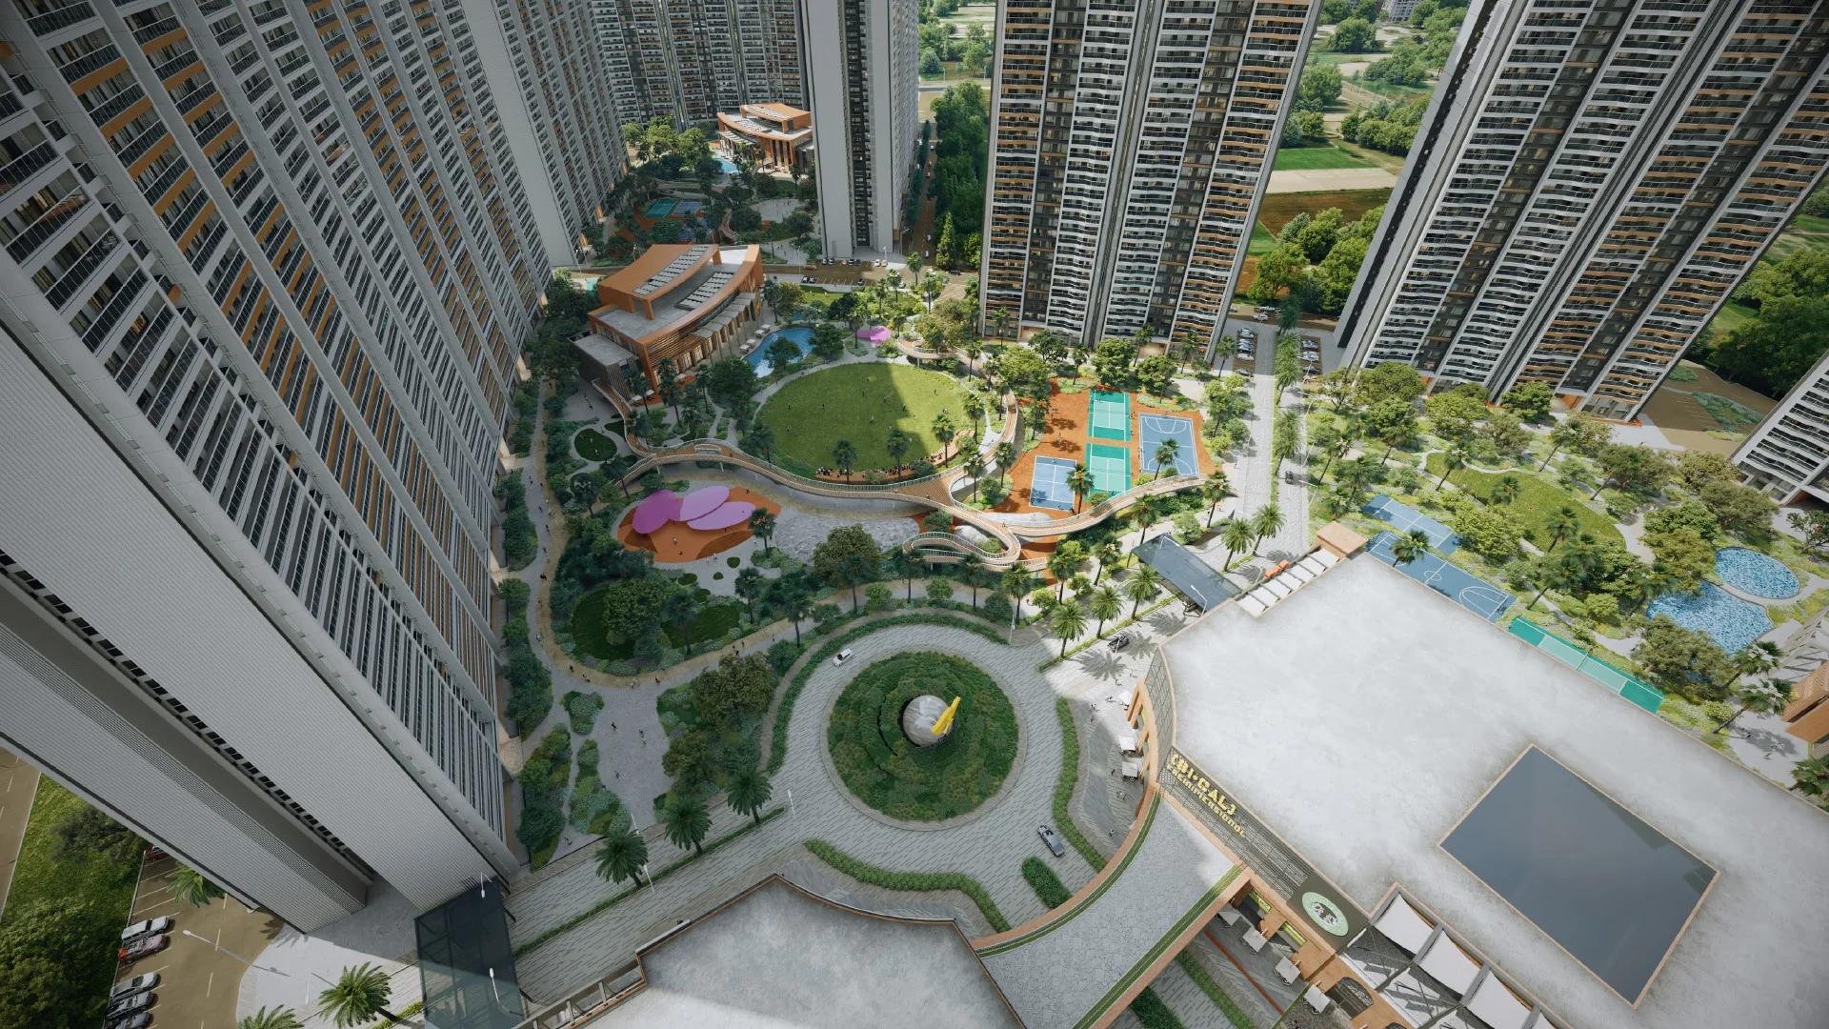
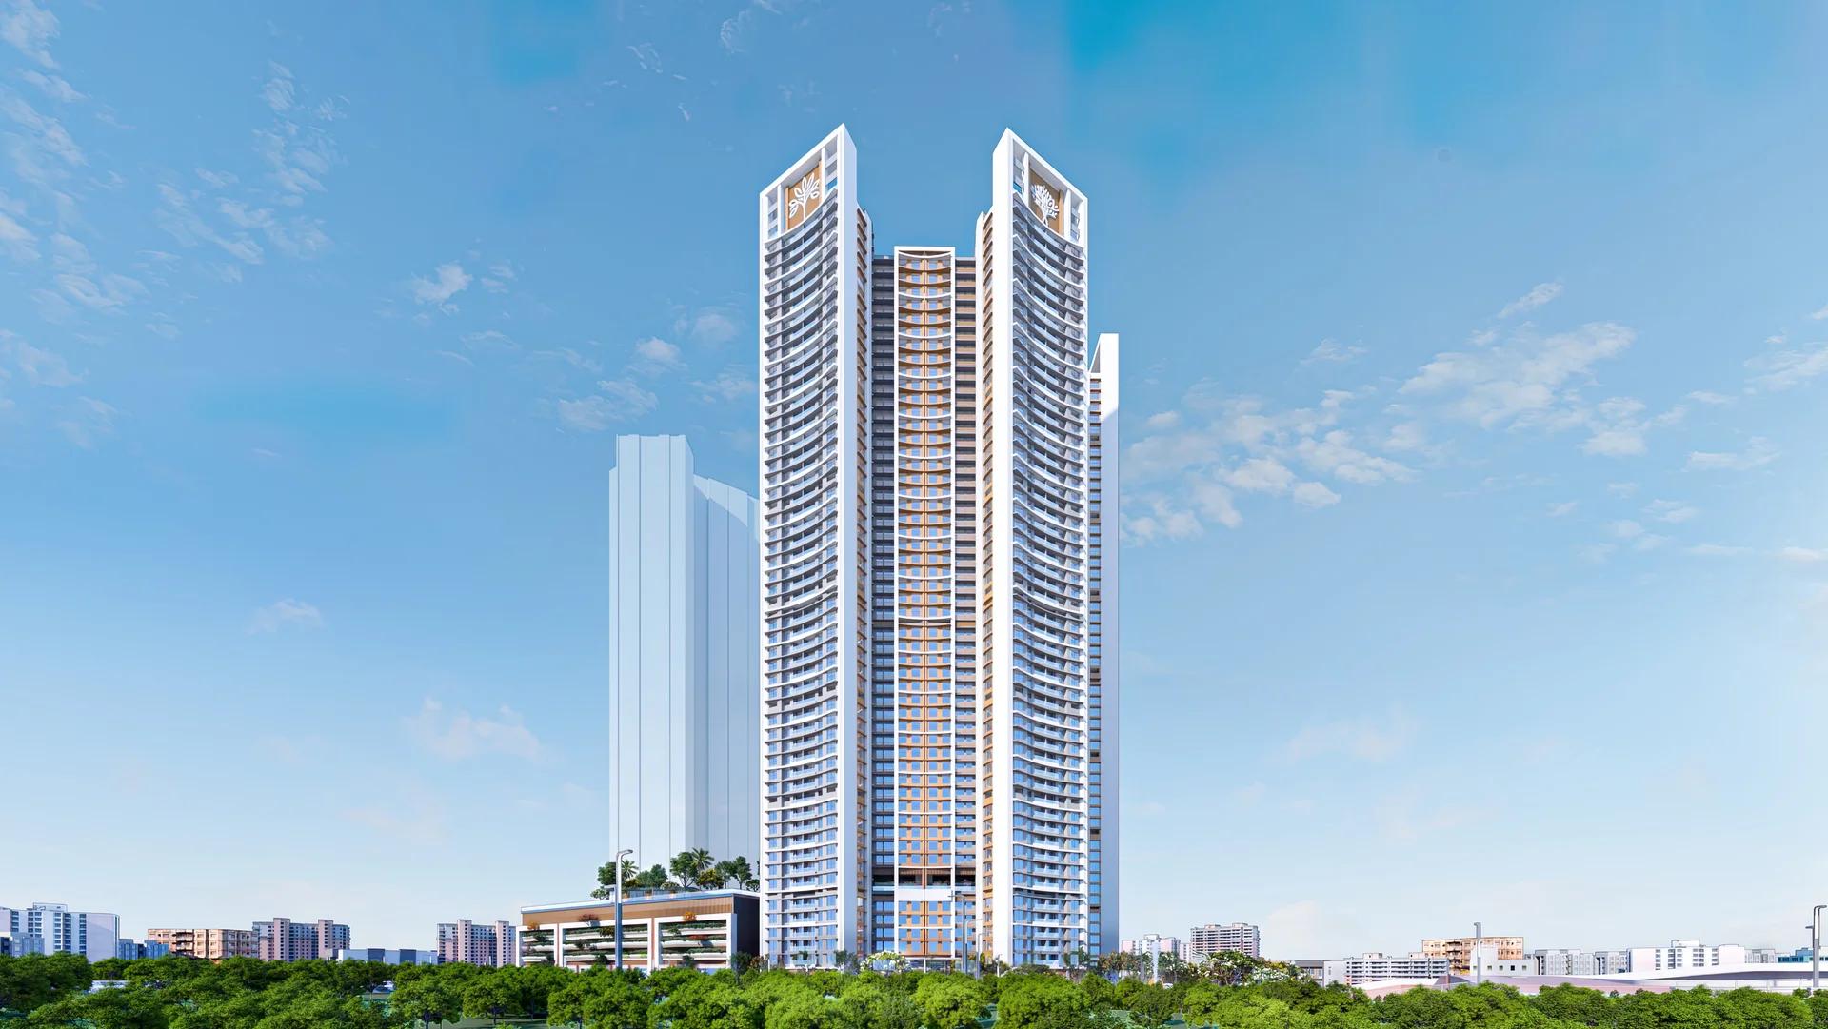
The Prestige City Indirapuram sets 23 Prestige towers around a car-free central park of over 25 acres on NH-24, Ghaziabad; entry prices are Rs. 3.50 Crore.
 ONGOING
Prestige Bellanza
Mulund West , Mumbai
by Prestige Group
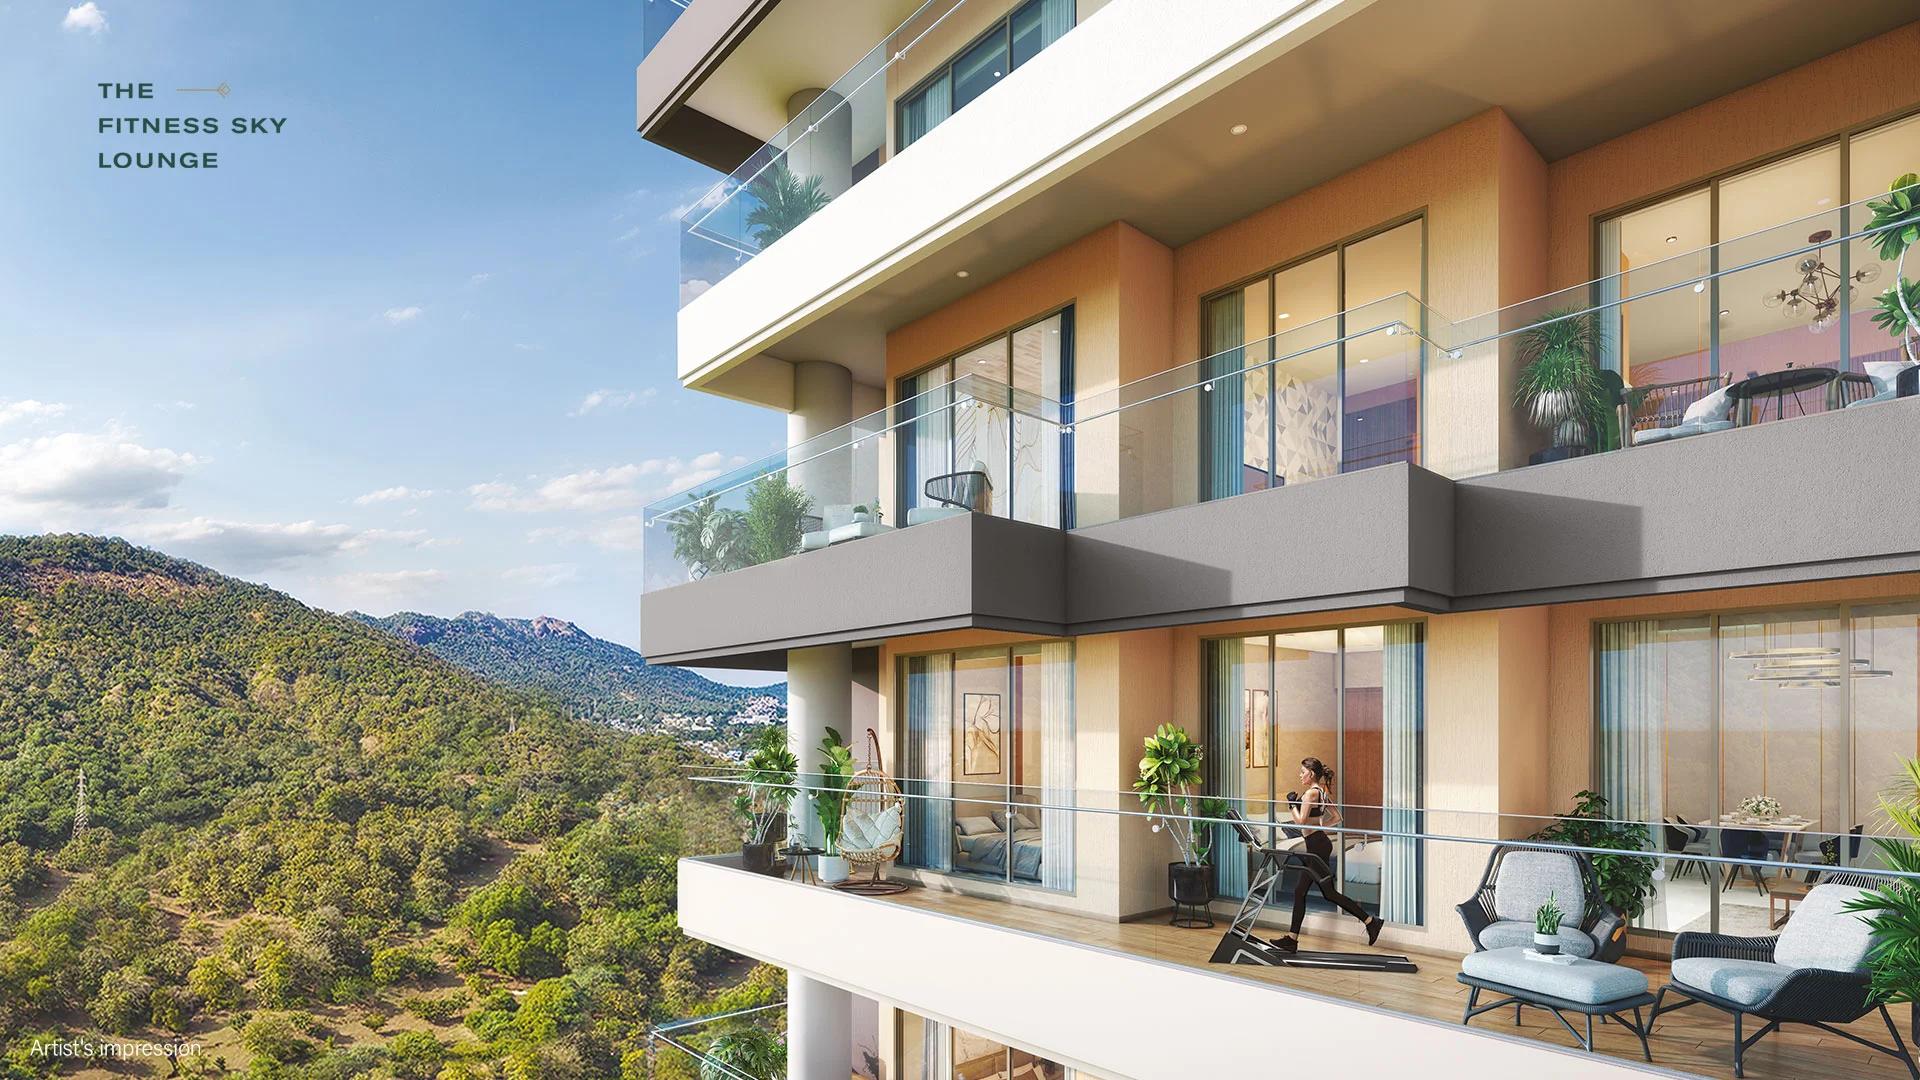
A Prestige Group project of six wings in the Yogi Hills part of Mulund West, Prestige Bellanza offers flats from 2 BHK to 3 BHK as well as duplexes. Its two phases are due in April and October 2027.
 COMPLETED
Prestige Siesta
Mulund West , Mumbai
by Prestige Group
Prestige Siesta is Prestige Group's completed 54-storey tower in The Prestige City, Mulund West, with 3 BHK homes and decks as large as 450 sq ft. It is sold out, with resale flats only.
 COMPLETED
Prestige Valley Crest
Bejai, Mangalore
by Prestige Group
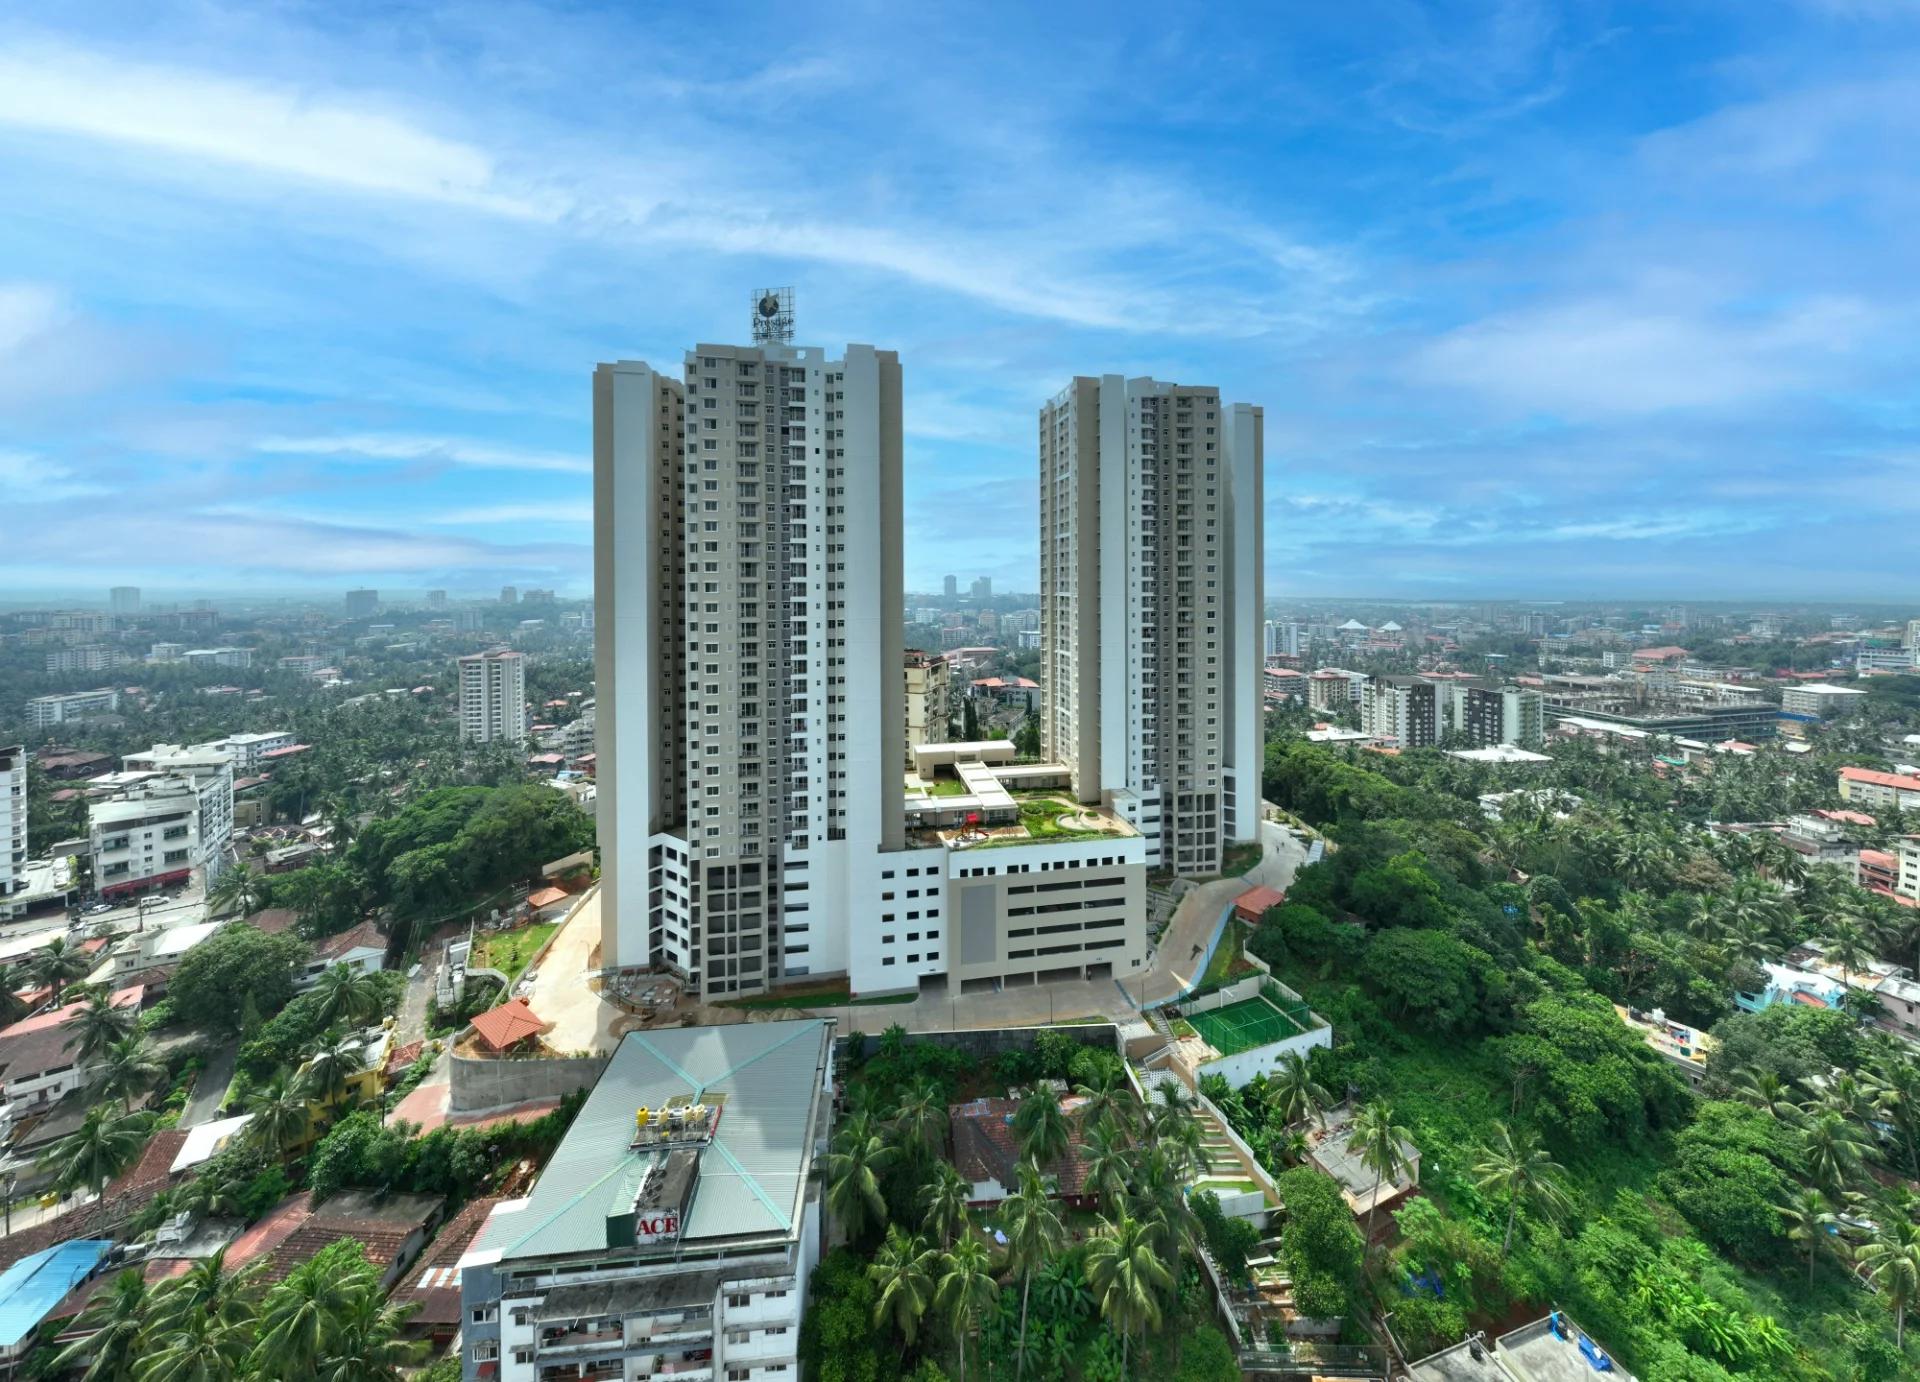
Prestige Valley Crest in Bejai, Mangaluru: two Prestige Group towers with 510 homes from 677 to 1,625 sq ft, complete since February 2023. Sold out; resale flats on request.
 ONGOING
Prestige Panorama
Maradu, Kochi
by Prestige Group
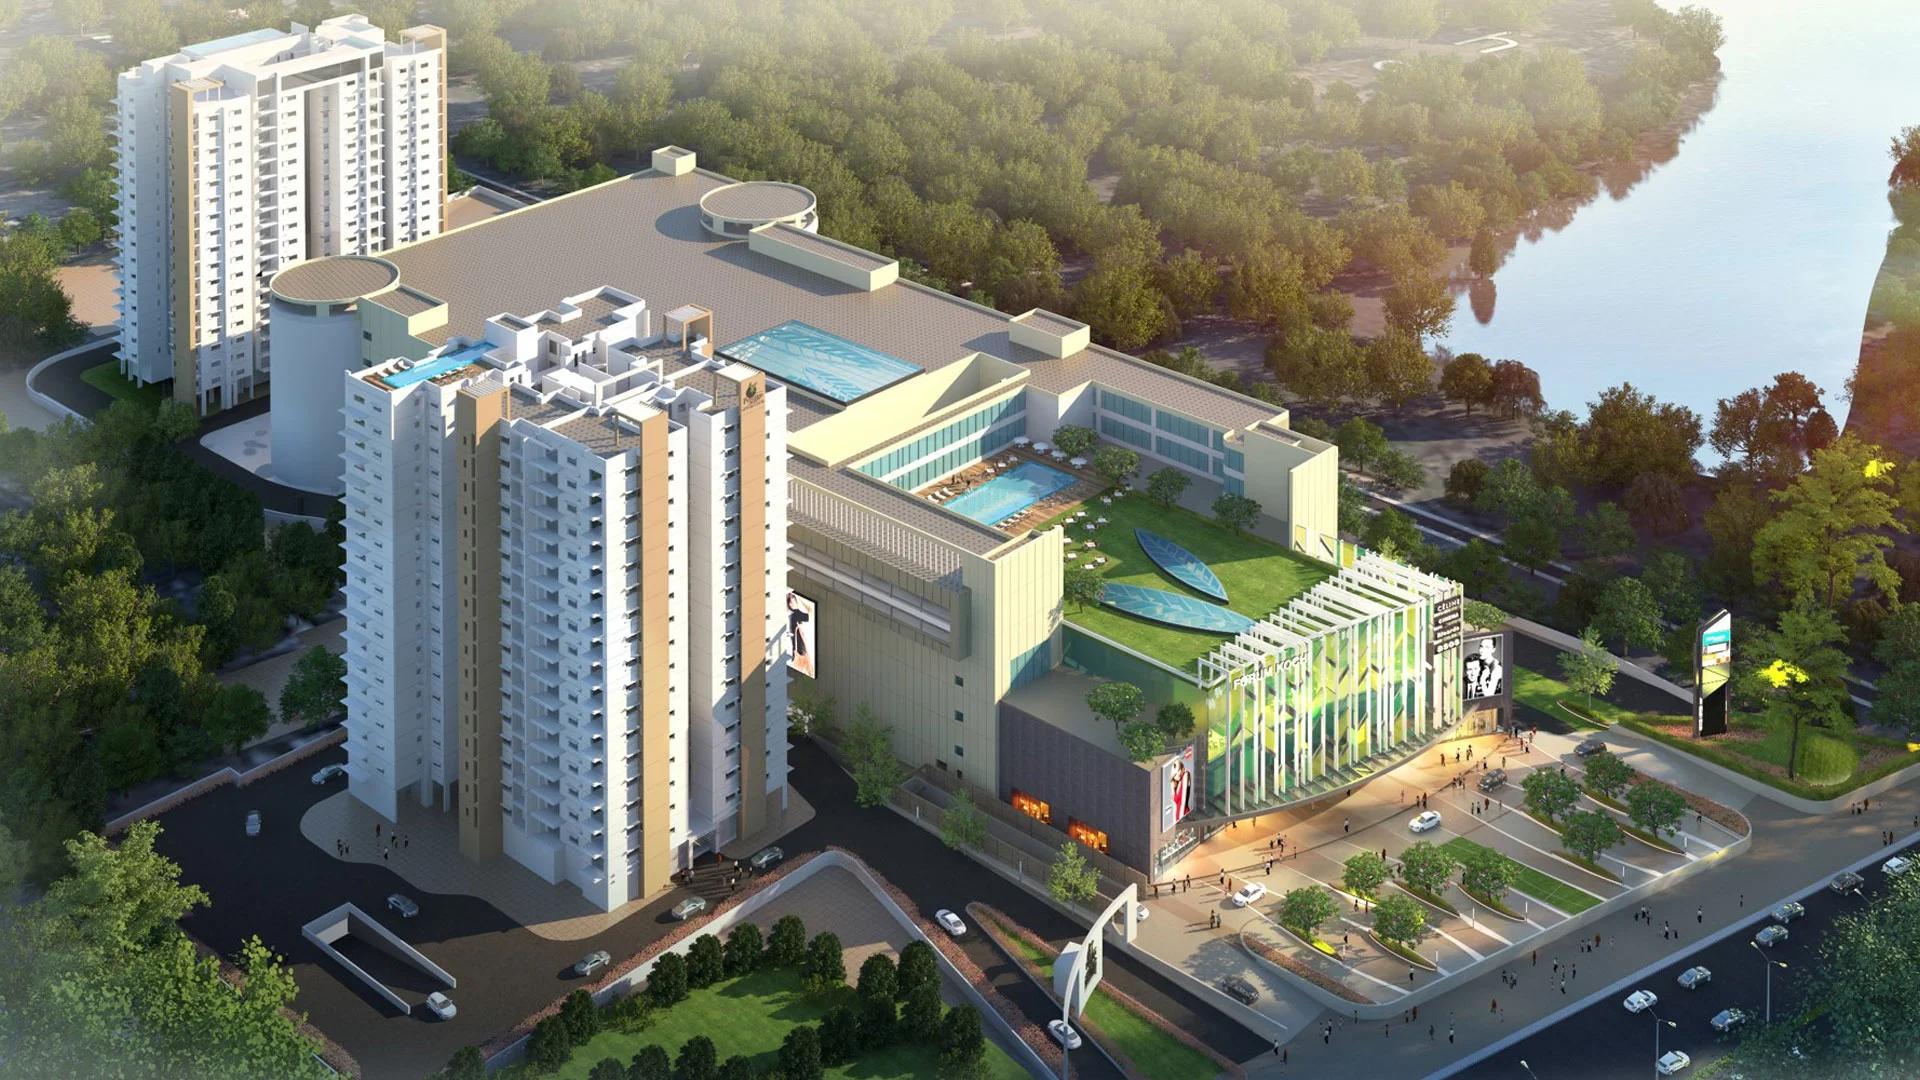
Prestige Panorama is a 2 and 3 BHK high-rise by Prestige Group and Thomsun near Kundannoor Junction, Maradu, Kochi, with a rooftop clubhouse and pool.