
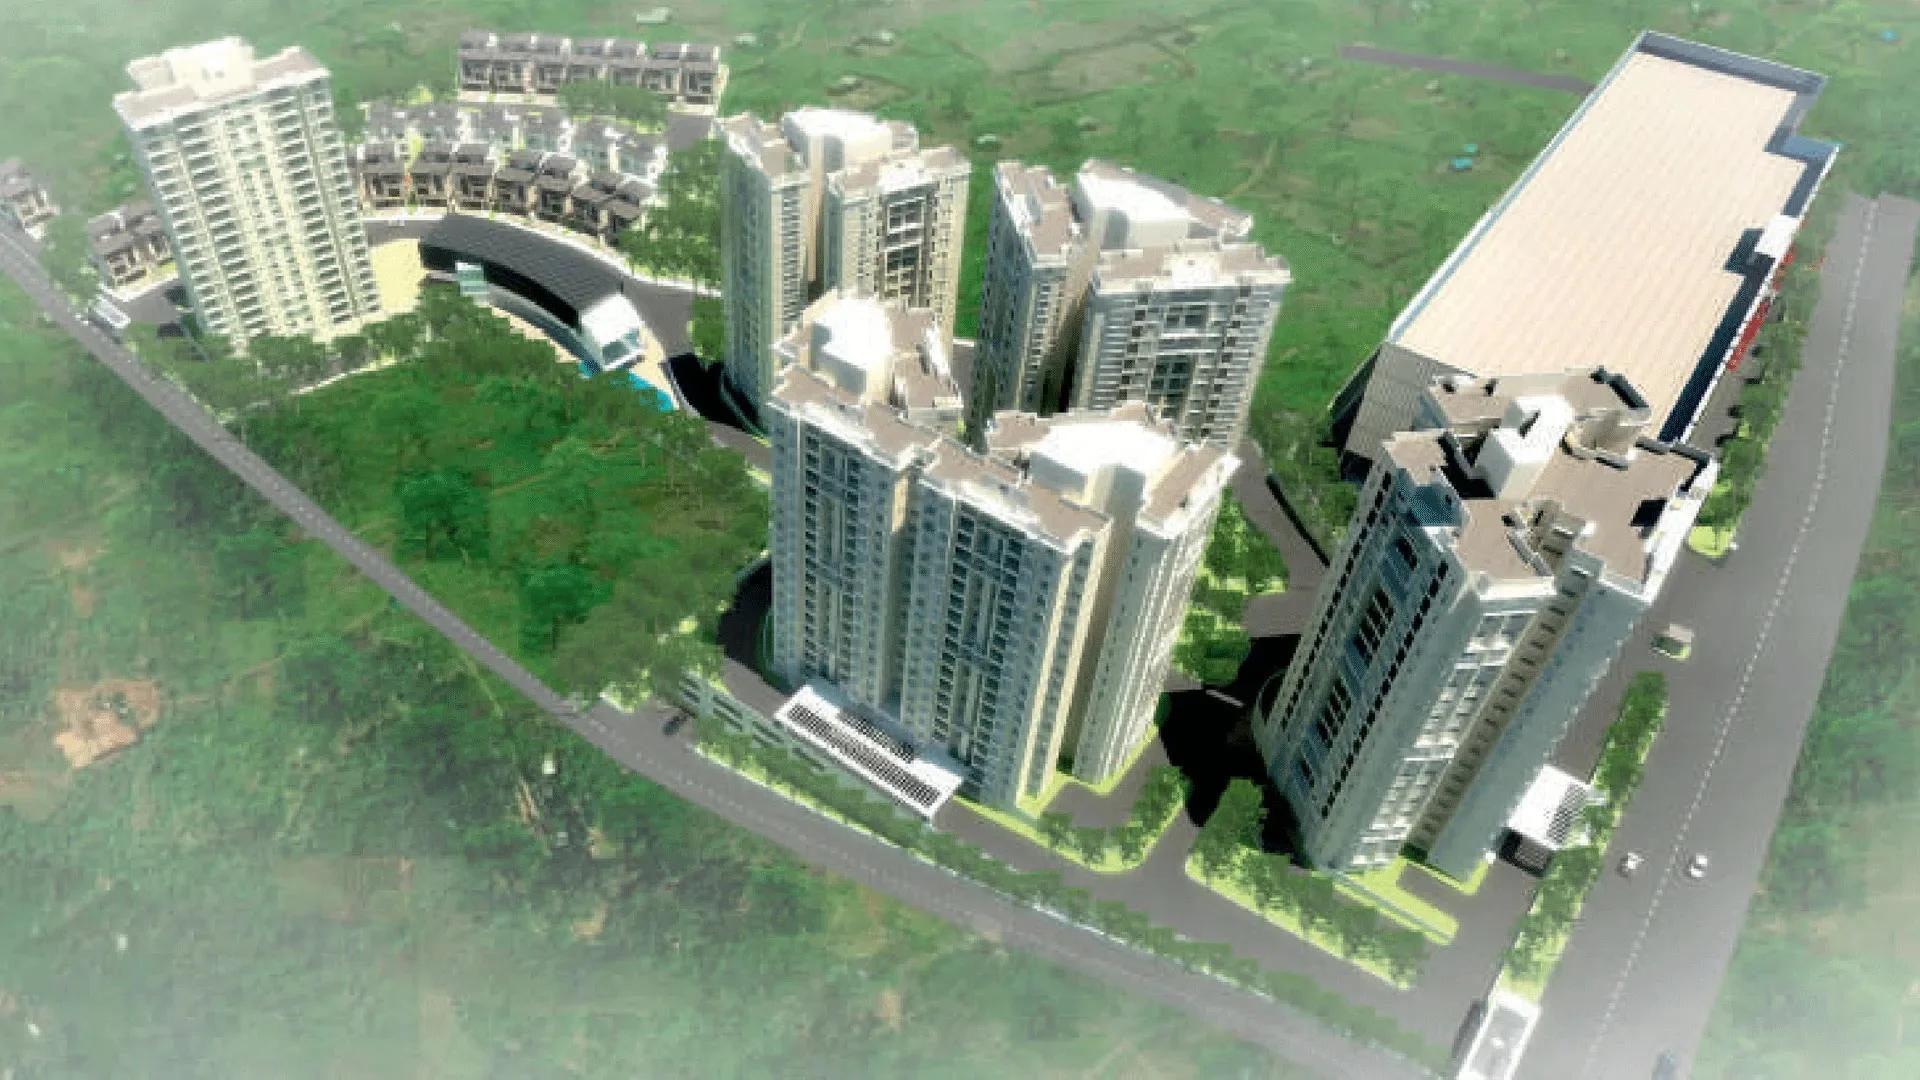
Prestige Hillside Gateway
Prestige Hillside Gateway is a ready-to-move residential project by Prestige Group in Kakkanad, Kochi, with villas and flats on a single campus. Its two parts are a row of 27 four-bedroom villas, still for sale, and six towers holding 602 apartments that have been fully sold. A mall on the same 12.56-acre land puts shopping right next door.
Prestige built the project with its partner Palal, and the homes take about 9.35 acres of the township. The villa enclave covers roughly 2.86 acres, and the apartment towers use about 6.47 acres.
The main numbers for Prestige Hillside Gateway are summed up below:
- Villas: 27 homes, each with four bedrooms, from Rs. 5 Crore
- Apartments: 602 across six towers, now sold out
- Clubhouse: three storeys with a pool, gym, spa and sports courts
- Registration: K-RERA/PRJ/315/2020
Buyers here today choose between a new villa from Prestige and a resale flat in the towers. Both options come with the same address, clubhouse and gated security. The gate opens onto Infopark Road, a few minutes from the offices that drive demand in this suburb.
Project Highlights
Prestige Hillside Gateway Exclusive Price
| Unit Type | Size (SBA) | Approx. All Inclusive Price |
|---|---|---|
| 1 BHK | 663 Sq.ft | Sold Out |
| 1 BHK | 671 Sq.ft | Sold Out |
| 2 BHK | 1189 Sq.ft | Sold Out |
| 2 BHK | 1273 Sq.ft | Sold Out |
| 2 BHK + Study | 1401 Sq.ft | Sold Out |
| 2 BHK + Study | 1644 Sq.ft | Sold Out |
| 2 BHK + Terrace | 1480 Sq.ft | Sold Out |
| 2 BHK + Terrace | 1643 Sq.ft | Sold Out |
| 3 BHK | 1603 Sq.ft | Sold Out |
| 3 BHK + Terrace | 1625 Sq.ft | Sold Out |
| 3 BHK + Maid's Room | 2016 Sq.ft | Sold Out |
| 4 BHK + Maid's Room | 2524 Sq.ft | Sold Out |
| 4 BHK + Maid's Room | 2548 Sq.ft | Sold Out |
| 4 BHK Villa (Type A) | 3932 Sq.ft | Rs. 5 Crore Onwards |
| 4 BHK Villa (Type B) | 4019 Sq.ft | Rs. 5 Crore Onwards |
| 4 BHK Villa (Villa 06) | 4070 Sq.ft | Rs. 5 Crore Onwards |
Villa prices start at Rs. 5 Crore. The apartments are sold out with the developer; resale flats are available on request.
Prestige Hillside Gateway Price Details
Prestige Hillside Gateway pricing starts at Rs. 5 Crore, the entry figure for a four-bedroom villa. Registration, stamp duty, power and water connections and any extra generator backup are charged on top. Our EMI calculator helps to work out the monthly loan payment.
Flats in the towers are no longer sold by Prestige. A resale flat is priced by its owner, so the figure moves with its size, floor and condition. Tell us the size you need, and we will share what is available.
Location
Infopark Road, Kusumagiri P.O., Kalappurakkal, Kakkanad, Ernakulam, Kerala 682030
Prestige Hillside Gateway address is Infopark Road, Kusumagiri P.O., Kakkanad, Ernakulam, Kerala 682030. The project is in the Kalappurakkal stretch of Kakkanad, a suburb that has grown around the Infopark offices. SmartCity Kochi and the special economic zone at Kakkanad are also close to the site.
Distances from Prestige Hillside Gateway
The places nearby are grouped below:
- Within 3 to 8 km: Ernakulam Medical Centre, Renai Medicity and Sunrise Hospital
- Schools: Indian Public School, Mar Thoma Public School, German Metropolitan International School and Bhavan's Adarsha Vidyalaya
- Higher studies: Kochi Business School and Rajagiri's management college
- About 25 km: Cochin International Airport
Master Plan
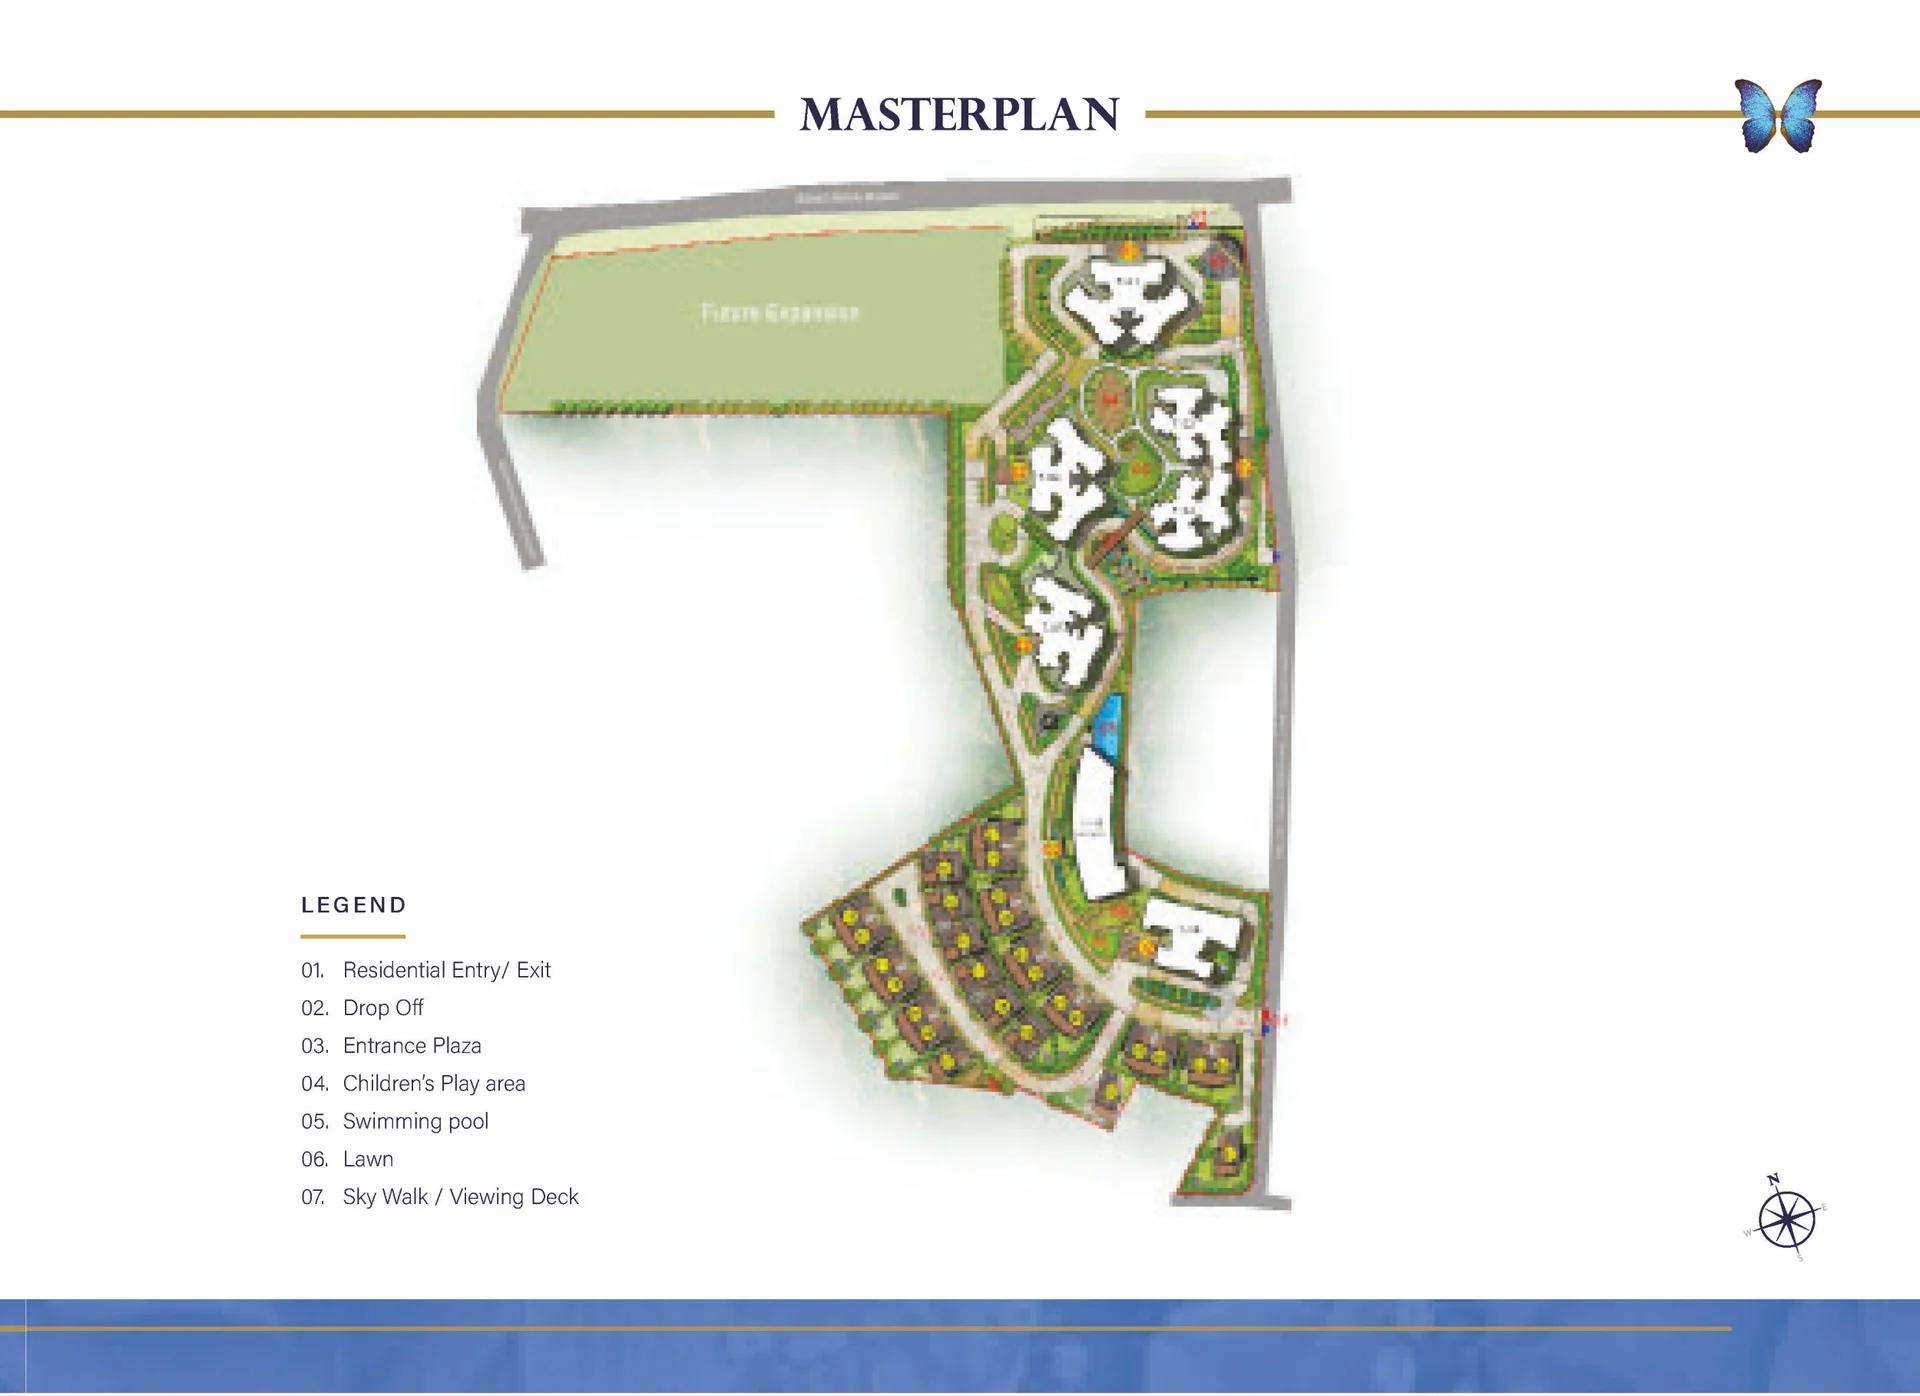
Master Plan
Floor Plans
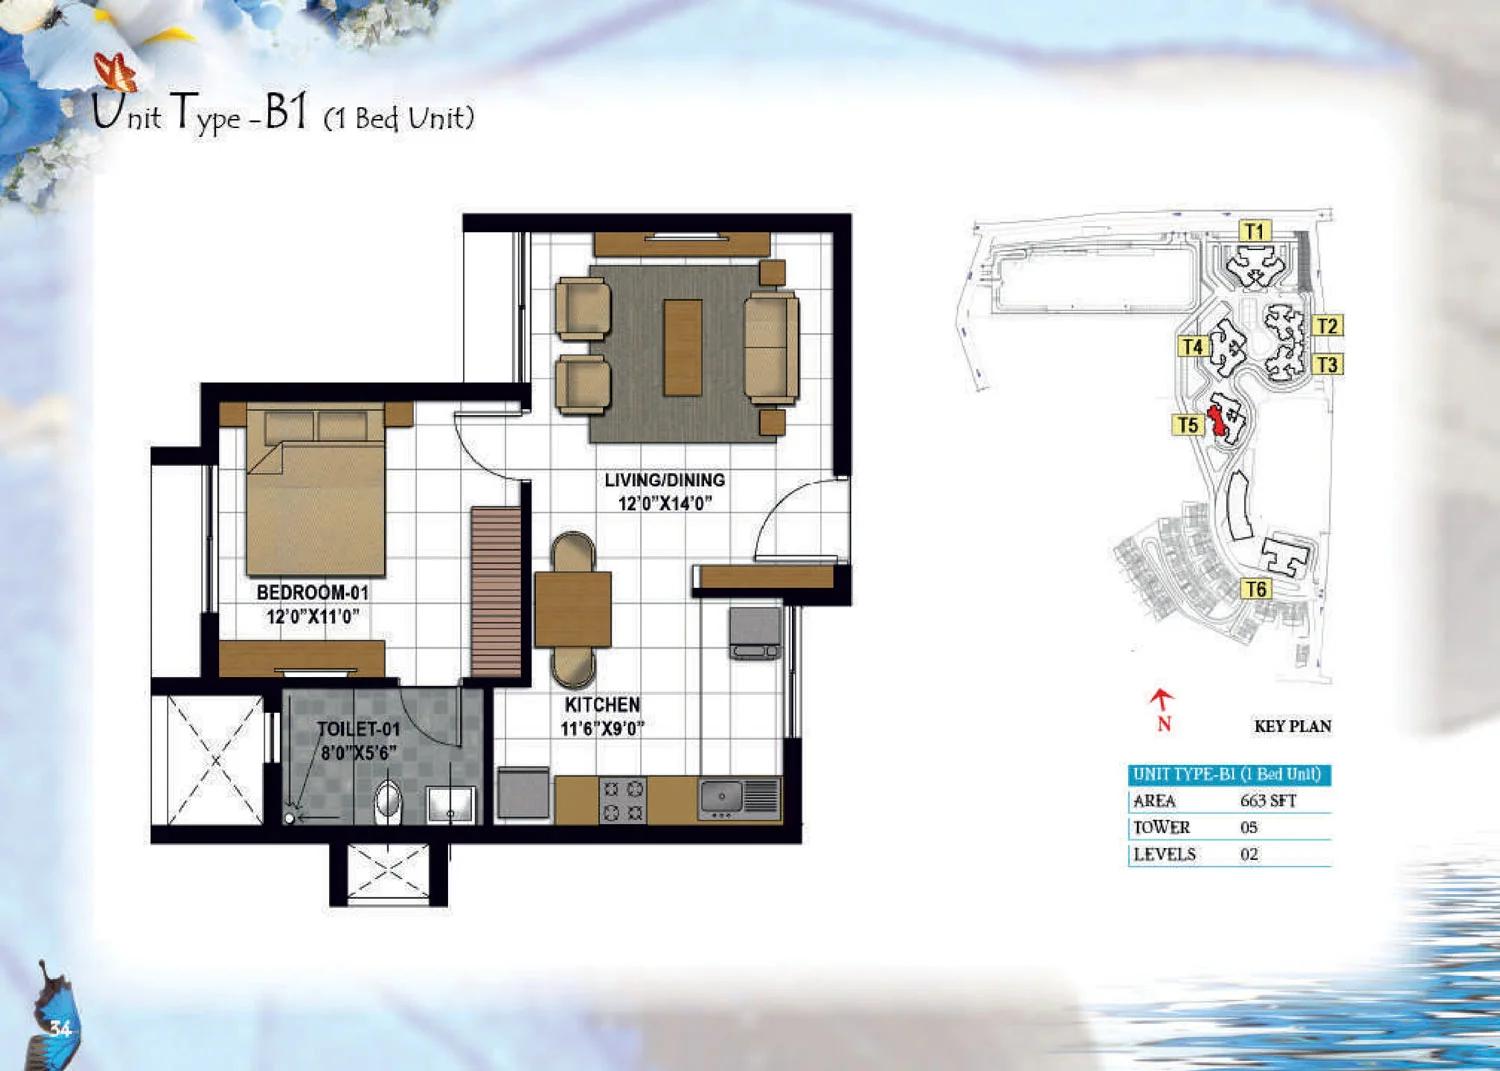
Prestige Hillside Gateway 1 BHK floor plan (Type B1)
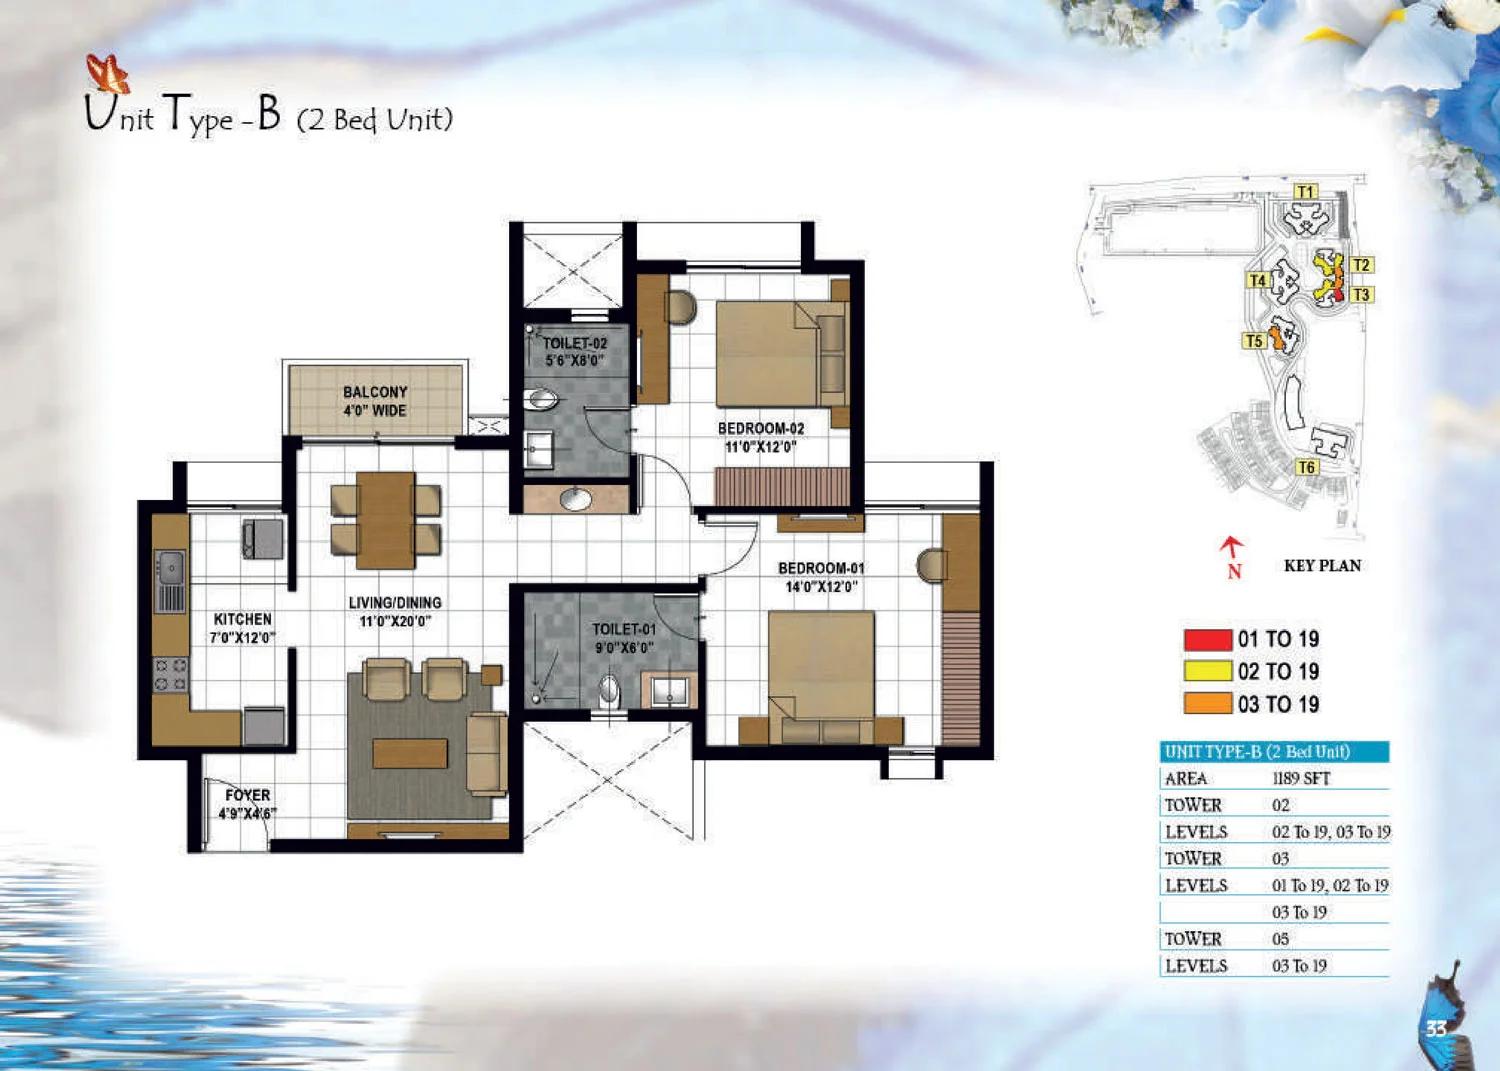
Prestige Hillside Gateway 2 BHK floor plan (Type B)
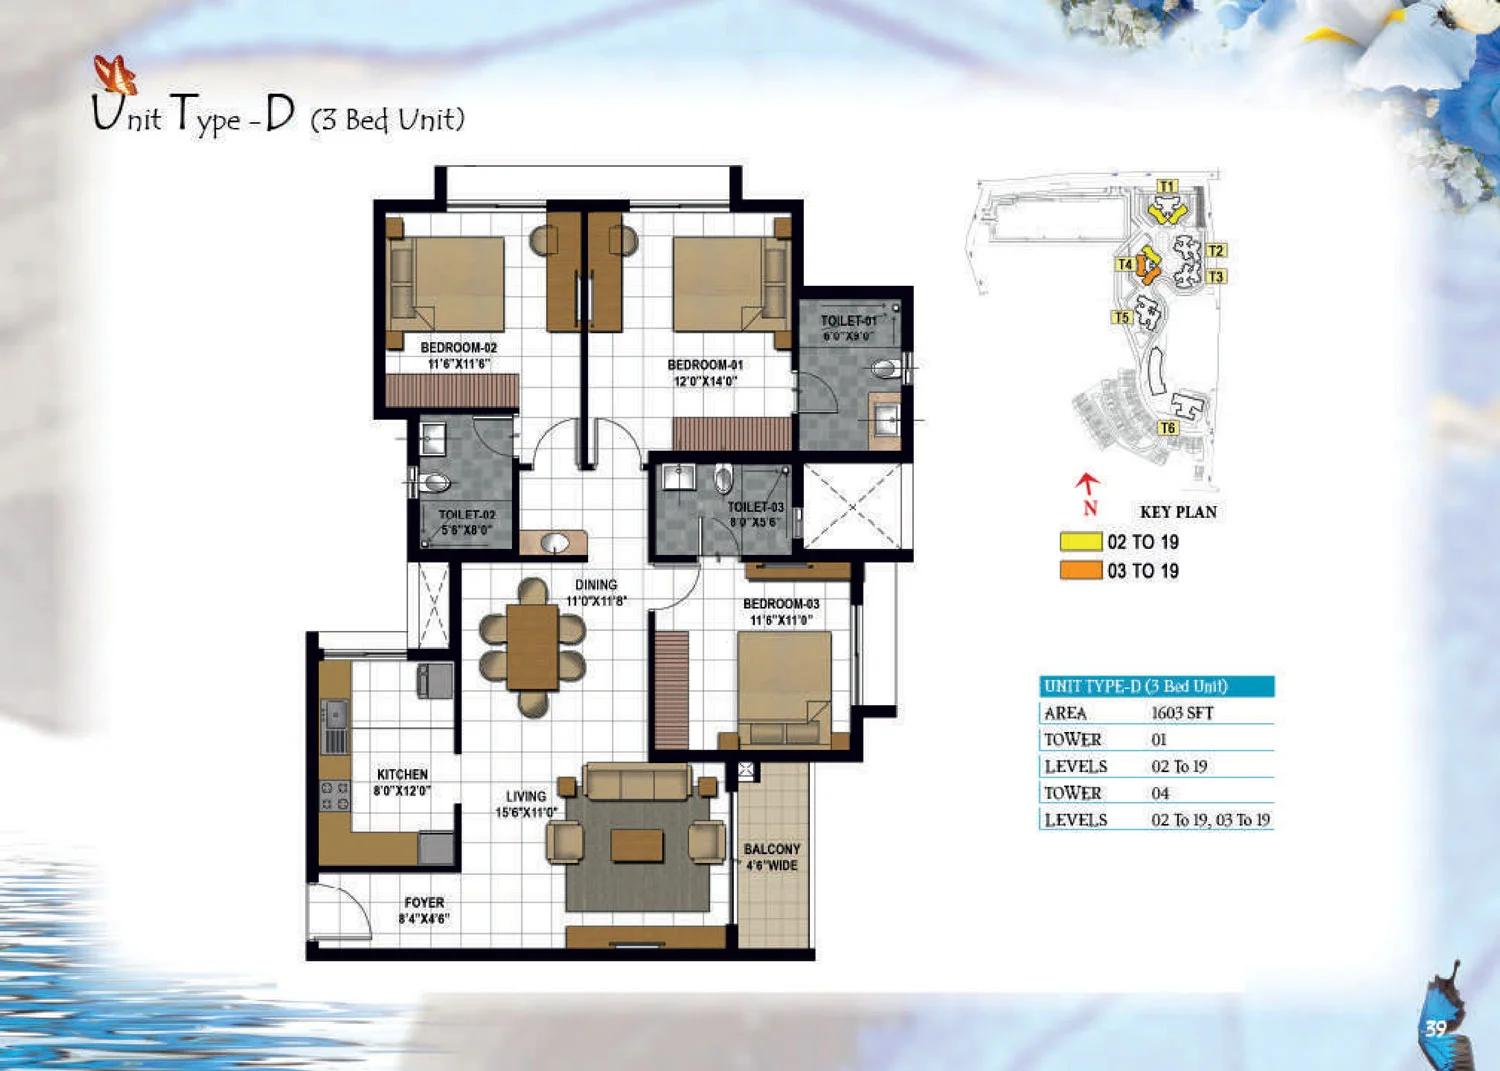
Prestige Hillside Gateway 3 BHK floor plan (Type D)
Enquire to receive detailed floor plans on WhatsApp/email.
| Unit Type | Size (Sq.Ft) |
|---|---|
| 1 BHK | 663 Sq.ft |
| 1 BHK | 671 Sq.ft |
| 2 BHK | 1189 Sq.ft |
| 2 BHK | 1273 Sq.ft |
| 2 BHK + Study | 1401 Sq.ft |
| 2 BHK + Study | 1644 Sq.ft |
| 2 BHK + Terrace | 1480 Sq.ft |
| 2 BHK + Terrace | 1643 Sq.ft |
| 3 BHK | 1603 Sq.ft |
| 3 BHK + Terrace | 1625 Sq.ft |
| 3 BHK + Maid's Room | 2016 Sq.ft |
| 4 BHK + Maid's Room | 2524 Sq.ft |
| 4 BHK + Maid's Room | 2548 Sq.ft |
| 4 BHK Villa (Type A) | 3932 Sq.ft |
| 4 BHK Villa (Type B) | 4019 Sq.ft |
| 4 BHK Villa (Villa 06) | 4070 Sq.ft |
Prestige Hillside Gateway homes come in sizes from 663 sq ft up to 4,070 sq ft of super built-up area. The villas are the largest homes, and the apartment types climb from one to four bedrooms.
The layouts and their sizes are shown in the table below:
| Home type | Super built-up area |
|---|---|
| 1 BHK | 663 or 671 sq ft |
| 2 BHK | 1,189 or 1,273 sq ft |
| 2 BHK + study | 1,401 or 1,644 sq ft |
| 2 BHK + terrace | 1,480 or 1,643 sq ft |
| 3 BHK, with or without terrace | 1,603 or 1,625 sq ft |
| 3 BHK + servant room | 2,016 sq ft |
| 4 BHK + servant room | 2,524 or 2,548 sq ft |
| 4 BHK villa | 3,932, 4,019 or 4,070 sq ft |
Villa Type A and Villa 06 include a driver's room, and Type B includes a room for a maid. Every villa spreads over three floors with a terrace, linked by a private lift.
Amenities
Prestige Hillside Gateway has a three-storey clubhouse with a pool, a gym, a spa and courts for indoor games. Around it are landscaped lawns, flower beds, a play space for children and a raised walkway that ends in a viewing deck. The full list is below:
- Pool, jacuzzi, steam room and sauna
- Gymnasium with a yoga and aerobics studio
- Courts for squash and badminton
- Billiards, table tennis and a cards room
- Mini theatre and an indoor games room
- Party halls, a multipurpose hall and an open terrace
- Convenience store and an entrance plaza with a drop-off
Gallery
Prestige Hillside Gateway Specifications
Prestige Hillside Gateway specifications start with an RCC framed structure and concrete block walls in every tower and villa. Windows are UPVC with glass, the outer walls carry texture paint, and a generator runs the common services.
In the apartments, floors are vitrified tile, kitchens have a polished granite counter with a steel sink, and bathrooms use ceramic tiles. Each flat gets 7 KVA of power, AC points in the living room and bedrooms, and a piped gas line.
The villas step up to marble floors in the living areas, bedrooms, kitchen, staircase and bathrooms. A passenger lift, a video door phone and toughened glass railings on the balconies complete the list. Full generator backup is offered for flats and villas at extra cost.
Prestige Hillside Gateway RERA and Approvals
Prestige Hillside Gateway RERA number is K-RERA/PRJ/315/2020, issued by Kerala's real estate regulator. One registration takes in both the flats and the villas. Prestige Estates Projects Limited developed the project with Palal, and Thrikkakkara Municipality approved its plan.
Prestige Hillside Gateway Construction Status
Prestige Hillside Gateway construction is over, and the project is ready to move in. Work on the towers, villas and clubhouse is done, with possession due from 30 January 2024. A villa bought now is a finished home, so moving in follows the sale deed.
About Kochi
Kochi is Kerala's commercial capital and largest urban area, built around a natural harbour on the Arabian Sea. The Infopark and SmartCity campuses at Kakkanad, the port and shipyard, and a growing services economy drive steady demand for homes. Residential activity clusters around Marine Drive and the Ernakulam business district, Kakkanad's IT belt, Edappally and the Vytilla–Tripunithura…
Read more about Kochi →Frequently Asked Questions
When can I move into Prestige Hillside Gateway?
Are there villas at Prestige Hillside Gateway?
Can I buy a flat at Prestige Hillside Gateway?
What amenities does Prestige Hillside Gateway offer?
What is the land area of Prestige Hillside Gateway?
Which locality is Prestige Hillside Gateway in?
About the Builder

Est. 1986
Prestige Group is one of India's most respected and established real estate developers, with a legacy of delivering high-quality residential, commercial, retail, hospitality, and mixed-use developments across major cities. Founded in 1986, the company has played a significant role in transforming the urban landscape of India through innovative designs, premium construction standards, and…
Similar Projects
 ONGOING
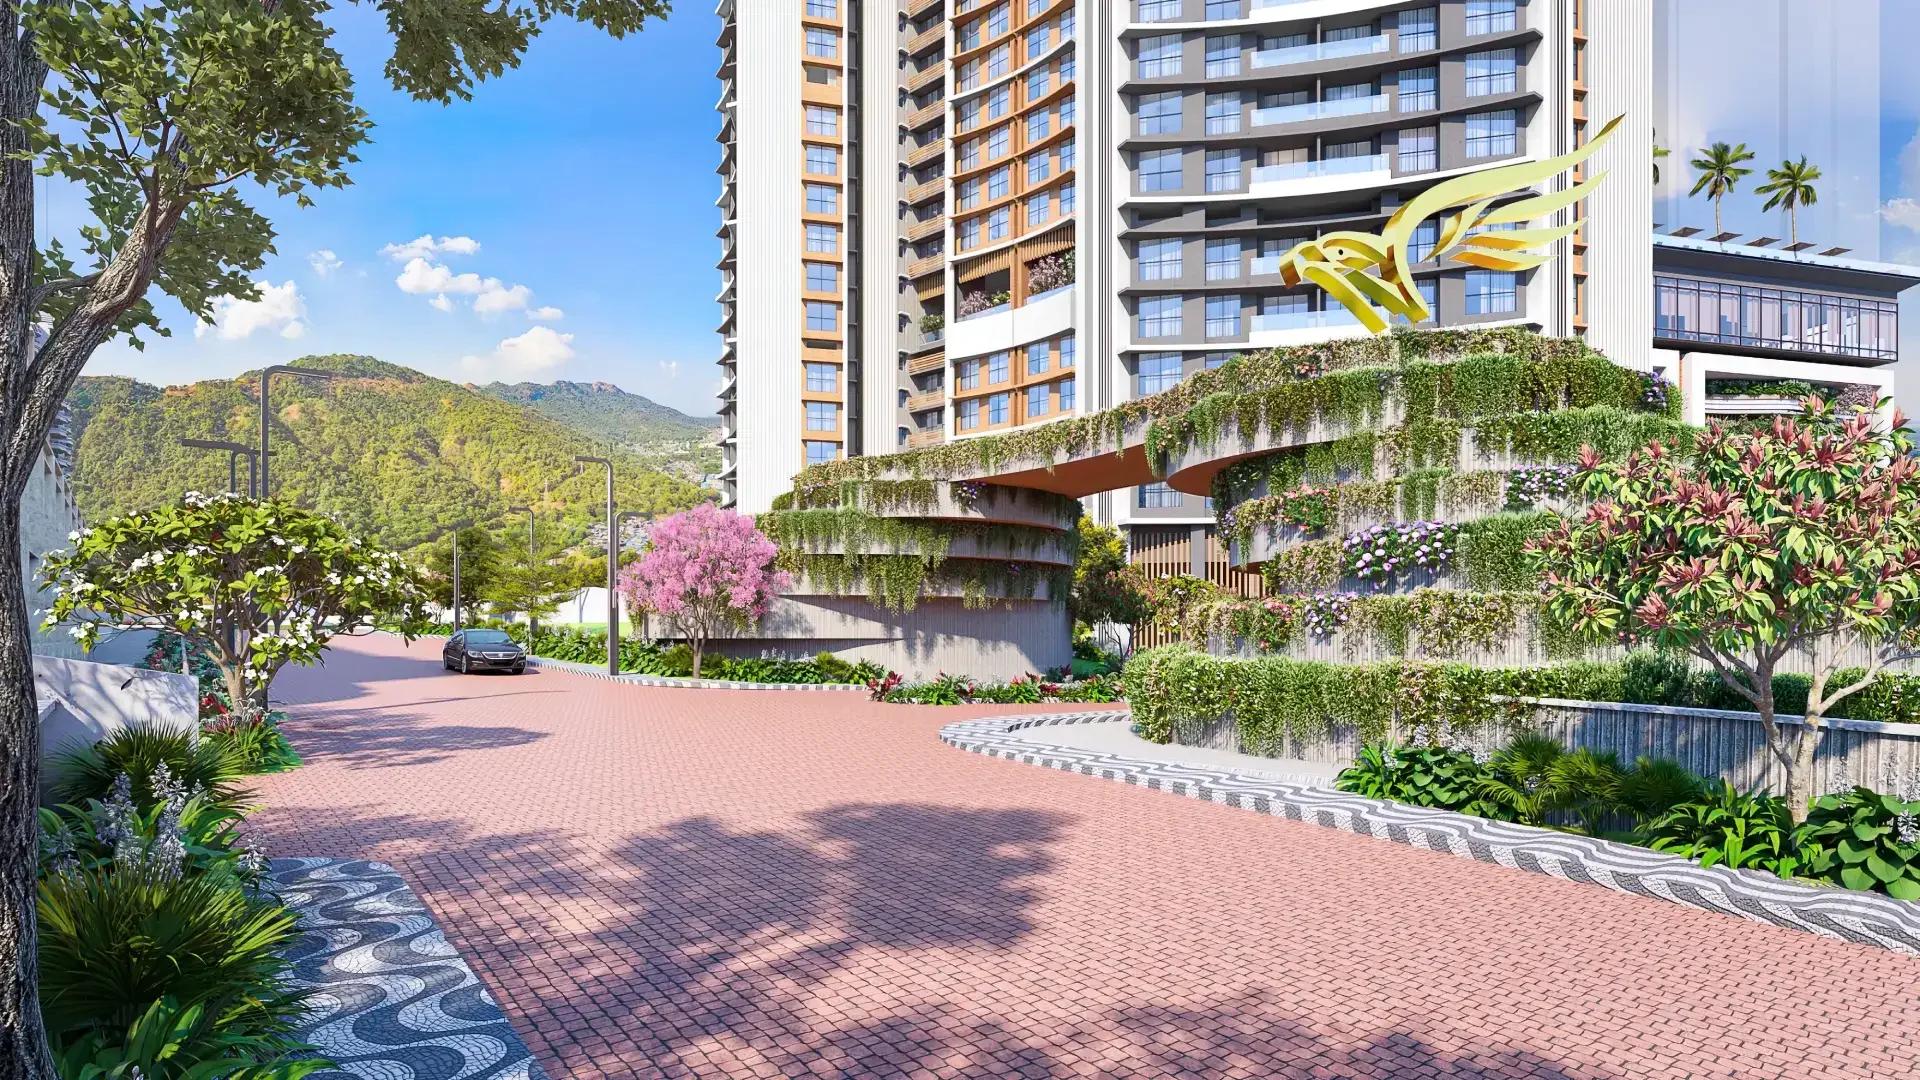
The Prestige City Mulund
Mulund West , Mumbai
by Prestige Group
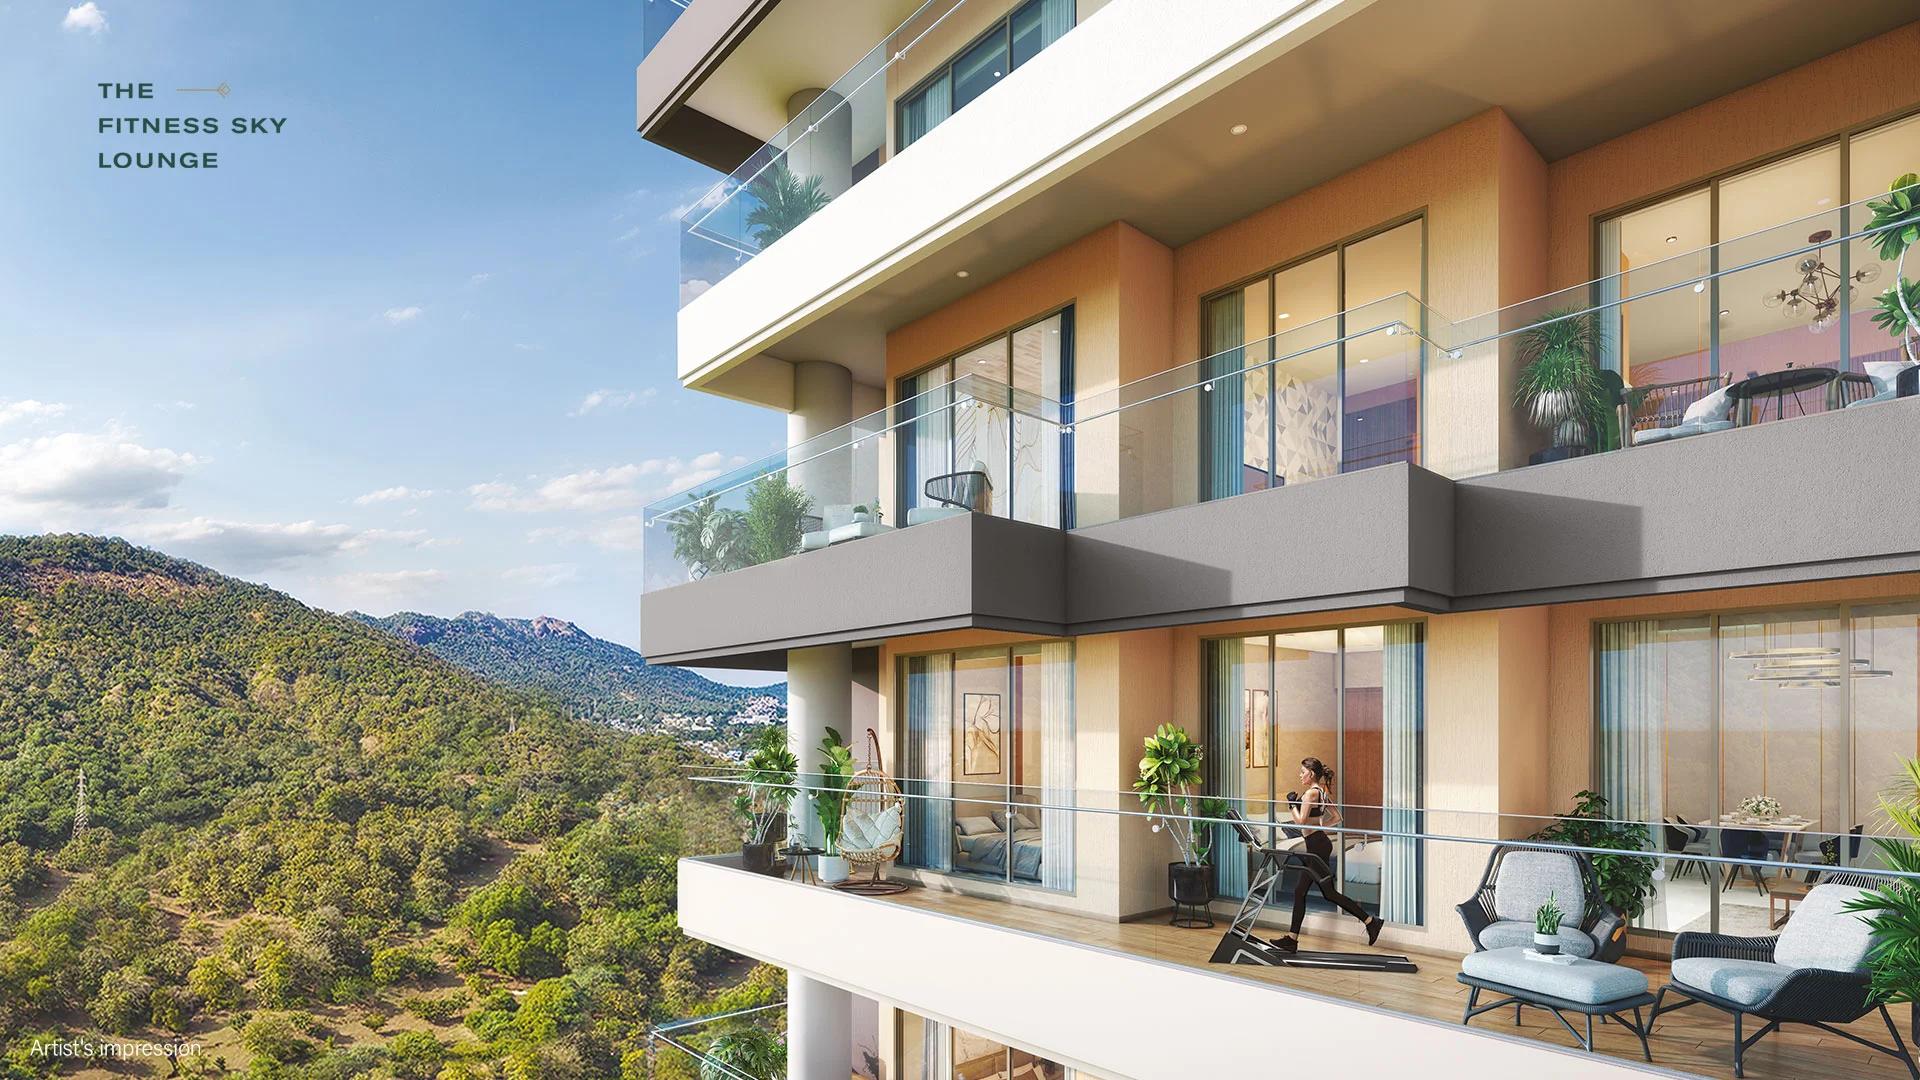
Prestige Group's hill city in Mulund West spans more than 30 acres beside Sanjay Gandhi National Park. Siesta is sold out, Bellanza is due in 2027 and Forest Hills is the newest launch.
 ONGOING
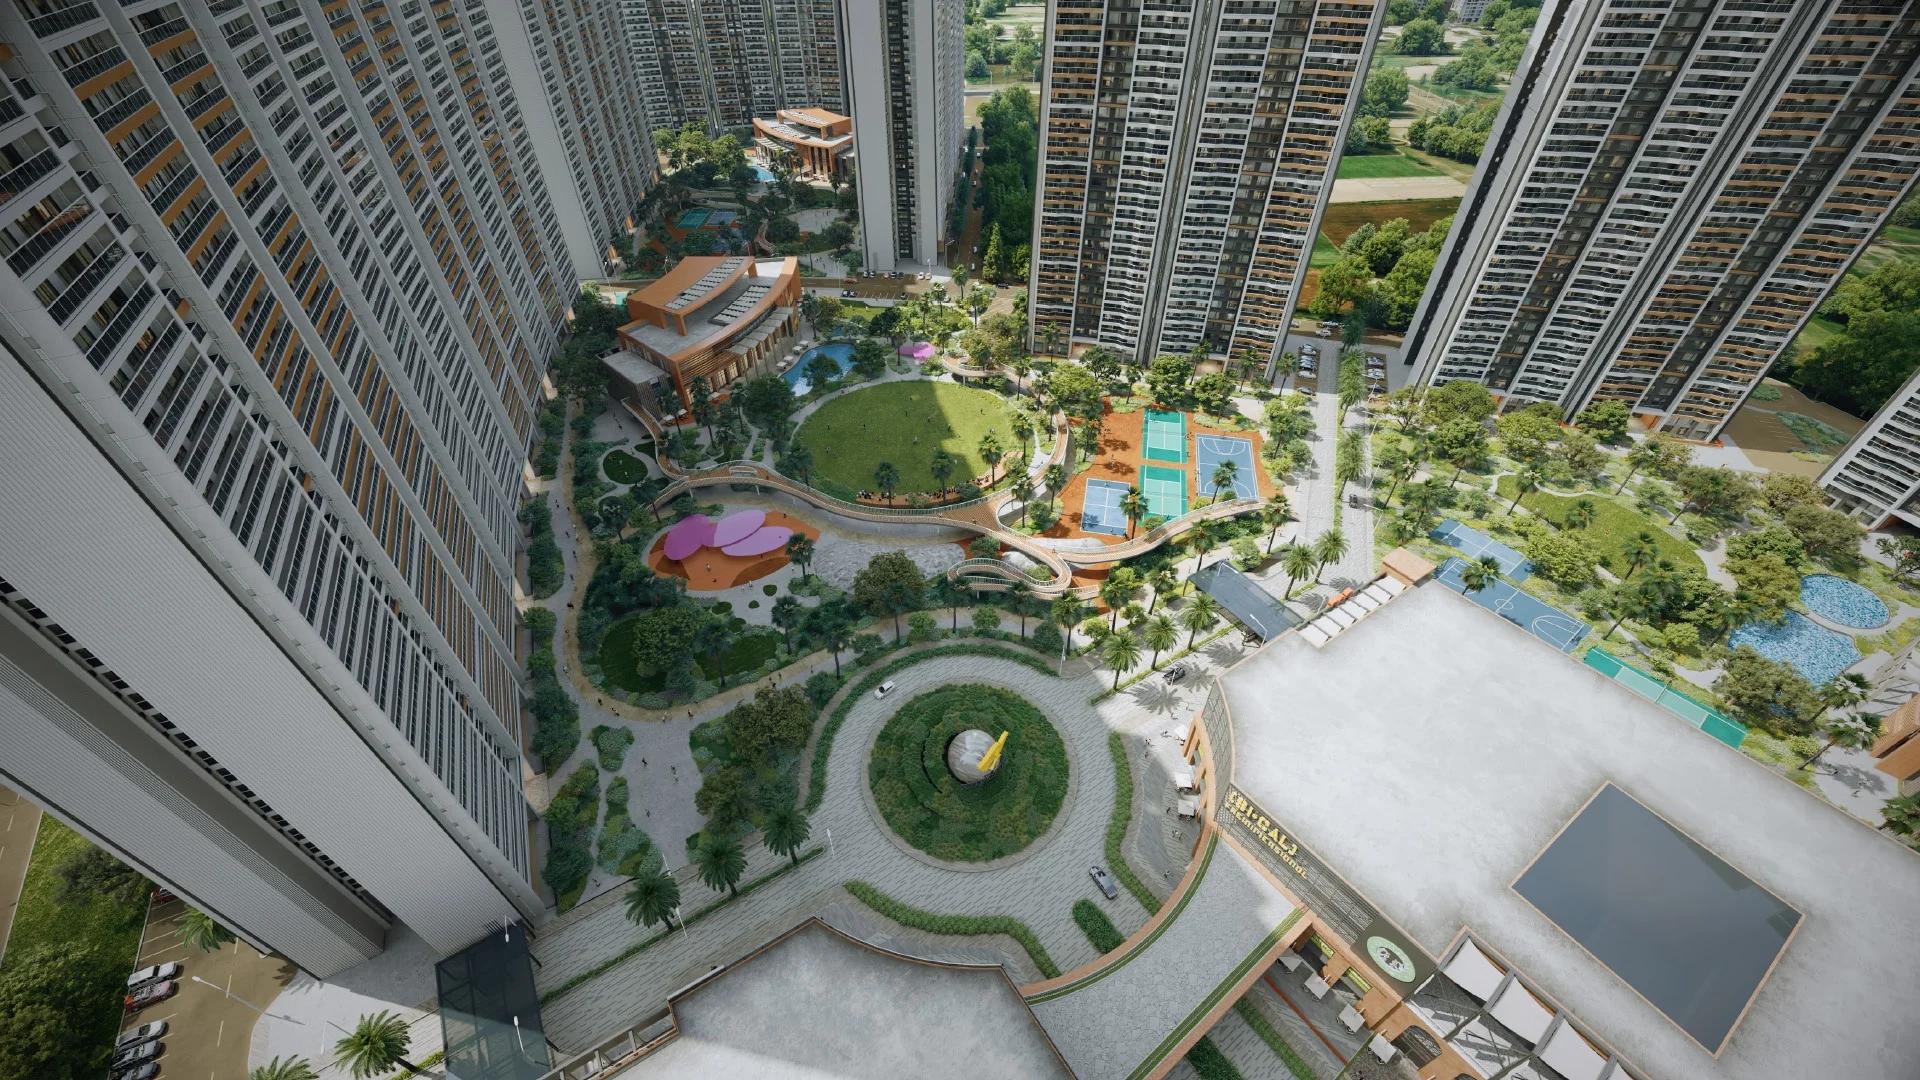
The Prestige City Indirapuram
Indirapuram, Delhi-NCR
by Prestige Group
The Prestige City Indirapuram sets 23 Prestige towers around a car-free central park of over 25 acres on NH-24, Ghaziabad; entry prices are Rs. 3.50 Crore.
 ONGOING
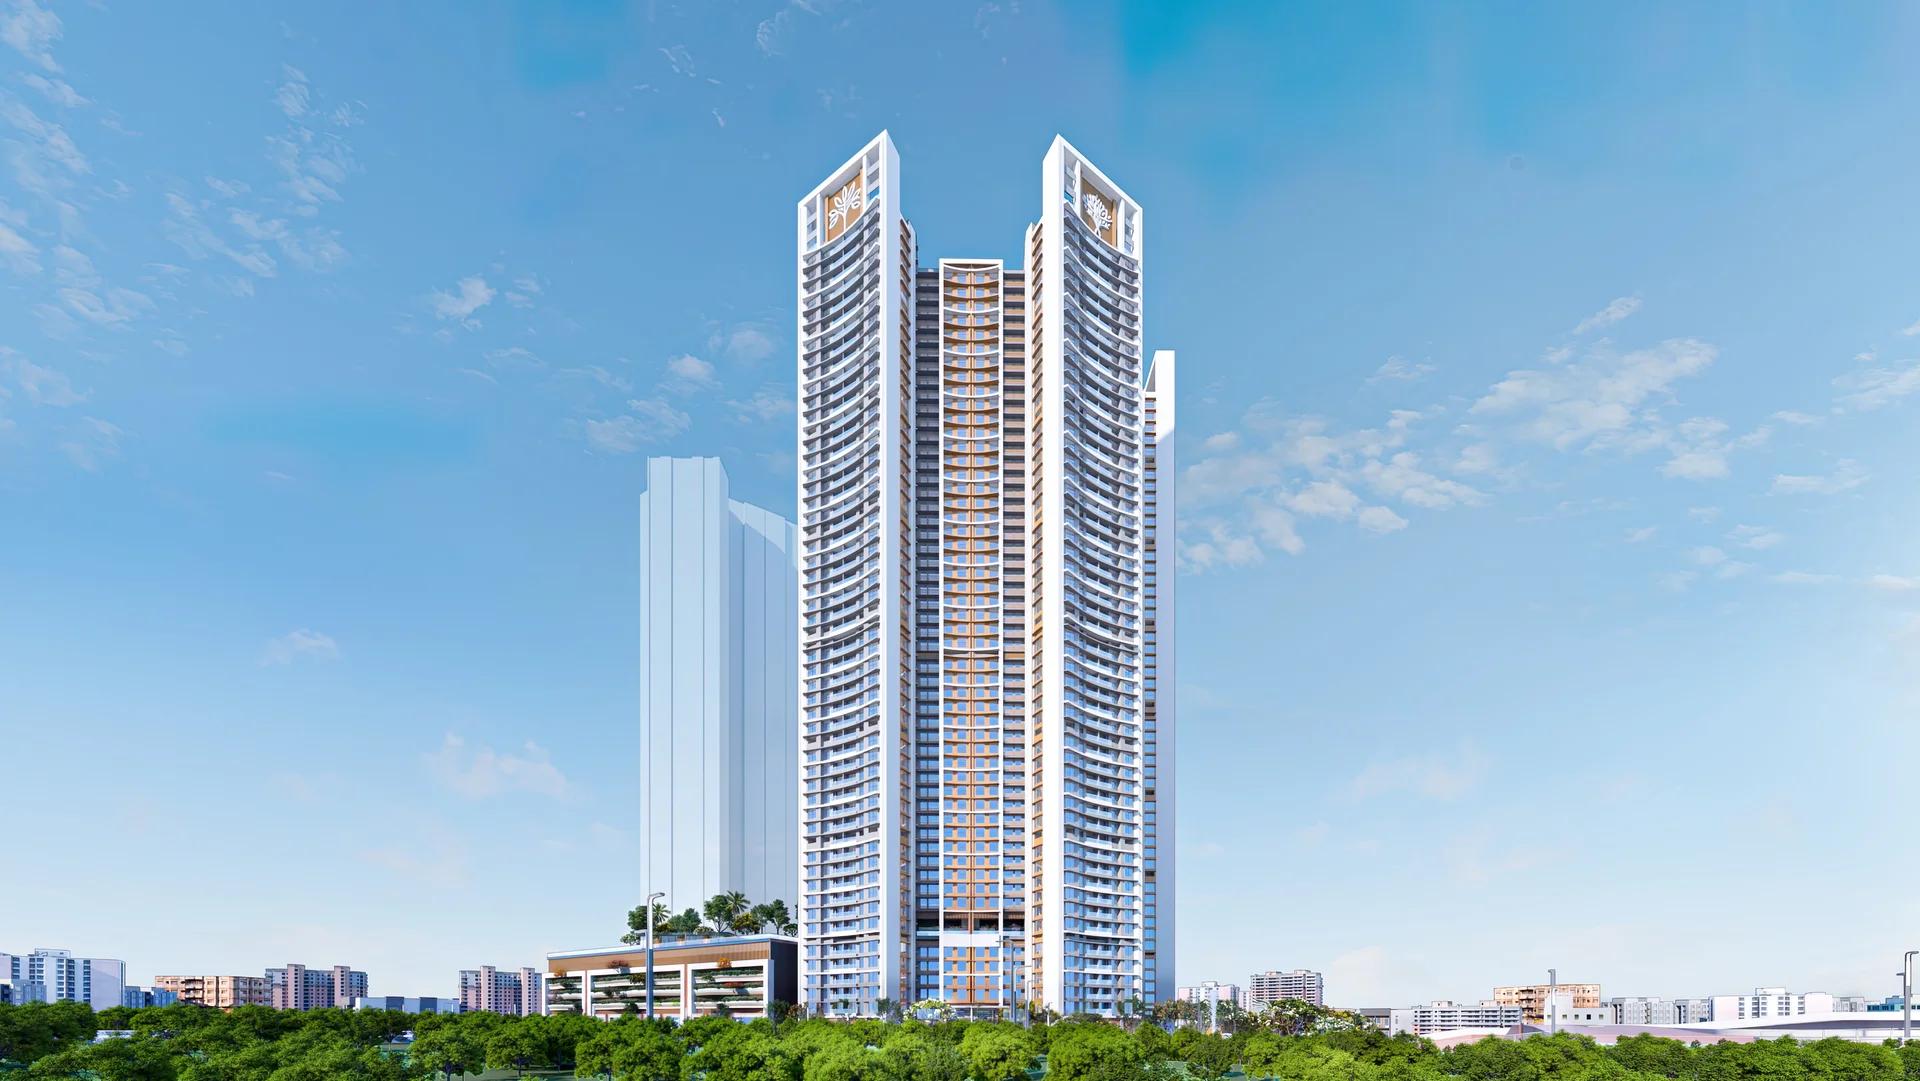
Prestige Bellanza
Mulund West , Mumbai
by Prestige Group
A Prestige Group project of six wings in the Yogi Hills part of Mulund West, Prestige Bellanza offers flats from 2 BHK to 3 BHK as well as duplexes. Its two phases are due in April and October 2027.
 COMPLETED
Prestige Siesta
Mulund West , Mumbai
by Prestige Group
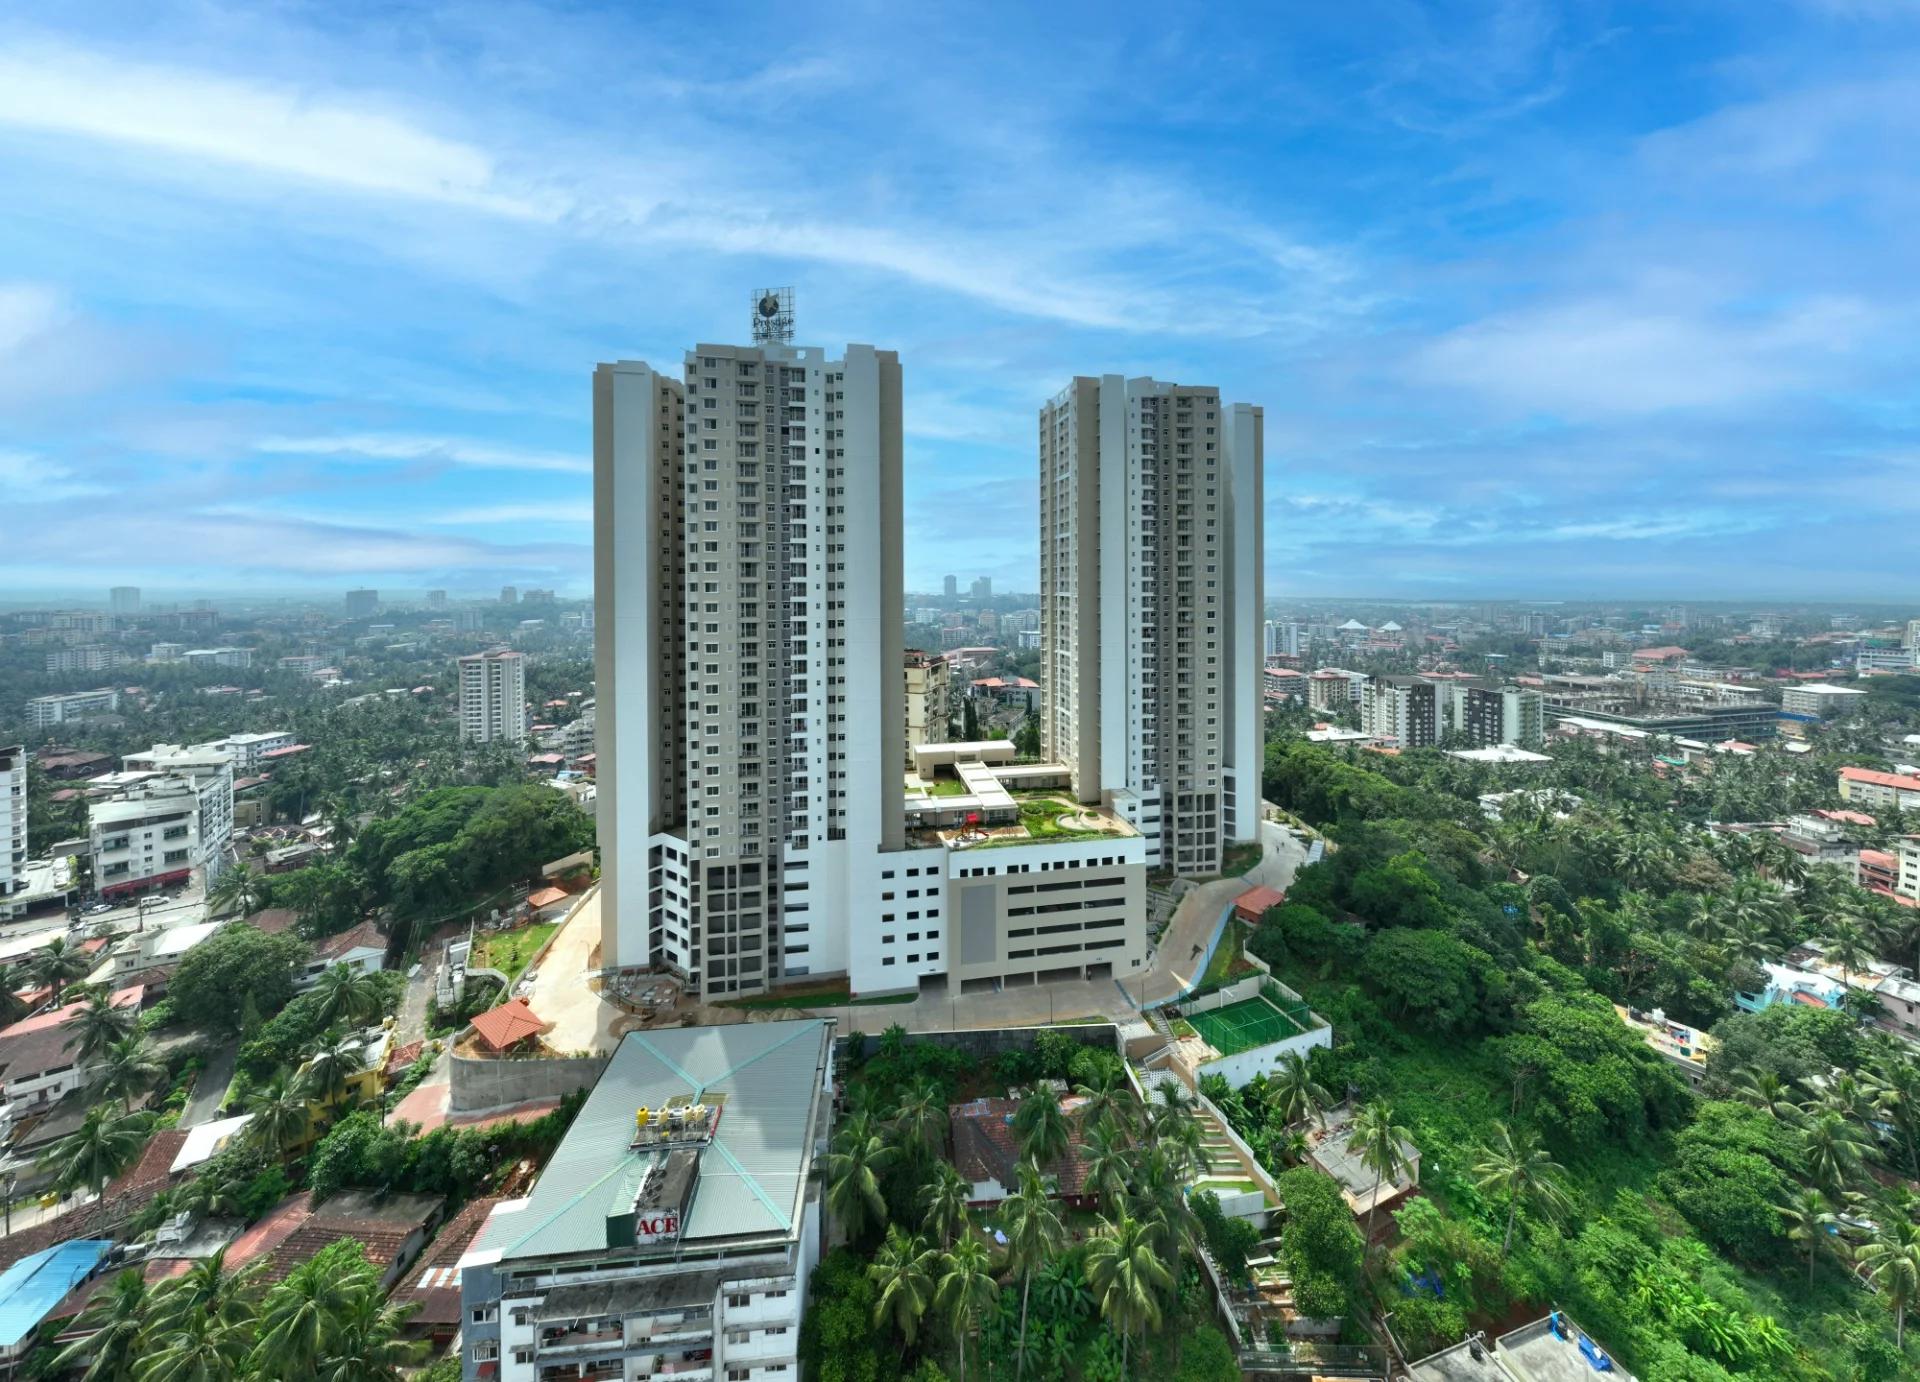
Prestige Siesta is Prestige Group's completed 54-storey tower in The Prestige City, Mulund West, with 3 BHK homes and decks as large as 450 sq ft. It is sold out, with resale flats only.
 COMPLETED
Prestige Valley Crest
Bejai, Mangalore
by Prestige Group
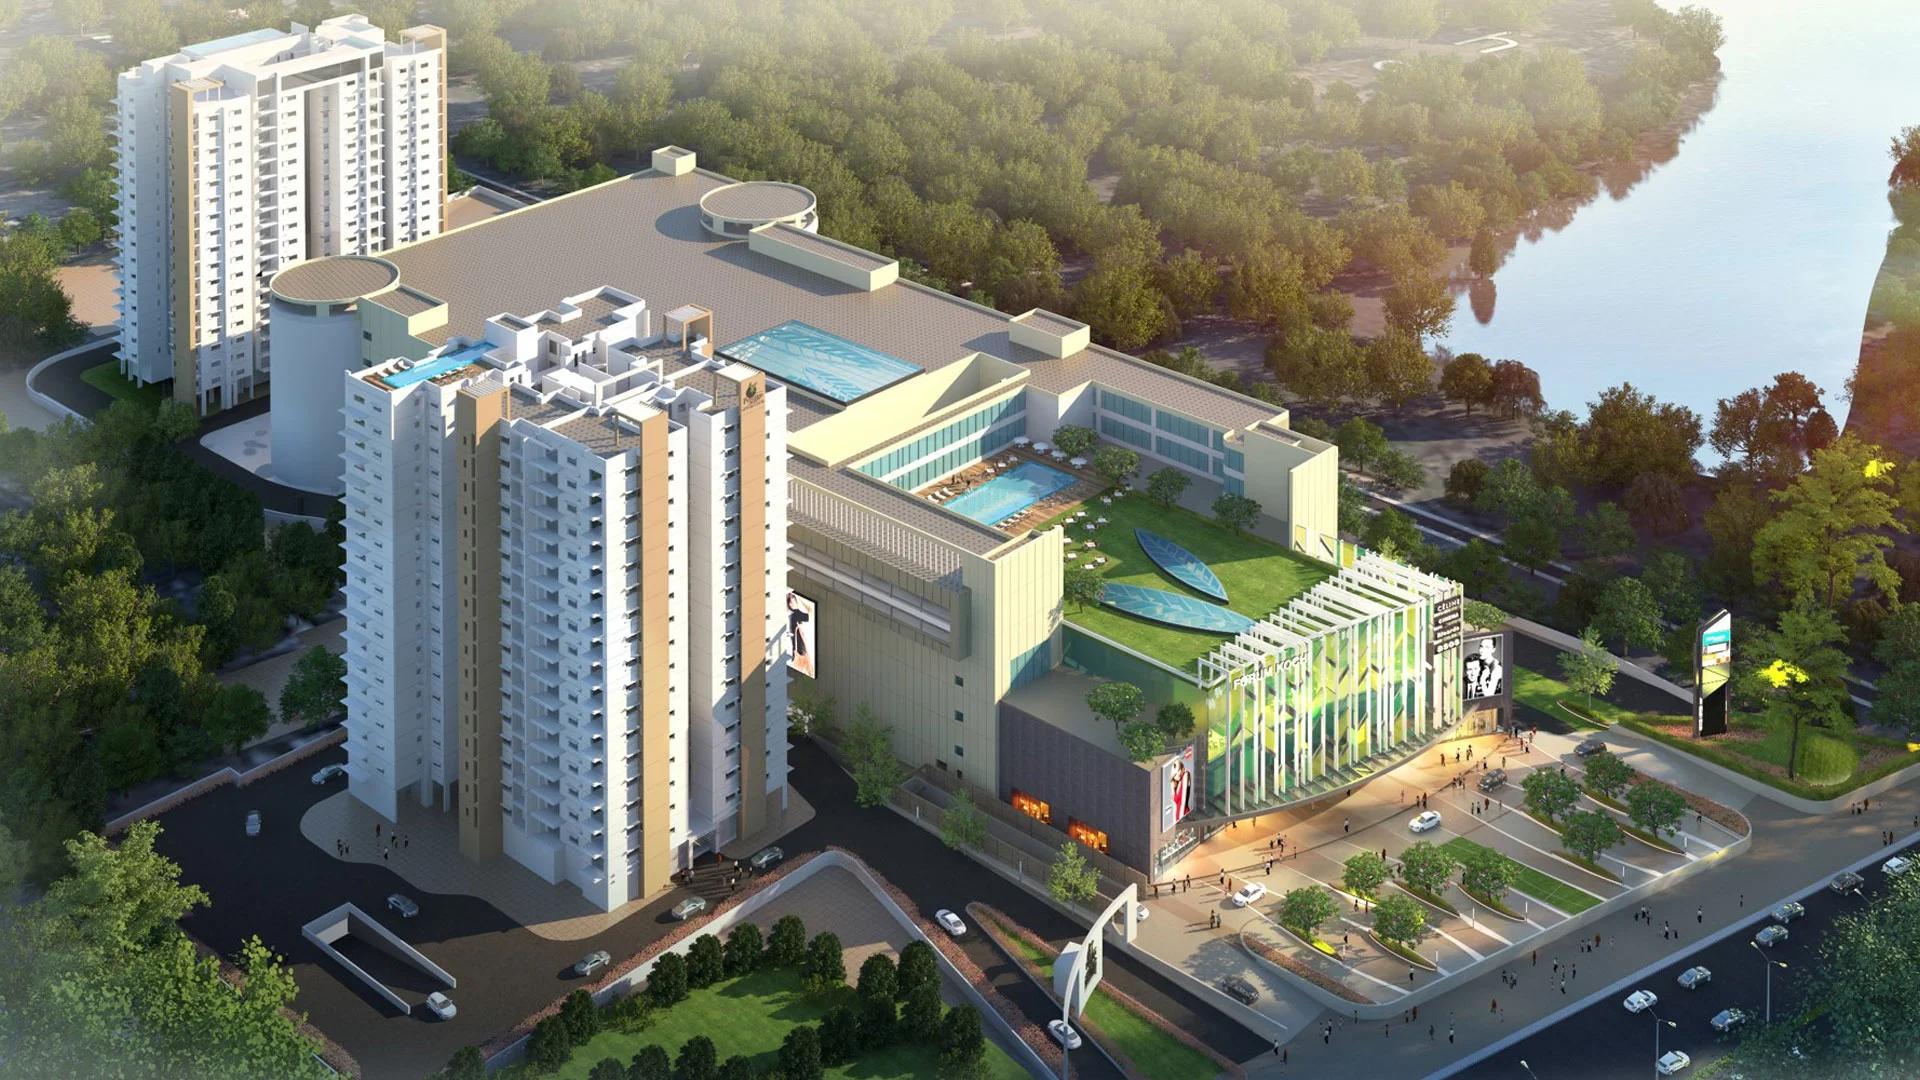
Prestige Valley Crest in Bejai, Mangaluru: two Prestige Group towers with 510 homes from 677 to 1,625 sq ft, complete since February 2023. Sold out; resale flats on request.
 ONGOING
Prestige Panorama
Maradu, Kochi
by Prestige Group
Prestige Panorama is a 2 and 3 BHK high-rise by Prestige Group and Thomsun near Kundannoor Junction, Maradu, Kochi, with a rooftop clubhouse and pool.