
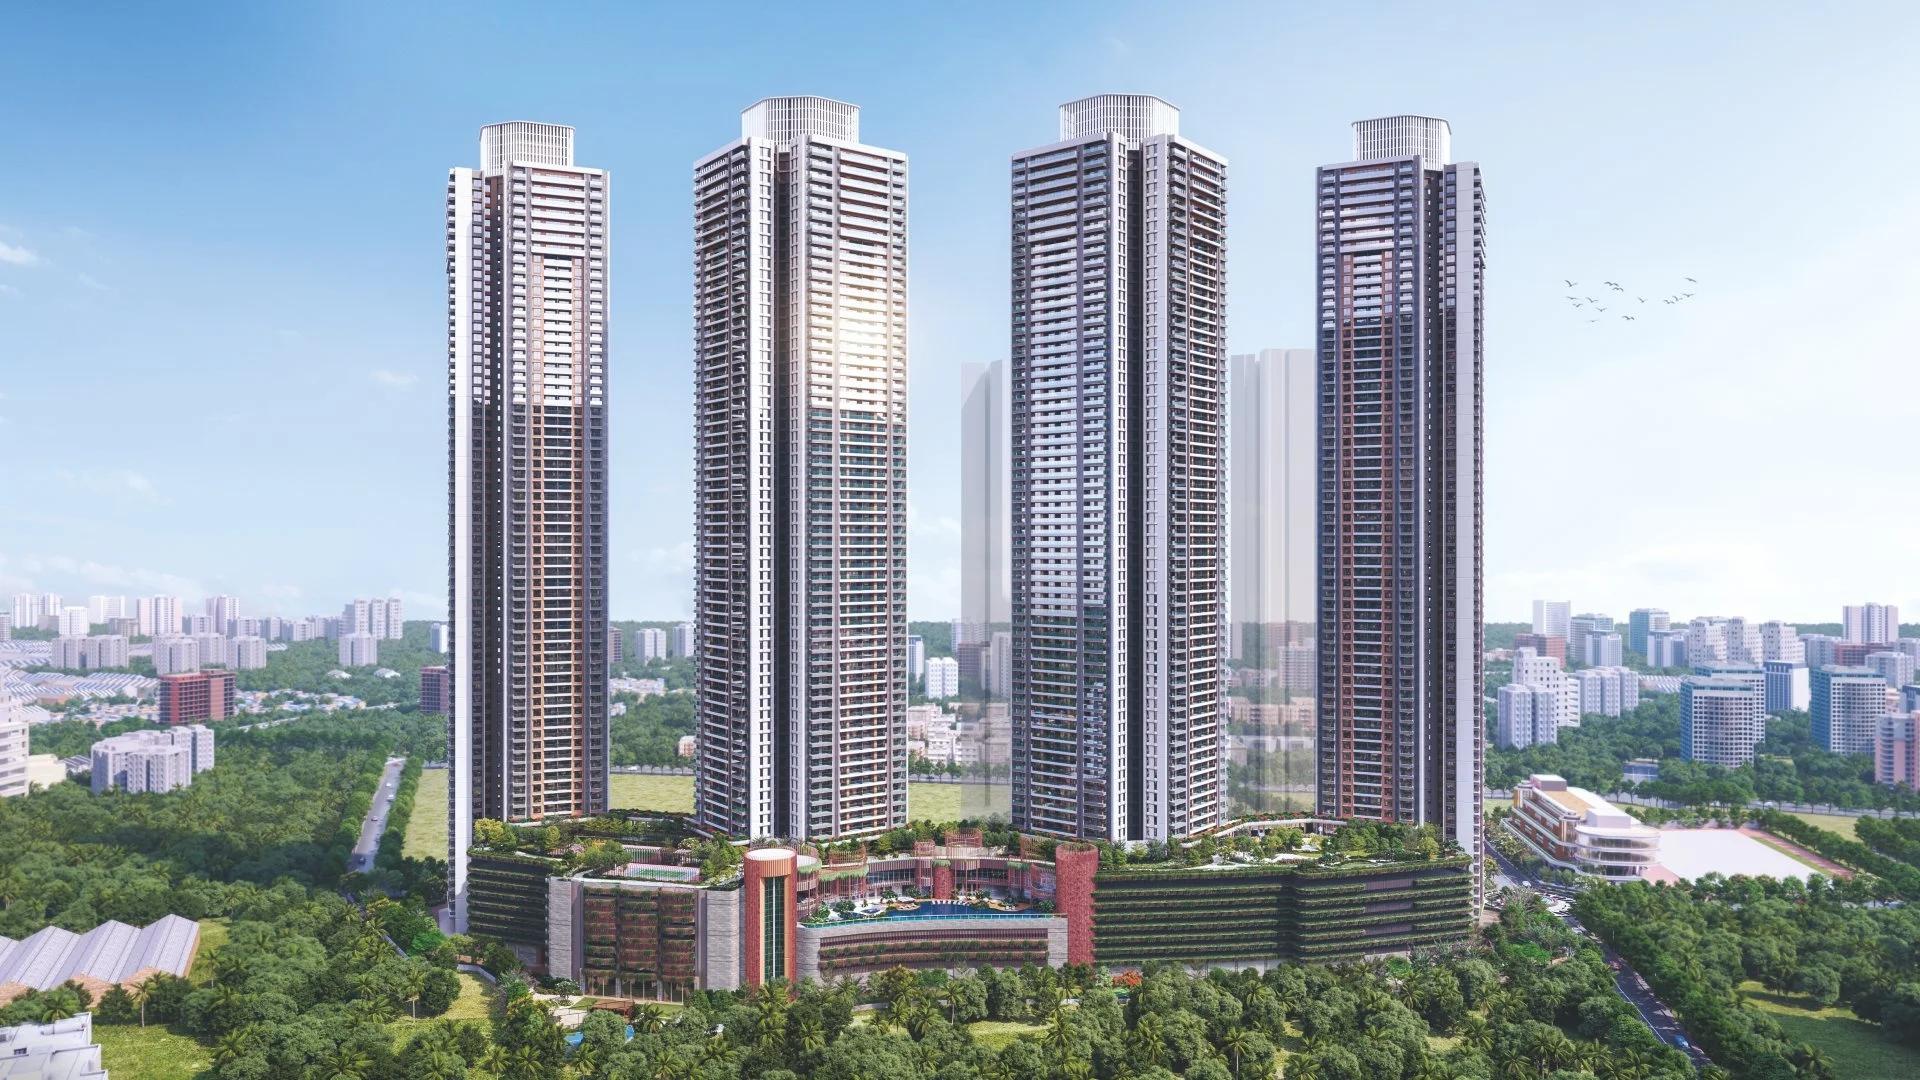
Prestige Forest Hills
Prestige Forest Hills is an under-construction apartment project by Prestige Group in Mulund West, Mumbai, made up of apartments with three or four bedrooms. The project forms the 6.5-acre residential core of the Mulund township, The Prestige City, set against the slopes of Yogi Hills. Sizes start from about 1,022 sq ft and go up to about 2,108 sq ft for the largest plan.
Phase 1 holds 663 homes, and Phase 2 adds another 500 under a separate MahaRERA number. The township around Forest Hills spreads over more than 30 acres, and its plan includes retail, schooling, healthcare and a temple.
Here are the main points of Prestige Forest Hills:
- Site: Yogi Hills, Mulund West, Mumbai
- Homes: 1,163 across two phases
- Bedrooms: 3 and 4, in four plans
- Rs. 3.29 Crore: the entry price
- Completion: Phase 1 in April 2031, Phase 2 in July 2032
- RERA: P51800077457 and PR1181012600556
The Yogi Hills slopes belong to Sanjay Gandhi National Park, and the decks of many homes look straight at them. More of the developer's work is on our Prestige Group page.
Project Highlights
Prestige Forest Hills Exclusive Price
| Unit Type | Size (SBA) | Approx. All Inclusive Price |
|---|---|---|
| 3 BHK Opulence | — | Price on Request |
| 3 BHK Splendor | — | Price on Request |
| 4 BHK Opulence | — | Price on Request |
| 4 BHK Splendor | — | Price on Request |
Prestige Group's starting price for Forest Hills. Prices for each plan, floor and view are shared on request.
Prestige Forest Hills Price Details
Prestige Forest Hills homes begin at Rs. 3.29 Crore, which is Prestige Group's quoted entry price. The final figure for a home depends on its plan, floor and view, and we share the current price list on request.
Government charges such as stamp duty and registration, along with GST, come on top of the agreed price. For loan planning, our EMI calculator shows the monthly outgo for any amount and tenure.
Location
Swapna Nagari, off Agrawal Road, Yogi Hills, Mulund West, Mumbai, Maharashtra 400080
Prestige Forest Hills has its address on Agrawal Road, Swapna Nagari, in Mulund West, Mumbai 400080. The location places homes at the base of Yogi Hills, with Mulund station and LBS Marg close by.
The Eastern Express Highway connects the suburb to Thane and to south Mumbai. Once the Goregaon-Mulund Link Road is complete, a direct route west will open. Distances to useful places are below:
- Aastha Hospital: 1.2 km
- Priyadarshini Indira Gandhi Krida Sankul: 2.2 km
- Sri Sri Ravishankar Vidya Mandir: 3.0 km
- Upasani Super Speciality Hospital: 3.0 km
- Mulund Gymkhana: 4.5 km
- Bombay Presidency International School: 4.9 km
- Airoli: 11.9 km
Homes in other suburbs are on our Mumbai page. Mulund West has a settled mix of housing societies, markets and schools, and the hills keep the Yogi Hills pocket quieter than the busy streets.
Floor Plans
Prestige Forest Hills offers four apartment plans. The 3 BHK comes in Opulence and Splendor versions, and so does the 4 BHK. Here are the sizes they start from:
- Opulence 3 BHK: 1,022 sq ft
- Splendor 3 BHK: 1,313 sq ft
- Opulence 4 BHK: 1,745 sq ft
- Splendor 4 BHK: 2,108 sq ft
Every bedroom in the Opulence 3 BHK has an attached bathroom, and the home faces east and west. A sundeck is attached to its living room. The Splendor 3 BHK is a forest-front home with a separate foyer, a guest powder room and a large deck towards the hills.
The four-bedroom homes are larger and both face the forest. The Opulence 4 BHK has a living and dining room in an L shape, with a deck for the living room. In the Splendor 4 BHK, two bedrooms open onto private decks.
Amenities
Prestige Forest Hills plans over 50 amenities, organised around a clubhouse of several levels and a pool deck. These are some of the highlights:
- A sports arena with squash, badminton and multipurpose courts, plus tennis and padel
- An indoor swimming pool, a lounge pool and an infinity edge pool
- The E-deck, a stretch of sprawling open lawns
- Spa, salon, hot and cold lockers and a juice bar
- Rock climbing wall, skate park and kids' splash pad
- Gaming arcade, dance and music zone, and OTT play room
Outdoor spaces include a jogging track, a cycling track and a garden maze. Families also get a creche, a library and guest suites for visitors.
Gallery
Prestige Forest Hills RERA and Approvals
Prestige Forest Hills has two MahaRERA registrations, both held by Prestige Mulund Realty Private Limited. The first phase, with 663 homes, is P51800077457 and was registered on 16 August 2024. Its completion date now reads 30 April 2031.
Phase 2, with 500 homes, is PR1181012600556 and was registered on 27 May 2026. That phase should be finished by 31 July 2032. The MahaRERA portal shows both registrations along with their quarterly updates.
Prestige Forest Hills Construction Status
Prestige Forest Hills remains under construction across both of its phases. By October 2026, buyers had booked 264 Phase 1 homes and 62 Phase 2 homes.
Phase 1 is set to wrap up in April 2031, with Phase 2 following in July 2032. We can share the latest progress before a site visit.
About Mumbai
The urban trajectory of Mumbai —originally a volatile archipelago of seven distinct islands—stands as one of the world's most spectacular stories of land reclamation and real estate evolution. Transforming from a colonial maritime trading outpost and cotton textile hub into the financial, commercial, and entertainment capital of India, Mumbai’s property landscape is uniquely dictated by its…
Read more about Mumbai →Frequently Asked Questions
What is Prestige Forest Hills?
What is the address of Prestige Forest Hills?
How many homes does Prestige Forest Hills have?
What is the price range at Prestige Forest Hills?
What are the RERA numbers for Prestige Forest Hills?
Which amenities does Prestige Forest Hills have?
About the Builder

Est. 1986
Prestige Group is one of India's most respected and established real estate developers, with a legacy of delivering high-quality residential, commercial, retail, hospitality, and mixed-use developments across major cities. Founded in 1986, the company has played a significant role in transforming the urban landscape of India through innovative designs, premium construction standards, and…
Similar Projects
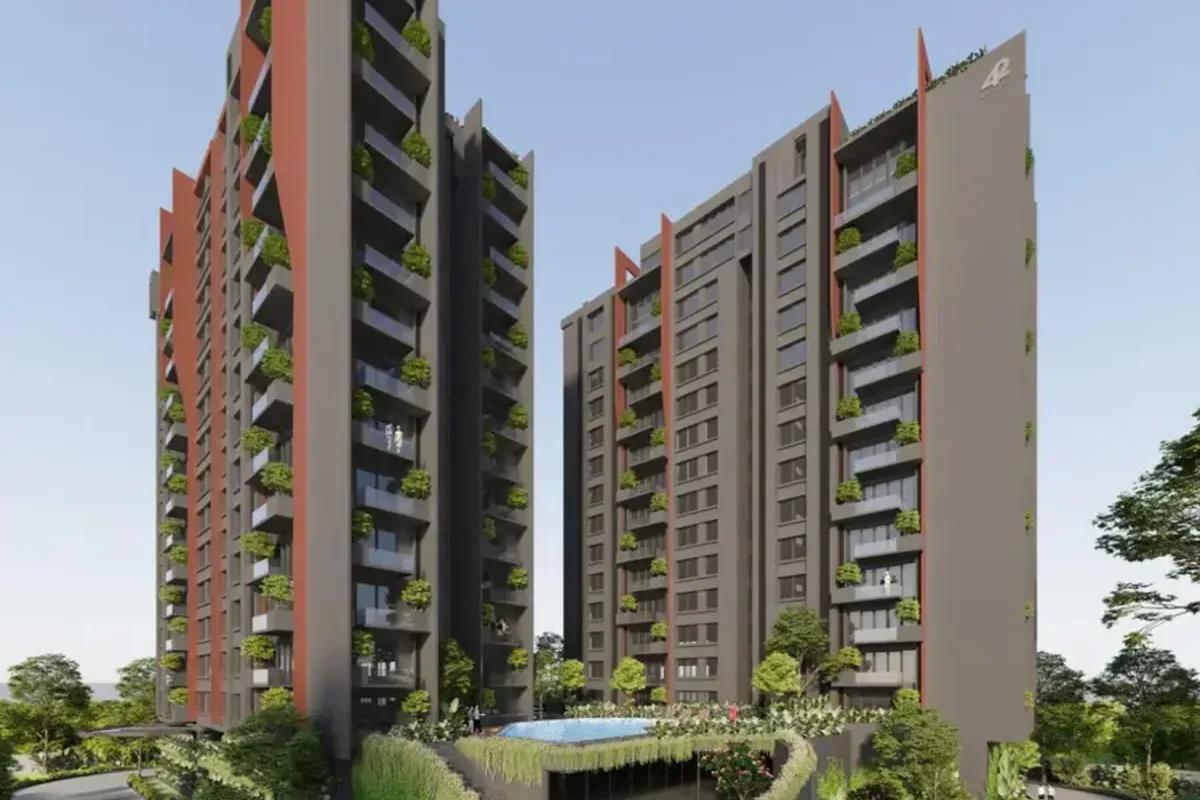 NEW LAUNCH
42 Estates Codename Light of South
Bannerghatta Road, Bangalore
by 42 Estates
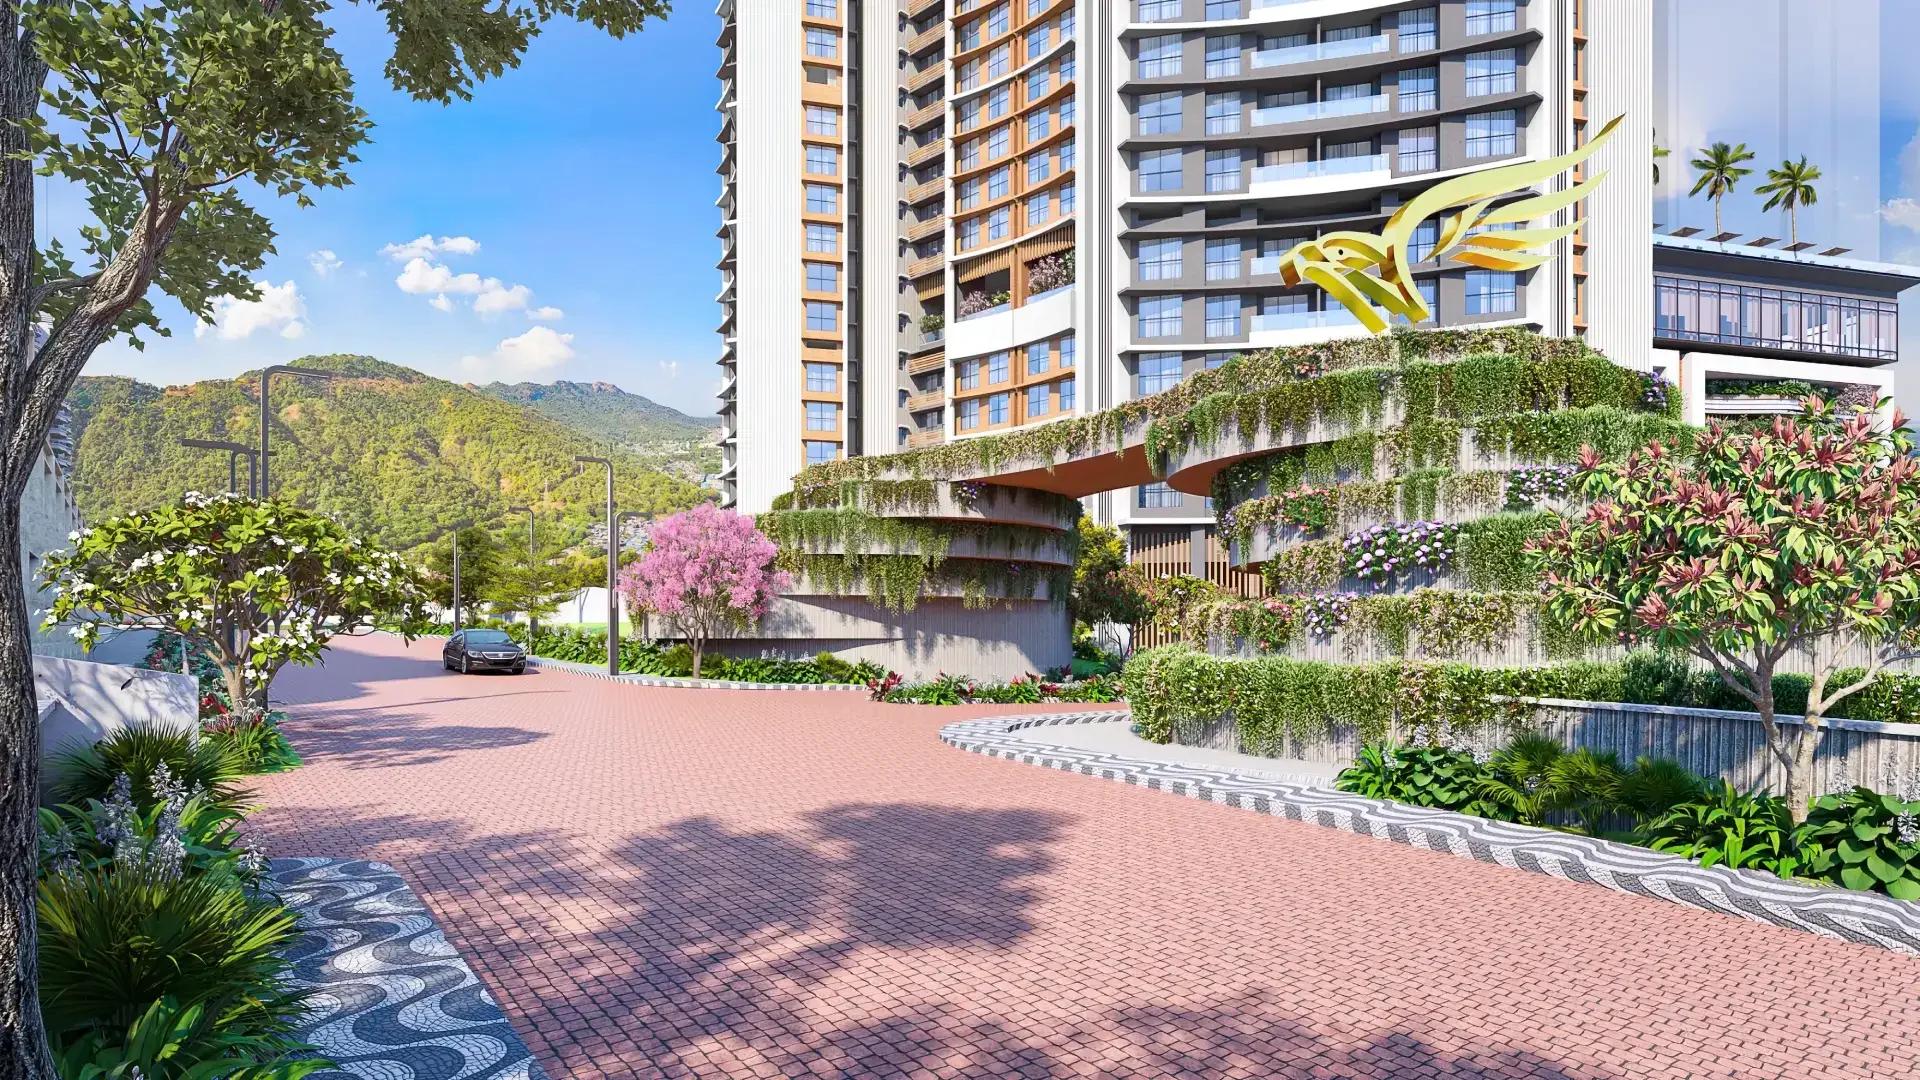 ONGOING
The Prestige City Mulund
Mulund West , Mumbai
by Prestige Group
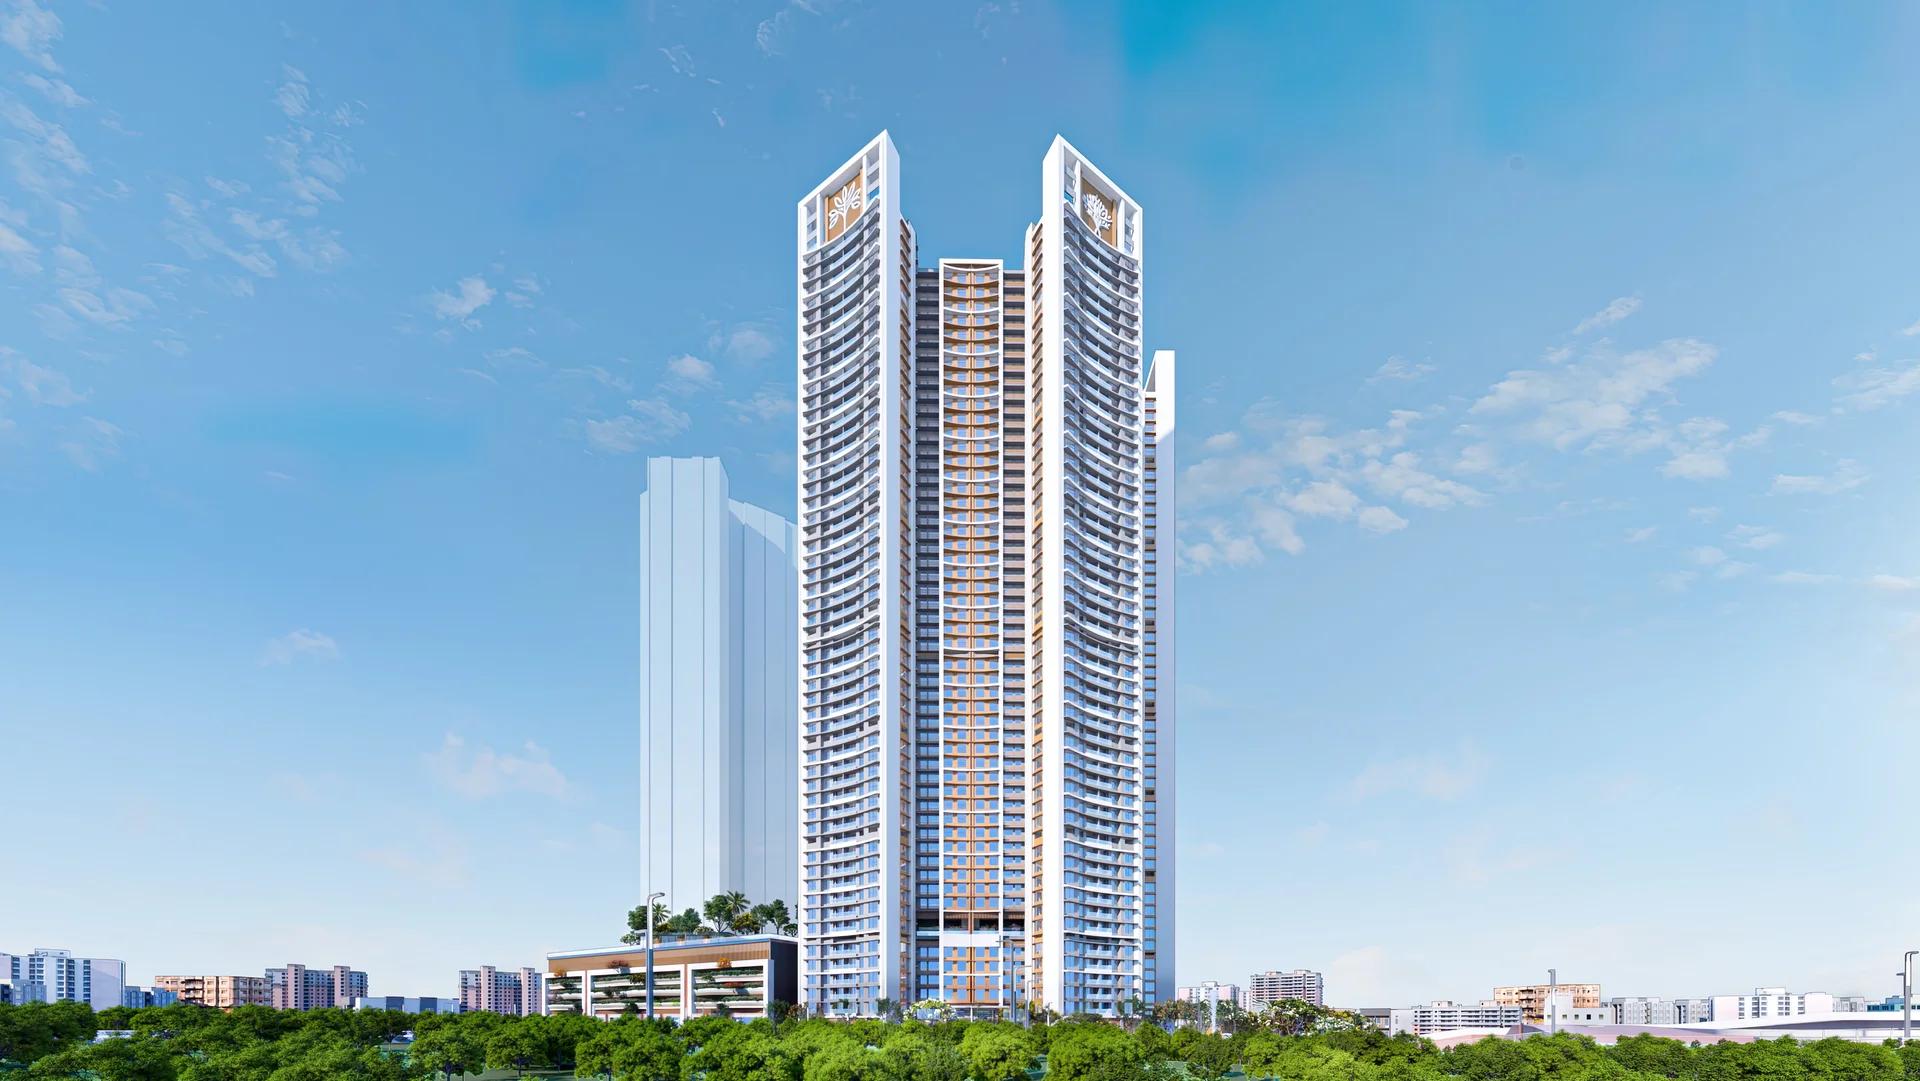
Prestige Group's hill city in Mulund West spans more than 30 acres beside Sanjay Gandhi National Park. Siesta is sold out, Bellanza is due in 2027 and Forest Hills is the newest launch.
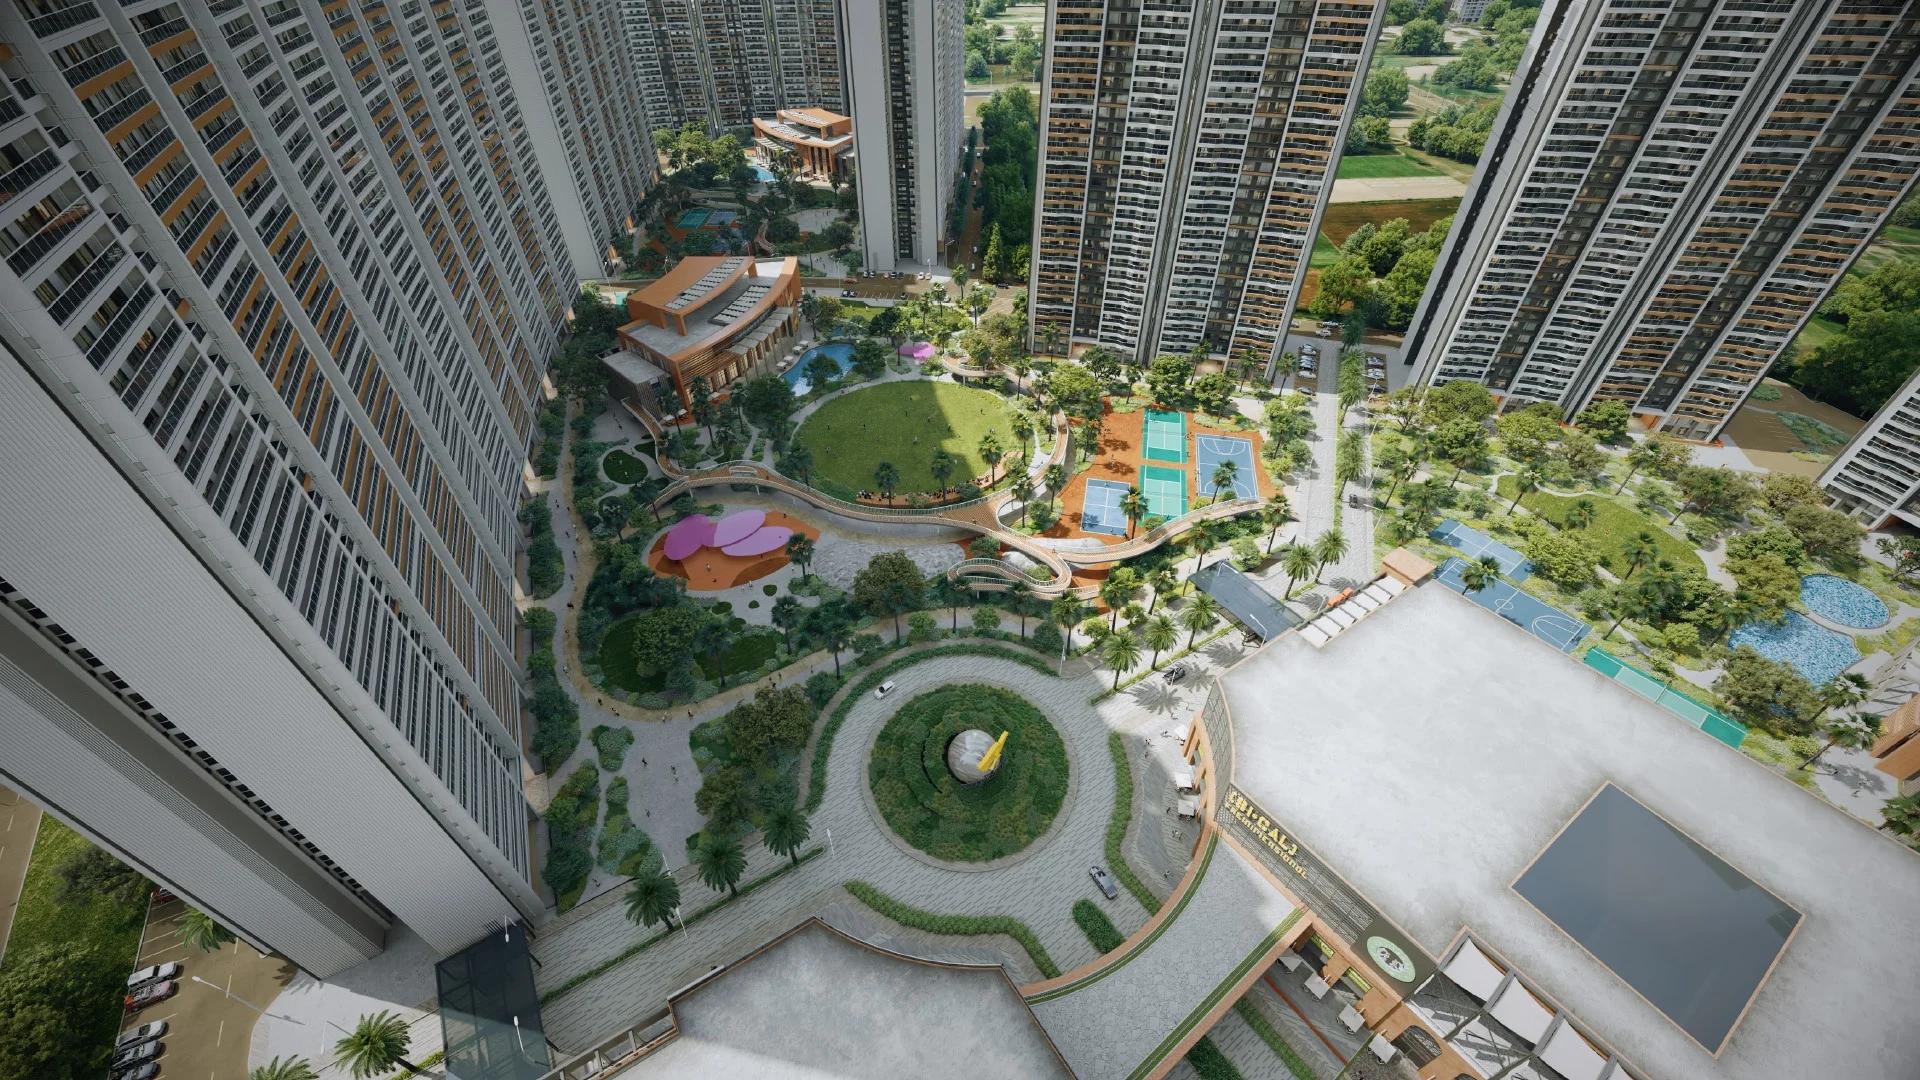 ONGOING
The Prestige City Indirapuram
Indirapuram, Delhi-NCR
by Prestige Group
The Prestige City Indirapuram sets 23 Prestige towers around a car-free central park of over 25 acres on NH-24, Ghaziabad; entry prices are Rs. 3.50 Crore.
 ONGOING
Prestige Bellanza
Mulund West , Mumbai
by Prestige Group
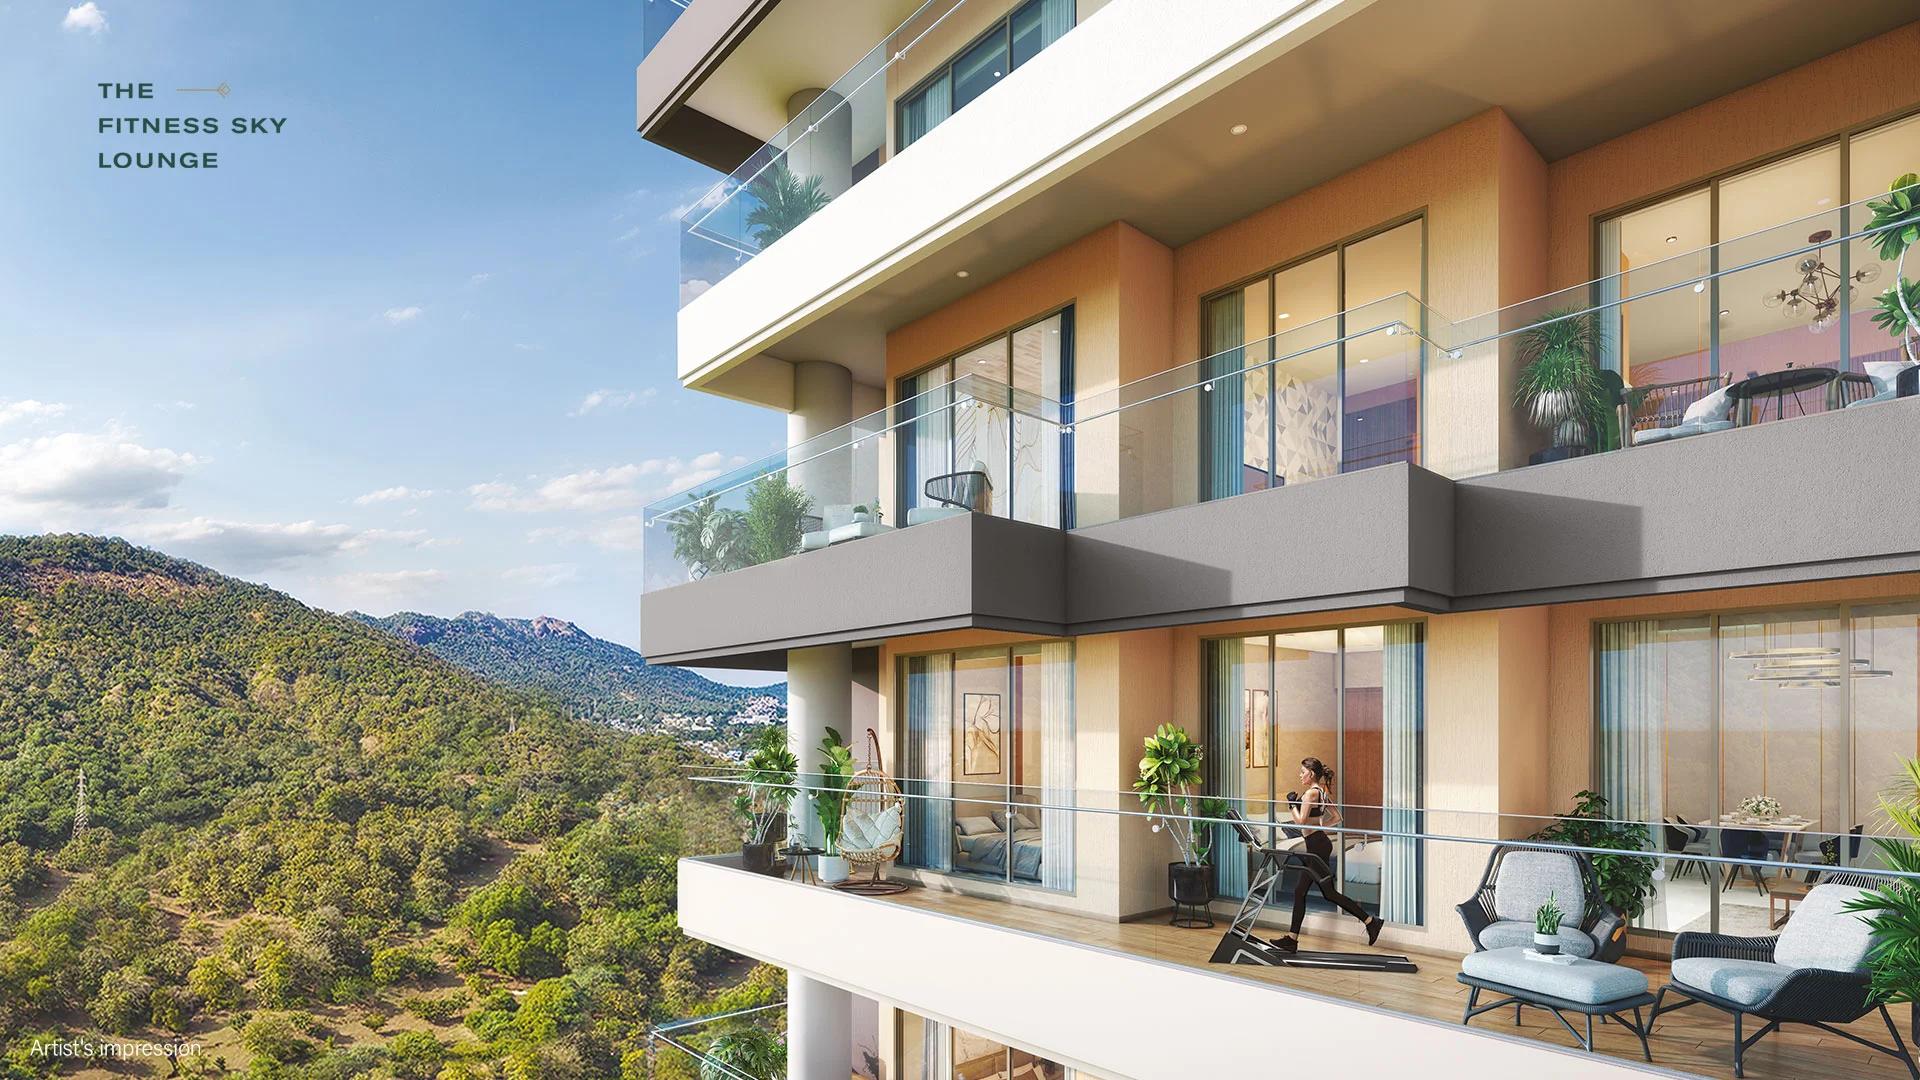
A Prestige Group project of six wings in the Yogi Hills part of Mulund West, Prestige Bellanza offers flats from 2 BHK to 3 BHK as well as duplexes. Its two phases are due in April and October 2027.
 COMPLETED
Prestige Siesta
Mulund West , Mumbai
by Prestige Group
Prestige Siesta is Prestige Group's completed 54-storey tower in The Prestige City, Mulund West, with 3 BHK homes and decks as large as 450 sq ft. It is sold out, with resale flats only.
 COMPLETED
Prestige Valley Crest
Bejai, Mangalore
by Prestige Group
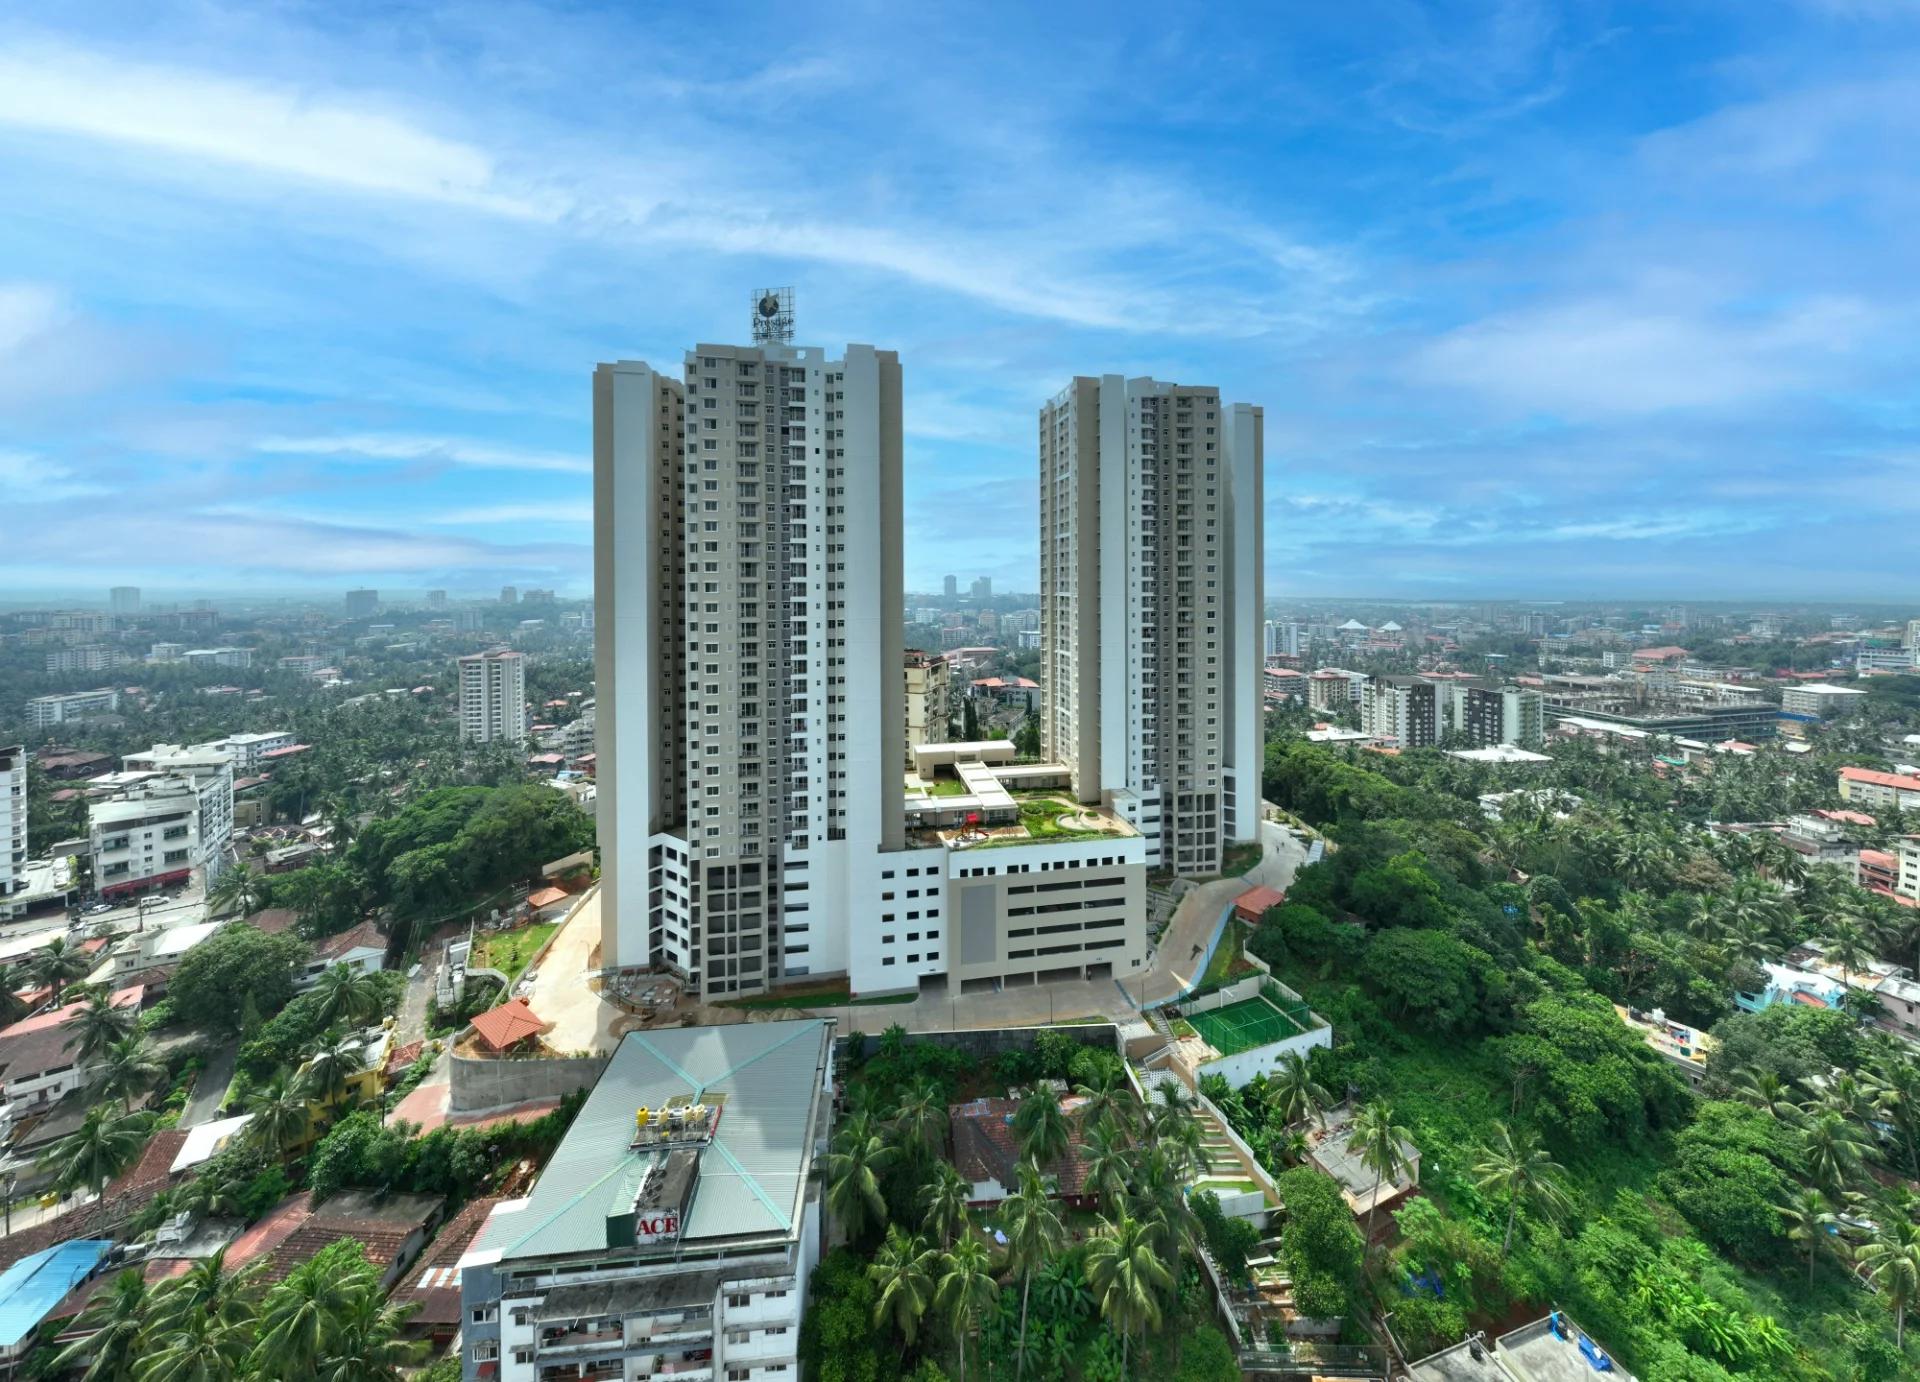
Prestige Valley Crest in Bejai, Mangaluru: two Prestige Group towers with 510 homes from 677 to 1,625 sq ft, complete since February 2023. Sold out; resale flats on request.