
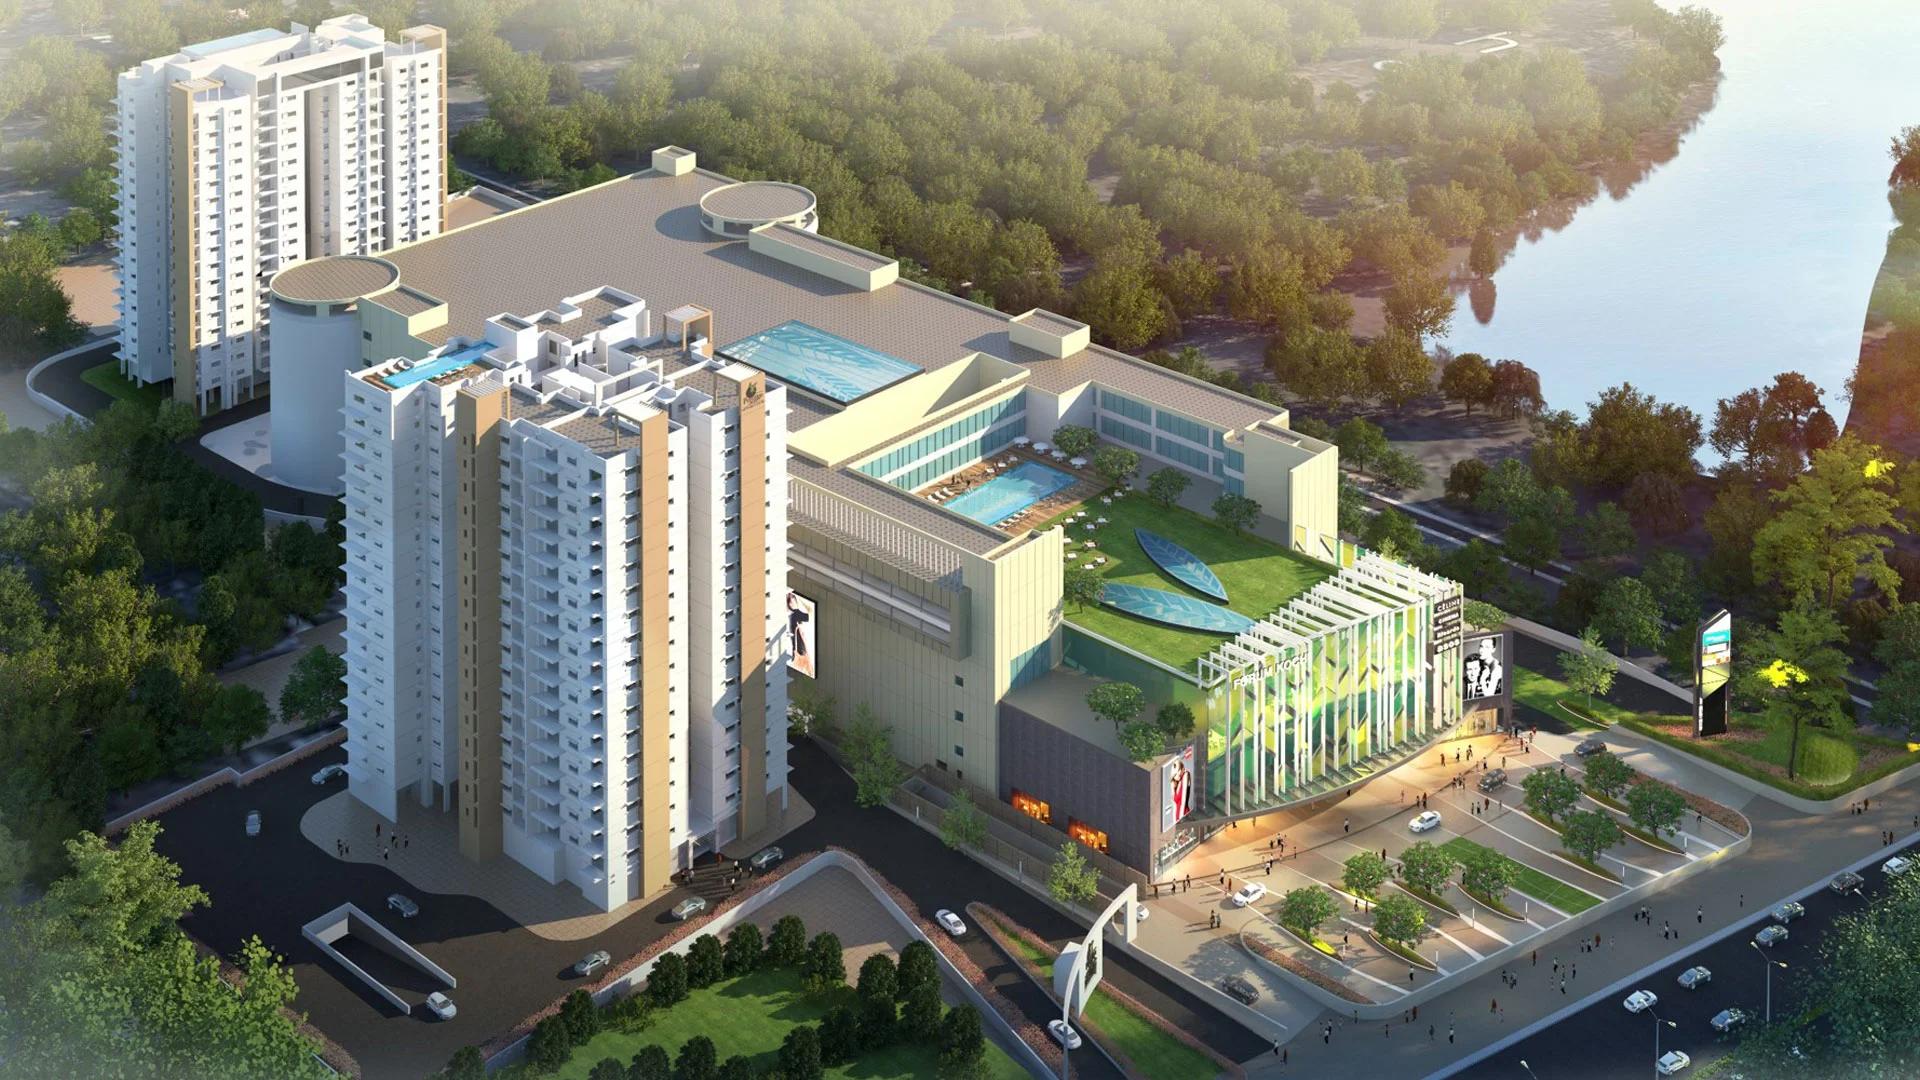
Prestige Cityscape
Prestige Cityscape is an under-construction 3 and 4 BHK apartment project by Prestige Group in Maradu, Kochi. A single tower of 17 residential floors holds 102 apartments on 1.64 acres of a campus that also contains Forum Mall. Buyers choose between homes of 1,751, 2,171 or 2,754 sq ft.
Apartments are planned with daylight and cross-ventilation in mind, and the two bigger plans include a staff room with a separate bathroom. Prestige Panorama, the neighbouring tower, is part of the same campus but has its own driveway. The residents' entrance is kept apart from the mall gates on the bypass.
Homes are spread six to a floor, so each lift lobby is shared by only a few families. Prestige Group still sells homes here while work continues, and we arrange site visits and cost sheets for buyers.
At a glance, Prestige Cityscape offers:
- 102 apartments, 34 in each of three plans
- Prestige Estates Projects Limited as promoter
- An entry price of Rs. 1.80 Crore
- An 18th-floor clubhouse
- Kerala RERA number K-RERA/PRJ/232/2020
Project Highlights
Prestige Cityscape Exclusive Price
| Unit Type | Size (SBA) | Approx. All Inclusive Price |
|---|---|---|
| 3 BHK | 1751 Sq.ft | Rs. 1.80 Crore Onwards |
| 3 BHK + Maid | 2171 Sq.ft | Price on Request |
| 4 BHK + Maid | 2754 Sq.ft | Price on Request |
Starting price for the 1,751 sq ft 3 BHK. Prices for the larger homes are shared on request; GST, stamp duty and registration are extra.
Prestige Cityscape Price Details
Prestige Cityscape has an entry price of Rs. 1.80 Crore, quoted for Type A, the three-bedroom plan of 1,751 sq ft. Type B with its staff room and the four-bedroom Type C are priced on request. Share your preferred floor with us and we will send a full cost sheet.
Taxes and government charges such as GST, stamp duty and registration are extra. For a monthly repayment estimate on a loan, open the EMI calculator.
Location
NH-47, Vyttila-Aroor Bypass, near Kundannoor Junction, Maradu, Kochi, Kerala 682304
Prestige Cityscape is in Maradu, along the Vyttila-Aroor Bypass close to Kundannoor Junction, with the PIN 682304. The gate is roughly 1 km from Kundannoor Junction and 3 km or so from Vyttila Junction.
Nearby places
Three national highways meet close to the project, linking it with Cochin International Airport, Infopark at Kakkanad and MG Road. Nearby landmarks include:
- Forum Mall, inside the campus
- Kochi Metro, about 3 km
- Vyttila Mobility Hub
- Crowne Plaza Kochi and Le Meridien hotels
- Sacred Heart CMI school and college, Thevara
- Lakeshore Hospital
- Choice School, Thevara
Master Plan
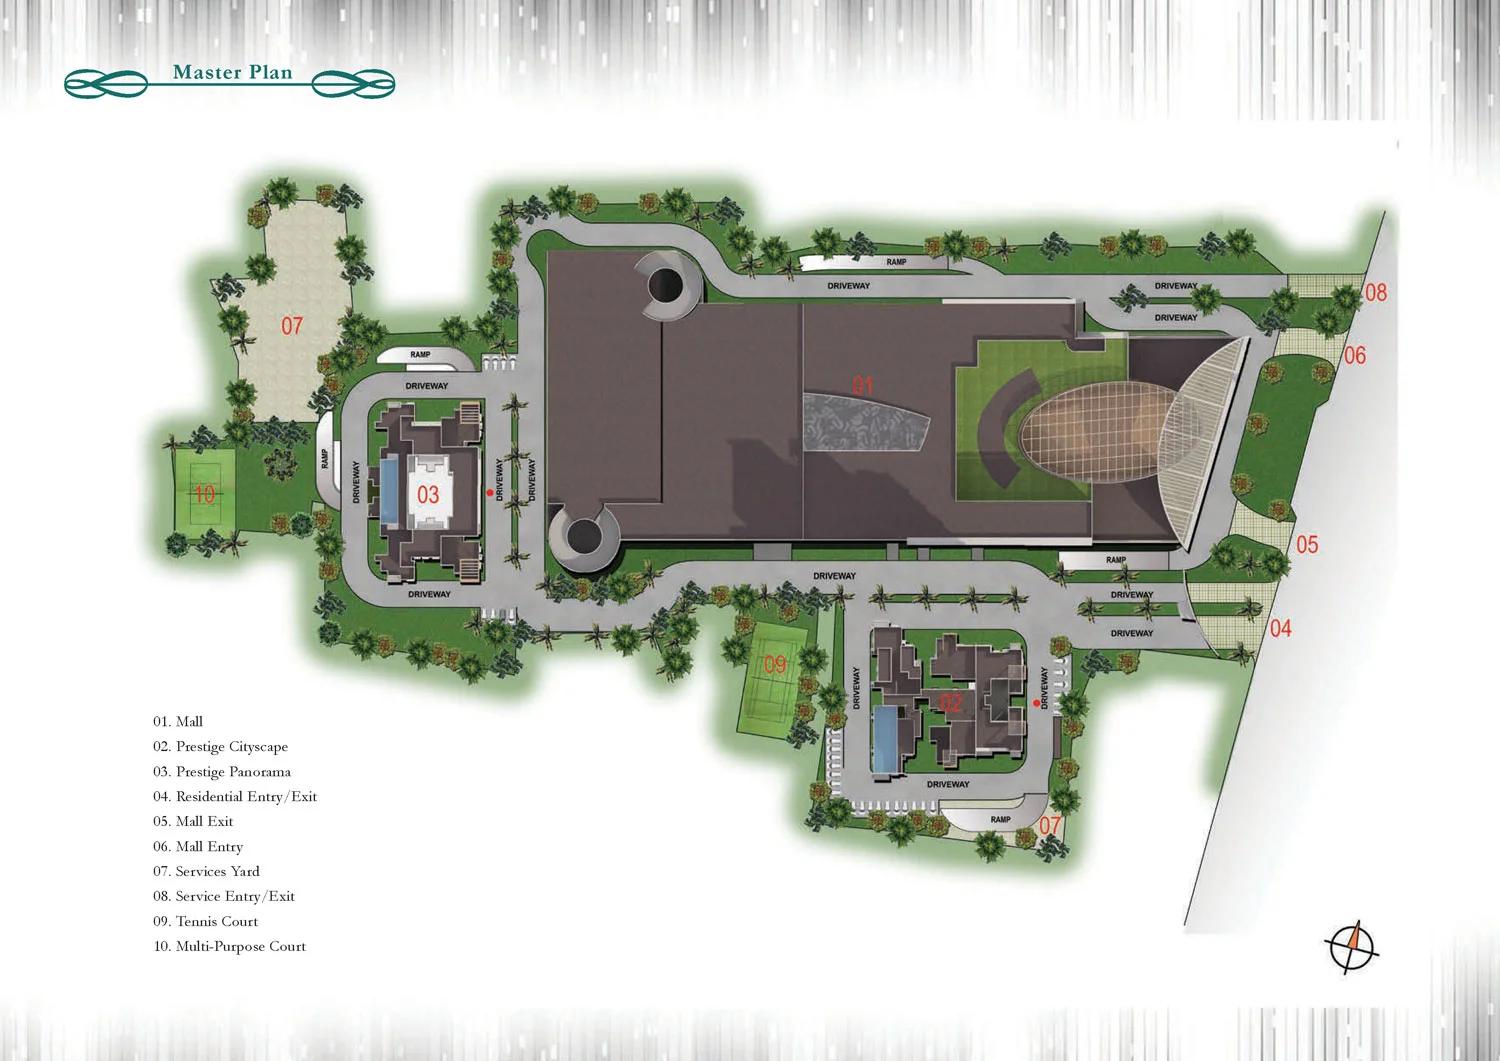
Master Plan
Floor Plans
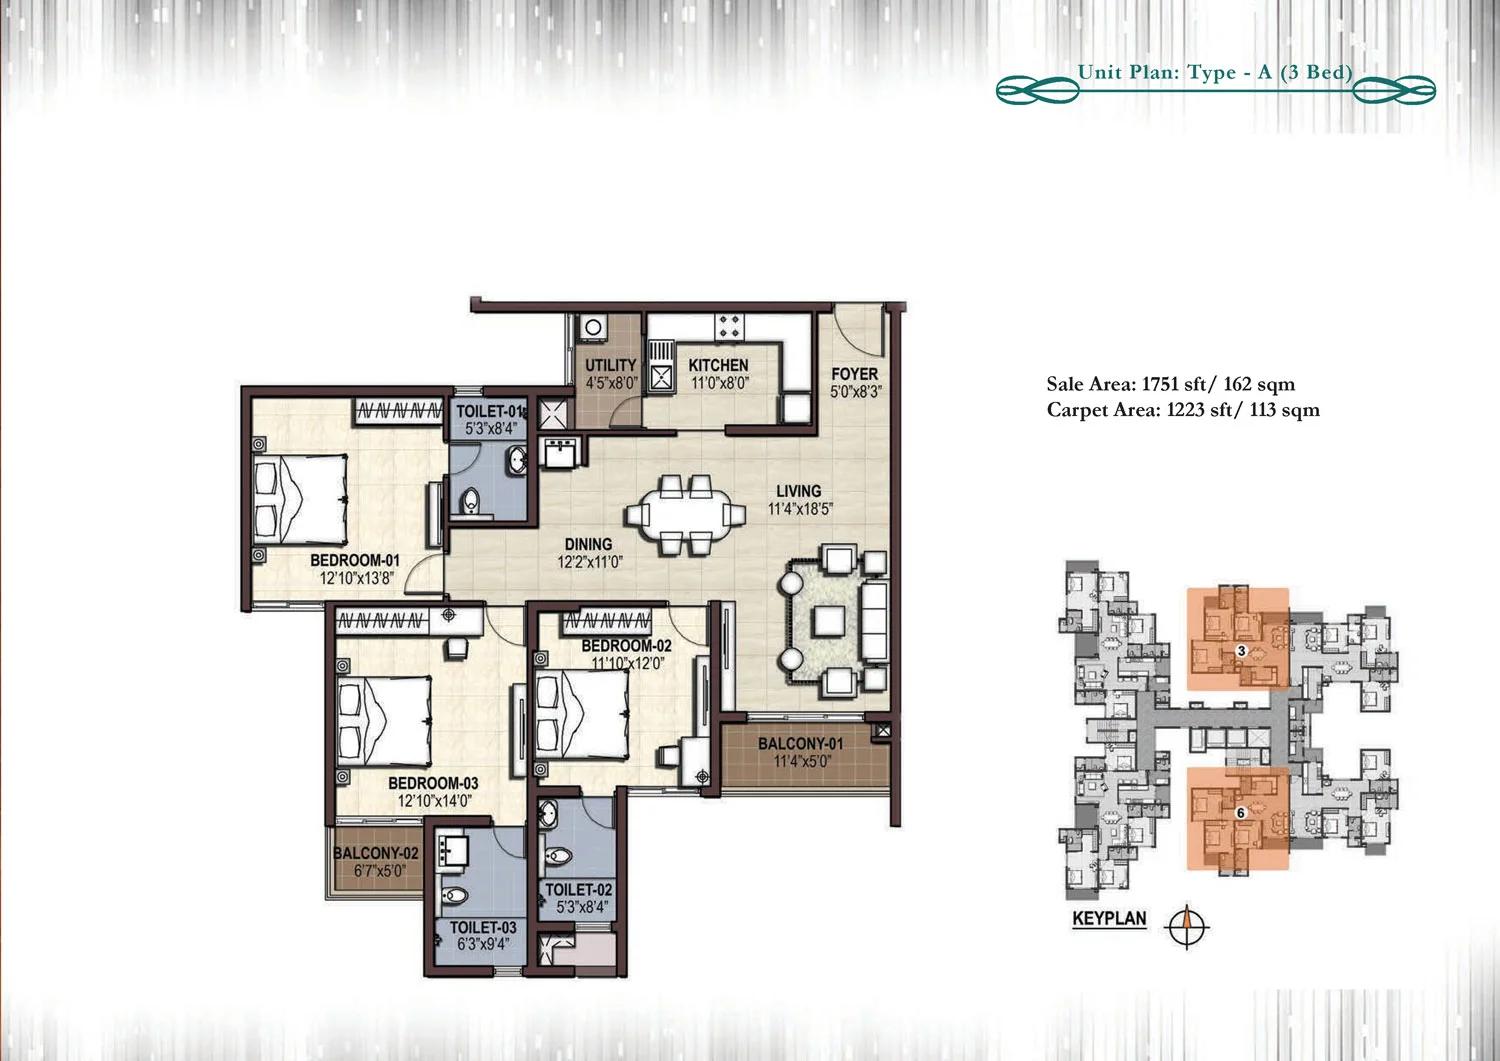
Prestige Cityscape 3 BHK floor plan (Type A)
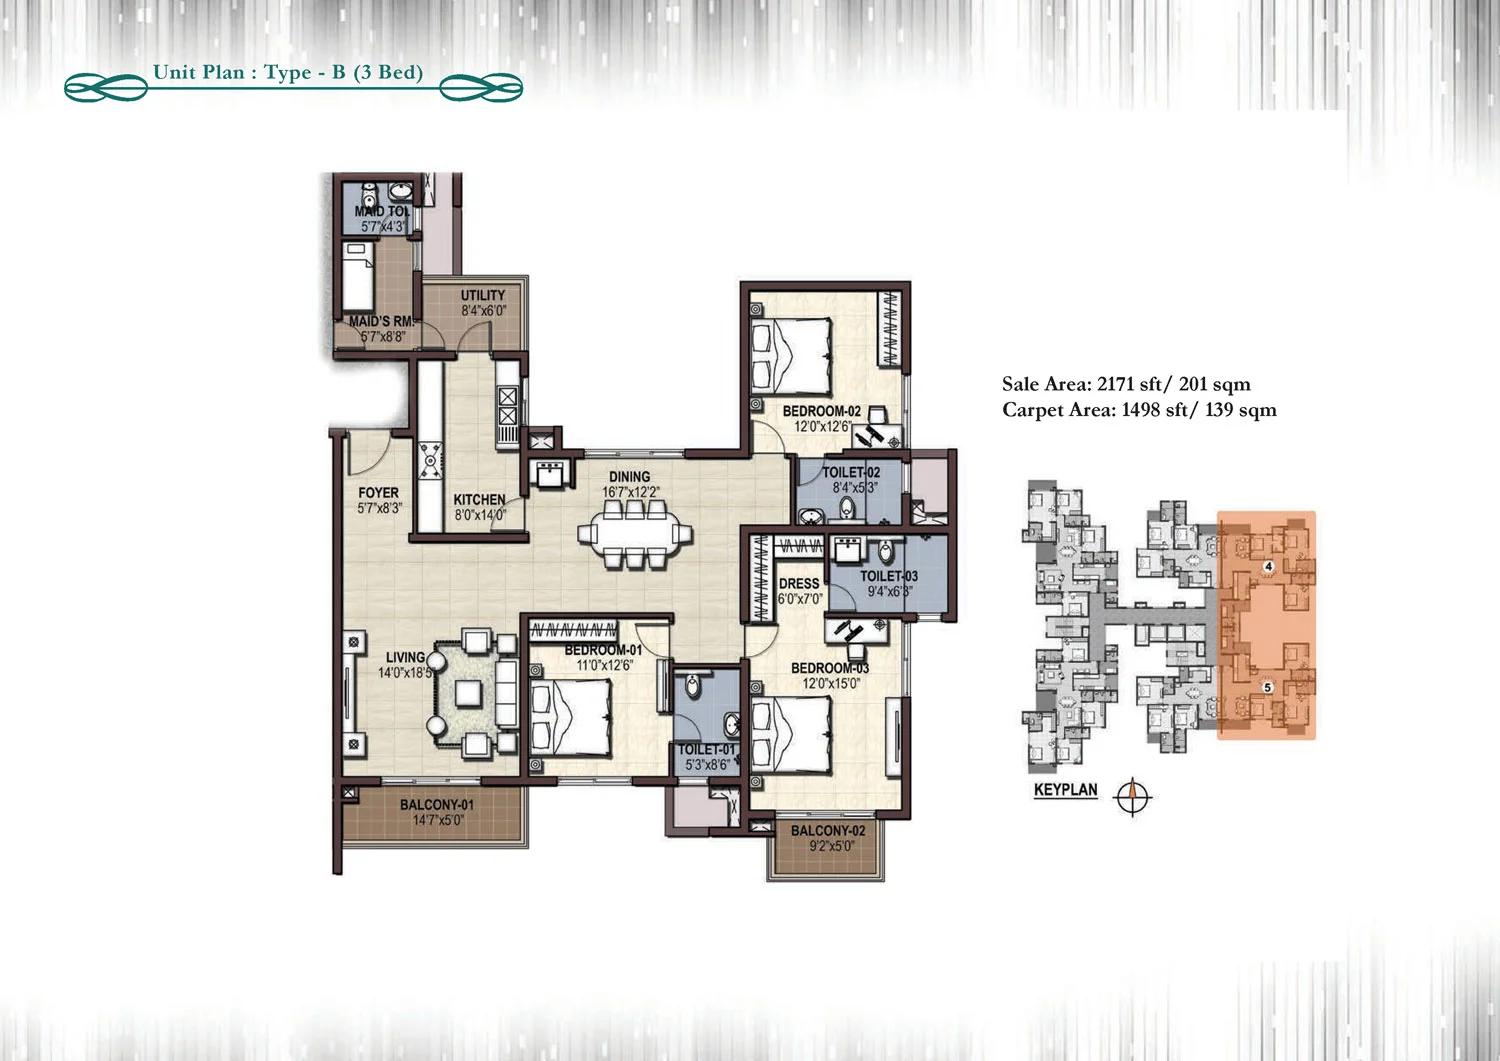
Prestige Cityscape 3 BHK + maid floor plan (Type B)
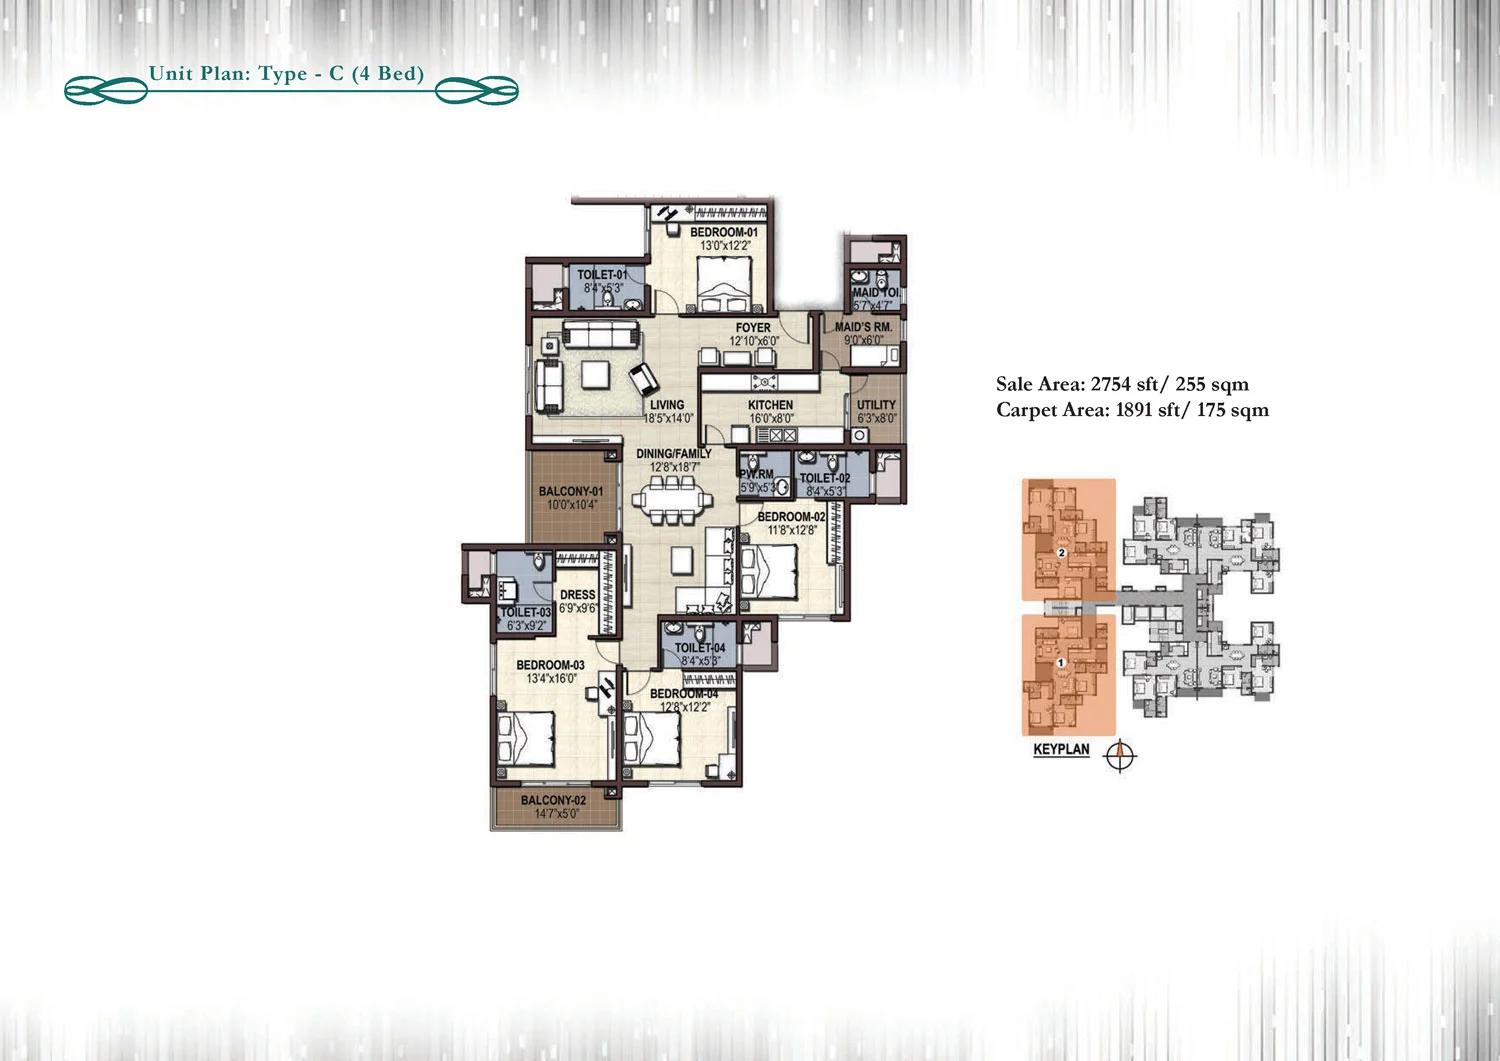
Prestige Cityscape 4 BHK + maid floor plan (Type C)
Enquire to receive detailed floor plans on WhatsApp/email.
| Unit Type | Size (Sq.Ft) |
|---|---|
| 3 BHK | 1751 Sq.ft |
| 3 BHK + Maid | 2171 Sq.ft |
| 4 BHK + Maid | 2754 Sq.ft |
Prestige Cityscape offers three apartment plans spread over floors 1 to 17, with two of each plan on every floor. Carpet areas range from 1,223 sq ft to 1,891 sq ft.
Type A three-bedroom plan
Type A measures 1,751 sq ft, of which 1,223 sq ft is carpet area, with three bathrooms and a utility beside the kitchen.
Type B three-bedroom plan with staff room
Type B measures 2,171 sq ft, of which 1,498 sq ft is carpet area, and adds a dressing area and a staff room that has a bathroom attached.
Type C four-bedroom plan with staff room
Type C measures 2,754 sq ft, of which 1,891 sq ft is carpet area, with a powder room in addition to four bathrooms and a family-cum-dining space.
Amenities
Prestige Cityscape residents get an 18th-floor clubhouse and outdoor sports courts in the landscaped grounds. Safety features are built into each home and the common areas. The amenities include:
- Clubhouse with a party hall
- Swimming pool
- Gym
- Multi-purpose court
- Landscaped gardens
- Tennis court
- CCTV surveillance
- Video door phone
- Passenger lifts and a service lift
Gallery
Prestige Cityscape Specifications
Prestige Cityscape is built as an RCC framed structure with concrete block walls and cement plaster. Its main finishes are as follows:
- Kitchen: granite counter, steel sink with drain board, piped gas line
- Floors: vitrified tiles in rooms and kitchen, ceramic tiles in bathrooms, matt ceramic tiles on balconies
- Bathrooms: wall tiles reaching the false ceiling, granite vanity, single-lever taps
- Joinery: UPVC windows and balcony doors, wooden doors inside
- Electrical: concealed copper wiring, split AC provision for the living area and every bedroom
- Water: corporation supply to the kitchen, borewell supply to other points
- Backup: generator for common services, with full home backup at an extra cost
Prestige Cityscape RERA and Approvals
Prestige Cityscape holds Kerala RERA registration K-RERA/PRJ/232/2020, with Prestige Estates Projects Limited as promoter. Before paying a booking amount, check the registration and the latest quarterly update on the state RERA website. We help buyers with the documents a home-loan bank asks for.
Prestige Cityscape Construction Status
Prestige Cityscape is still being built, with work in progress in October 2026. The handover was scheduled for 31 December 2025, so buyers should confirm the updated completion timeline. We will share the latest progress update from the site on request.
About Kochi
Kochi is Kerala's commercial capital and largest urban area, built around a natural harbour on the Arabian Sea. The Infopark and SmartCity campuses at Kakkanad, the port and shipyard, and a growing services economy drive steady demand for homes. Residential activity clusters around Marine Drive and the Ernakulam business district, Kakkanad's IT belt, Edappally and the Vytilla–Tripunithura…
Read more about Kochi →Frequently Asked Questions
What is the RERA number of Prestige Cityscape?
What are the apartment sizes at Prestige Cityscape?
Does Prestige Cityscape have a staff room?
What amenities does Prestige Cityscape offer?
When will Prestige Cityscape be handed over?
How far is Prestige Cityscape from Vyttila?
About the Builder

Est. 1986
Prestige Group is one of India's most respected and established real estate developers, with a legacy of delivering high-quality residential, commercial, retail, hospitality, and mixed-use developments across major cities. Founded in 1986, the company has played a significant role in transforming the urban landscape of India through innovative designs, premium construction standards, and…
Similar Projects
 ONGOING
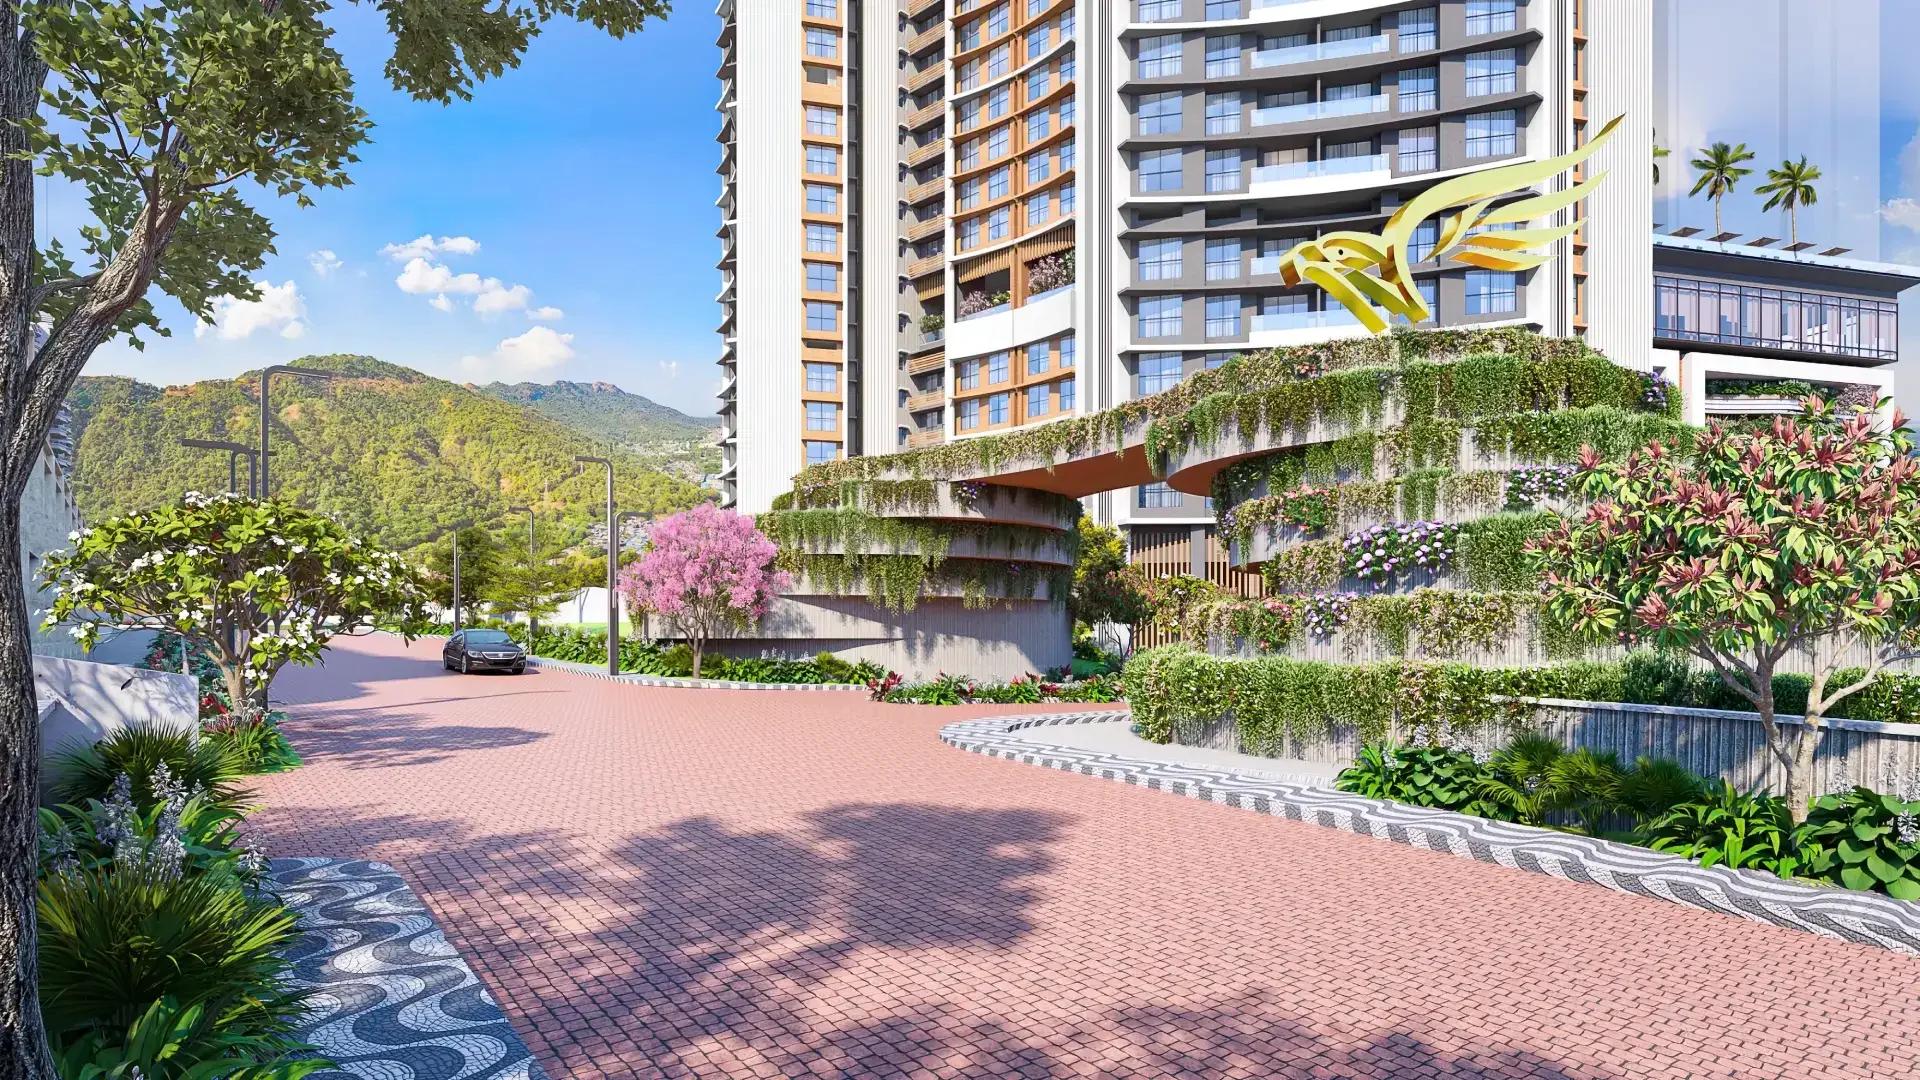
The Prestige City Mulund
Mulund West , Mumbai
by Prestige Group
Prestige Group's hill city in Mulund West spans more than 30 acres beside Sanjay Gandhi National Park. Siesta is sold out, Bellanza is due in 2027 and Forest Hills is the newest launch.
 ONGOING
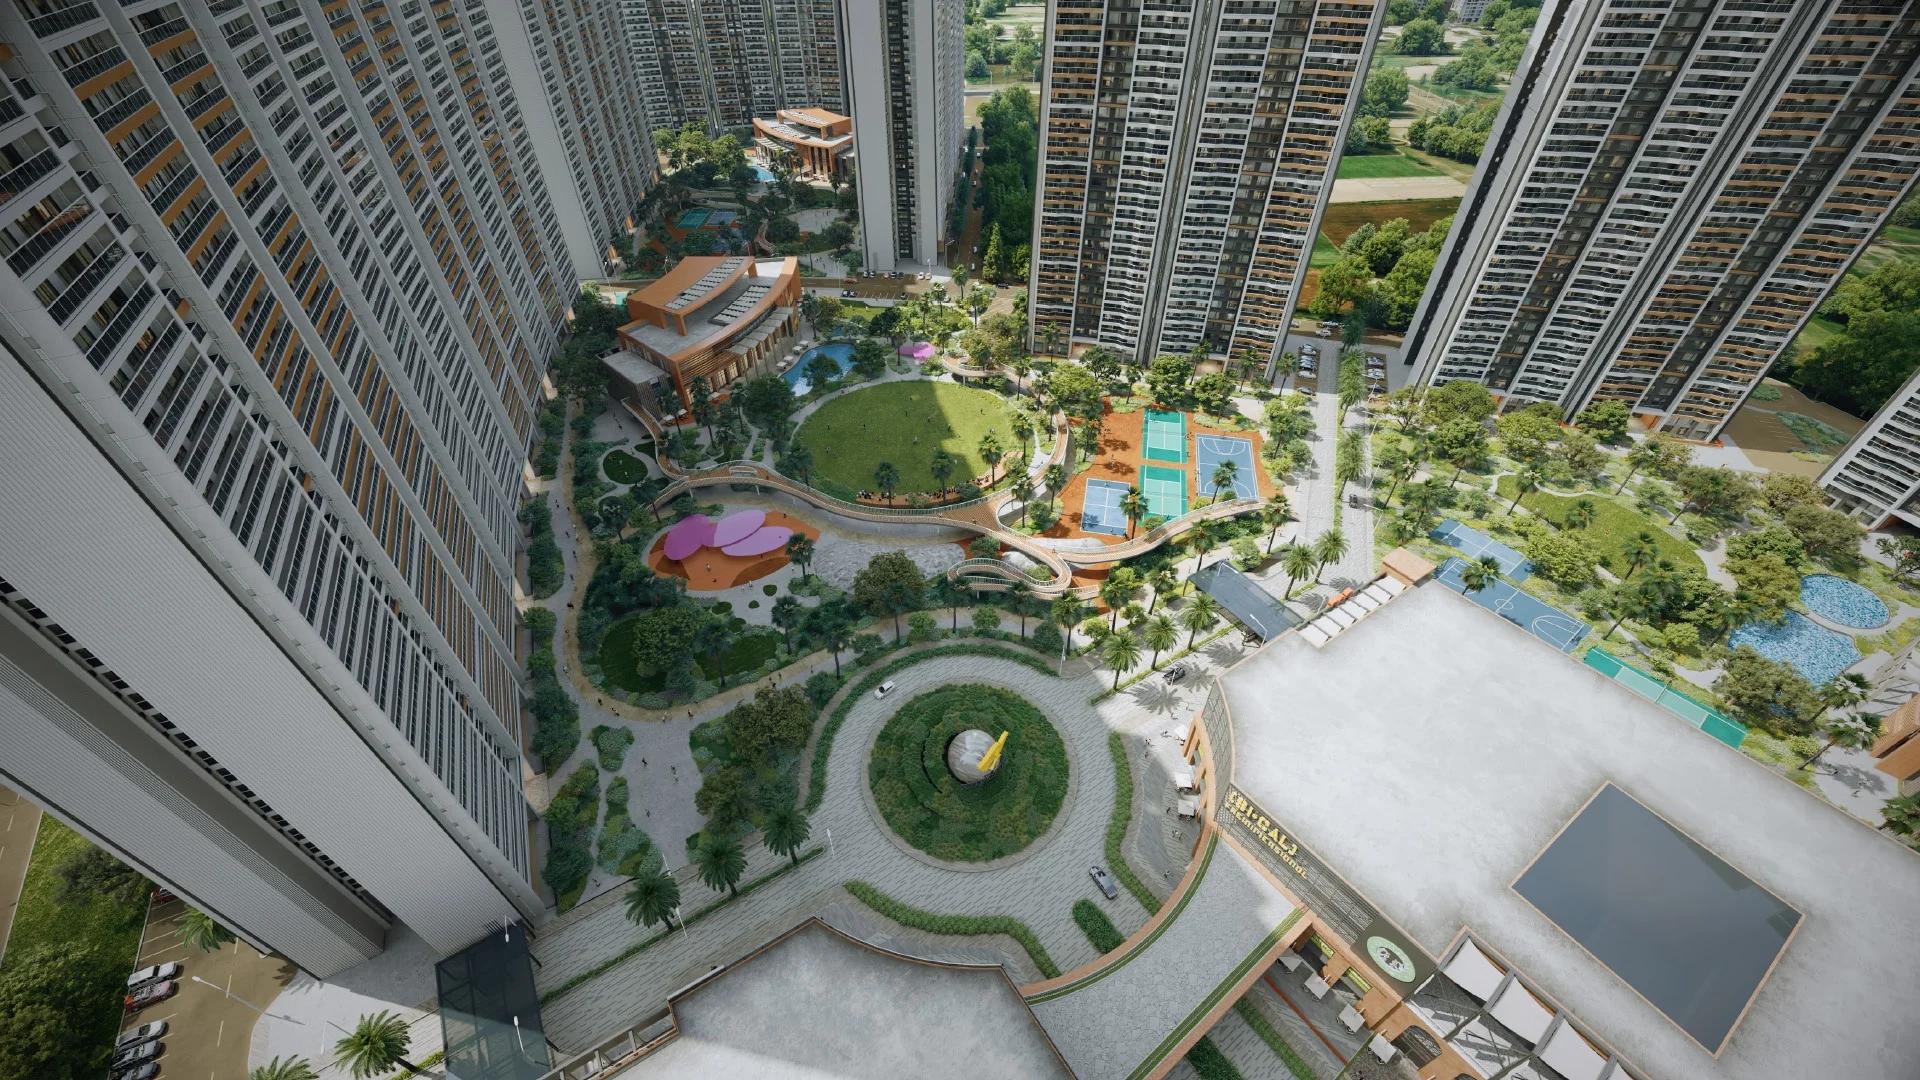
The Prestige City Indirapuram
Indirapuram, Delhi-NCR
by Prestige Group
The Prestige City Indirapuram sets 23 Prestige towers around a car-free central park of over 25 acres on NH-24, Ghaziabad; entry prices are Rs. 3.50 Crore.
 ONGOING
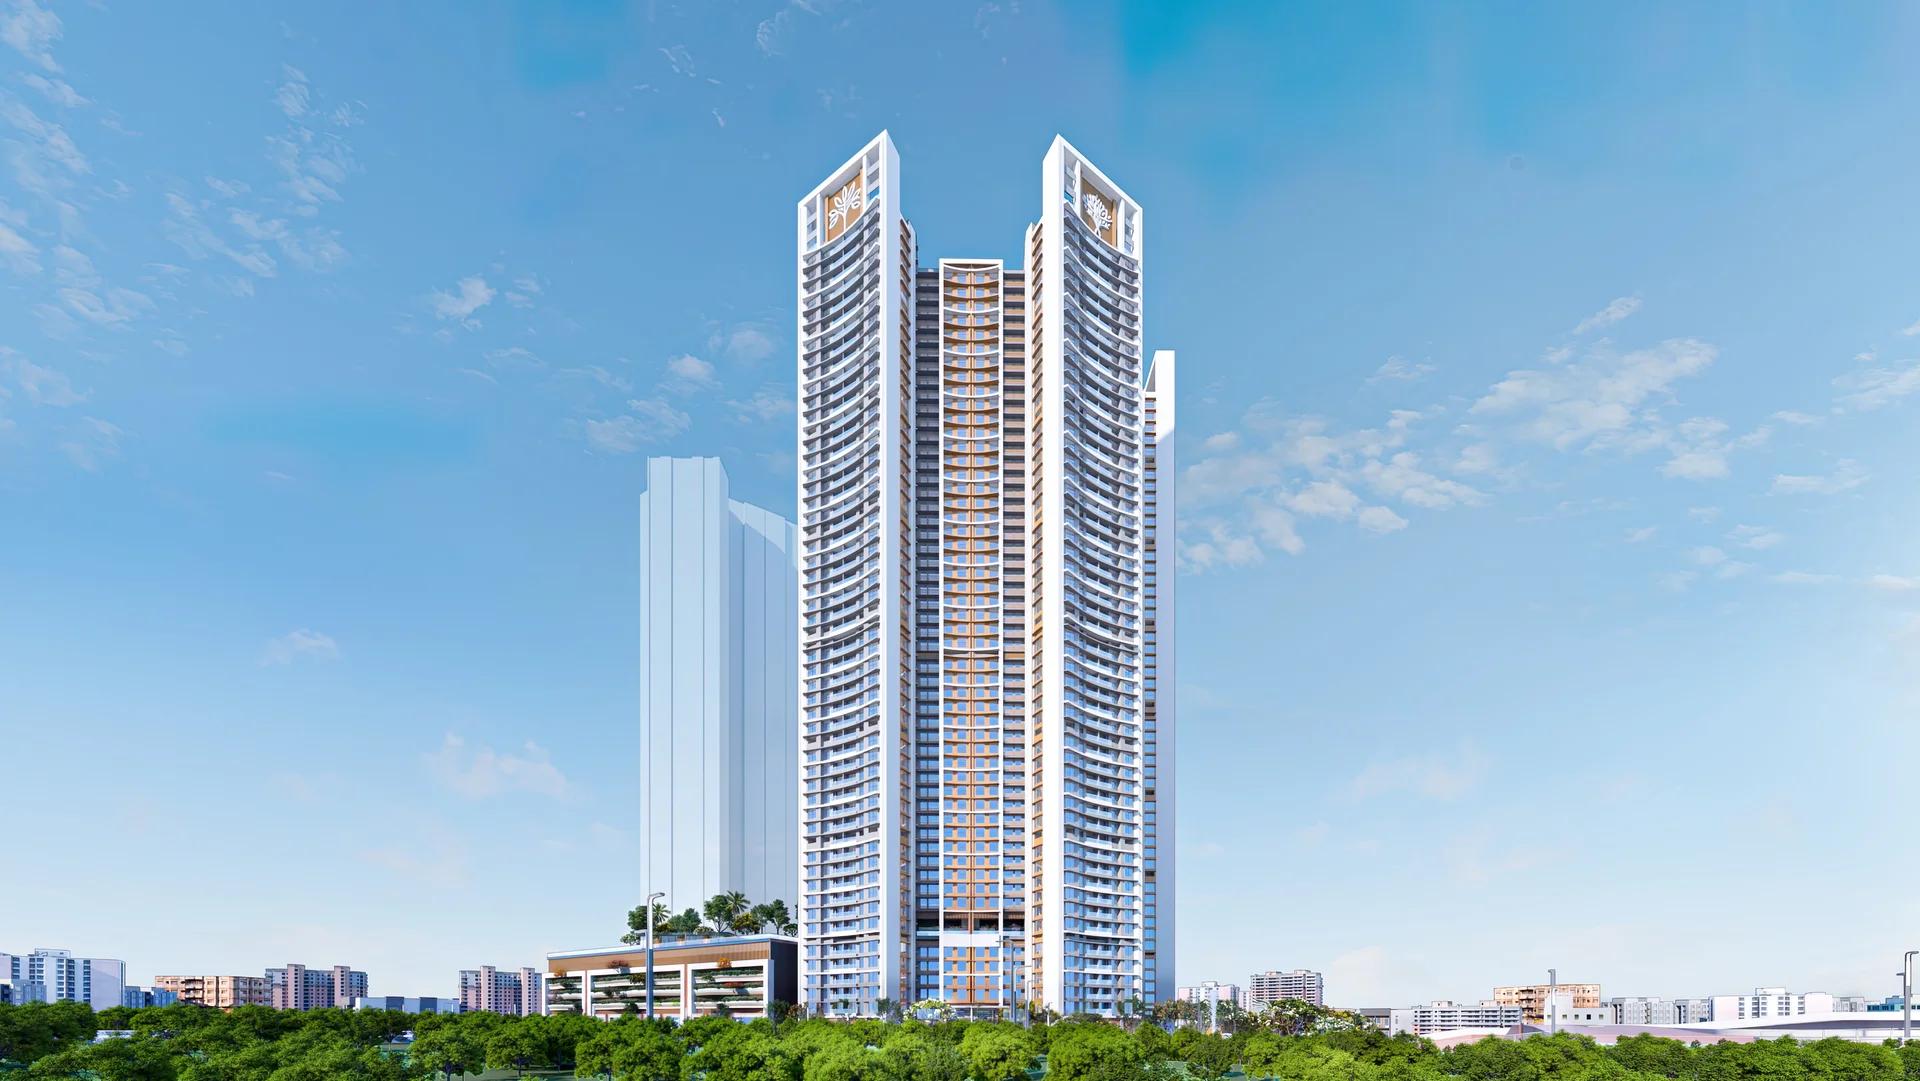
Prestige Bellanza
Mulund West , Mumbai
by Prestige Group
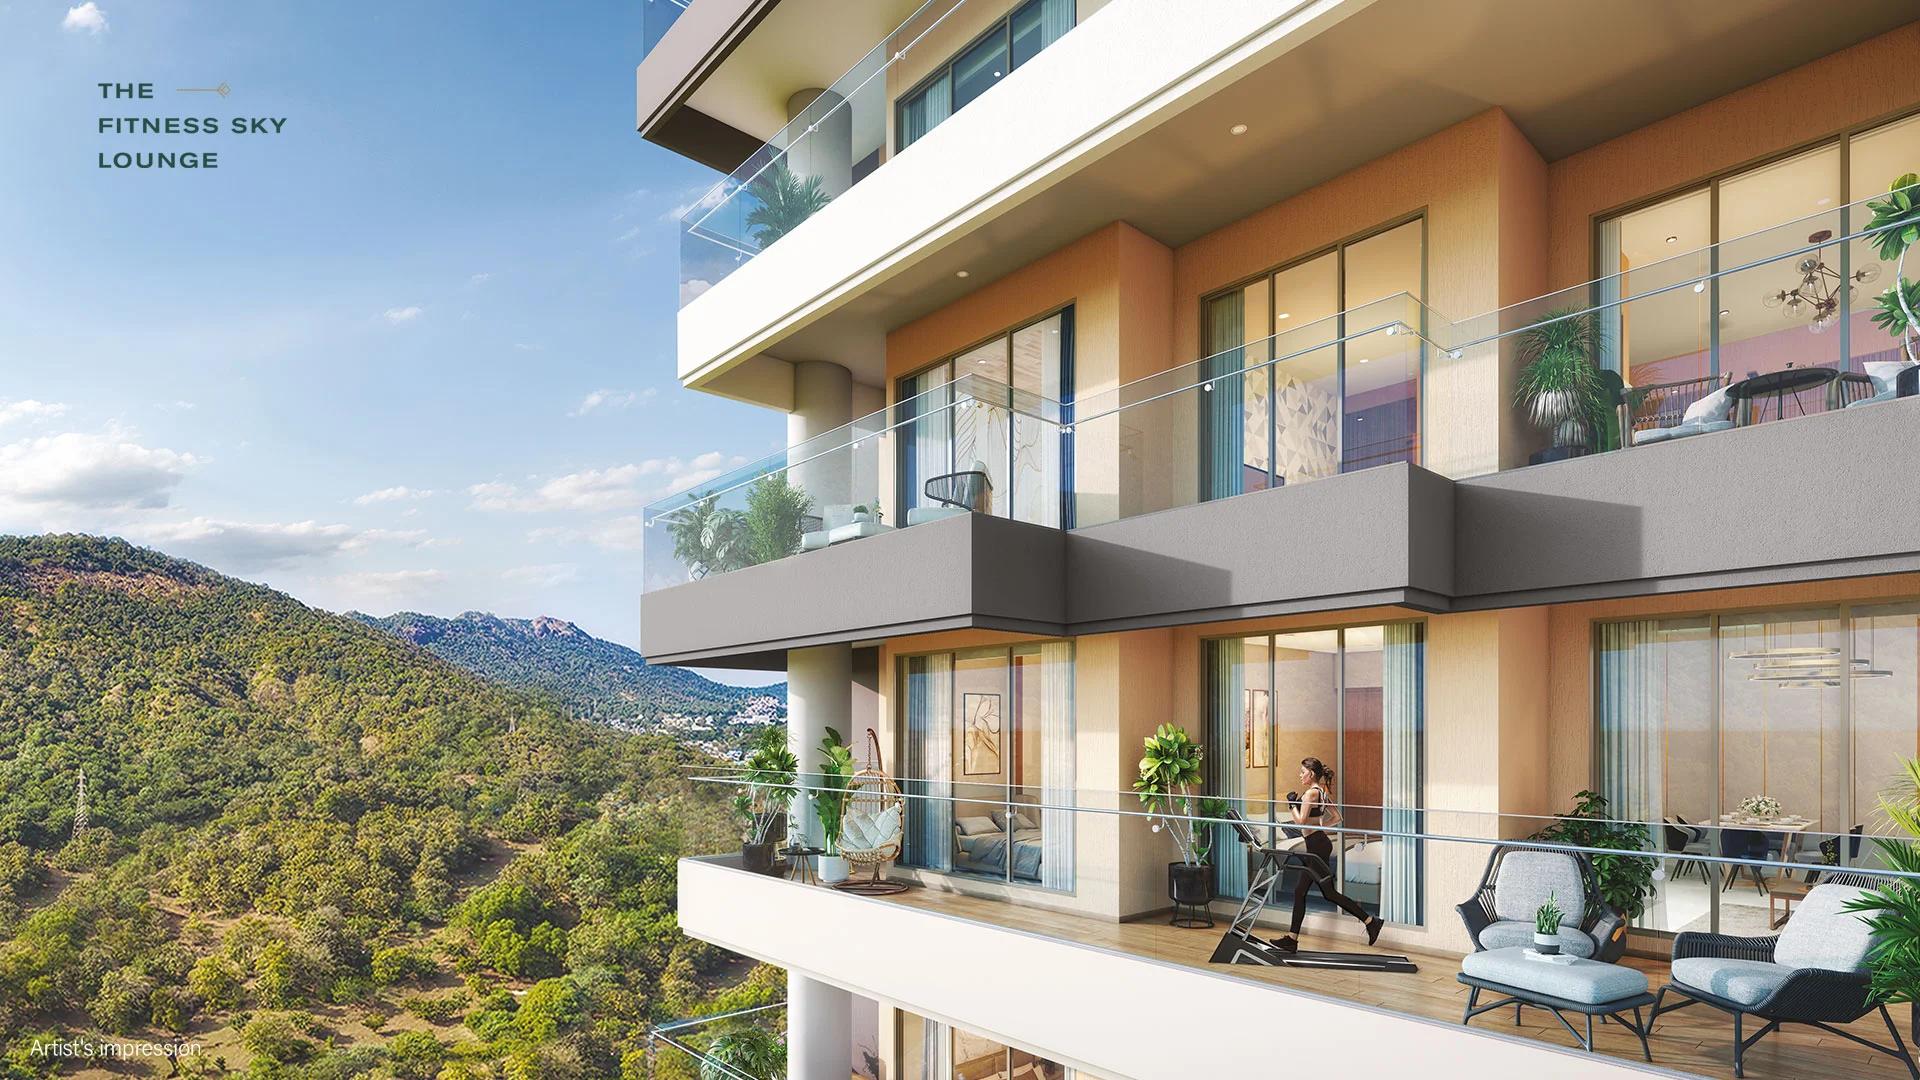
A Prestige Group project of six wings in the Yogi Hills part of Mulund West, Prestige Bellanza offers flats from 2 BHK to 3 BHK as well as duplexes. Its two phases are due in April and October 2027.
 COMPLETED
Prestige Siesta
Mulund West , Mumbai
by Prestige Group
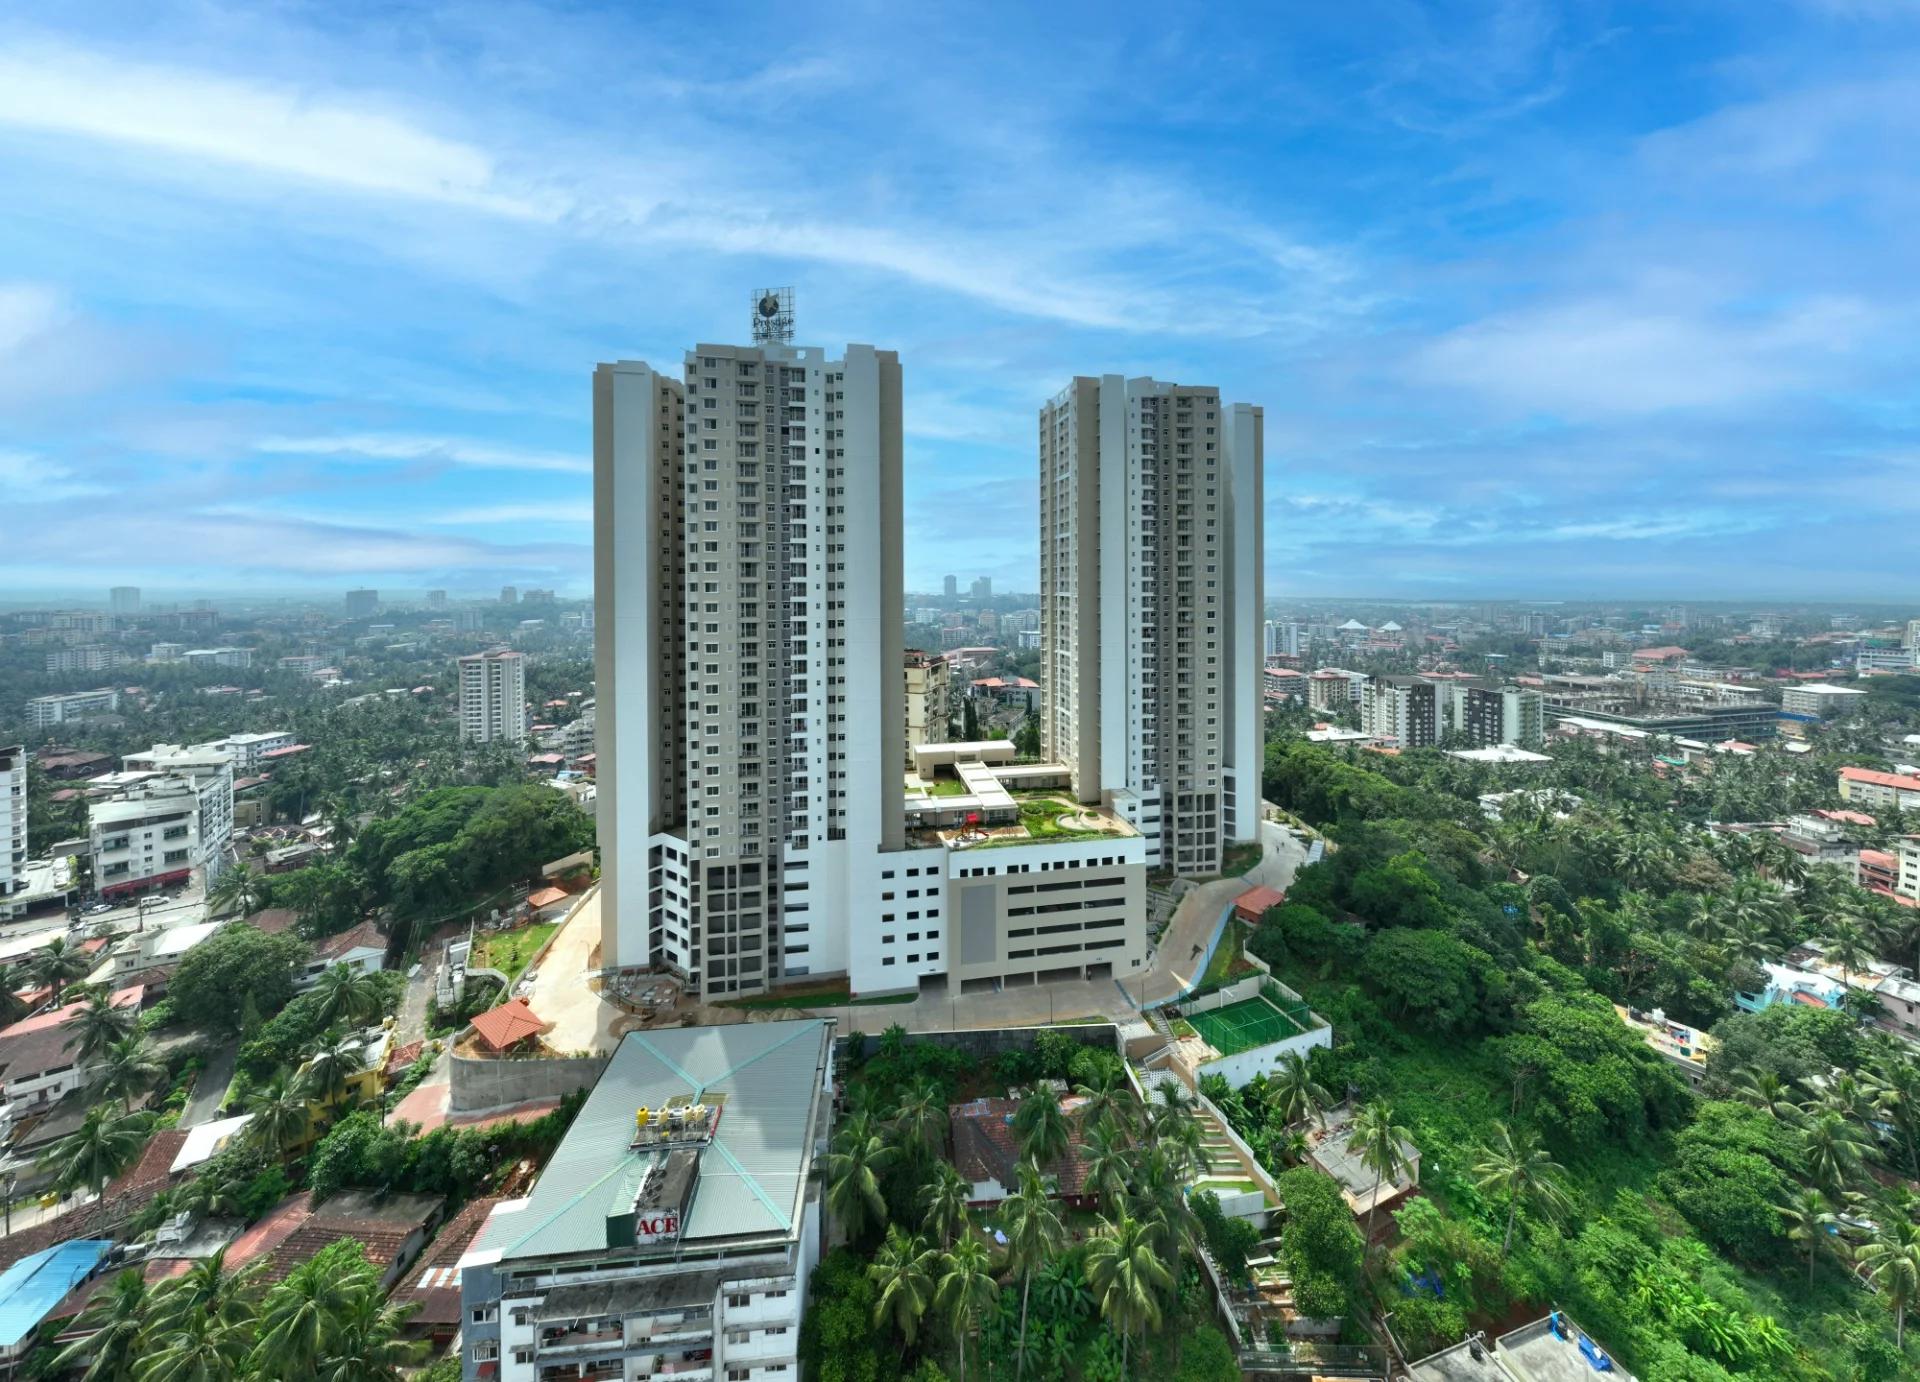
Prestige Siesta is Prestige Group's completed 54-storey tower in The Prestige City, Mulund West, with 3 BHK homes and decks as large as 450 sq ft. It is sold out, with resale flats only.
 COMPLETED
Prestige Valley Crest
Bejai, Mangalore
by Prestige Group
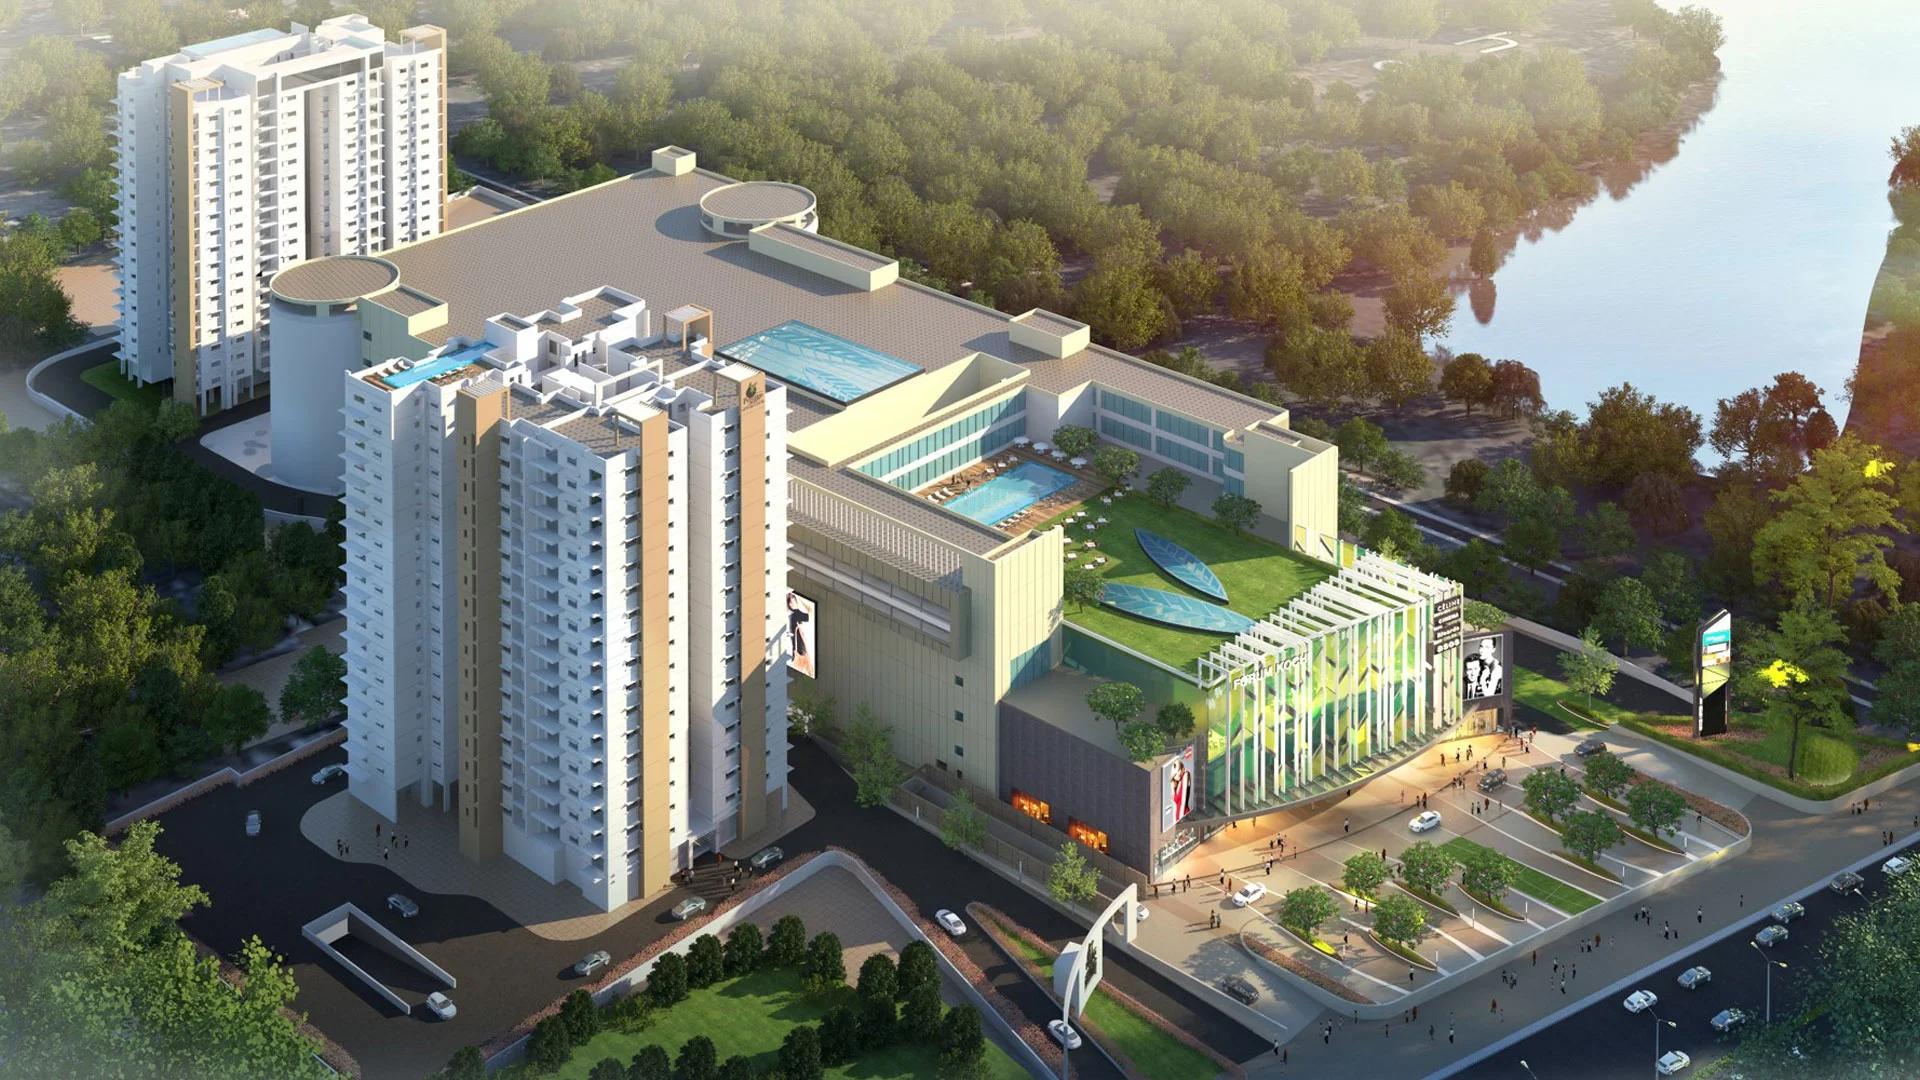
Prestige Valley Crest in Bejai, Mangaluru: two Prestige Group towers with 510 homes from 677 to 1,625 sq ft, complete since February 2023. Sold out; resale flats on request.
 ONGOING
Prestige Panorama
Maradu, Kochi
by Prestige Group
Prestige Panorama is a 2 and 3 BHK high-rise by Prestige Group and Thomsun near Kundannoor Junction, Maradu, Kochi, with a rooftop clubhouse and pool.