
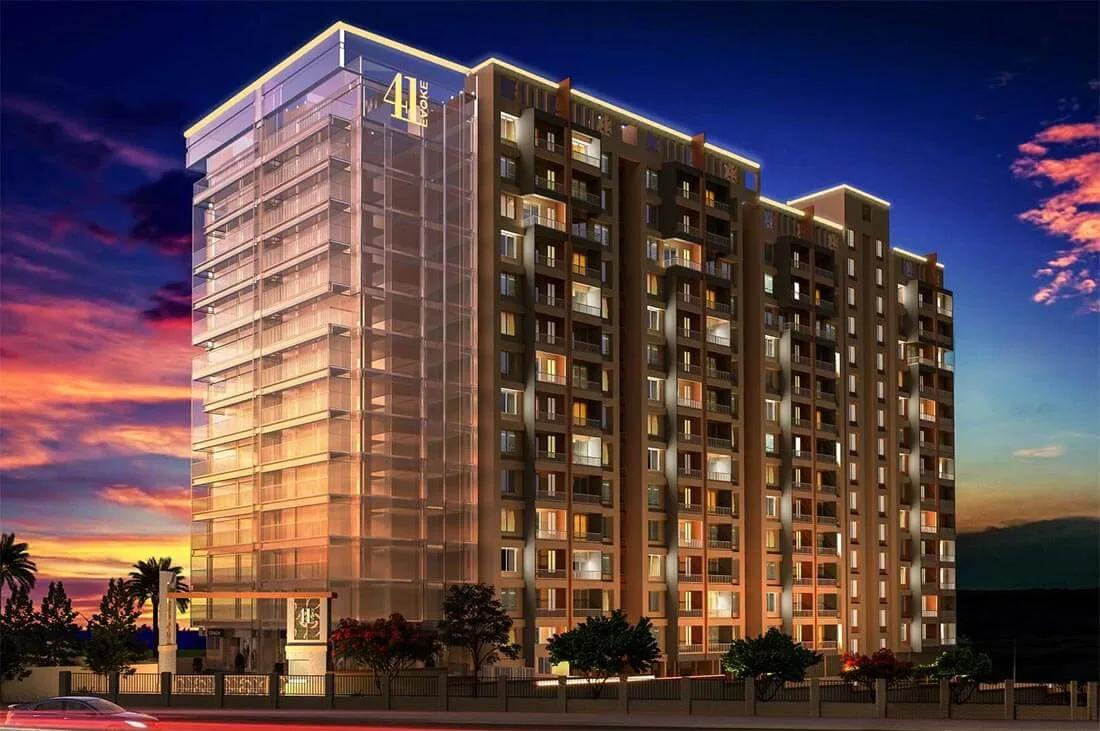
Krisala 41 Evoke
Krisala 41 Evoke is a completed residential apartment project by Krisala Developers in Ravet, Pune, a short walk from Mukai Chowk. It occupies a compact plot of between 1.4 and 1.48 acres on Shiv Shambo Colony Road, pincode 412101. A single tower holds all the homes.
Buyers choose between a two-bedroom flat with close to 614 sq ft of carpet, a three-bedroom with close to 819 sq ft, and a Jodi home formed from two joined flats. Joint families often pick the Jodi format for its two kitchens or a spare work room. Plans follow Vastu principles, with a covered balcony and a mandir corner in each flat.
Krisala 41 Evoke at a glance
The key facts of the project are set out below:
- Developer: Krisala Developers
- Address: Shiv Shambo Colony Road, Ravet 412101
- Land: between 1.4 and 1.48 acres
- Homes: Jodi, 2 BHK and 3 BHK flats
- MahaRERA: P52100026277
- Status: completed, resale only
Ravet is on the north-west fringe of Pune, at the point where the Mumbai-Pune Expressway joins the BRTS road coming in from Aundh. The expressway ramp is roughly two minutes by car, and IT offices in Hinjewadi and Tathawade are close.
Project Highlights
Krisala 41 Evoke Exclusive Price
| Unit Type | Size (SBA) | Approx. All Inclusive Price |
|---|---|---|
| 2 BHK Apartment | — | Sold Out |
| 3 BHK Apartment | — | Sold Out |
| Jodi Apartment (two units combined) | — | Sold Out |
The building is complete and homes now change hands on resale. Ask our team about flats offered by owners in Ravet.
Krisala 41 Evoke Price Details
Krisala 41 Evoke homes now change hands on resale, as the building is finished. A resale price depends on the floor, the view, the condition of the flat and its parking. Register your interest with us, and we will share recent deals from Ravet before an offer.
Banks find a completed flat easier to finance, since the home can be inspected. Plan the monthly outgo with our EMI calculator.
Location
Shiv Shambo Colony Road, near Mukai Chowk, off Aundh-Ravet BRTS Road, Ravet, Pune, Maharashtra 412101
Krisala 41 Evoke is located near Mukai Chowk in Ravet, Pune 412101, on a side lane of the Aundh-Ravet BRTS corridor. City buses run along that corridor through the junction. Reaching the Mumbai-Pune Expressway takes about two minutes.
Nearby places
Places around the project are listed below:
- Expressway ramp: about 2 minutes
- Hinjewadi IT offices: a short drive
- Tathawade: a short drive
- SB Patil Public School: nearby
- Kolte Hospital: nearby
- Daily shopping: around Mukai Chowk
Flats near a busy junction hear more traffic. Ask us which side of the tower faces the main road.
Master Plan
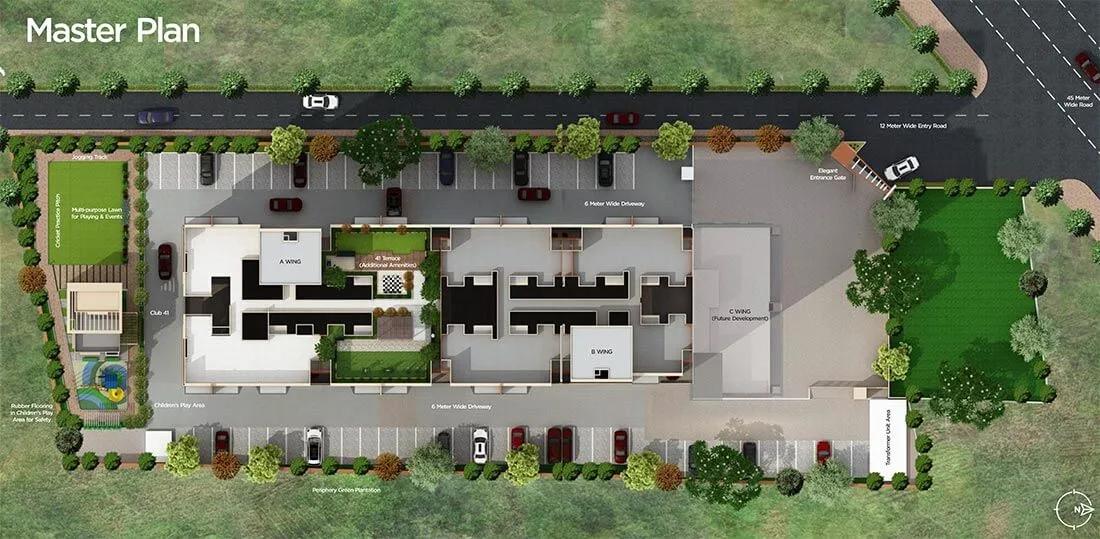
Master Plan
Floor Plans
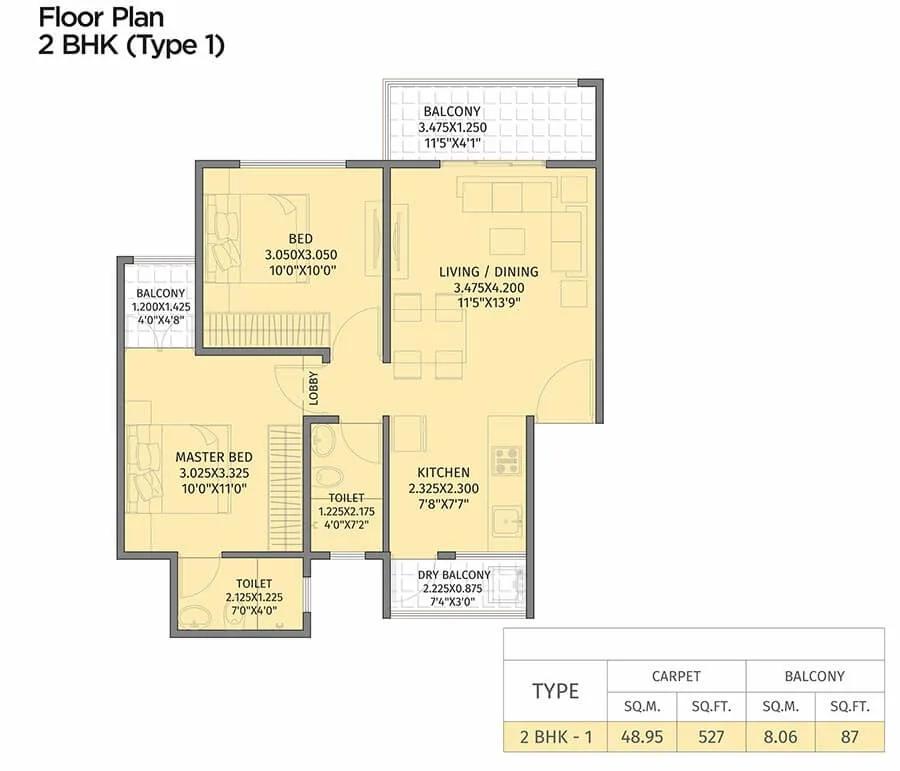
Krisala 41 Evoke 2 BHK floor plan, about 614 sq ft
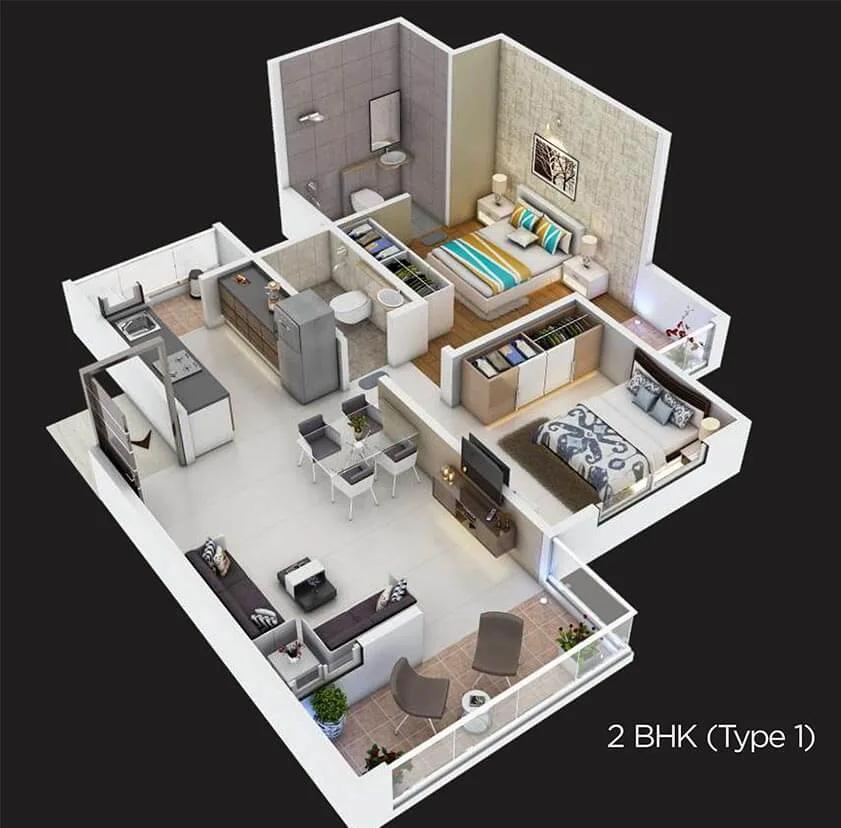
Krisala 41 Evoke 2 BHK floor plan
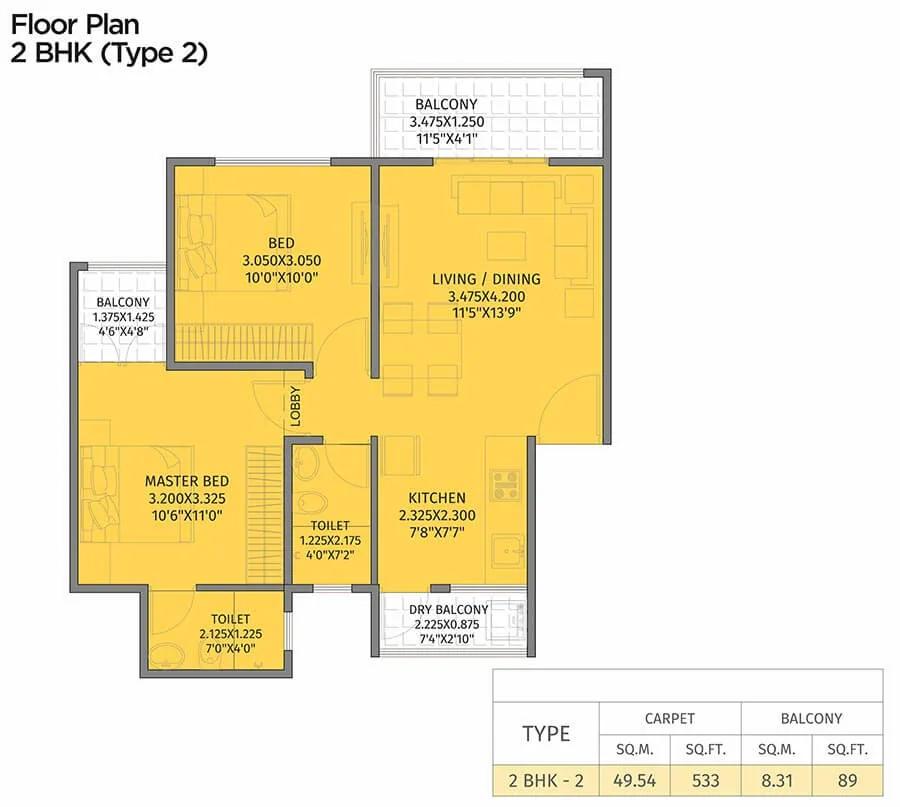
Krisala 41 Evoke 2 BHK floor plan, about 622 sq ft
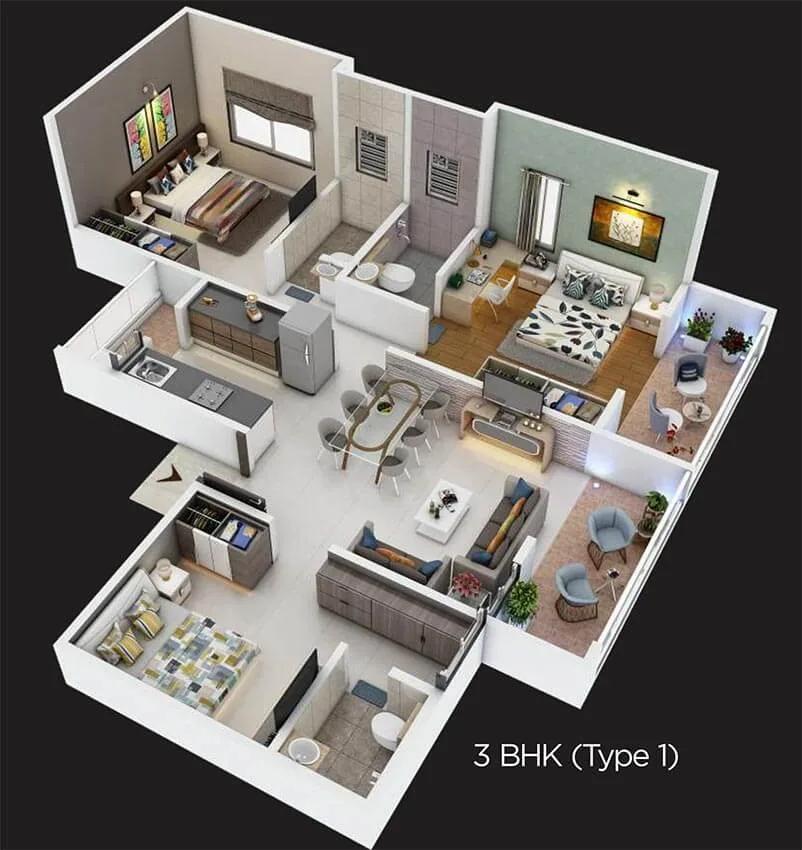
Krisala 41 Evoke 2 BHK floor plan
Enquire to receive detailed floor plans on WhatsApp/email.
Krisala 41 Evoke offers three layouts: a 2 BHK, a 3 BHK and the Jodi home. Two 2 BHK plans exist, at about 614 and 622 sq ft of carpet, while the 3 BHK measures close to 819 sq ft. Sizes of each type are listed below:
- 2 BHK: 614 to 622 sq ft carpet
- 3 BHK: 819 sq ft carpet
- Jodi: two flats joined as one home, size on request
The third bedroom of the 3 BHK comes from careful planning rather than a larger footprint. Each resale agreement records the exact carpet area, and we share plans on request.
Amenities
Krisala 41 Evoke amenities are split between the ground level and the rooftop. Up on the terrace, residents get a barbecue spot and a deck for watching the night sky. The full list follows below:
- Clubhouse and gymnasium
- Yoga deck and jogging trail
- Landscaped gardens and party lawn
- Multipurpose court
- Kids play and recreation areas
- Sensory learning zones
- Indoor games room and library
- BBQ area and night-sky deck on the terrace
- Retail space
Common services cover CCTV, fire safety, backup power and EV charging. Ask us for the current maintenance charge.
Gallery
Krisala 41 Evoke Specifications
Krisala 41 Evoke specifications lean towards home safety. Features inside the flats are listed below:
- Covered balcony
- Panic buttons in bedroom and bathroom
- Vastu-friendly plans
- Video door phone with SIP calling
- Mandir space
- Kitchen gas leak alarm
- Motion sensor lights in lobbies
- Designer entrance lobby
A resale flat may have been altered by its owner. Check fittings, plumbing and walls on the visit.
Krisala 41 Evoke RERA and Approvals
Krisala 41 Evoke carries MahaRERA registration P52100026277. That entry on the portal shows the sanctioned plans, carpet areas and declared completion date. It settles the tower, floor and unit count of the building.
For a resale deal, collect these papers from the seller:
- Occupancy certificate
- Registered agreement and possession letter
- Society share certificate
- Latest maintenance, tax and electricity receipts
- A title report from your own lawyer
Krisala 41 Evoke Construction Status
Krisala 41 Evoke construction is finished, and Krisala Developers counts it among its delivered projects. A visit therefore shows real flats, a working lobby and the terrace in use. Request the occupancy certificate from the seller or the society before signing.
About Pune
Pune operates as a major dual engine economy powered by information technology and advanced automotive manufacturing. The city hosts global technology corporations, engineering design centers, and industrial conglomerates across key commercial clusters. Modern tech parks and manufacturing belts generate steady employment, drawing thousands of skilled mid to senior level professionals every year.…
Read more about Pune →Frequently Asked Questions
Is Krisala 41 Evoke sold out?
What is the address of Krisala 41 Evoke?
How big are the homes at Krisala 41 Evoke?
What is the MahaRERA number of Krisala 41 Evoke?
Which facilities are shared at Krisala 41 Evoke?
How far are the IT parks from Krisala 41 Evoke?
About the Builder
Krisala Developers is the developer behind 41 Estera, a residential project listed in Pune. The listing covers its home configurations, amenities and pricing. The company's founding year and wider portfolio are not published on the listing. Buyers should request its track record and MahaRERA details directly.
Similar Projects
 ONGOING
The Prestige City Mulund
Mulund West , Mumbai
by Prestige Group
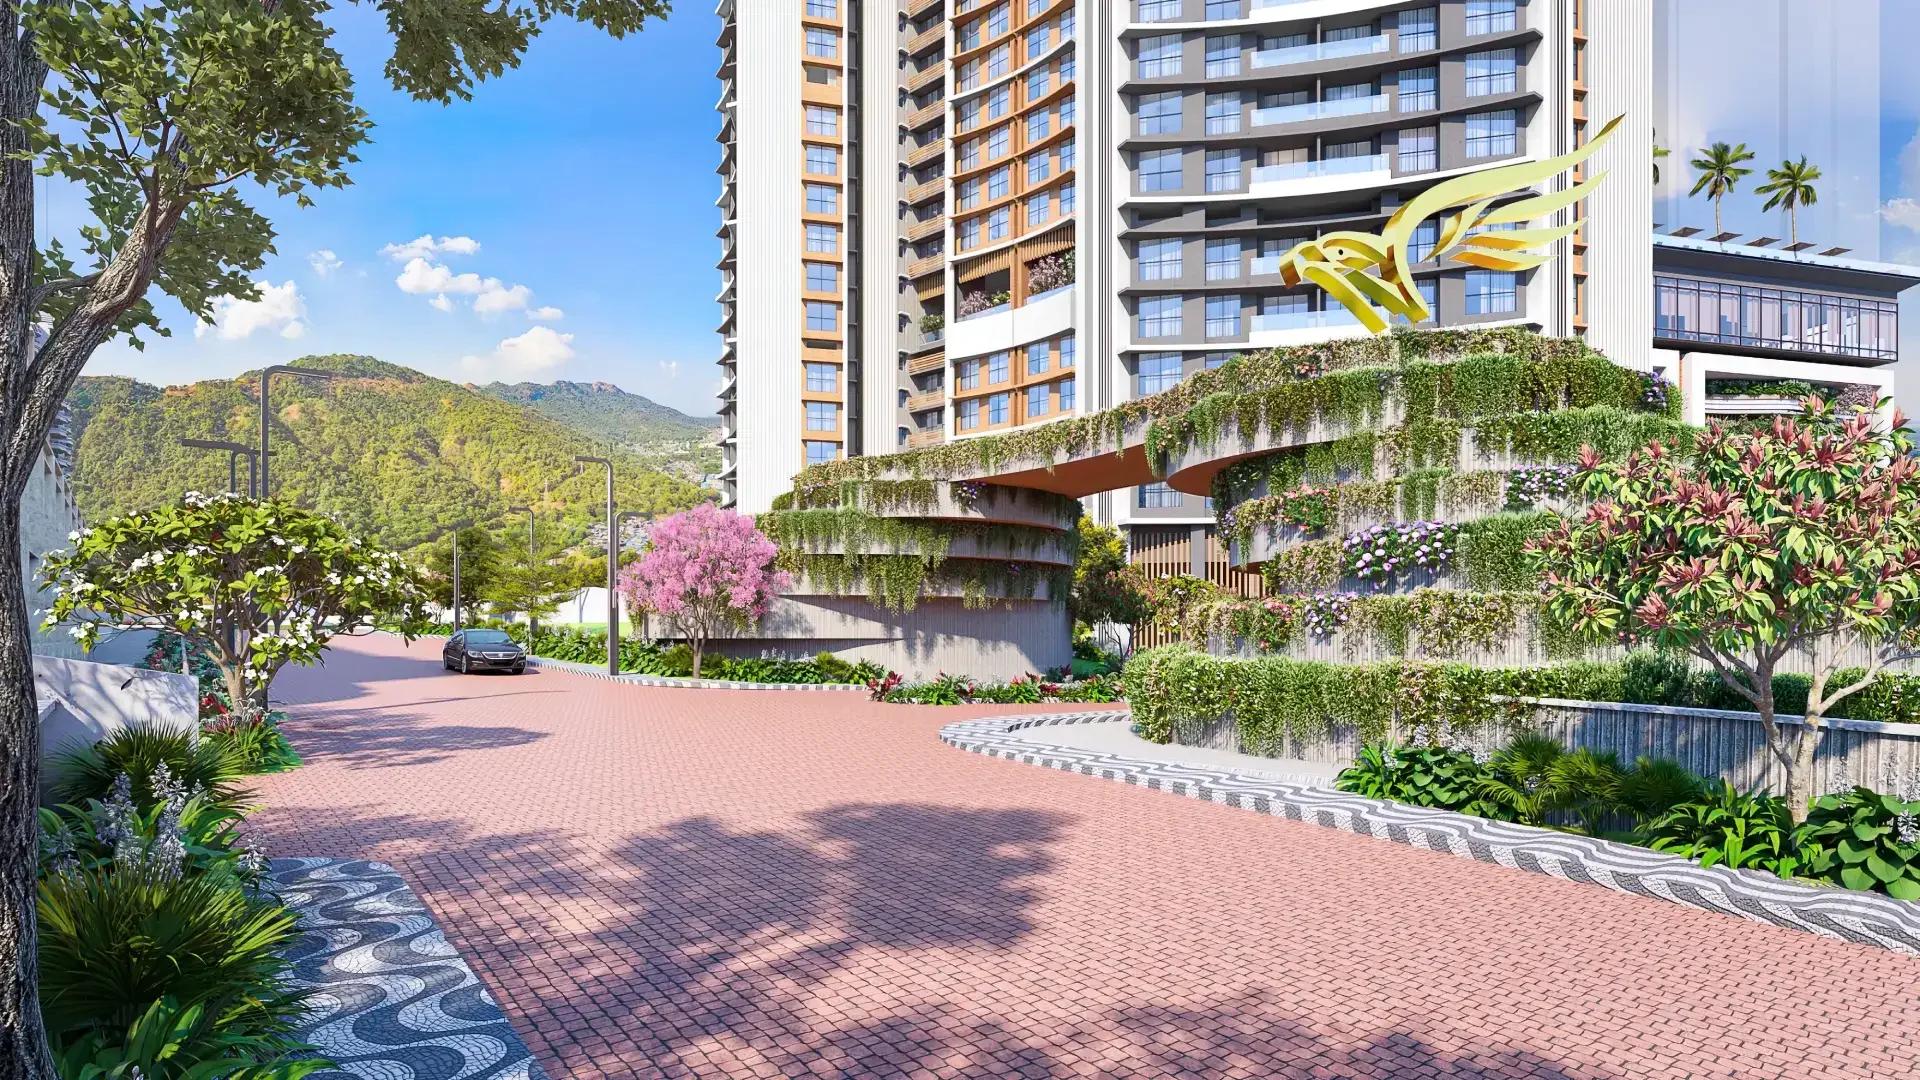
Prestige Group's hill city in Mulund West spans more than 30 acres beside Sanjay Gandhi National Park. Siesta is sold out, Bellanza is due in 2027 and Forest Hills is the newest launch.
 ONGOING
The Prestige City Indirapuram
Indirapuram, Delhi-NCR
by Prestige Group
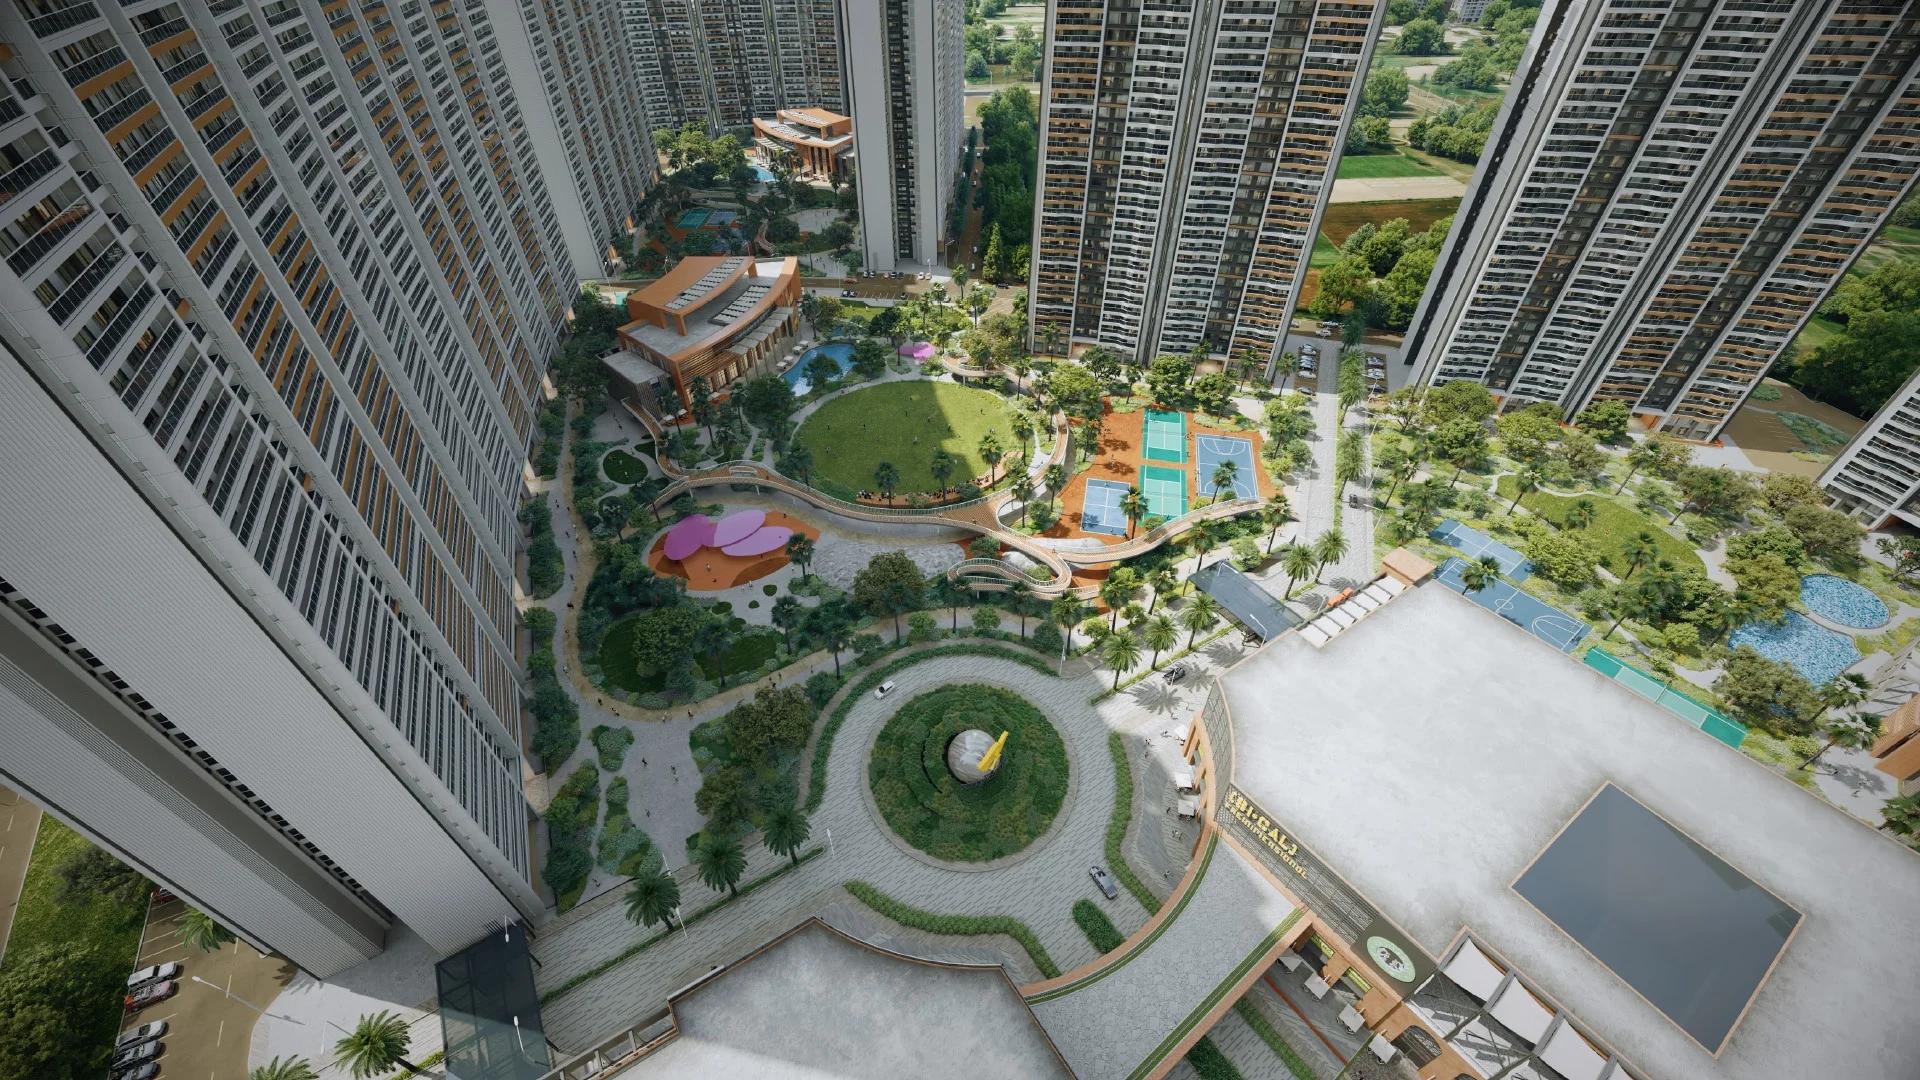
The Prestige City Indirapuram sets 23 Prestige towers around a car-free central park of over 25 acres on NH-24, Ghaziabad; entry prices are Rs. 3.50 Crore.
 ONGOING
Prestige Bellanza
Mulund West , Mumbai
by Prestige Group
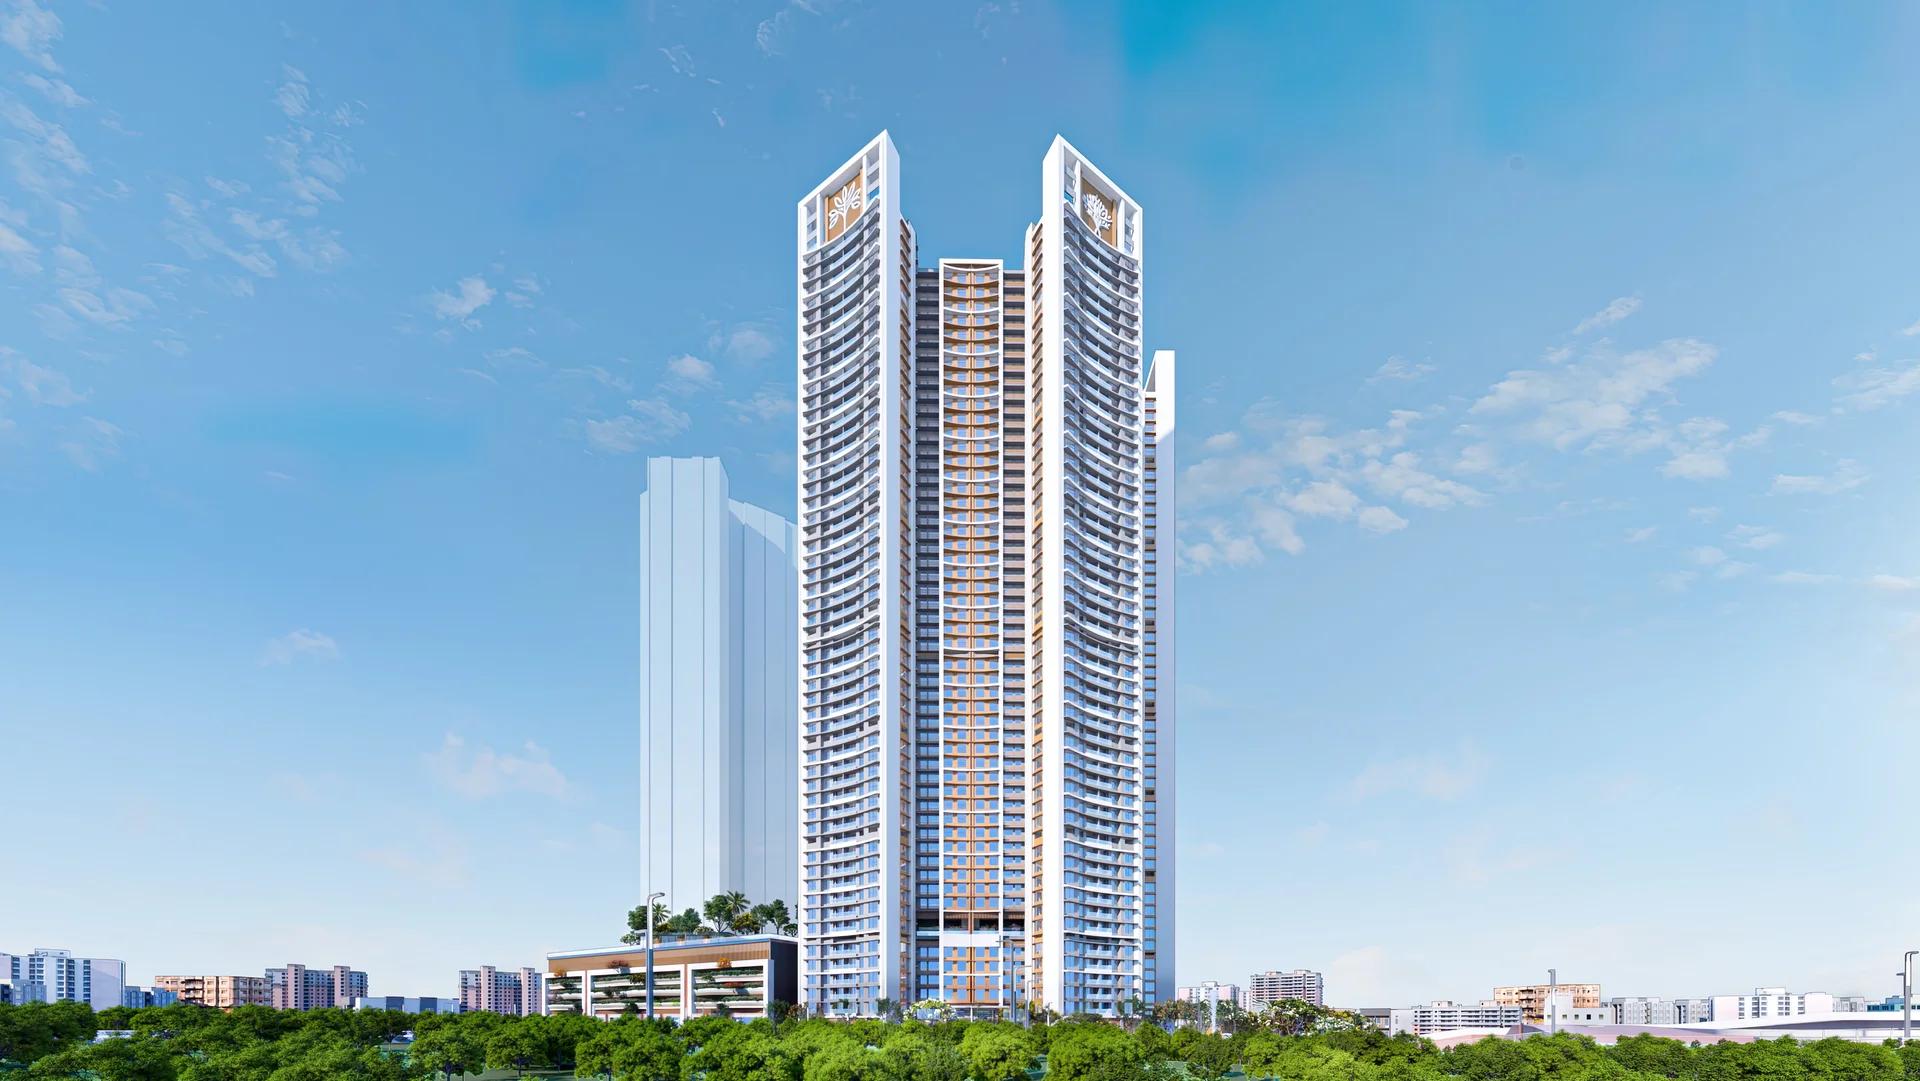
A Prestige Group project of six wings in the Yogi Hills part of Mulund West, Prestige Bellanza offers flats from 2 BHK to 3 BHK as well as duplexes. Its two phases are due in April and October 2027.
 COMPLETED
Prestige Siesta
Mulund West , Mumbai
by Prestige Group
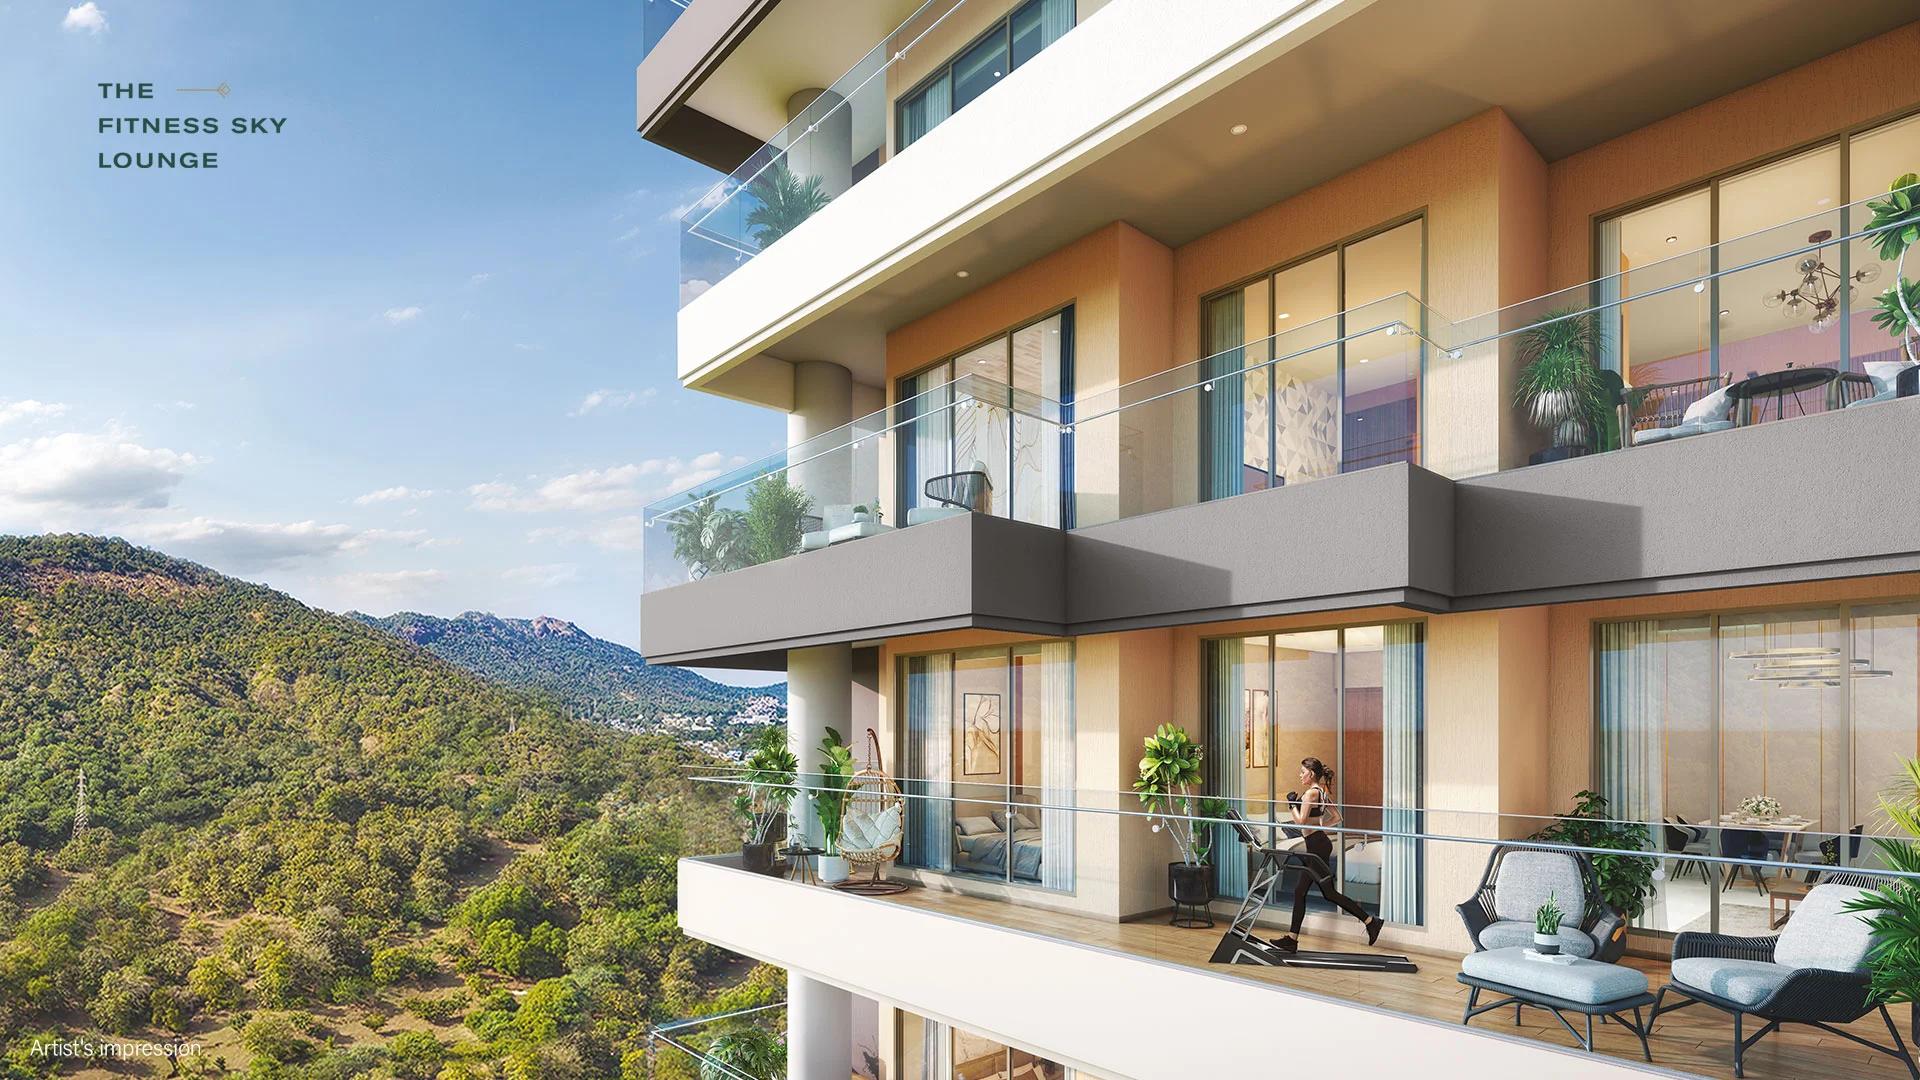
Prestige Siesta is Prestige Group's completed 54-storey tower in The Prestige City, Mulund West, with 3 BHK homes and decks as large as 450 sq ft. It is sold out, with resale flats only.
 COMPLETED
Prestige Valley Crest
Bejai, Mangalore
by Prestige Group
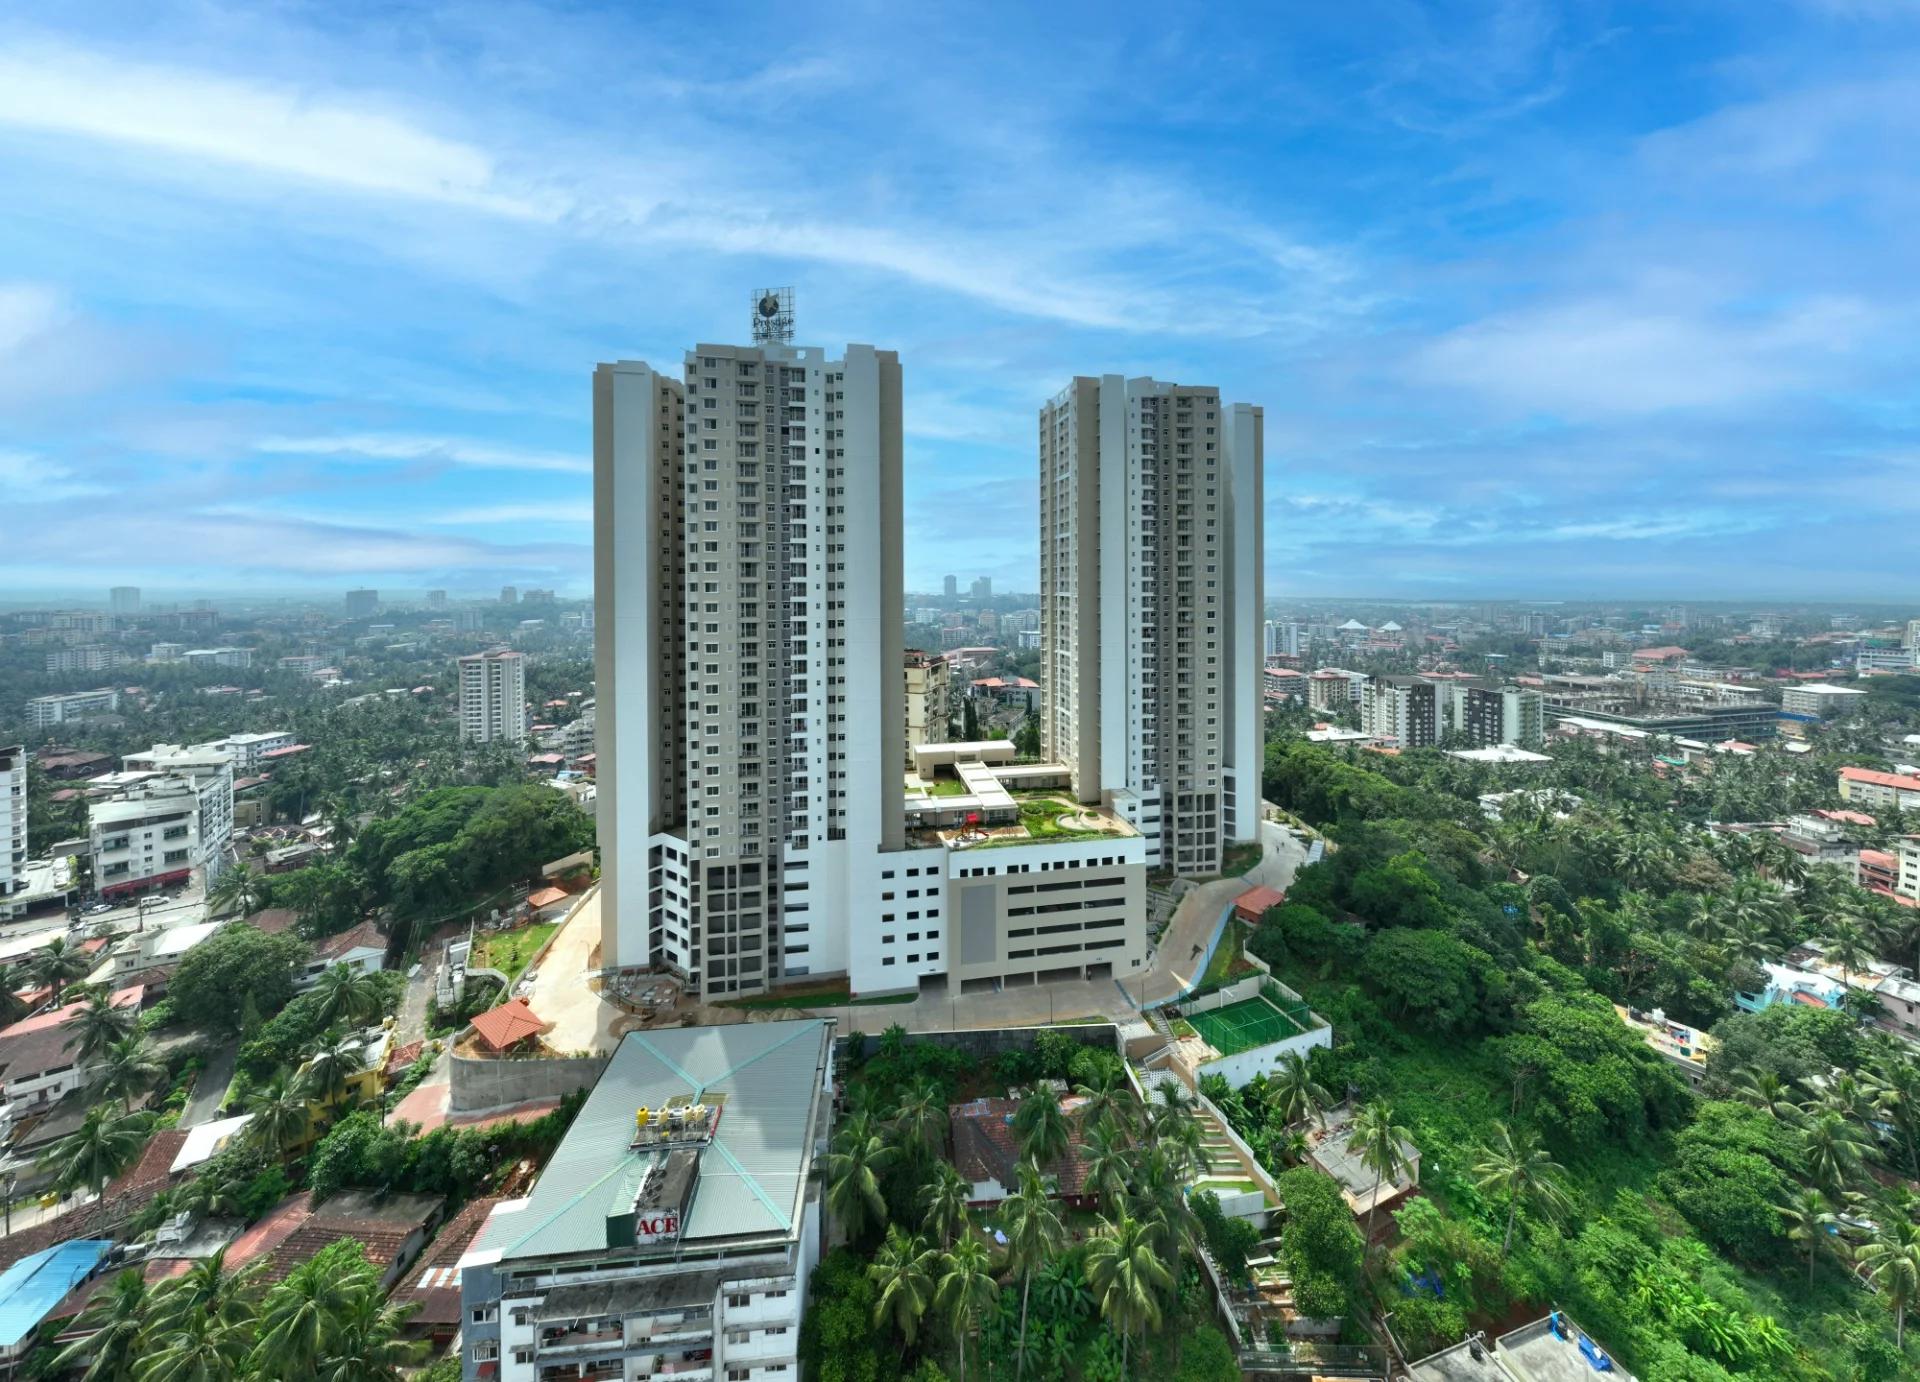
Prestige Valley Crest in Bejai, Mangaluru: two Prestige Group towers with 510 homes from 677 to 1,625 sq ft, complete since February 2023. Sold out; resale flats on request.
 ONGOING
Prestige Panorama
Maradu, Kochi
by Prestige Group
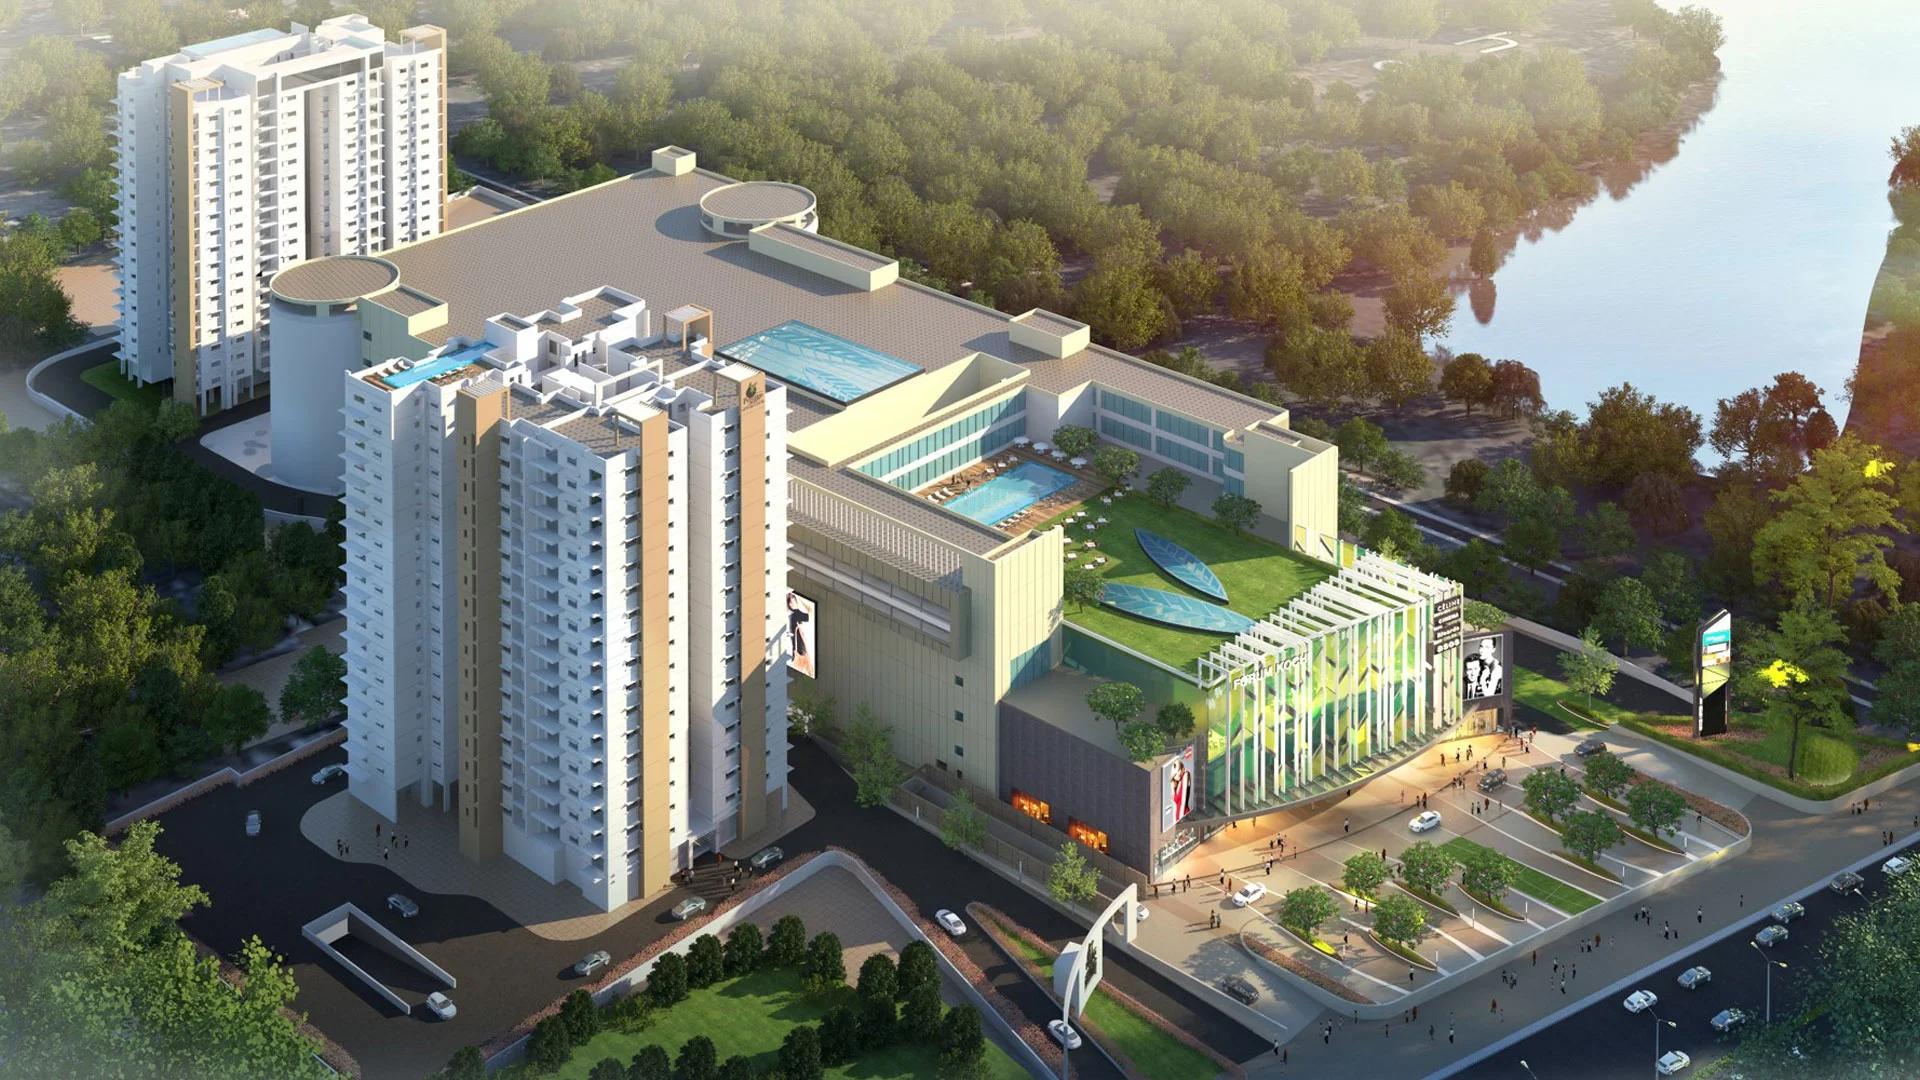
Prestige Panorama is a 2 and 3 BHK high-rise by Prestige Group and Thomsun near Kundannoor Junction, Maradu, Kochi, with a rooftop clubhouse and pool.