
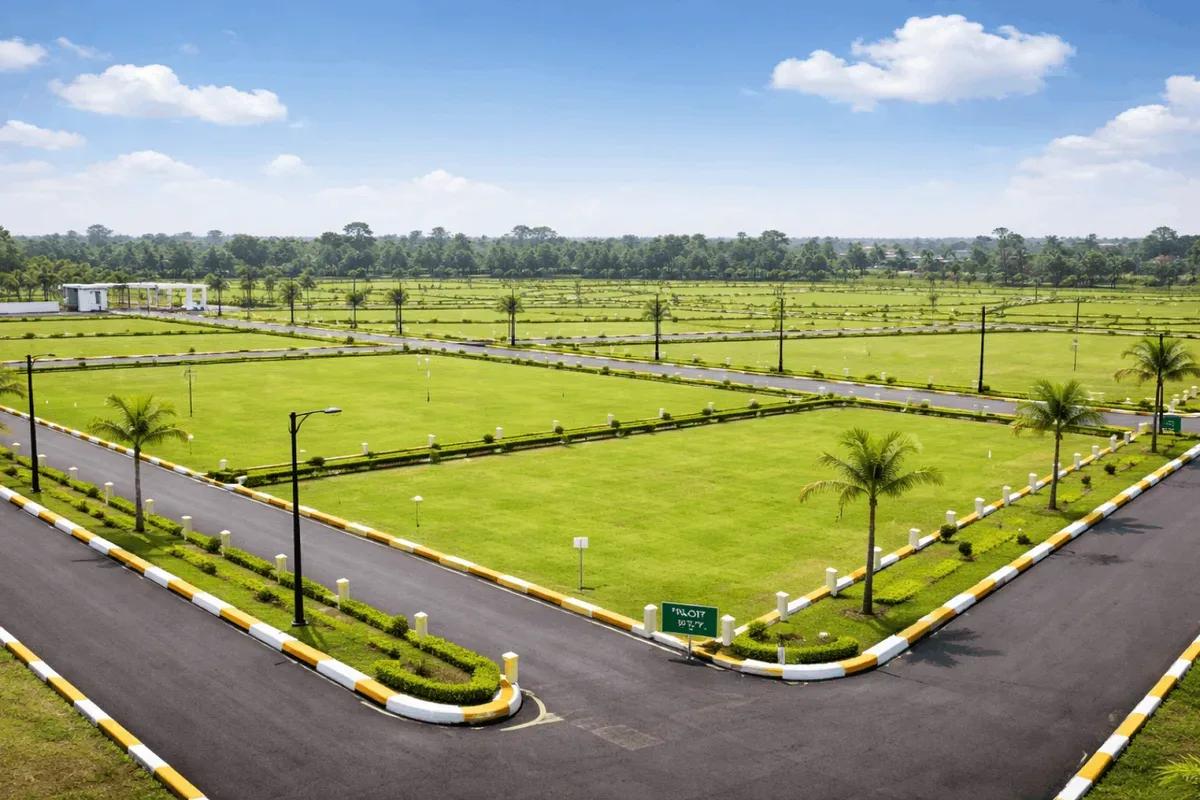
KNS Sampada
KNS Sampada is a newly launched upscale residential villa plot layout project by KNS Infrastructure in Mysore Road, South Bengaluru. Strategically located off Mysore Road, the project spans over 11 acres of the main area. The currently launched layout features 11 acres, called KNS Sampada.
The currently launched KNS Sampada (11 acres, RERA PR/250725/007953) features gated villa plots with planned land layout infrastructure. There are 193 units of premium 30x40, 30x45, 30x46, 30x50, and 40x60 villa plots. Price starts from Rs. 82.78 Lakhs, with an official launch scheduled for 23 September 2026. Plots range from 1,200 to 2,400 sq. ft.
The KNS Sampada location is Kanaminaki Village, Kengeri Hobli, Bengaluru South Taluk, Bengaluru Urban, Karnataka – 560074. It is near Rajarajeswari Dental College & Hospital (7.2 km) on Mysore Road and 9 km from the NICE Road Junction. The project is close to BMTC bus stops (2 km) and Global Village Tech Park (14 km). The nearest Metro Station is Challaghatta Metro on the Purple Line (20 mins).
Project Highlights
KNS Sampada Exclusive Price
| Unit Type | Size (SBA) | Approx. All Inclusive Price |
|---|---|---|
| 30 X 40 | 1200 Sq.ft | Rs. 82.78 Lakhs |
| 30 X 45 | 1350 Sq.ft | Rs. 93.13 Lakhs |
| 30 X 46 | 1351 Sq.ft | Rs. 1.06 Crore |
| 30 X 50 | 1500 Sq.ft | Rs. 1.18 Crore |
Location
Kanaminaki Village, Kengeri Hobli, Bengaluru South Taluk, Bengaluru Urban, Karnataka – 560074
Landmark: Near Rajarajeswari Dental College & Hospital (7.2 km) / Decathlon Mysore Road
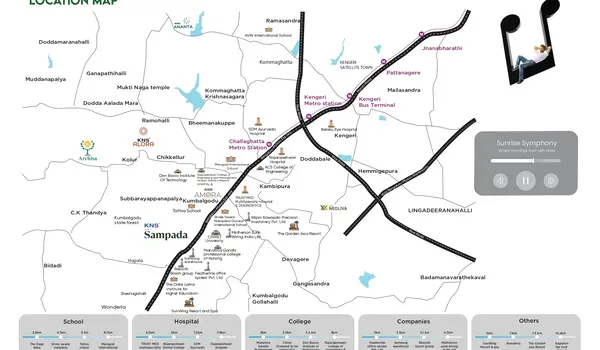
KNS Sampada Location - Mysore Road, South Bangalore
KNS Sampada is located at Kanaminaki Village, Kengeri Hobli, Bengaluru South Taluk, off Mysore Road, South Bangalore, Karnataka – 560074. This is a leading residential growth corridor strategically positioned near the bustling IT and industrial hubs of Kengeri, like Global Village Tech Park and Bidadi Industrial Area. The project enjoys easy access to Kumbalgodu, Kengeri Satellite Town, and Electronic City via NICE Road.
Micro-market: Mysore Road-Kengeri micro-market (South Bangalore growth corridor)
Employment proximity: Global Village Tech Park, Kumbalgodu Industrial Area, and Bidadi Industrial Belt
Key roads: Direct access to Bangalore-Mysore Expressway, NH-275, SH-17, and nearby NICE Road.
Metro advantage: Near Challaghatta Metro Station (Purple Line) and Kengeri Metro Station on the Purple Line.
Location is the basic thing that defines a project. Situated in "South" Bangalore, Mysore Road offers a serene life away from city noise while still connected to the city's major job hubs. The proximity to the Bangalore-Mysore Expressway ensures quick access to any areas of the city by road.
5 minutes from Bangalore-Mysore Expressway (NH 275)
10 minutes from the NICE Road Junction
Quick commute to Global Village Tech Park
Close to the operational Purple Line Metro at Challaghatta
Schools Nearby: Tattva School, Shree Swaminarayan Gurukul International School, and Delhi Public School Kengeri
Hospitals Nearby: Rajarajeswari Dental College & Hospital, Apollo Clinic, and Praanam Clinic
Malls Nearby: Gopalan Arcade Mall, Forum South Western Mall, and Decathlon Mysore Road
About Bangalore
Bangalore, officially known as Bengaluru, is the capital of Karnataka and one of India's most dynamic metropolitan cities. Renowned as the country's Silicon Valley, Bangalore has evolved from a peaceful garden city into a global technology and innovation hub. The city is home to leading IT companies, multinational corporations, startups, research institutions, and business parks, making it a…
Read more about Bangalore →Master Plan
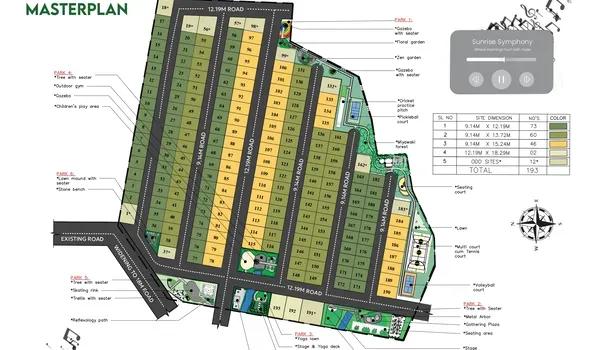
Master Plan
The KNS Sampada Master Plan is spread over a massive 11-acre area. Phase 1 of the project is launched under the name ‘KNS Sampada’ set on 11 acres, featuring 193 thoughtfully planned villa plots.
Master Plan Highlights:
Features 193 villa plots, one of the premier plot layouts in South Bengaluru, with 4 main configurations
Offers 193+ premium units designed with privacy and Vastu-compliant land layout options
Central garden is placed at the centre, which acts as the leisure space for residents
45% of open green areas with landscaped central gardens and tree-lined roads
Gallery
Specifications
Infrastructure
- •Every internal road in the layout is asphalted.
- •Curbs and sidewalks run beside the roads.
- •Tree-lined avenues through the layout.
Security
- •24/7 security with a grand entrance arch.
- •A peripheral boundary enclosing the whole plotted development.
- •CCTV surveillance at all major vantage points.
Green Features
- •Extensive parks and landscape development across the project.
- •Avenue plantation along all internal roads.
Energy and Power
- •Underground fibre-optic provision for data and voice, with power lines laid to distribute supply.
- •Energy-efficient street lighting along the internal roads.
Plumbing & Water Conservation
- •Underground sanitary lines connected to the STP.
- •Underground piped water lines.
- •Centralised overhead water tanks.
- •Recharge pit for rainwater harvesting.
Amenities
KNS Sampada Amenities include thoughtful fitness, sports, and lifestyle facilities designed thoughtfully to provide a "gated villa plot" experience over 11 acres. With vast acres of open space, the premise promotes for a healthy and hearty lifestyle of its residents. Few of the amenities offered here include,
Landscaped central gardens for events and activities
Gym for daily exercise
Swimming pool for relaxation
Safe play areas for children
Walking and jogging tracks
Gardens and green spaces
Indoor games and activity rooms
24/7 security with CCTV
Plot Plan
The KNS Sampada Plot plans offer well-planned 30×40, 30×45, 30×46, 30×50, and 40×60 villa plot options across an 11-acre gated layout.
Floor Plan Highlights:
Each plot is designed with the 'zero sq ft wastage' rule to give maximum space inside, which is the trademark of KNS Infrastructure's designs
100% Vaastu-based layouts
Spacious plots with sizes ranging from 1,200 sq ft to 2,400 sq ft, suitable for families of all sizes
30×40, 30×45, 30×46, 30×50, and 40×60 Villa Plots in Mysore Road, South Bangalore
A villa plot is a land parcel in a gated layout, with shared common spaces. KNS Sampada offers upscale 30×40, 30×45, 30×46, 30×50, and 40×60 villa plots in Mysore Road, close to IT hubs.
Core Design Philosophy: Vastu and Smart Space Use
A standout feature of this 11-acre KNS Sampada township is the Vaastu-based design. Each plot is planned in a way to create positive energy, with East and West facing entries, plots that are well placed, and land parcels in the best directions.
Also, the space is used efficiently. The layouts reduce dead corners so that every square foot serves a purpose, and there is more usable space in the Plot Area.
RERA

KNS Sampada RERA (Real Estate Regulatory Authority) seeks to regulate the real estate sector and protect buyers' investments. It makes sure builders handover the project on time. It also helps in
Safe Buying Choice: Builders will keep 70% of the project money in another bank account. So, the money is used only for building that project and not for anything else.
No fake ads: The builder cannot give fake ads when promoting a project. They have to give the correct details to buyers.
RERA Registration Details:
As of July 2026, KNS Sampada project has received RERA approval under the Karnataka RERA Board. The project is approved under RERA number PR/250725/007953 under the name KNS Sampada, covering 193 villa plots.
Official RERA Link: Karnataka RERA Portal
Project Phase Details: The project is planned as an integrated villa plot layout. The project has received RERA approval, making the project legally clear and safer for buyers.
Construction Status

KNS Sampada Construction Status tracks the ongoing physical development and infrastructure progress of the project. It makes sure developers complete ground work and layout infrastructure on time. It also helps in
Safe Buying Choice: Builders will keep 70% of the project money in another bank account. So, the money is used only for building that project and not for anything else.
No fake ads: The builder cannot give fake ads when promoting a project. They have to give the correct details to buyers.
RERA Registration Details:
As of July 2026, KNS Sampada project has received RERA approval under the Karnataka RERA Board. The project is approved under RERA number PR/250725/007953 under the name KNS Sampada, covering 193 villa plots.
Official RERA Link: Karnataka RERA Portal
Project Phase Details: The project is planned as an integrated villa plot layout. The project has received RERA approval, making the project legally clear and safer for buyers.
Frequently Asked Questions
Where is KNS Sampada located?
Is this project RERA approved?
When is the launch of this project?
What is the official RERA possession date for KNS Sampada?
Is KNS Sampada a joint venture or an absolute land ownership project?
About the Builder
Est. 2007
Established in 2007 in Bengaluru, KNS Group operates as a prominent real estate developer in South India. The enterprise maintains corporate financial solvency through internal capital accruals and direct equity capitalization, avoiding over-leveraged institutional debt structures. Financial evaluation metrics reflect operational stability and capital efficiency across its land aggregation…
Similar Projects
 NEW LAUNCH
Zuari KinetiX
Doddaballapur Road, Bangalore
by Zuari InfraWorld
 NEW LAUNCH
Renaissance Marigold Meadows
Bagalur, Bangalore
by Renaissance Holdings
 NEW LAUNCH
Fortius Good Earth
Devanahalli, Bangalore
by Fortius Infra
 ONGOING
Sobha Infinia Phase 1
Koramangala, Bangalore
by Sobha Limited
Wing 5 of the Sobha Infinia campus, Sobha Infinia Phase 1 has 46 homes in Koramangala's Jakkasandra Extension, mostly 3 BHK, with prices from Rs. 4.3 Cr.
 NEW LAUNCH
Sobha One Residences
Hoskote, Bangalore
by Sobha Limited
A 14-tower launch by Sobha Limited at Hoskote, Sobha One Residences brings 3,484 flats from 734 up to 2,415 sq ft to the Sobha One World township, registered in six phases.
 COMPLETED
Sobha Silicon Oasis Rowhouses
Hosa Road, Bangalore
by Sobha Limited
Sobha Silicon Oasis Rowhouses is a small Sobha Limited enclave of 17 two-storey houses with three bedrooms, inside the Silicon Oasis campus beside HSR Layout. The homes have been ready since mid-2019.