
Godrej Serenity
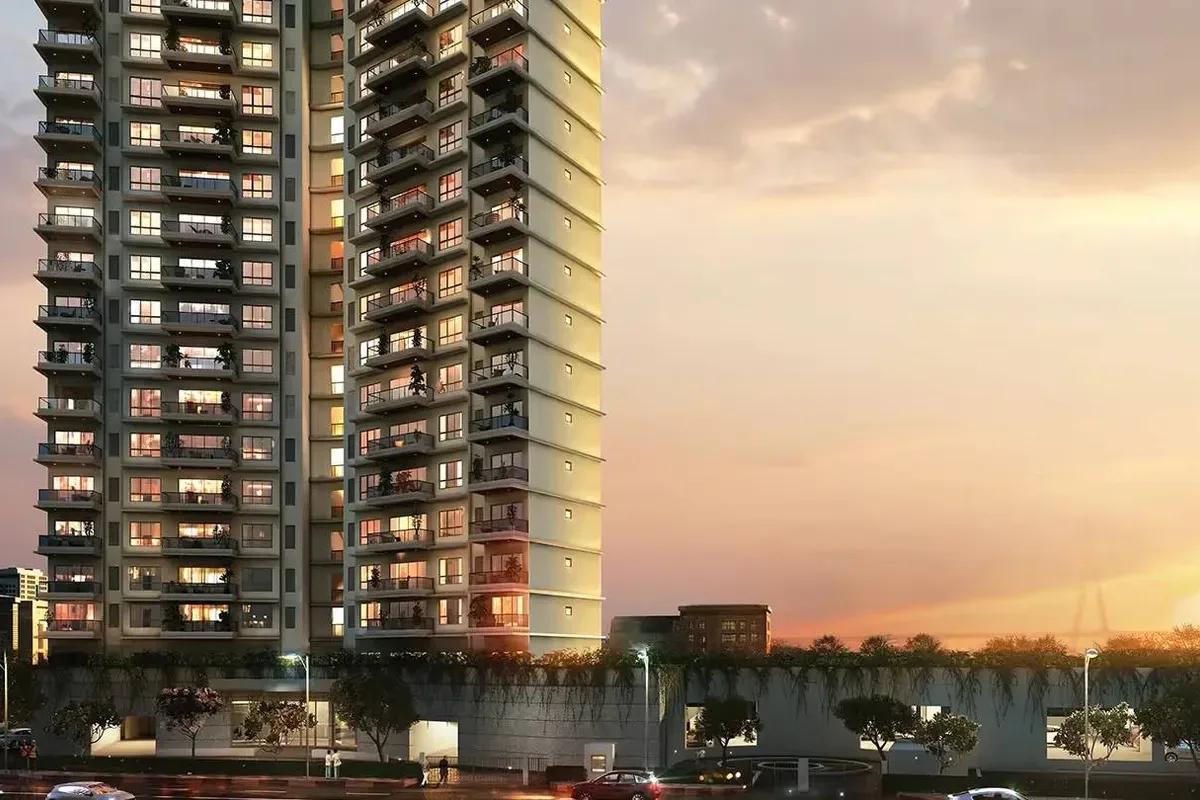
Godrej Serenity is an ongoing residential project by Godrej Properties in Chembur, Mumbai. A single tower, B+G+17 in height, contains all 169 homes on a compact plot of 1.35 acres.
The one-tower plan keeps the community small and the lobby unhurried. Residents choose among a 500 square feet 1 BHK, a 986 square feet 2 BHK and a 1,450 square feet 3 BHK. Handover is listed for mid-2027.
The cost of entry is Rs. 1.50 Crore. A 2 BHK sells for Rs. 3.60 Crore, and the 3 BHK sells for Rs. 5.75 Crore. Extra charges are separate, so ask for the full sheet before deciding.
Families get a clubhouse with a pool, a gym and a mini theatre. Sports fans have a tennis court and further courts, remote workers have a co-working room, and neighbours can book a hall for events. Green lawns, a walking loop and a children's corner fill the open areas. The Chembur guide explains the surrounding neighbourhood, and the EMI calculator turns each price into a monthly figure.
Project Highlights
Godrej Serenity Exclusive Price
| Unit Type | Size (SBA) | Approx. All Inclusive Price |
|---|---|---|
| 1 BHK | 500 Sq.ft | Rs. 1.50 Crore |
| 2 BHK | 986 Sq.ft | Rs. 3.60 Crore |
| 3 BHK | 1450 Sq.ft | Rs. 5.75 Crore |
The base prices start with the 1 BHK and rise with size. Government charges, parking and other extras are billed separately.
Godrej Serenity Price Details
Godrej Serenity opens at Rs. 1.50 Crore for the smallest home, which has 500 square feet. The 986 square feet home costs Rs. 3.60 Crore, while the largest, at 1,450 square feet, costs Rs. 5.75 Crore.
These are base figures, and levies, parking and other extras come over and above them. Request a written cost sheet for your chosen floor, then compare loans before you book.
Location
Off Sion-Trombay Road, Deonar Village Road, Opposite Dattaguru Society, Chembur, Mumbai, Maharashtra 400088
Godrej Serenity has its entrance in the Deonar belt of Chembur, off Sion-Trombay Road. The postal code is 400088, and the nearest named landmark is the housing society across the lane.
A site visit is the best way to judge the access road and the neighbourhood. Ask our team to fix a time, and we will meet you at the gate.
Floor Plans
Godrej Serenity floor plan 1
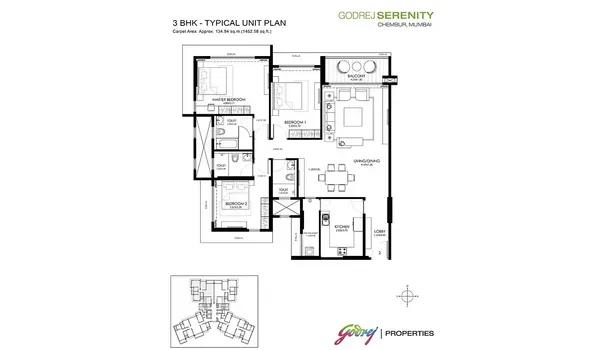
Enquire to receive detailed floor plans on WhatsApp/email.
| Unit Type | Size (Sq.Ft) |
|---|---|
| 1 BHK | 500 Sq.ft |
| 2 BHK | 986 Sq.ft |
| 3 BHK | 1450 Sq.ft |
Godrej Serenity offers three layouts, each with a plan image in the gallery:
- Smallest: 1 BHK of 500 square feet
- Middle: 2 BHK of 986 square feet
- Largest: 3 BHK of 1,450 square feet
With a single tower, your choice comes down to floor. Ask us which floors are open and what each one costs.
Amenities
Godrej Serenity groups its common spaces around one clubhouse, with a party area and a multipurpose hall. Each space is meant for use by every household.
Fitness covers the gym, the yoga zone and the pool. Play covers the tennis court, the other sports courts and the kids area, while the mini theatre and the co-working space serve evenings and workdays. Gardens and a jogging track complete the list.
Gallery
Godrej Serenity RERA and Approvals
Godrej Serenity, as a Mumbai project, falls under MahaRERA. Our team is verifying the exact registration number and will pass it on after checking.
Ask for the registration certificate, the approved plan and the sale agreement before booking. We can share each of them with you.
Godrej Serenity Construction Status
Godrej Serenity is being built as a tower with a basement level and 17 floors above the ground floor. Handover is listed for mid-2027. Ask for photographs of the latest stage of work, and we will match them with the payment milestone.
About Mumbai
The urban trajectory of Mumbai —originally a volatile archipelago of seven distinct islands—stands as one of the world's most spectacular stories of land reclamation and real estate evolution. Transforming from a colonial maritime trading outpost and cotton textile hub into the financial, commercial, and entertainment capital of India, Mumbai’s property landscape is uniquely dictated by its…
Read more about Mumbai →Frequently Asked Questions
Where is Godrej Serenity?
How big is the Godrej Serenity plot?
How much does the cheapest home at Godrej Serenity cost?
How many apartments are in Godrej Serenity?
What is the handover date for Godrej Serenity?
Does Godrej Serenity offer sports facilities?
About the Builder

Est. 1990
Godrej Properties is one of India's most trusted and respected real estate developers, recognized for its commitment to quality, innovation, sustainability, and customer-centric development. Established in 1990 as the real estate arm of the renowned Godrej Group, the company has successfully combined a legacy of over 125 years of trust with modern design, advanced construction practices, and…
Similar Projects
 NEW LAUNCH
Mana Skanda The Right Life Forest Province
Sarjapur Road, Bangalore
by Mana Projects
 NEW LAUNCH
Prestige Avon
Thanisandra, Bangalore
by Prestige Group
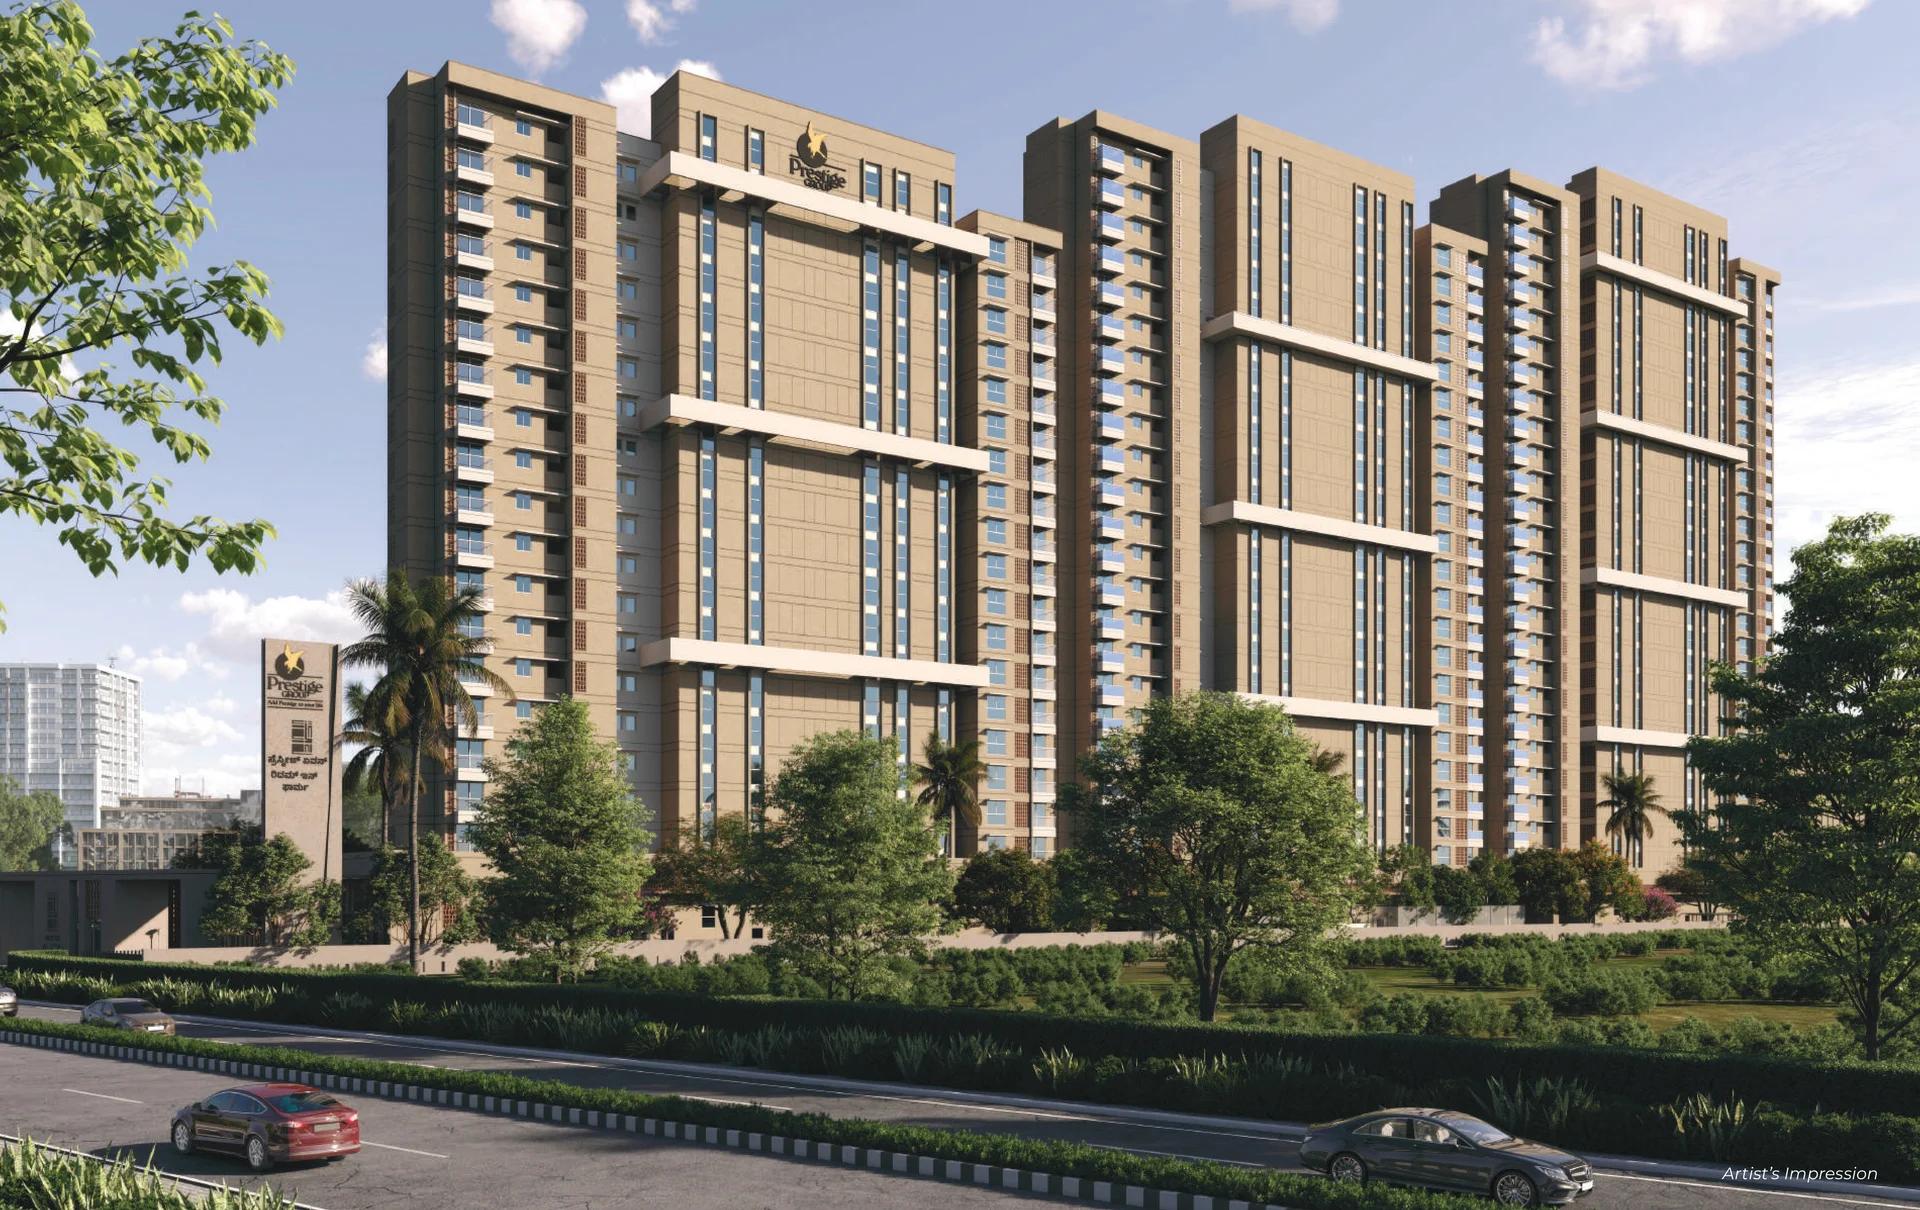
Prestige Avon is a new Prestige Group launch on Thanisandra Main Road, Bellahalli, with 260 flats in three towers on 3.31 acres. Homes are 2 BHK and 3 BHK, from 1,306 to 2,157 sq ft, priced from Rs. 1.70 Crore, with RERA completion set for 31 December 2030.
 NEW LAUNCH
Laurel and Maple at Brigade Orchards
Devanahalli, Bangalore
by Brigade Group
 NEW LAUNCH
CoEvolve Misty Shores
Whitefield, Bangalore
by CoEvolve Estates
 NEW LAUNCH
Candeur Arbora
Kukatpally, Hyderabad
by Candeur Developers
 NEW LAUNCH
LivingWalls Level Up
Singasandra, Bangalore
by Living Walls