Buying a Resale Flat in Vaishnavi Serene, Yelahanka: Guide (October 2026)
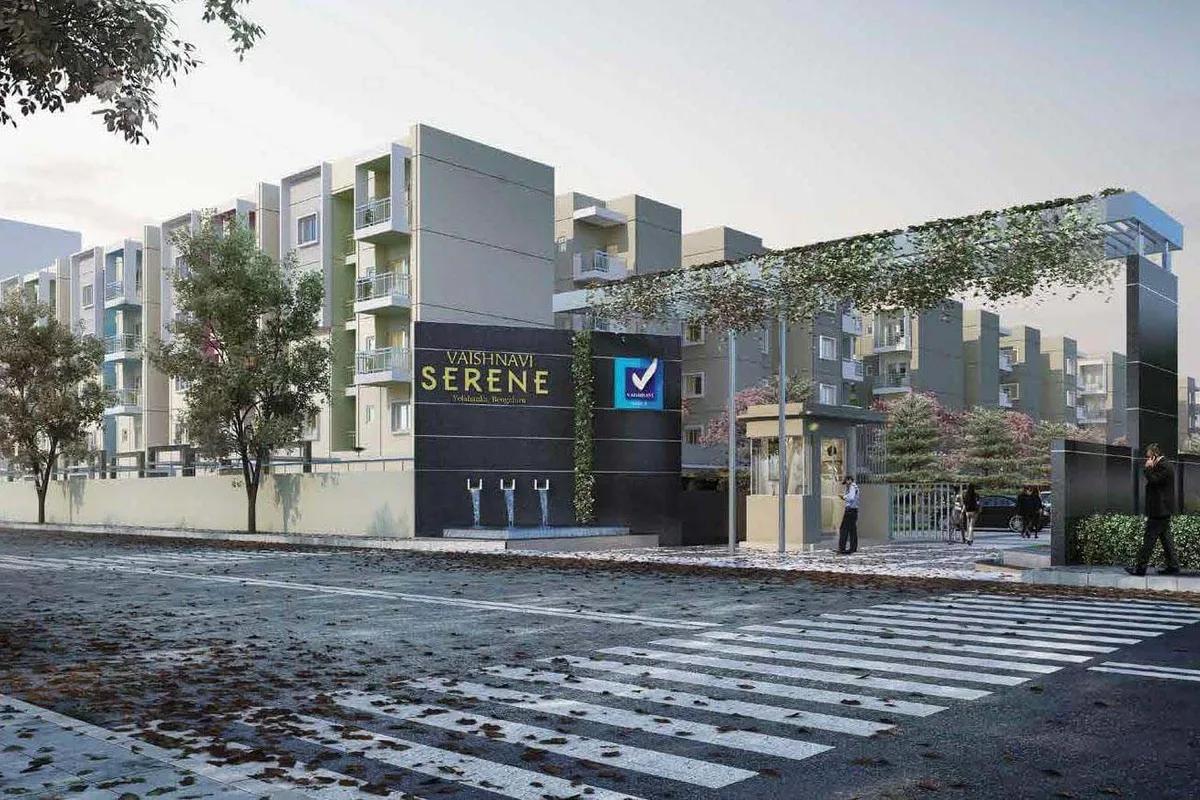
IVRI Road in Yelahanka has one of North Bangalore's bigger low-rise communities: Vaishnavi Serene, built and completed by Vaishnavi Group. Its 896 apartments, with one to three bedrooms, fill eight buildings on close to 10.8 acres and are traded between owners today. Here are the fit, address, layout, sizes, costs, RERA position and resale checks.
Quick Summary
The essentials first:
- Address: Ramagondanahalli, Yelahanka (101, IVRI Road), pincode 560064
- Site: close to 10.8 acres, or 43,807 sq m
- Eight buildings, all with four floors over a ground floor
- 896 apartments, 1 BHK to 3 BHK, from around 635 sq ft to 1,118 sq ft
- Occupancy certificate issued 6 August 2022
- Registered with RERA as PRM/KA/RERA/1251/309/PR/180905/001990
Who Should Consider It
A compact flat in a large community of low buildings appeals most to a young family or a first purchase. So does an investor wanting a ready Yelahanka flat to rent. With construction over, the actual flat, common areas and lifts can be seen ahead of payment.
Buyers needing big rooms or four bedrooms fit less well. Carpet area in the 3 BHK is only around 775 sq ft. Resale flats also come in their present state, so budget for painting and repairs.
Address and Road Links
The project occupies Survey Nos. 21, 22 at No. 101 on IVRI Road, Ramagondanahalli, to the rear of the CRPF campus. The land falls in Ananthapura Village, Yelahanka Hobli, of Bangalore North Taluk, under pincode 560064. Read the Yelahanka locality page for a wider view.
From IVRI Road, Doddaballapur Road runs on to the New Town of Yelahanka and the Bangalore-Hyderabad highway. Hebbal is one way along the highway and the airport is the other. Yelahanka railway station is close, and the New Town supplies schools, shops and hospitals.
How the Buildings Are Laid Out
Around 46% of the site is open, and the 896 homes are shared by eight buildings. Every building holds homes on five levels, ground floor to fourth. The counts differ:
- 48 homes in Building 2
- 64 homes each in Buildings 4, 6 and 8
- 128 homes in Building 3
- 160 homes in Building 1
- 168 homes in Building 7
- 200 homes in Building 5
Low buildings mean fewer people per lift and a brief walk from gate to front door, though more of the ground is built on than with towers. Light, view and the walk to the clubhouse depend on a home's block and floor.
Home Sizes
The seven layouts run from a 1 BHK of roughly 635 sq ft to a 3 BHK of roughly 1,118 sq ft. 3 BHK homes are the majority, at 512 of the total 896.
- 1 BHK: 84 homes of 635 and 640 sq ft, carpet around 450 sq ft
- 2 BHK: 300 homes of 900 sq ft, carpet around 644 to 648 sq ft
- 3 BHK: 512 homes of 1,060 sq ft up to 1,118 sq ft, carpet around 774 to 777 sq ft
Carpet area excludes walls and shared space, making it the fair measure between two resale flats. The first owner's sale deed states it.
What a Home Costs
Asking prices are set seller by seller, as owners are the ones selling. Facing, floor, block and the state of the flat all move the figure. Check what recently sold flats here fetched and compare those currently offered.
Add the following to a resale price:
- Stamp duty at 5% when the value exceeds Rs. 45 Lakhs, or 3% between Rs. 20 Lakhs and Rs. 45 Lakhs
- Cess (10%) and surcharge (2%) over that duty, so that 5% becomes about 5.6%
- Registration fee at 2%
- Any transfer fee levied by the owners' association
- Painting, repairs and replacement fittings
A bank lends on a resale flat after verifying title papers and valuing it. The EMI calculator gives the upfront cash and monthly payment at a chosen price.
RERA Position
The project was registered in September 2018 as PRM/KA/RERA/1251/309/PR/180905/001990. BBMP approved its plan, and the registration names Vaishnavi Anushka Infrastructure LLP as promoter. It gives these dates:
- Start of the project on 3 December 2018
- Occupancy certificate on 6 August 2022
- A completion date of 30 September 2023, after the Covid extension
- The promoter's completion filing on 29 November 2023
The Karnataka RERA portal also carries two complaints about the project along with their status. They show what previous owners disputed with the developer, and anyone is free to check the registration there.
Amenities
A swimming pool and gym are housed in the clubhouse. Within the gates there are also shops, a jogging track and outdoor courts. An evening visit shows their upkeep and that of the gardens.
About Vaishnavi Group
Vaishnavi Group has developed property in Bangalore for over 25 years from an office close to Vittal Mallya Road. Its portfolio spans plotted layouts, apartments and commercial buildings. Among its finished communities in the city's north, this is one of the largest.
Resale Checklist
A resale needs two things verified, the flat and the seller's paperwork. Give priority to these:
- The carpet area and car park in the registered sale deed held by the seller
- The khata, encumbrance certificate and most recent property tax receipt
- A loan closure letter from the seller's bank if a loan is outstanding
- A no-dues letter for maintenance, issued by the owners' association
- Damp patches, plumbing and electrical points inside the flat
- The monthly maintenance charge and any planned repair fund
- Flats in two or three different buildings, ahead of agreeing a price
Visit in person and weigh the resale flats on offer first. We gladly send other Yelahanka apartments for comparison.