Buying a Row House at Shriram Chirping Grove, Sarjapur Road (October 2026)
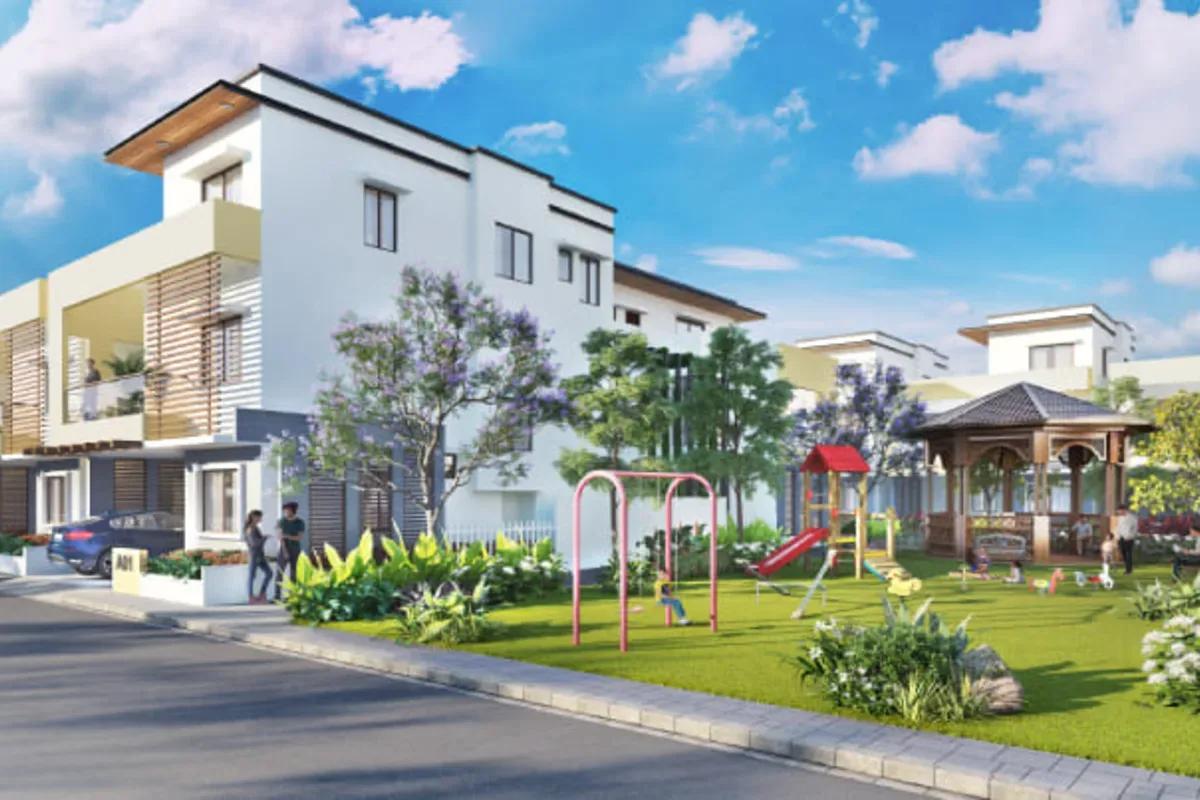
Past Sarjapur town in south-east Bangalore, Thindlu village is home to Shriram Chirping Grove, a gated row house community from Shriram Properties. Its 217 homes come in two phases, all 3 BHK, between about 2,523 and 2,628 sq ft; the entry price is Rs. 2.15 Crore. We go through the registrations, location, sizes, costs and a buying checklist.
RERA Record and Handover
The project carries RERA approval through a separate registration per phase:
- Phase 1: completion date 19 October 2025; registered on 26 February 2020 as PRM/KA/RERA/1251/308/PR/200226/003310
- Phase 2, whose registered name is Shriram Chirping Grove - 2: completion date 10 July 2026; registered on 2 September 2021 as PRM/KA/RERA/1251/308/PR/210902/004291
Anyone may verify both through the Karnataka RERA portal. Handover of houses has gone on since October 2025, and both completion dates are now in the past. The occupancy certificate to ask for is the one covering that house's wing and phase.
Because a joint development arrangement applies to the land, the seller might be an owner reselling, a landowner or the promoter. The sale deed must name the party holding title to the house.
The Project in Brief
Headline facts:
- Row houses: 217, with Phase 1 holding 108 (wings A to E, five in number) and Phase 2 holding 109 (wings F to K, six in number)
- Ground and two upper floors per house
- Phase 1 registered land: about 12.4 acres (50,170 sq m)
- Address: Thindlu Village, survey numbers 114, 115 and 116, Anekal Taluk (Hobli: Sarjapura), Bengaluru Urban
- Starting prices: Oak plan Rs. 2.15 Crore, Ivory plan Rs. 2.2 Crore
- Built by Shriram Properties; registered promoter: Tanmathra Aquarelle Developers Private Limited
Is It a Fit?
Families wanting their own terrace and a house spread over three levels, within a compact gated community, are the natural buyers. Most will have budgets beyond Rs. 2 Crore, an apartment they have outgrown, and a preference for calm over many facilities. The location rewards those whose work is towards Sarjapur and Attibele.
Buyers hoping for a sprawling township that has its shops and schools behind the gate are less suited. Elderly residents may find daily stair-climbing over three floors difficult. From this far end of Sarjapur Road, the offices on the Outer Ring Road are a long drive.
Thindlu and Getting Around
Thindlu village belongs to the Sarjapura Hobli division of Anekal Taluk, and the pincode is 562125. The community is on the stretch leading to Attibele, after Sarjapur town. This is a good way south-east of the crowded middle section of Sarjapura Road.
On the plus side are nearby international schools, open country and thinner traffic. Against that are no metro line and the gap from the Outer Ring Road.
Namma Metro has a corridor towards Sarjapur planned in its Phase 3A. This stretch has seen no construction, which makes it a long-term possibility only. Driving to work from the site in office hours settles it.
Plans and Carpet Areas
The row houses rise two floors over a ground floor. There are two 3 BHK plans: Oak (2,523 sq ft or so) and Ivory (2,628 sq ft or so).
Registered carpet area for the 108 Phase 1 homes adds up to 18,740 sq m. Per home, the average is around 1,870 sq ft, and terraces and balconies are counted apart. Compare the saleable figure with the carpet area stated in the agreement for the house selected.
A wing has anywhere from 12 to 30 homes. A row-end house has one more open side, while a house looking onto the clubhouse or a park has another outlook. So the layout and the position outweigh the 100 sq ft difference between plans.
Prices and Other Charges
Rs. 2.15 Crore is where the Oak plan begins (around Rs. 8,500 a sq ft), and Rs. 2.2 Crore the Ivory plan (around Rs. 8,400 a sq ft). Added to the base price:
- Stamp duty at 5% with surcharge and cess added, making 5.6% on the value registered
- A 2% registration fee
- GST when a house is sold prior to its occupancy certificate
- Maintenance advance, corpus fund and clubhouse membership
- Interior work on three floors
Registration and stamp duty total close to Rs. 16.3 Lakhs on a purchase worth Rs. 2.15 Crore. Loans over Rs. 75 Lakhs are financed up to 75% of value, leaving a down payment near Rs. 53.8 Lakhs. On the balance, close to Rs. 1.61 Crore, the EMI is roughly Rs. 1.4 Lakhs over 20 years at 8.5%. Other cases can be run on the EMI calculator.
Clubhouse and Open Space
A clubhouse is the centre of the amenities, as suits a small community. It offers:
- A multi-purpose hall, which includes a badminton court
- A gymnasium, with a room for aerobics and yoga
- A swimming pool
- A convenience store, with a cafeteria
- A creche
Of the Phase 1 registered land, 28,826 sq m is open area, which is over half. Compared with other projects around Sarjapur, 217 homes on this land is a low density. As costs are split among fewer owners in a small community, the per-home maintenance charge is the number to request.
Buying Checklist
Since most houses are complete and open to viewing, checking is straightforward. Ahead of handing over the booking amount:
- Identify which phase and wing the house is in; the RERA number in the agreement must be that phase's.
- Request the occupancy certificate, and ask whether the sale attracts GST.
- Take the carpet, terrace and balcony areas from the agreement.
- See both plans, Oak and Ivory, at more than one time of day.
- Examine the party walls common with neighbours, the staircase and the waterproofing of the terrace.
- Find out the monthly maintenance charge and where the water comes from.
- Verify with the local panchayat the khata and the property tax position of the house.
- Time the school run and office commute at peak hours.
On upkeep and the running of the association, nobody knows more than first-phase residents. Resale buyers also need a loan closure letter from the seller, along with an encumbrance certificate. Contact us for a site visit and the latest availability.