
Buying at Sattva Forest Ridge, JP Nagar 9th Phase: A Guide (October 2026)
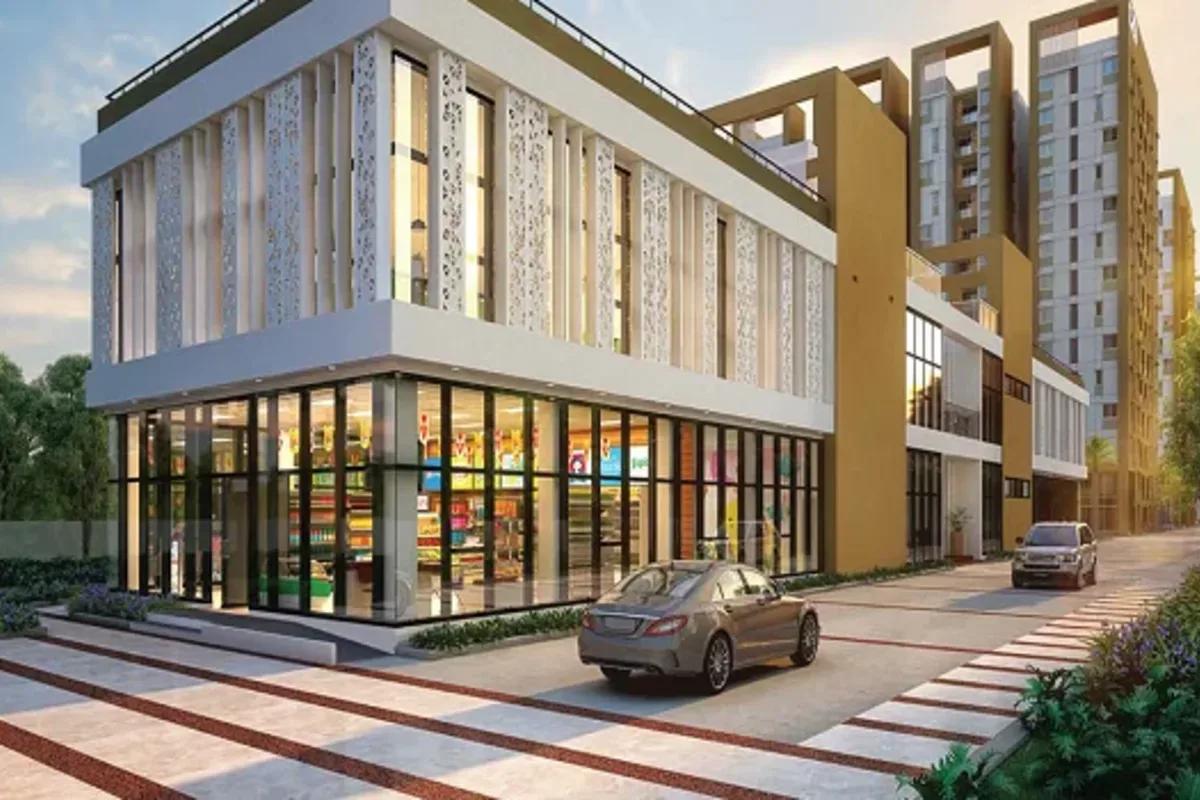
Sattva Group's Sattva Forest Ridge is a high-rise under construction in Anjanapura, the southernmost pocket of the JP Nagar 9th Phase layout, close to Kanakapura Road. Its 4 acres hold 407 apartments across a pair of towers rising to 30 storeys, looking onto Anjanapura Central Park. Here we walk through the RERA record, the buyer profile, the units, the neighbourhood, the total cost and the points to settle before booking.
RERA Record and Completion Date
Registration PRM/KA/RERA/1251/310/PR/241224/007315 has been in force since 24 December 2024, and the promoter is Sattva Resi Private Limited, which belongs to Sattva Group. BBMP plan approval came on 13 December 2024. The RERA portal for Karnataka shows the project as Sattva Forest Ridge.
The registered timeline starts from 1 January 2025, with completion fixed for 31 December 2029. Only this date commits the seller, regardless of what the sales office promises. If you rent today, allow for rent for three more years running in parallel with your loan EMIs.
Two frequent problem areas look settled. The registration declares the land free of litigation, and the planned water source is the BWSSB supply. Ask for the most recent quarterly report on progress submitted to the regulator and match it against what has been built.
Which Buyers It Serves
The mix of units suits three groups. Solo professionals and investors can start with a 1 BHK priced from Rs. 83.34 Lakhs, and couples or small families fit the 2 BHK. Families staying in the south have the 3 BHK, which accounts for more than half the units.
This is a tall building on a compact plot, finishing at the end of 2029. Buyers who must move in before two years are up, or who want a low-rise setting, will do better with ready apartments and villa projects around Kanakapura Road.
Unit Mix, Sizes and Amenities
The plan comprises a clubhouse and two towers, each with a double basement plus a stilt floor. Tower 1 has a pair of 30-storey wings containing 120 units apiece, and Tower 2 has 167 units over 28 storeys. Fitting 407 units on 4 acres gives close to 100 per acre, a dense layout.
Sizes and opening prices of each registered type are summarised here.
| Type | Saleable area (sq ft) | Number | Starts at | Average carpet area (sq ft) |
|---|---|---|---|---|
| 1 BHK | Between 732 and 767 | 56 | Rs. 83.34 Lakhs | Roughly 475 |
| 2 BHK | Between 1,195 and 1,200 | 111 | Rs. 1.38 Crore | Roughly 775 |
| 3 BHK | Between 1,609 and 1,839 | 238 | Rs. 1.83 Crore | Roughly 1,125 |
Within the 3 BHK range, units of 1,688 sq ft or less have two bathrooms, while the biggest, at 1,839 sq ft, has three. Two 2.5 BHK units are registered as well.
Carpet area measures the usable floor inside the walls, while saleable area also counts balconies and part of the shared spaces. In the smaller one- and two-bedroom units, carpet is roughly 65% of saleable, which is why buyers should compare on carpet area.
Plans show a clubhouse of 30,000 sq ft containing a party hall, a swimming pool, rooms for indoor games and a gym. Outdoors there is a celebration lawn, a children's play area, a seniors' corner, an amphitheatre, a multi-play court and a pet park. Certain units get wide private terraces over the central park, and parking totals 468 car spaces, 382 covered, for the 407 units.
The Neighbourhood and Getting Around
Its survey number is 43/3, in Anjanapura village under Uttarahalli Hobli, and it comes under Ward No. 196. The PIN is 560062. BDA roads run along three edges: a 30-foot road along the north, a 60-foot one along the east and Anjanapura 80 Feet Road along the south.
The land is under the city corporation. The key links are Kanakapura Road and the metro's Green Line, which heads past Banashankari, then Jayanagar, to reach Majestic. Nearby NICE Road gives quick access to Electronic City as well as Bannerghatta Road and Mysore Road.
Driving times from the project:
- About 4 minutes to the NICE Road bridge, a distance of 1.6 km
- About 8 minutes to DMart, Kanakapura Road, a distance of 3 km
- Forum South Bangalore mall: about 8 minutes, or 3.8 km
- Vajarahalli Metro Station: about 9 minutes, or 3.4 km
The station needs an auto or a car rather than a daily walk. Anjanapura's wide BDA roads still have many unbuilt sites, so schools and stores are thinner on the ground than in older JP Nagar phases.
Working Out the Full Price
Units range from Rs. 83.34 Lakhs for the 1 BHK up to Rs. 2.08 Crore, the figure for the biggest three-bedroom unit. Per sq ft of saleable area, that is roughly Rs. 11,300 rising to Rs. 11,500, depending on which tower, which floor and whether the park is in view.
The agreement value is not the final figure. Add:
- GST, payable on an under-construction unit
- Karnataka's 2% registration fee and its stamp duty, which is 5% (plus cess and surcharge) once the value passes Rs. 45 Lakhs
- Floor-rise and park-facing premiums
- Parking, clubhouse charges and the maintenance deposit
Take the Rs. 1.38 Crore 2 BHK: duty and registration total roughly Rs. 10.5 Lakhs together. As an example only, lenders cap loans above Rs. 75 Lakhs at 75% of value, and such a loan at 8.5% over 20 years carries an EMI of roughly Rs. 89,800. The EMI calculator handles any other price or down payment.
Sattva Group's Track Record
Formerly Salarpuria Sattva, Sattva Group has developed in Bangalore since 1993, covering offices, malls, plotted layouts and apartments. In the Kanakapura Road belt, its completed Salarpuria Sattva Misty Charm is worth a look, and at Kaggalipura it has Sattva Springs, a row-house project.
Points to Settle First
With about three years of building ahead, care at the booking stage matters. Work through this list:
- Check the tower, wing and unit number against what the Karnataka RERA portal shows
- Take the unit's carpet, balcony and saleable figures in writing
- Learn the unit's outlook: park, neighbouring tower or the 80-foot road
- Weigh the number of lifts in the wing against the units per floor
- Drive from the gate to the Vajarahalli station at peak office time and note how long it takes
- Insist on a cost sheet that breaks out maintenance, parking, premiums and GST
- Send money only to the project account shown in its RERA registration
Unsold units change by tower and floor over time. Reach out to us for open units and the current price sheet at Sattva Forest Ridge.


