
Salarpuria Sattva Misty Charm Mallasandra: Ready Flats and Resale Checks (October 2026)
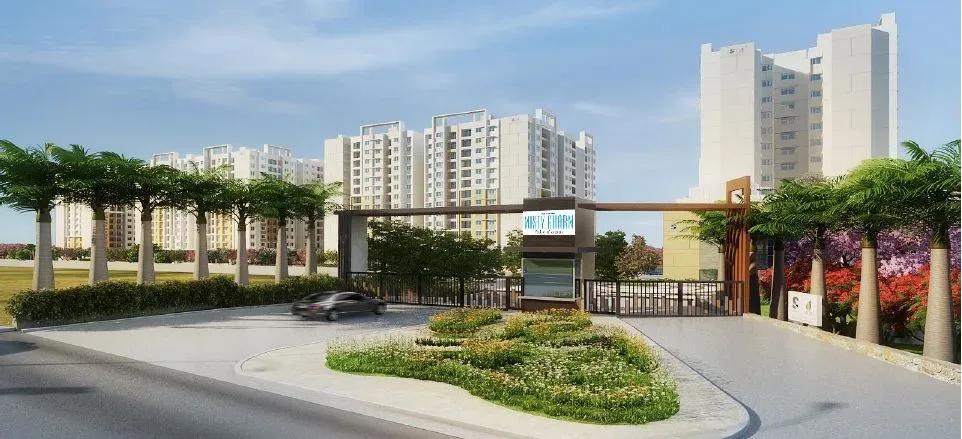
Buyers wanting a ready flat near the Kanakapura Road metro often ask about Salarpuria Sattva Misty Charm, which is in Mallasandra. Built by Salarpuria Sattva Group, the project is complete and the developer has nothing left to sell. This guide is therefore for resale purchases, covering the official record, layouts, location and owner documents.
Who It Suits
Households buying their first home, and young families, looking for a finished South Bangalore flat close to an operating metro line will find it fits. Investors who like a small flat with dependable rental demand do too. A resale also lets you see the actual home, its outlook and the people next door before paying.
For more space than roughly 1,321 sq ft, other South Bangalore projects are needed. Those after a direct builder purchase with stage-wise payments should look at projects still under construction.
Key Registration Facts
Under a joint development between landowner and developer, the project holds two RERA registrations:
| Field | Entry |
|---|---|
| Developer entity | Salarpuria Housing Private Limited |
| Towers and flats | 11 towers (13 upper floors above ground and basement) with 793 flats |
| Split of flats | Landowner 251, developer 542 |
| Land | Survey Nos. 11/1, 10/3 and 11/2, totalling 10 acres 38.04 guntas |
| Location | Uttarahalli Hobli, Mallasandra Village, Bengaluru South Taluk, 560061 |
| Approval | Bangalore Development Authority plan |
| Occupancy certificate | Issued 6 January 2024 |
| Developer's portion | 7 May 2018: PRM/KA/RERA/1251/310/PR/180507/001635 |
| Landowner's portion | 5 September 2018: PRM/KA/RERA/1251/310/PR/180905/001997 |
Resale flats can come from either portion. Look at the current owner's sale deed to see which applies, and have a lawyer go through that particular registration.
Where It Is
Mallasandra's Judicial Layout pocket, pincode 560061, is a little way off Kanakapura Road, roughly midway from Vajarahalli to Thalaghattapura. From the NICE Road interchange on Kanakapura Road, there is a signal-free run to Mysore Road, Electronic City and Bannerghatta Road.
Since January 2021, the Green Line of the metro has served this part of Kanakapura Road, ending at Silk Institute. The two closest stations are Vajarahalli and Thalaghattapura. Northbound trains pass Banashankari and Jayanagar on the way to Majestic, so commuting to the centre is possible without driving.
Banashankari 6th Stage, plus the Kanakapura Road stretch, covers shopping, schools and hospitals. Peak-hour traffic slows at Konanakunte Cross and the Banashankari junction, so test the drive once if you commute by car.
Layouts
There are six plans, from 1 BHK to 3 BHK, ranging 554 sq ft to 1,321 sq ft:
| Saleable area (sq ft) | Type |
|---|---|
| 554 | 1 BHK |
| 945, 959 | 2 BHK |
| 1,254, 1,321 | 3 BHK |
| 1,281 | 3 BHK, two bathrooms |
The single-bedroom flat is small, ideal for one occupant, a couple, or an investor renting it out. Two-bedroom plans are sensible for small households. Every three-bedroom plan is under 1,350 sq ft, which keeps rooms mid-sized.
The figures above are saleable, not carpet, area. Carpet area covers only the area within the walls, is lower, and is written in the first sale agreement, so check it there and measure key rooms when you view.
Construction and OC
Work started in March 2018. The original registered completion of 31 January 2023 was first extended to 31 October 2023, later to 31 October 2024, and today the towers are complete and occupied.
The 6 January 2024 occupancy certificate shows the buildings may lawfully be lived in. Any bank financing a resale will want to see it, so obtain a copy (the association or the seller will have one) and keep it alongside the title documents.
Prices and Extra Costs
The developer has no stock left, so pricing is up to individual owners. Floor, tower, facing and interior condition shape each asking price. Collect a handful of fresh quotes on matching plans to judge the market.
Budget for the following beyond the price:
- Stamp duty of 5.6% plus a 2% registration fee, levied on whichever is higher of price and guidance value
- TDS at 1%, which the buyer deducts and deposits with the tax department, on prices of Rs. 50 Lakhs and above
- The owners' association transfer fee, if it charges one
- Fees to transfer the khata and change the name on the electricity connection
- Interior work, repairs and repainting
For example, an Rs. 80 Lakhs purchase carries duty and registration of about Rs. 6.1 Lakhs. To see the monthly loan payment and starting cash, use our EMI calculator.
Amenities and Maintenance
There is a swimming pool, a clubhouse and landscaped grounds covering about 90,000 sq ft. Its 11 towers, each 13 floors tall, are spread out, which means fewer households share each lift than in a tall single tower.
In a finished project, maintenance quality matters as much as facilities. Ask about the monthly charge, the corpus fund and the state of the sewage plant, pumps and lifts. A look at the basement and shared corridors tells you a lot.
Checks Before Paying an Advance
Go through these with the seller:
- Their registered sale deed, plus the earlier agreement signed with the developer or landowner
- An encumbrance certificate running from the seller's purchase until now
- If a home loan exists, the bank's closure letter and release of the originals
- E-khata registered to the seller, with recent tax receipts
- The car park allotted, cross-checked with the deed
- A no-dues certificate from the association
- The occupancy certificate, as a copy
Use the Karnataka RERA portal to check both registrations. Then compare the flats for resale and visit each one with the owner.


