
Purva Meraki HSR Layout Guide: Boutique Luxury Homes by Puravankara (October 2026)
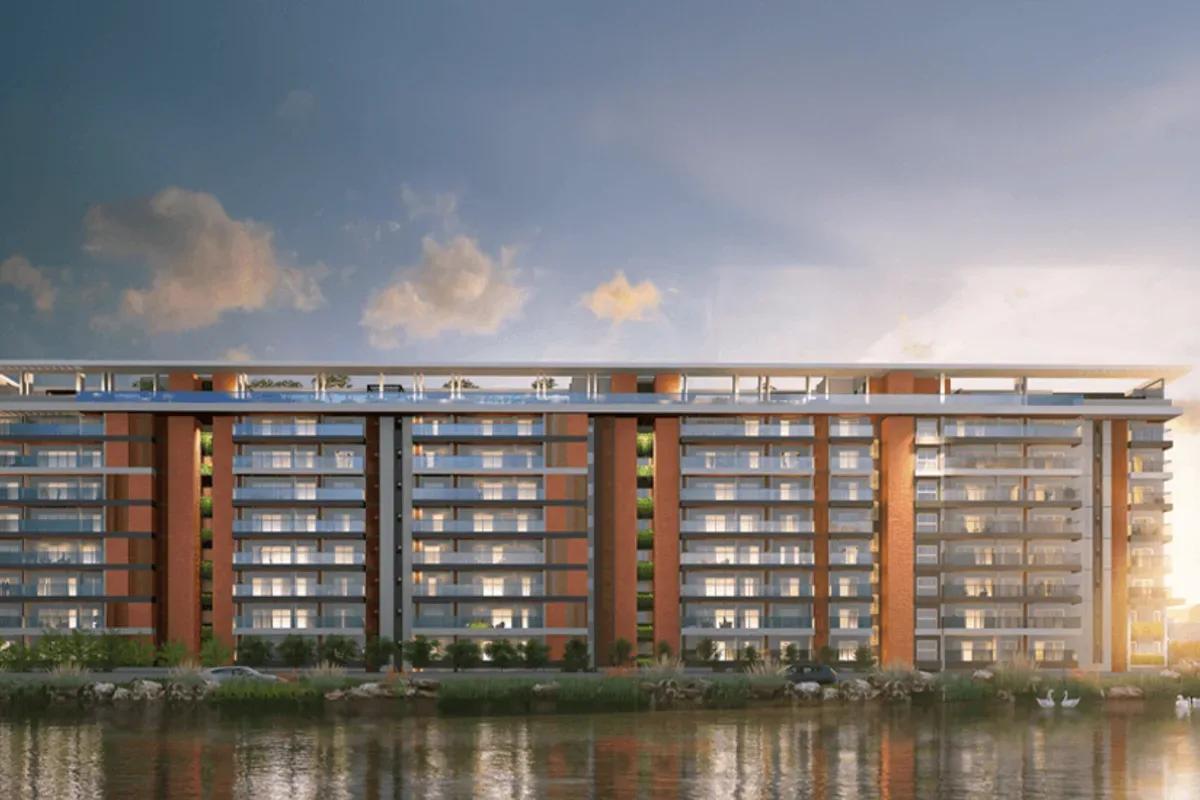
Under construction in HSR Layout, Purva Meraki is a boutique luxury tower from Puravankara with just 44 homes on roughly an acre. RERA records 31 October 2027 as the completion date. This guide explains the location, the layouts, the pricing and charges, the amenities and the approvals, and closes with a booking checklist.
A Rare Plot in HSR Layout
The site is in Haralukunte Village at the southern end of HSR Layout, Bengaluru 560068. To the east runs a 40 feet road, while the western side has a tank bund with a road, giving western flats a view of the tank and trees instead of another block.
HSR Layout, a BDA-planned area flanked by the Outer Ring Road on one side and Hosur Road on the other, has hardly any vacant land left for apartments. In free-flowing traffic, the ORR and HSR BDA Complex are each about 2 minutes away and Silk Board junction about 5. Koramangala takes around 10 minutes, Embassy Tech Village 15, and Electronic City and MG Road about 25 minutes each.
The airport, Kempegowda International, is roughly an hour (60 minutes) away. Peak-hour traffic at Silk Board and on the ORR is among the worst in Bangalore, so a weekday trial run to work tells the real story. National Public School (HSR) is within 5 minutes, as is NIFT Bangalore.
Registration and Land
The Karnataka RERA number is PRM/KA/RERA/1251/310/PR/071022/005307. The plan was cleared by the BBMP on 5 August 2022, and the registered timeline starts 31 October 2022 and ends 31 October 2027. Core registered facts:
| Item | Registered value |
|---|---|
| Survey number | 52/1A, Haralukunte Village, Bangalore South Taluk, Begur Hobli |
| Site area | 1.02 acres or so (4,147 square metres), 77% of it open |
| Building | One tower: 2 basements, a ground floor, 8 floors above |
| Apartments | 44: thirty-six 3 BHK and eight 4 BHK |
| Parking | 93 covered plus 6 open, 99 in total |
Older listings sometimes show three blocks and possession from July 2028. What is registered is one three-winged tower finishing on 31 October 2027, which is what the agreement for sale will reflect.
Puravankara Limited is promoter and landowner at once, so the project has no landowner share and the developer sells every home. Money is paid into the RERA-designated account that the agreement names. The portal shows quarterly progress, unit-wise carpet areas and the approved plan, and the water source is listed as BWSSB.
Layouts
Every floor holds four or five homes, either three-bedroom or four-bedroom. The 3 BHK is between 2,519 and 2,770 square feet saleable and has three or four bathrooms each, and the 4 BHK is roughly 3,696 square feet saleable with five bathrooms. Carpet details:
- 36 three-bedroom homes: carpet between 1,281 and 1,464 square feet, private balcony of up to around 310 square feet
- 8 four-bedroom homes: carpet between 1,905 and 2,002 square feet, private balcony of around 215 to 400 square feet
Generous balconies, common areas and lift lobbies explain most of the difference separating saleable from carpet figures. For a fair comparison with an older apartment or resale villa in the surrounding sectors, go by carpet area.
Pricing and Additional Costs
Three-bedroom homes carry a starting price of Rs. 3.90 Crore, which works out to roughly Rs. 15,500 per square foot of saleable area. Prices for four-bedroom homes and the larger three-bedroom plans depend on floor and facing, and our team can share a current quote.
Three types of charges come on top of the price:
- Clubhouse, corpus, legal and advance maintenance charges in the cost sheet
- 5.6% stamp duty (cess and surcharge included) and a 2% registration fee
- GST charged with each instalment during construction
Duty and registration on Rs. 3.90 Crore add up to about Rs. 29.6 Lakhs. For monthly instalments on any loan, try our EMI calculator.
Amenities
The small plot pushes most facilities up to the rooftop, with a few at ground level:
- A rooftop infinity pool
- A yoga deck alongside an open-air gym
- A barbecue pit within a celebration space
- A relaxation zone with seating
- A ground-floor banquet space and water feature
A one-acre site has no space for a large sports block or tennis courts, and buyers who need them tend to choose bigger campuses along Hosur Road or Sarjapur Road. Running costs shared by just 44 owners mean higher monthly maintenance per home than a big community would see, so request an estimate.
Who It Suits
Purva Meraki suits families who want a spacious new home within HSR Layout and care more about a small community than a long amenity list. Professionals based in Koramangala, along Hosur Road or on the ORR will find it convenient. Budget close to Rs. 4.2 Crore for the entry home once stamp duty and registration are added, with GST extra.
Buyers needing their keys before late 2027, or a two-bedroom flat, need to consider other projects. Bigger townships further from the city give more open ground at lower rates per square foot.
Booking Checklist
Verify these points before the booking amount changes hands:
- Carpet area, floor and unit number in the agreement, matched with the portal's unit list
- The wing and facing of the home, and whether it overlooks the road side or the tank side
- An itemised cost sheet and the construction-stage payment plan
- Parking for the home, and which basement it is in
- The corpus amount and estimated monthly maintenance
- The agreement's completion date and delay compensation terms
Our team can send Purva Meraki's price list, cost sheet and floor plans. A site visit reveals the progress of the building against the October 2027 deadline.


