Purva Atmosphere Thanisandra Guide: Ready High-Rise Homes near Manyata (October 2026)
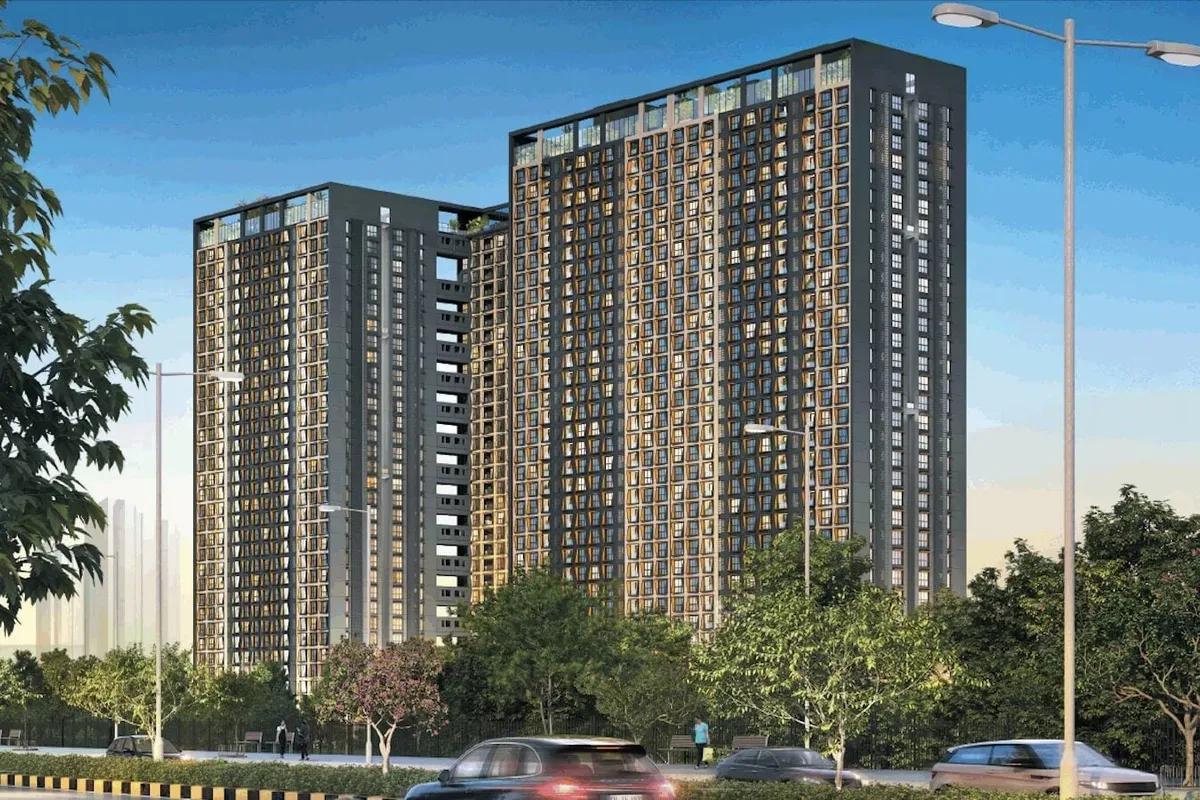
North Bangalore buyers working around Manyata Tech Park often look at Purva Atmosphere, a ready Puravankara community of three tall towers on Thanisandra Main Road. It has 939 homes, sold both by the developer and by resale owners. This guide gathers what a buyer needs: the approvals and timeline, location, layouts, cost and the pre-payment checks.
Where the Project Is
The towers line the main road through Thanisandra, with Nagawara on one side and Hegde Nagar on the other. A short drive south-west brings commuters to Manyata Tech Park, a major office hub. From Nagawara, the Outer Ring Road runs towards Hebbal in the west and towards Hennur and KR Puram in the east.
Airport traffic either takes NH 44 via Hebbal or heads north along Thanisandra Main Road to Bagalur Road. Peak-hour congestion on the main road is significant, so a trial run of the office commute at busy times is wise. The road and Nagawara already have a settled base of hospitals, schools and shops.
Nagawara will become a metro interchange. The Pink Line, coming up from south Bangalore, is planned to end there, and the Blue Line towards the airport is planned to cross it. Both are still being built, and roads carry all travel for now.
Approvals and Timeline
The promoter is Puravankara Limited, with building plans approved by the BBMP. RERA registration PRM/KA/RERA/1251/472/PR/190204/002350 was granted on 4 February 2019. Other registered details:
| Record | Entry |
|---|---|
| Location | KR Puram Hobli, Thanisandra Main Road, Bengaluru 560077; Khata 479/95/1 |
| Land area | 51,849 square metres, roughly 12.8 acres |
| Levels | 33 residential floors over 3 basements |
| Blocks | Tower 1, Tower 3, and Tower 2 in two wings (A and B) |
| Homes by tower | Tower 1: 272; Tower 2: 201 and 200; Tower 3: 266 |
The figure of 1,042 homes found in earlier descriptions is outdated. The registered unit list counts 939, which should be treated as final.
Completion was originally set for 31 March 2024, with a first deferral to 31 December 2024 and a second to 30 December 2025. The portal shows nothing later, the work is done and the first families live there. Nearly seven years from registration to final deadline is a useful caution about launch-day dates on any tower project.
The occupancy certificate proves a tower can legally be lived in. Request the one for the chosen tower before parting with money, and expect any lender to ask for it too.
Layouts
Around two-thirds of the homes are three-bedroom units, with two- and four-bedroom units making up the rest. Registered carpet areas by type:
- 636 three-bedroom homes, carpet area from 1,140 up to 1,454 square feet
- 269 two-bedroom homes, carpet area from 854 up to 959 square feet
- 34 four-bedroom homes, carpet area from 1,626 up to 1,723 square feet
Price lists use saleable area, which is bigger than carpet area, and label the 3 BHK plans with names like Grand and Comfort. The top Grand 3 BHK is roughly 2,004 square feet saleable, and a 4 BHK roughly 2,420 square feet. Comparing on carpet area keeps the numbers honest.
Tower 1 has eight units on a typical floor, while each Tower 2 wing has six. The density works out to about 73 homes an acre. At this height, floor level and facing decide daylight, outlook and lift waits.
Cost of Buying
A 3 BHK bought from Puravankara costs Rs. 2.85 Crore upwards. Its 4 BHK units are sold out and remaining inventory is in three-bedroom plans, so two- and four-bedroom buyers will mostly deal with resale owners.
Extra costs differ between a developer sale and a resale:
- 5.6% stamp duty and 2% registration on the sale value, in both cases
- Developer purchase: legal charges, maintenance deposits and club membership
- Resale purchase: association dues and the developer's transfer fee
- Woodwork and interiors, borne by the owner of a new home
Duty and registration on Rs. 2.85 Crore come to roughly Rs. 21.7 Lakhs. Use the EMI calculator to see monthly payments and upfront cash at any price. Because resale prices move with the view, the floor and the tower, a few recent quotes for similar flats say more about value than a single asking figure.
Amenities
Facilities fill the green space between the towers. The main ones are:
- An air filtration tower 40 ft high at the heart of the central lawn
- A spa, sauna and swimming pool
- A clubhouse holding a gym, a party hall and indoor games
- Outdoor courts, basketball included
- Gardens, a jogging track and a children's play zone
Puravankara gives the filtration tower top billing, yet its impact on air inside the campus has never been independently measured. It is fairer to see it as an extra and exclude it from value comparisons. With so many facilities, find out the monthly maintenance charge early.
Who Should Buy Here
The project fits families employed on the northern Outer Ring Road or in Manyata Tech Park who want to inspect the actual home before buying. People who prefer a large gated community with a complete clubhouse will also like it. The widest selection is in three-bedroom plans.
Below Rs. 2 Crore, other Thanisandra apartments offer more choice. Anyone uneasy about high-rise towers or seeking a smaller community should also review low-rise projects in the locality.
Pre-Payment Checklist
Go through this list before paying a booking amount:
- The tower's occupancy certificate, plus its completion status online with RERA
- Sale deed carpet area against the RERA unit list
- Title of the seller: the developer on fresh units, or the owner's deed and loan closure papers on a resale
- Property tax receipts and khata
- Parking number and basement position
- Maintenance charge, corpus contribution and association dues outstanding
- Feedback from residents on lifts, power backup and water
An evening visit midweek shows the campus at its busiest. We can share the latest price list and the homes still available at Purva Atmosphere.