
Prestige Parklane in the KIADB Aerospace Park: Plans, Prices and RERA (October 2026)
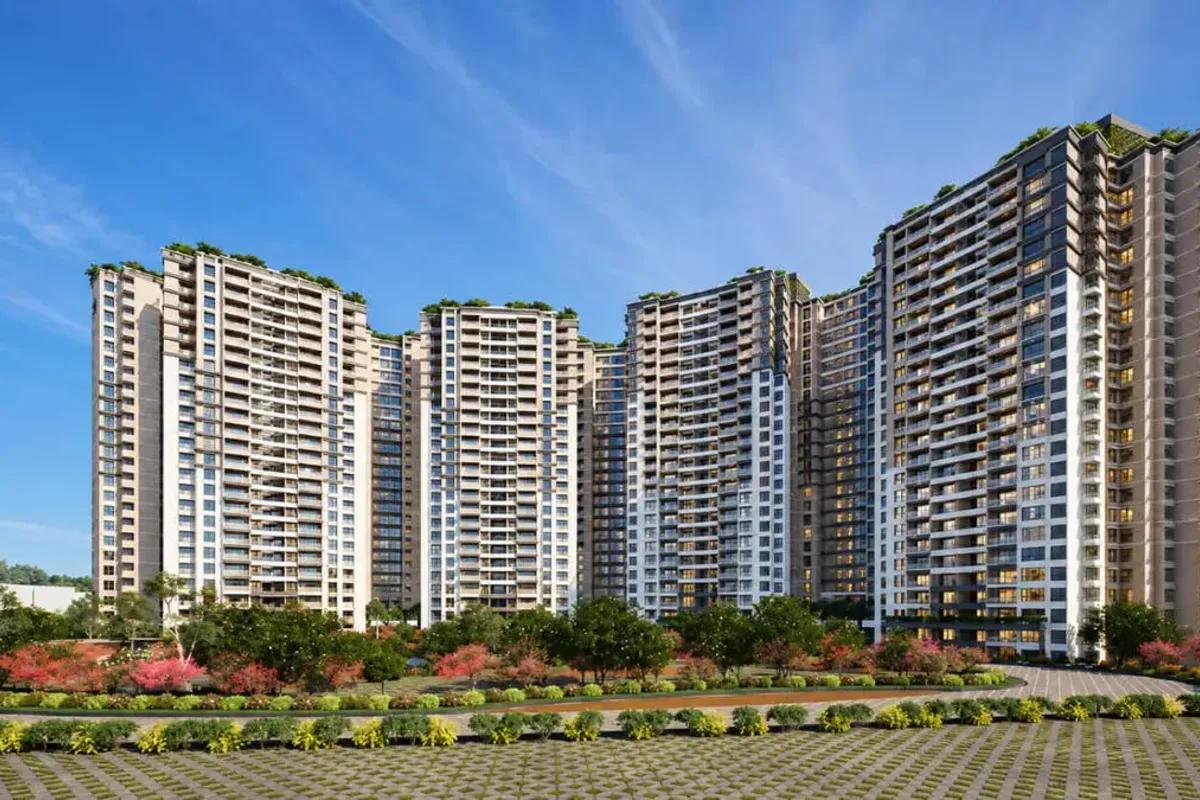
Phase 2 of KIADB's aerospace park, near Devanahalli in North Bangalore, is the setting for Prestige Parklane, a newly launched group of apartment towers by Prestige Group. Its pre-launch name was Prestige KIADB. This guide covers who it suits, the location, plans and prices, the master plan, registration and pre-booking checks.
Is Parklane the Right Fit?
The natural buyer has a job in or close to the aerospace park and is looking for a large builder's home near it. Nearly half the flats are the 1 BHK Classic, a fit for a first purchase or for an investor letting to those who work nearby. A family buying a three-bedroom plan gains a campus with full sport and leisure facilities.
Buyers who must move in before 2031, or who rely on hospitals, schools and shops within walking range, would do better with a ready building in an established area. Elsewhere around Devanahalli, flats on sale are nearer to NH 44 and to the town itself.
Location and Access
The site, Plot No. 24, is inside the aerospace park, flanked by Haraluru and Muddenahalli villages, to the east of Devanahalli town. Two kilometres away runs NH 648, known as the Satellite Town Ring Road, connecting Hoskote and Doddaballapur. Bellary Road (NH 44) carries vehicles to the airport, then through Hebbal into the city.
Road distances from the site:
- Majestic, at the heart of the city, 45 km
- Yelahanka, 29.4 km
- The airport, Kempegowda International, 20 km
- The town of Devanahalli, 8.7 km
- The ring road, 2 km
Namma Metro is building its Blue Line towards the airport, and the nearest planned station is Doddajala, so early years rely on road travel. With the city far off, the drive to the centre, Hebbal or Manyata deserves a peak-time trial before any decision.
The address best serves staff of the airport zone, the aerospace park or the industrial stretch beside the ring road. Few schools or hospitals are close today, and the bigger ones are roughly 7 to 10 km from the site. The surroundings will take years to develop.
Plans, Prices and Payment
Seven plans are on offer in one, two and three-bedroom formats, with saleable areas of 567 to 1,801 square feet. Launch prices of 20 September 2026 are below:
| Plan | Launch price, lowest and highest | Saleable area (sq ft) |
|---|---|---|
| Classic (1 BHK) | Rs. 56 Lakhs and Rs. 65 Lakhs | 567 up to 571 |
| Large (1 BHK) | Rs. 84 Lakhs | 812 |
| Optima (2 BHK) | Rs. 82 Lakhs and Rs. 97 Lakhs | 828 up to 880 |
| Ultima (2 BHK) | Rs. 1.02 Crore and Rs. 1.31 Crore | 1,087 up to 1,103 |
| Aspire (3 BHK) | Rs. 1.32 Crore and Rs. 1.55 Crore | 1,445 up to 1,469 |
| Premia (3 BHK) | Rs. 1.46 Crore and Rs. 1.67 Crore | 1,597 up to 1,662 |
| Ultima (3 BHK) | Rs. 1.64 Crore and Rs. 1.92 Crore | 1,757 up to 1,801 |
On saleable area, launch rates were between Rs. 9,122 and Rs. 11,404 a sq ft, and each price included the flat, one parking bay and floor rise for that band of floors. Carpet areas are 322 sq ft in the smallest Classic plan and 1,078 sq ft in the largest three-bedroom, which is worth comparing as well.
Extra charges
Buyers pay three more items over the price:
- GST of 5% of the sale value, collected with every instalment
- Possession-stage other charges, set at Rs. 415 for each sq ft together with Rs. 25,000, plus GST
- Stamp duty of 5.6% with a 2% registration fee, paid when registering
A home at Rs. 56 Lakhs carries Rs. 2.8 Lakhs of GST, plus around Rs. 4.3 Lakhs in duty and registration. Our EMI calculator gives the instalment for any price.
The payment schedule
Instalments are tied to calendar dates, not to building milestones. The schedule is 10% at booking, another 10% on initiating the agreement, 24 payments of 3.2% at two-month intervals between 10 December 2026 and 10 October 2030, and 3.2% at possession.
With a date-linked plan, payments are owed even when a tower falls behind. Home loan users should ask the bank how disbursement will work on such a schedule.
Master Plan and Amenities
Two zones flank a central boulevard. On the residential side, 11.90 acres carry the nine towers, arranged as an arc about a park and water body in the middle. The other side, 20.36 acres, is earmarked as an enterprise estate holding a 220 KV substation, data centres and warehouse and manufacturing blocks.
Homes are registered separately from that estate, which shares a boundary with them as an active industrial zone. Buyers should ask what is planned next to their tower and on what timeline. Density is roughly 150 homes to the acre, given 1,788 homes across 11.90 acres, so ask about lifts and peak-hour movement as well.
Facilities in the master plan include:
- A fitness and indoor games clubhouse
- A children's pool next to the main pool
- Courts for padel, pickleball and multiple sports
- A jogging path, an open-air gym and a cricket net
- A party lawn, a gathering arena and a play area for children
- Gardens for pets and for growing vegetables
There are 1,780 basement bays under cover and 130 in the open. Every flat receives one bay, allotted in advance.
The Registration
The RERA registration is dated 15 September 2026, with sales starting from 20 September 2026. Its registered details follow:
| Heading | Particulars |
|---|---|
| RERA | PRM/KA/RERA/1251/309/PR/150926/008941 |
| Company | Apex Realty Management Private Limited, from Prestige Group |
| Product | Apartments |
| Homes | 1,788 in all: 858 one-bedroom, 391 two-bedroom, 539 three-bedroom |
| Structure | Nine towers of 3 basements plus ground plus 24 upper floors |
| Land | 11.90 residential acres within a master plan covering 32.26 acres |
| Address | Plot No. 24, KIADB aerospace park Phase 2, Devanahalli, Bengaluru, pincode 562110 |
| Building plan | Approved by KIADB on 13 August 2026 |
| Completion proposed | 31 December 2030 |
Before launch, the project was described as about 1,800 homes in 8 towers over 12 acres. Registration fixes the count at 1,788 homes and 9 towers, on 11.90 acres. The sale agreement follows those registered numbers.
Where Construction Stands
The residential zone is registered through 31 December 2030, and construction was registered to begin on 1 October 2026, with Larsen & Toubro building. As a fresh launch, four years of work lie ahead.
The Karnataka RERA portal lets a buyer check the number alongside approved plans, carpet areas for each unit and quarterly updates. Borewells are the registered water source, so how 1,788 homes will get water is a reasonable question for the sales team.
Paperwork Checklist
Settle these before the booking amount goes out:
- Compare the agreement's carpet area, unit number, floor and tower against the portal's unit list
- Request the Plot No. 24 allotment documents along with KIADB's approval of the building plan
- Obtain an all-in cost sheet listing the corpus, advance maintenance, GST and other charges
- Check the instalment dates against the bank's sanction conditions
- Find out which enterprise estate buildings are planned next to the tower
- Confirm whether the allotted bay is Standard, Linked or Standard EV
- Send every payment only to the project's RERA-designated account
Each tower, floor and unit line is priced differently, which makes the specific flat's quote more useful than the opening price. Ask us for the latest Parklane floor plans, price list and cost sheet.


