
Myhna Vistara Gunjur Guide: Towers, Prices and RERA (October 2026)
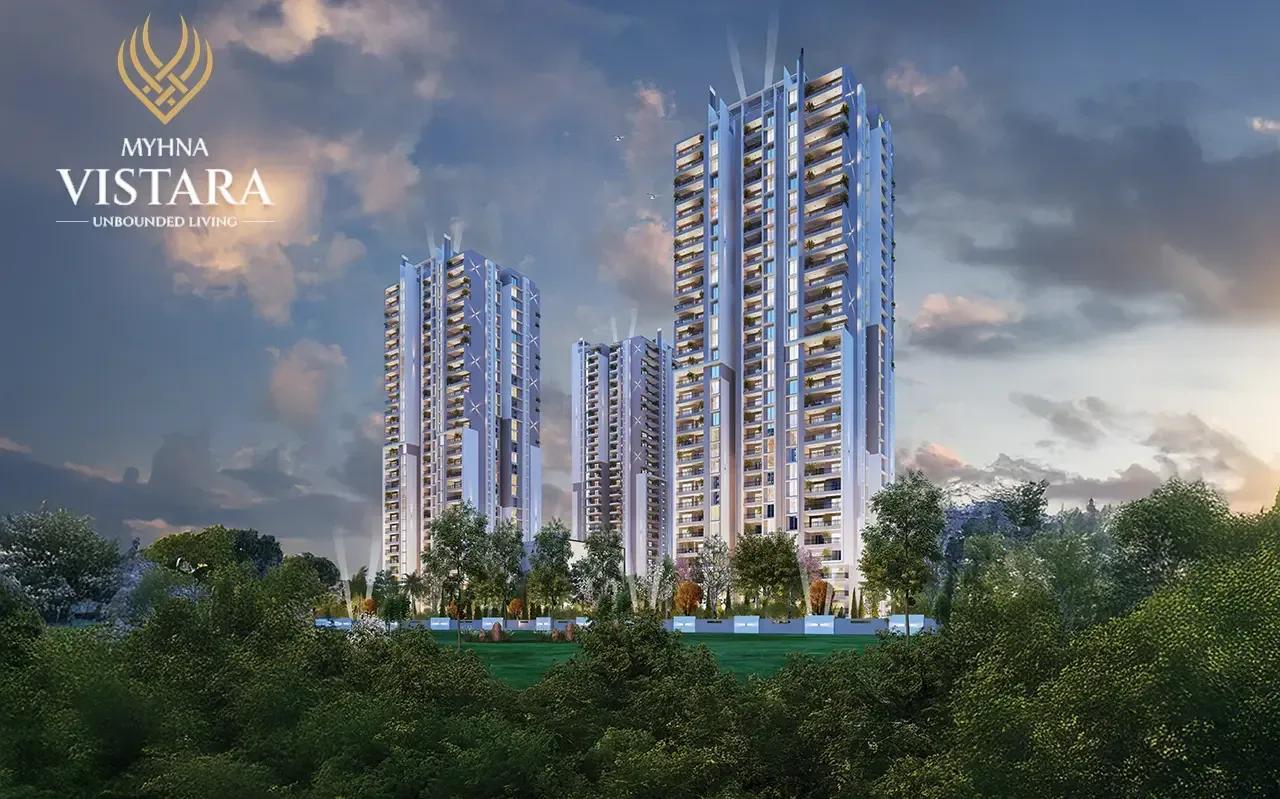
In Gunjur, on the Varthur Road side of East Bangalore, Myhna Properties has started Myhna Vistara, a cluster of high-rise towers. The homes are due for completion by 31 December 2030 under the RERA registration. This guide explains the approvals, the location, the flats on offer, prices and the questions a buyer should resolve first.
Approvals and Construction Timeline
Karnataka RERA registered the project as PRM/KA/RERA/1251/446/PR/040226/008447 on 4 February 2026, naming Myhna Properties Private Limited as promoter. The plan received BBMP sanction on 31 October 2025, with an FAR of 3.0 allowed.
Officially, construction started on 1 December 2025. The target for finishing is the end of December 2030. BWSSB connections and borewells are the planned water sources. Buyers can read the registration, the sanctioned drawings and each quarterly progress report on the state RERA website.
Address and Daily Travel
Myhna Vistara is in Gunjur, a village of Varthur Hobli under Bangalore East taluk, with the pincode 560087. Its land is spread over Sy. Nos. 2/1; 5/4 through 5/16; 161/2; 162/1 through 162/6; 163/1 through 163/3; and 164/5. The area links Varthur with Sarjapur Road, and our guide to Gunjur Road describes it further.
Key connections from the site include:
- Towards Whitefield, Marathahalli and Kundalahalli along Varthur Road
- Along Gunjur Road to Sarjapur Road, and on to the ORR near Bellandur
- Whitefield-area stations of the Purple Line, a road trip away
- The railway station at Carmelaram, towards Sarjapur Road
Without a metro station in Gunjur, road conditions shape every commute. Several inner roads are tight and still being widened. A weekday drive to work at peak hour is more telling than a relaxed weekend trip.
Flats, Floors and Parking
The site covers about 13.1 acres (53,066 sq m), with a building footprint of only about 14%. Nearly 86% of the land stays open as gardens, play courts and internal roads. Six residential towers go up to 31 floors above the ground level, at 98.2 m tall, and a commercial building of six floors adds seven office spaces.
Across the 1,120 homes, the breakdown by tower and by size is:
- Towers A, B, D, E each hold 160 homes, 5 on a floor
- Tower C holds 224 homes, 7 on a floor
- Tower F holds 256 homes, 8 on a floor
- 3 BHK: 800 units, about 995 sq ft up to 1,204 sq ft carpet
- 4 BHK: 160 units, about 1,389 sq ft up to 1,582 sq ft carpet
- 2 BHK: 160 units, about 724 sq ft up to 738 sq ft carpet
How many flats share a floor shapes privacy and the wait for lifts, so the tower deserves real thought. The project provides 1,425 covered parking slots and 15 open slots. Balconies are not included in the carpet sizes listed.
Price List and Extra Charges
A 3 BHK here starts from Rs. 1.67 Crore, while the dearest 4 BHK is near Rs. 248 Lakhs. Three-bedroom plans, from roughly 1,670 sq ft saleable, run from Rs. 1.67 Crore up to Rs. 1.87 Crore. Four-bedroom homes of around 2,385 sq ft and above cost Rs. 2.38 Crore up to Rs. 2.48 Crore, close to Rs. 10,000 a sq ft (saleable) in both cases.
We can share current rates and stock for the 2 BHK homes on request. Budget for these charges beyond the base price:
- GST, which applies while the home is being built
- Stamp duty at 5%, plus cess of 10% and surcharge of 2% on the duty, and registration at 2%
- Extra for a higher floor or a better facing
- Car park, club membership, upkeep deposit and corpus fund
Comparing offers is simpler with a per-unit cost sheet that shows each charge on a separate line. To estimate loan repayments and the down payment, try the EMI calculator.
Facilities in the Plan
The centrepiece is a clubhouse spanning roughly 30,000 sq ft, with gardens and sports space laid out in the open areas around the towers. The amenity list covers:
- Swimming pool, gym and a space for yoga
- Skating rink and a track for jogging
- Indoor games and a range of outdoor courts
- Kids' play spaces and an activity zone
- Party area and an amphitheatre
- Temple, maze garden and a park
Since 1,000-plus households will use these, find out how bookings for the pool and party space will be handled. Put the handover amenities, and the date the clubhouse will open, in the agreement.
Myhna Properties
Myhna Properties was set up in Bangalore in 2011 and is based on the ORR at Marathahalli. Its completed homes, all in East Bangalore, include Myhna Mandevilla, Myhna Maple, Myhna Meadows, Myhna Heights and Myhna Orchid. Its total development so far exceeds 12 Lakh sq ft.
Vistara far exceeds all of those in scale and tower height. Touring an older Myhna community and asking residents about finishes and upkeep is a sensible step.
Is It the Right Choice?
The plan leans on large three-bedroom homes, with fewer two- and four-bedroom flats. It works for families employed around Varthur, Whitefield, Marathahalli or Sarjapur Road who are after a roomy flat in a big gated campus. Payments will stretch across about four years before a late-2030 handover.
Buyers wanting to move in now, or preferring a small building with a handful of neighbours, may be better served elsewhere. With six towers and 1,120 flats, the place will run like a small township.
Checklist for Buyers
A flat delivered in December 2030 calls for a careful review of documents and costs. Start with these:
- Confirm the tower, RERA number and completion date on the state RERA portal
- Request the carpet area of your flat next to the saleable figure
- Get the cost sheet for the unit and the construction-linked schedule on paper
- Read the delay compensation and parking clauses in the draft agreement
- Have the title of the survey numbers under your tower checked
- Try both approach roads, from Sarjapur Road and Varthur Road, at peak time
Speak to us for the unsold flats, layouts and the latest prices at Myhna Vistara. We also organise site visits and support with loan paperwork.


