Abhee City Urban Glenn (Formerly Codename New Dimension): A Buyer's Guide for October 2026
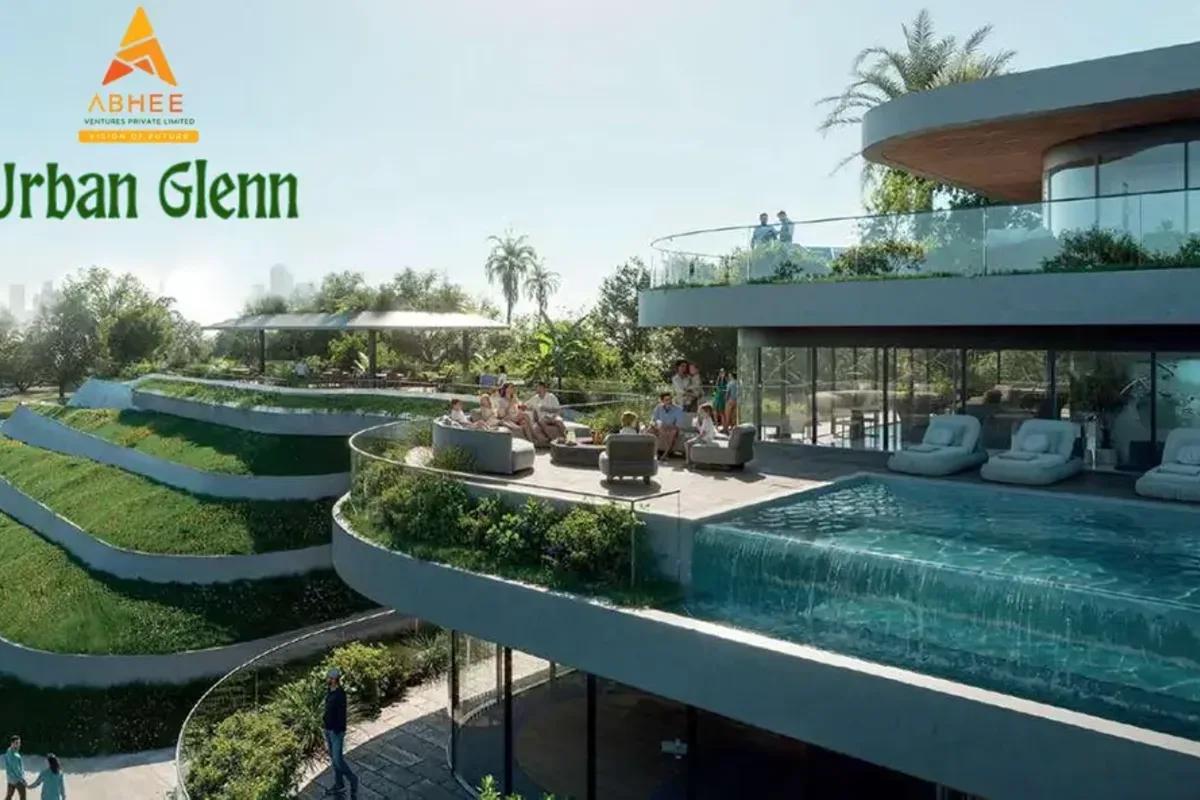
Interest is building in a township of apartments from Abhee Ventures in East Bangalore, Abhee City Urban Glenn. Early publicity called it Codename New Dimension, so buyers often see both names in conversation. This guide explains how the two relate. It also covers what to check on the homes, prices, approvals, facilities and builder.
One Project, Two Labels
A codename is a working title used until the final brand is chosen. Here it gave way to a registered name, and Karnataka RERA lists the township as Urban Glenn. Its registration number is PRM/KA/RERA/1251/308/PR/250826/008887, and the approval was made public in September 2026.
Every document should use the registered name. Buyers who expressed interest while the codename was in use should ask the developer to confirm in writing that their interest carries over. The same applies to any receipt issued before the registered name was announced.
Layout and Design
The township occupies 45 acres and has 14 towers of 35 floors each. About 85% of the land is open space. UHA London worked with RSP Architects on a design that borrows from Scottish landscapes in both its buildings and its greens.
Possession is planned from 2033 onwards. A project with this many towers is normally handed over in phases, and each phase carries its own date on the RERA entry.
Where It Is and How to Reach Work
Varthur-Sarjapur Road, also called State Highway 35, passes the site. The site is close to Dommasandra Circle and tucked behind Greenwood High School, and mail goes to Thigala Chowdadenahalli, Bangalore 560087, in the Gunjur-Varthur belt. Whitefield is in one direction and Sarjapur in the other.
Office zones within reach include ITPL, the EPIP Zone and Whitefield, the tech corridor of the Outer Ring Road through Bellandur and Marathahalli, and the parks along Sarjapur Road. Shops, clinics and schools already exist in Varthur and Sarjapura, and the township plans retail of its own. The Varthur locality page gives further context, including other nearby homes.
What the Homes Cost
Six plans are available, each counted on built-up area. The entry point is the 2 BHK, near 1,180 sq ft, at Rs. 1.17 Crore, while the top plan is the 4.5 BHK Presidential, near 2,535 sq ft, at Rs. 2.60 Crore. Between them, the 2.5 BHK Regular (around 1,475 sq ft) begins at Rs. 1.47 Crore.
The 3 BHK comes in two versions. Comfort measures around 1,545 sq ft and starts at Rs. 1.53 Crore, and Luxury measures around 1,645 sq ft at between Rs. 1.64 Crore and Rs. 1.74 Crore. The 3.5 BHK Presidential, around 2,000 sq ft, starts at Rs. 2.05 Crore.
Per sq ft, the range is roughly Rs. 9,900 for the smallest plan to Rs. 10,300 for the largest. High floors and golf or lake views carry premiums, so it pays to request prices unit by unit.
The Costs Beyond the Base Rate
GST applies to an under-construction home, and payments follow construction stages. Stamp duty on a Karnataka property over Rs. 45 Lakhs is 5% plus surcharges, with registration fixed at 2%.
The cost sheet in writing should list the following separately.
- The base rate and its area, with carpet area for reference
- Premiums for height, facing and outlook
- Parking bays and their price
- The clubhouse fee, a corpus fund and prepaid maintenance
- GST, plus stamp duty and registration fees
Amenities
The master plan lists over 140 amenities in four clubhouses, whose combined area exceeds 150,000 sq ft. Two features stand out: a lake made by hand and a golf driving range covering 3 acres. Wide landscaped areas, wellness zones and community spaces surround them.
The remaining facilities cover pools, gymnasiums, indoor and outdoor games, jogging and skating paths, and a creche with play areas for children. There is also an activity plaza next to an amphitheatre, multipurpose party areas and retail for everyday shopping. In a phased township, these may be ready on different dates, so the phase for each is worth asking about.
About the Builder
Abhee Ventures began in 2009 under its Managing Director, R Nagaraj Reddy. Most of its work is in the south-eastern part of the city, around Bommasandra, Chandapura, Varthur, Gunjur Road and Sarjapura Road. A visit to a completed project, for example Abhee Kings Court off Sarjapura Road, shows how its communities look once delivered.
A Booking Checklist
The scale of this launch calls for careful checks.
- Check the project's RERA number, its phase and the completion date on the state's RERA site
- Find out which towers make up the first phase, and the handover date of the one chosen
- Ask how many homes there are in all, since that sets the number of households using every facility
- Make sure the carpet area, the instalment plan and the clause on delays are all in the sale agreement
- Request an estimate of monthly maintenance, bearing in mind there are four clubhouses
Our team can send a current price sheet and a view of which towers are open for booking. Decisions are best taken after the answers above are in writing.