
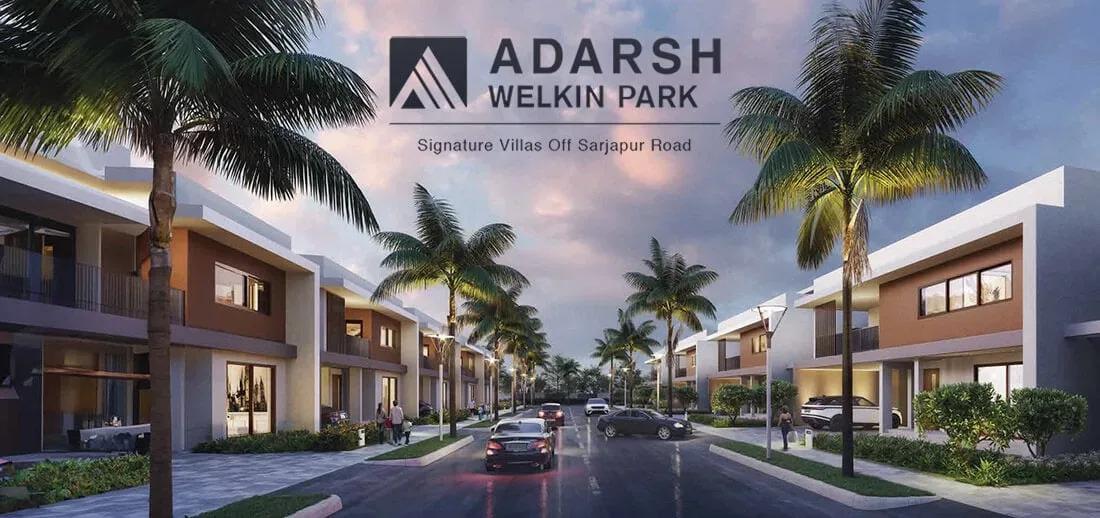
Adarsh Welkin Park Villas
Adarsh Welkin Park Villas is the independent-home enclave of Adarsh Developers' 51-acre Welkin Park, located on Rayasandra Main Road in Choodasandra, off Sarjapur Road. The villa precinct holds 174 homes, while the wider campus also carries eight apartment towers of up to 25 floors. The listing marks the villas ready to move, with possession dated from October 2027 onwards, so confirm the handover date for your unit.
Two villa families are on offer, Villa W and Villa E, each with corner variants that bring extra side light and privacy. Sizes range from 3,406 sq ft to 5,542 sq ft. Prices open at ₹5.64 crore for the smallest Villa W Corner and reach ₹9.07 crore for the largest.
Finishes lean premium, with imported marble in the living areas, engineered wood in the master bedroom, a digital main-door lock and dual plumbing for recycled flush water. Villa owners share the development's clubhouse, pool, gym, health centre and curated gardens. HSR Layout and Electronic City lie within driving reach.
Project Highlights
Adarsh Welkin Park Villas Exclusive Price
| Unit Type | Size (SBA) | Approx. All Inclusive Price |
|---|---|---|
| Villa W Corner | 3406 Sq.ft | ₹5.64 Cr onwards |
| Villa W | 3930 Sq.ft | ₹6.19 Cr onwards |
| Villa W | 4000 Sq.ft | ₹6.39 Cr onwards |
| Villa W Corner | 4117 Sq.ft | ₹6.44 Cr onwards |
| Villa E Corner | 4403 Sq.ft | ₹7.15 Cr onwards |
| Villa E Corner | 4514 Sq.ft | ₹7.28 Cr onwards |
| Villa E | 5120 Sq.ft | ₹7.76 Cr onwards |
| Villa W Corner | 5260 Sq.ft | ₹8.50 Cr onwards |
| Villa W Corner | 5542 Sq.ft | ₹9.07 Cr onwards |
Location
Rayasandra Main Rd, Choodasandra, Bengaluru, Karnataka 560099
Landmark: Rayasandra Main Road, Choodasandra
The villas are addressed on Rayasandra Main Road, Choodasandra, Bengaluru 560099, in the south-eastern belt off Sarjapur Road. Sarjapur Road and HSR Layout are a short drive away, and Electronic City is also within reach by road.
Commercial spaces planned inside Welkin Park should take care of many routine needs. That makes the location practical for families working across the south-east tech hubs.
About Bangalore
Bangalore, officially known as Bengaluru, is the capital of Karnataka and one of India's most dynamic metropolitan cities. Renowned as the country's Silicon Valley, Bangalore has evolved from a peaceful garden city into a global technology and innovation hub. The city is home to leading IT companies, multinational corporations, startups, research institutions, and business parks, making it a…
Read more about Bangalore →Floor Plans
| Unit Type | Size (Sq.Ft) |
|---|---|
| Villa W Corner | 3406 Sq.ft |
| Villa W | 3930 Sq.ft |
| Villa W | 4000 Sq.ft |
| Villa W Corner | 4117 Sq.ft |
| Villa E Corner | 4403 Sq.ft |
| Villa E Corner | 4514 Sq.ft |
| Villa E | 5120 Sq.ft |
| Villa W Corner | 5260 Sq.ft |
| Villa W Corner | 5542 Sq.ft |
Villa W Corner homes span the widest range, from 3,406 sq ft at ₹5.64 crore up to 5,542 sq ft at ₹9.07 crore, with 4,117 and 5,260 sq ft options in between. Standard Villa W homes of 3,930 and 4,000 sq ft start at ₹6.19 crore and ₹6.39 crore.
Villa E Corner units of 4,403 and 4,514 sq ft open at ₹7.15 crore and ₹7.28 crore, and the 5,120 sq ft Villa E starts at ₹7.76 crore. Smaller villas suit families upgrading from an apartment, while the larger ones fit multi-generational households.
Master Plan
Welkin Park's 51-acre master plan places 174 villas alongside eight apartment towers of up to 25 floors and a commercial component. The clubhouse, sports courts, health centre and curated gardens are shared across the community. Check your villa's position relative to the towers and open spaces before you book.
Specifications
Structure
- •Seismic Zone II compliant RCC-framed structure.
- •Masonry — 8-inch solid blocks for external walls, 8-inch or 4-inch solid blocks for internal walls.
Flooring
- •Imported marble in the foyer, living, dining, first-floor family area and internal staircase.
- •Engineered wooden flooring in the master bedroom.
- •Vitrified tiles in the bedrooms, study and kitchen.
- •Good-quality ceramic tiles in covered sit-outs, balconies, toilets and utility.
Doors & Windows
- •Main door — good-quality engineered frame and shutter, 8 ft (2.40 m) high.
- •Bedroom, kitchen, toilet and utility doors — good-quality engineered frames and shutters, 7 ft (2.15 m) high.
- •UPVC glazed windows with mosquito mesh.
Plumbing & Sanitary
- •Good-quality CP fittings and sanitaryware.
- •Toughened glass shower partition with an openable shutter in all bedroom toilets, except the maid's toilet.
- •Good-quality PVC drainage and stormwater pipes.
- •Dual piping — fresh water for showers, basins, toilet faucets and kitchen; recycled treated water for flushing.
- •Rainwater-harvesting drain pipes included.
Security
- •Digital lock on the main door and a gas leak detector.
- •Round-the-clock security with intercom.
- •CCTV cameras at all vantage points.
Electrical
- •BESCOM grid power to each home.
- •Modular switches of a reputed make.
- •Copper wiring throughout in concealed conduits.
- •100% backup of allocated power, with DG capacity based on a diversity factor of 2.0.
Amenities
Villa residents share the wider development's clubhouse, gym and swimming pool. Multiple sports courts, a jogging track and an indoor games room cover active pursuits.
A multipurpose party area, amphitheatre and kids' play area support family and community life. A health centre, curated gardens and on-site commercial spaces complete the offer.
Approvals
The listing shows the RERA number as awaited, so ask Adarsh Developers for it and confirm it on the Karnataka RERA portal. Also request the approved plan, land title and the committed handover date for your specific villa.
Frequently Asked Questions
What is the starting price at Adarsh Welkin Park Villas?
What villa types and sizes does Adarsh Welkin Park Villas offer?
Where is Adarsh Welkin Park Villas located?
Is Adarsh Welkin Park Villas ready to move in?
Who is the developer of Adarsh Welkin Park Villas?
About the Builder
Est. 1988
Adarsh Developers has been building in Bengaluru since 1988, when B M Jayeshankar founded the firm with B M Karunesh. It reports 33 completed projects covering 29.61 million sq ft, with a further 17.97 million sq ft under construction and 21.36 million sq ft planned. The portfolio spans mid-segment apartments, luxury villas and plotted layouts, alongside offices and hospitality. Its best-known…
Let the Experts help you find the Best Property
Get instant project details
Home Loan EMI Calculator
Similar Projects
 ONGOING
TVS Emerald Jardin
Hosur Road, Bangalore
by TVS Emerald
Under-construction TVS Emerald project at Singasandra, Hosur Road. It has 581 homes in two 18-floor towers on 6 acres, with 1, 2 and 3 BHKs of 615–1,498 sq ft launched from ₹74.97 L, now sold out.
 ONGOING
TVS Emerald Cascadia
Mission Road, Bangalore
by TVS Emerald
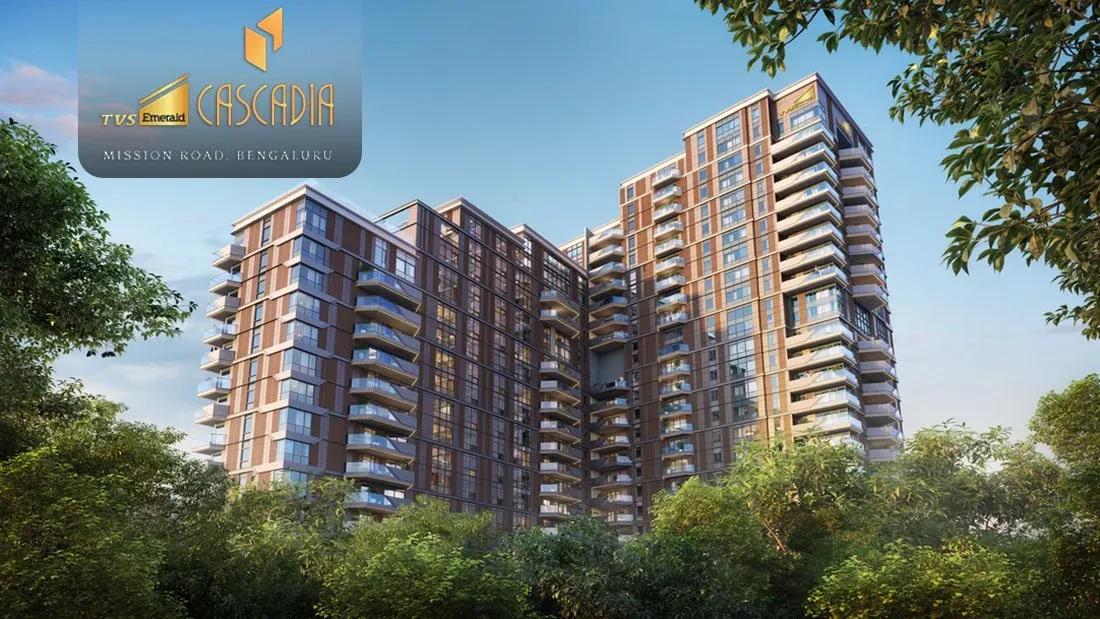
Under-construction 4 BHK luxury residences by TVS Emerald on Lal Bagh Main Road, Mission Road — 63 homes in one 22-floor tower, 2,670 to 9,421 sq ft, from ₹9.28 Cr.
 READY TO MOVE
Sobha Town Park Phase 3
Hosur Road, Bangalore
by Sobha Limited
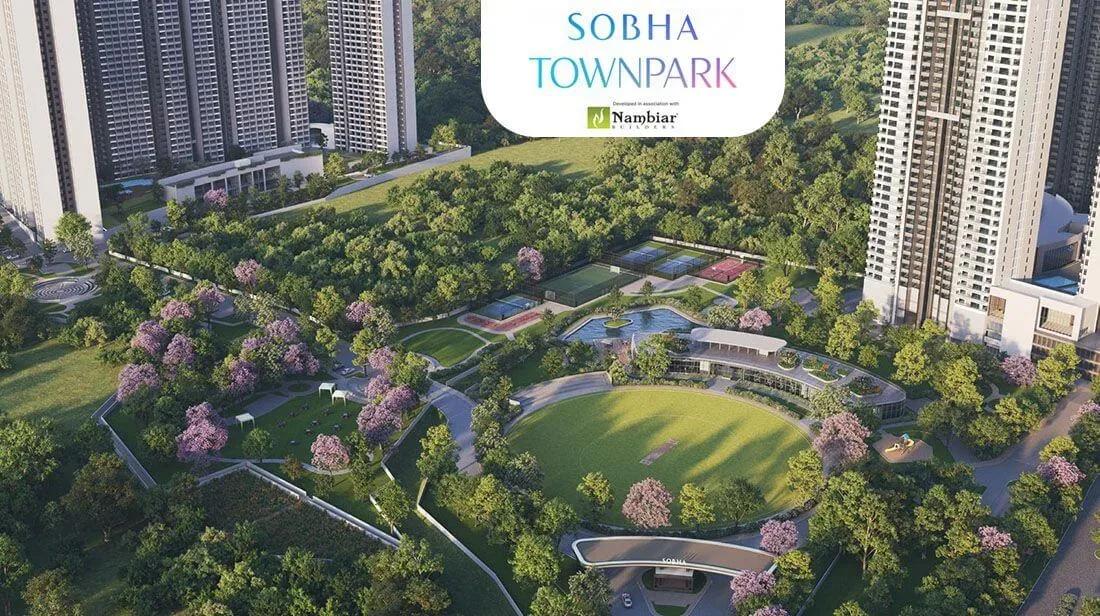
Ready-to-move 1, 2, 3 and 4 BHK apartments by Sobha Limited at Attibele, Hosur Road — 560 homes on 32 acres, 753–2,800 sq ft, priced from ₹90 L.
 COMPLETED
Sobha Sentosa
Panathur Road, Bangalore
by Sobha Limited
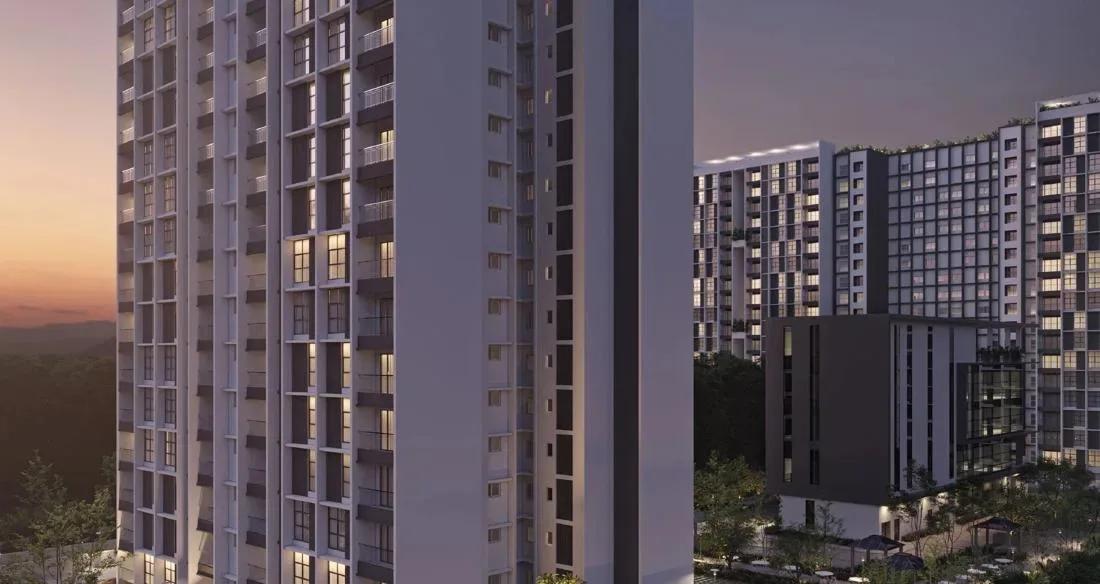
Completed apartments by Sobha Limited at Balagere, off Panathur Road — 533 homes in 7 blocks on 7.5 acres, with the 1,804 sq ft 3 BHK + home office from ₹2.53 Cr.
 ONGOING
Sobha Royal Crest
Banashankari, Bangalore
by Sobha Limited
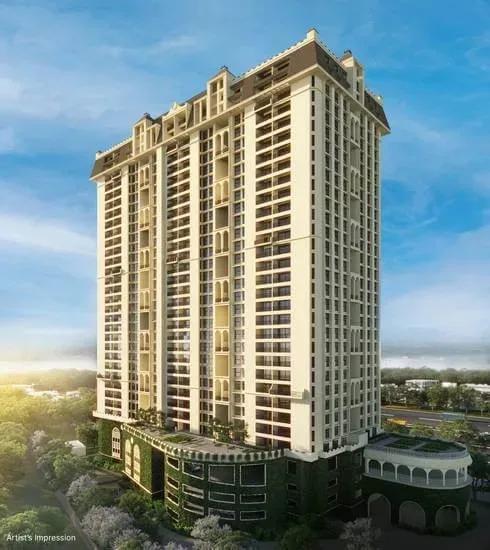
Under-construction 3 and 4 BHK apartments by Sobha Limited off V Legacy Road, RR Nagar — 329 homes in one 28-floor tower on 6.33 acres, launched from ₹2 Cr, sold out.
 COMPLETED
Sobha Indraprastha
Rajajinagar, Bangalore
by Sobha Limited
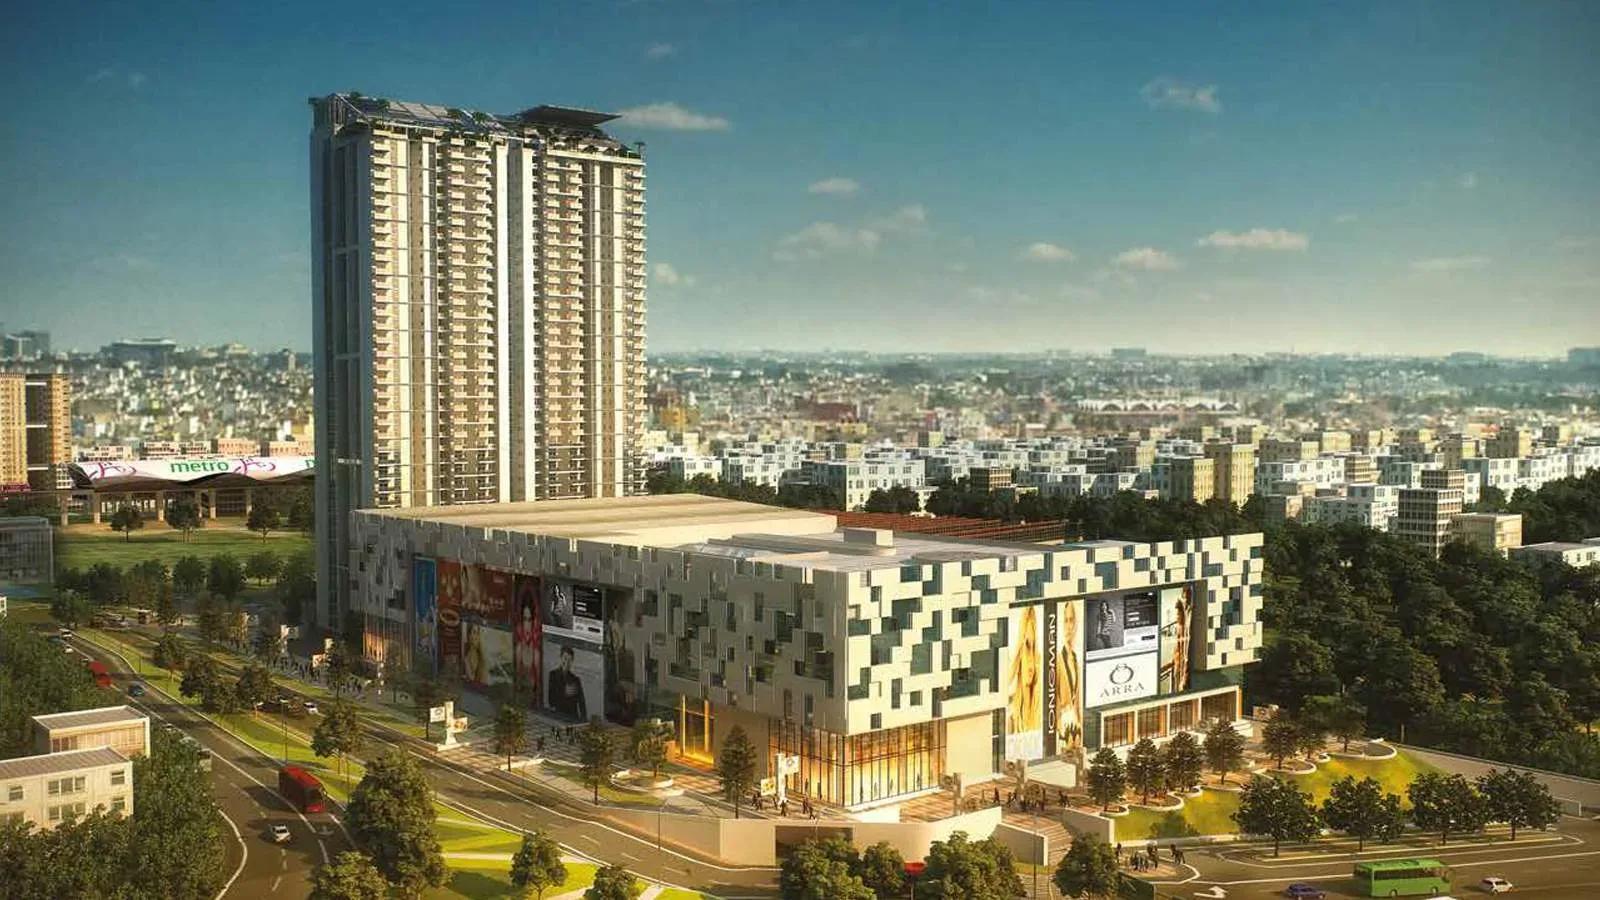
Completed 3 and 4 BHK apartments and duplexes by Sobha Limited in Rajajinagar, Bangalore — 356 homes in two 37-floor towers on 9.5 acres, 1,950–3,994 sq ft, resale only.