
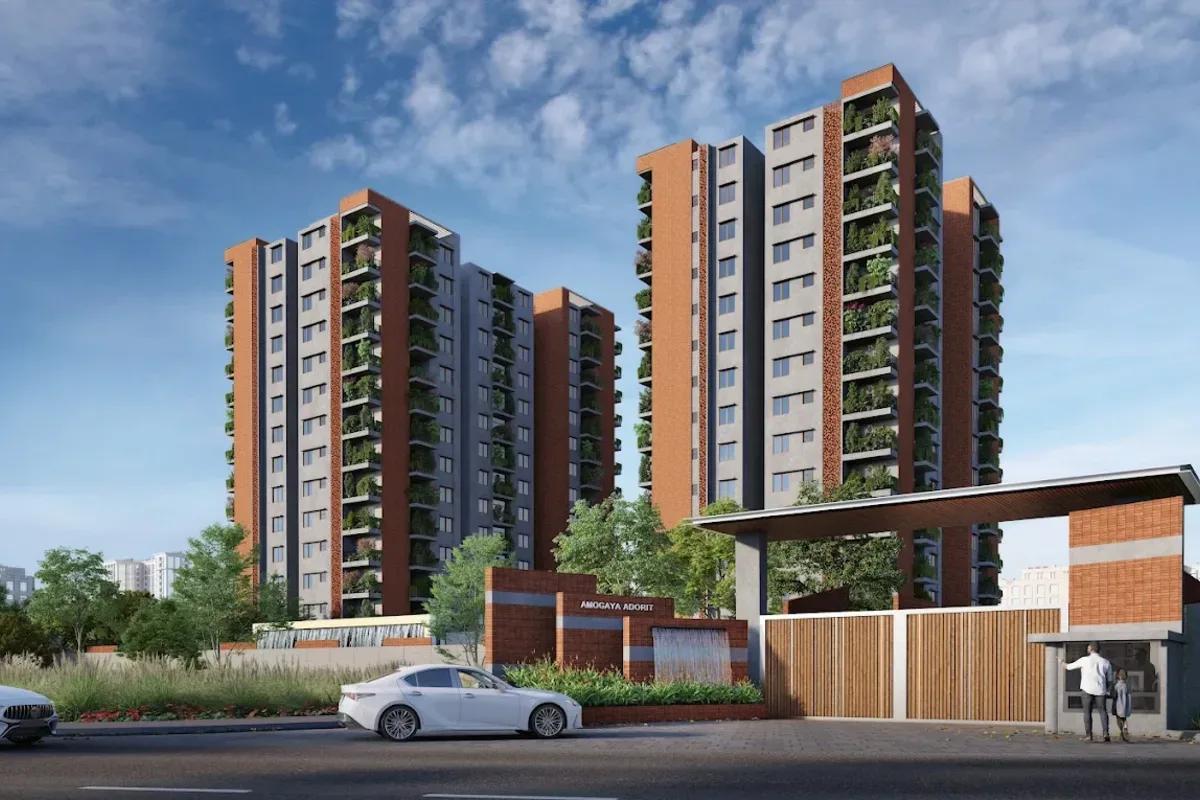
Amogaya Adorit
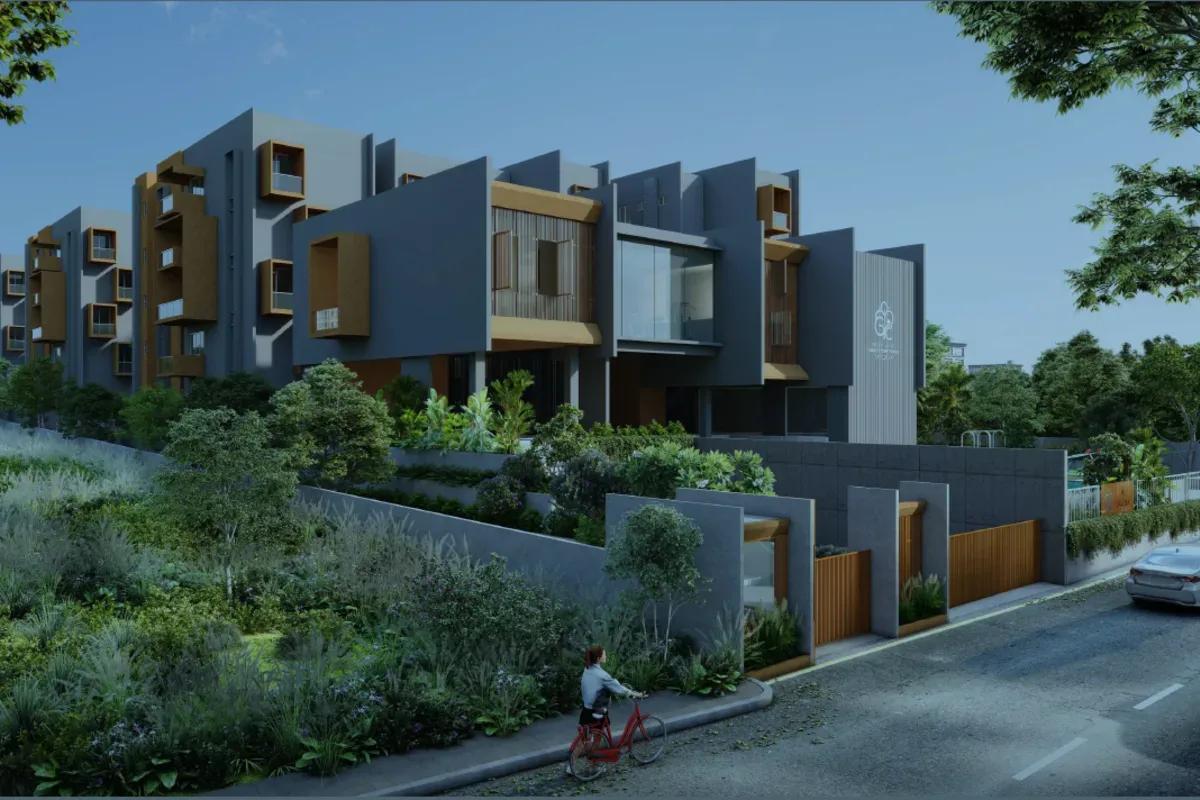
Amogaya Adorit is a new-age luxury residential community project by Amogaya Projects in Old Madras Road, East Bangalore. Strategically located directly on NH 75, the project spans over 2.42 acres of the main area. The initial launch of the community features 2.42 acres, called Amogaya Adorit.
The currently launched Amogaya Adorit (2.42 acres, 1 RERA phase) features 2 towers with 14 typical floors (1B + G + 14 floors). There are 133 units of ultra-luxury 3 BHK flats. Price starts from Rs. 1.95 Crores, with an official launch scheduled for 01 October 2026. Apartments range from 1,284 to 1,803 sq. ft.
The Amogaya Adorit location is Old Madras Road, Off Whitefield, Opposite Orion Uptown Mall, Karnataka – 560049. It is just 0 m from Orion Uptown Mall on Old Madras Road and 3 mins from the Satellite Town Ring Road (STRR). The project is close to Delhi Public School (5 mins) and Manipal Hospital (10 mins). The nearest Metro Station is Kadugodi Metro on the Purple Line (10 mins).
Project Highlights
Amogaya Adorit Exclusive Price
| Unit Type | Size (SBA) | Approx. All Inclusive Price |
|---|---|---|
| 3 BHK (Compact) | 1284 Sq.ft | Rs. 1.85 Cr |
| 3 BHK (East Facing) | 1791 Sq.ft | Rs. 1.95 Cr |
| 3 BHK (West Facing) | 1803 Sq.ft | Rs. 1.96 Cr |
Location
Old Madras Road, Kattamanallur, Sannatammanahalli, Bengaluru, Karnataka 560049
Landmark: Opposite Orion Uptown Mall
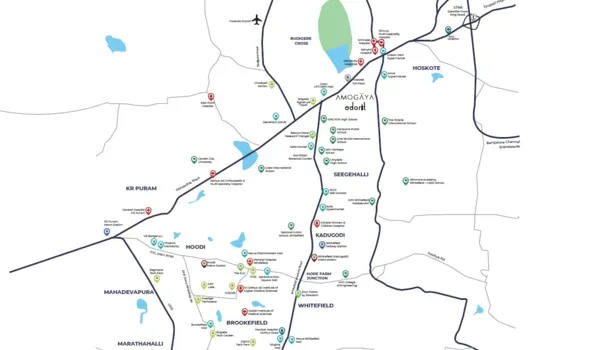
Amogaya Adorit Location - Old Madras Road, East Bangalore
Amogaya Adorit is located at Old Madras Road, Opposite Orion Uptown Mall, Off Whitefield, East Bangalore, Karnataka – 560049. This is a leading IT growth corridor strategically positioned near the bustling IT hubs of Whitefield, like ITPL and Brigade Signature Towers. The project enjoys easy access to Hoskote, Hope Farm, and Hoodi.
Micro-market: Old Madras Road-Whitefield micro-market (East Bangalore growth corridor)
Employment proximity: Whitefield, ITPL, and Hoodi IT hubs
Key roads: Direct access to NH-75, Whitefield Main Road, Hoskote Road, and STRR.
Metro advantage: Near Kadugodi Metro Station (Purple Line) and Hope Farm Metro Station (Purple Line).
Location is the basic thing that defines a project. Situated in "East" Bangalore, Old Madras Road offers a serene life away from city noise while still connected to the city's major job hubs. The proximity to the NH-75 road ensures quick access to any areas of the city by road.
0 minutes from National Highway 75 (NH 75)
3 minutes from the Satellite Town Ring Road
Quick commute to Whitefield IT hubs
Close to Kadugodi Metro Station
Schools Nearby: Delhi Public School, Chrysalis High, and MVJ Pre-University College
Hospitals Nearby: Manipal Hospital, MVJ Hospital, and Silicon City Hospital
Malls Nearby: Orion Uptown Mall, Park Square Mall, and Phoenix Marketcity
Floor Plans
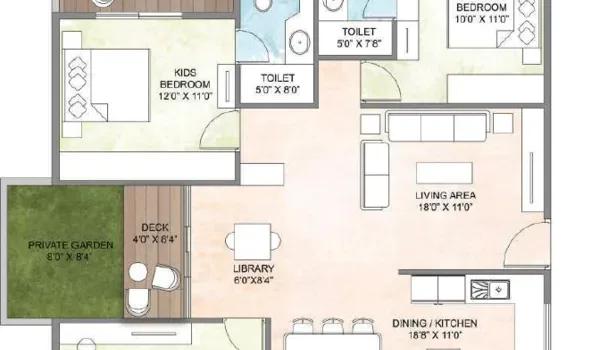
3 BHK
Enquire to receive detailed floor plans on WhatsApp/email.
| Unit Type | Size (Sq.Ft) |
|---|---|
| 3 BHK (Compact) | 1284 Sq.ft |
| 3 BHK (East Facing) | 1791 Sq.ft |
| 3 BHK (West Facing) | 1803 Sq.ft |
The Amogaya Adorit floor plans offer well-planned 3 BHK apartment options across 14-storey towers (1B + GF + 14 Typical Floors).
Floor Plan Highlights:
Each flat is designed with the 'zero sq ft wastage' rule to give maximum space inside, which is the trademark of Amogaya Projects's designs
100% Vaastu-based layouts
Spacious homes with sizes ranging from 1,284 sq ft to 1,803 sq ft, suitable for families of all sizes
3 BHK Apartment in Old Madras Road, East Bangalore
An apartment is a home in a high-rise building, with shared common spaces. Amogaya Adorit offers luxury 3 BHK apartments in Old Madras Road, close to IT hubs.
Core Design Philosophy: Vastu and Smart Space Use
A standout feature of this 2.42-acre Amogaya Adorit community is the Vaastu-based design. Each home is planned in a way to create positive energy, with East and West facing entries, kitchens that are well placed, and master bedrooms in the best directions.
Also, the space is used efficiently. The layouts reduce dead corners so that every square foot serves a purpose, and there is more usable space in the Super Built-up Area.
Master Plan
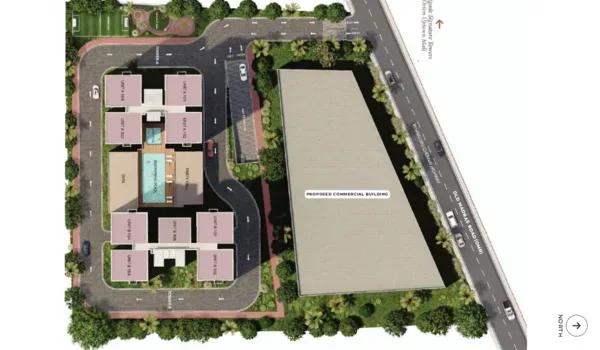
Master Plan
Amogaya Adorit master layout plan across 2.42 acres on Old Madras Road, off Whitefield, showing the apartment towers. The Amogaya Adorit master plan covers 2.42 acres and includes 133 high-rise residences. Homes are spread out with plenty of open green space. Each fourteen-storey unit (G+14) comes with a private balcony and modern floor plan. The gated community features central gardens, tree-lined roads, a clubhouse, and shared amenities.
High-rise, medium-density layout: 133 luxury apartments across 2.42 acres, at about 55 homes per acre.
Private high-level homes: Every unit is a G+14 apartment with private garden and terrace space.
Green heart: Landscaped central gardens and walking paths run through the community.
Central clubhouse: A shared clubhouse and amenity zone placed for easy access from every cluster.
Gated and secured: 24x7 gated security with a controlled single-community entry.
Amenities
Amogaya Adorit Amenities include more than 20 fitness, sports, and lifestyle facilities designed thoughtfully to provide a "Private Garden" experience over 2.42 acres. With 82% of open space, the premise promotes for a healthy and hearty lifestyle of its residents. Few of the amenities offered here include,
A large multi-level clubhouse for events and activities
Gym for daily exercise
Swimming pool for relaxation
Safe play areas for children
Walking and jogging tracks
Gardens and green spaces
Indoor games and activity rooms
24/7 security with CCTV
Gallery
About Bangalore
Bangalore, officially known as Bengaluru, is the capital of Karnataka and one of India's most dynamic metropolitan cities. Renowned as the country's Silicon Valley, Bangalore has evolved from a peaceful garden city into a global technology and innovation hub. The city is home to leading IT companies, multinational corporations, startups, research institutions, and business parks, making it a…
Read more about Bangalore →Frequently Asked Questions
Where is Amogaya Adorit located?
Is this project RERA approved?
When is the launch of this project?
What is the official RERA possession date for Amogaya Adorit?
Is Amogaya Adorit a joint venture or an absolute land ownership project?
About the Builder
Amogaya Projects operates as an established real estate developer with over 15 years of operational execution history across South India. Headquartered in Bengaluru, Karnataka, the firm maintains strong financial solvency and strict capital discipline across its developments. As a privately held enterprise, formal public credit trust ratings from agencies such as CRISIL or ICRA are not publicly…
RERA

RERA (Real Estate Regulatory Authority) seeks to regulate the real estate sector and protect buyers' investments. It makes sure builders handover the project on time. It also helps in
Safe Buying Choice: Builders will keep 70% of the project money in another bank account. So, the money is used only for building that project and not for anything else.
No fake ads: The builder cannot give fake ads when promoting a project. They have to give the correct details to buyers.
RERA Registration Details:
As of April 2025, Amogaya Adorit project has received RERA approval under the Karnataka RERA Board. The project is approved by the 1 phase under the name Amogaya Adorit, covering Towers 1 and 2.
Official RERA Link: Karnataka RERA Portal
Project Phase Details: The project is planned as a single-phase integrated community. Each tower has received combined RERA approval even based on the wings, so making the project legally clear and safer for buyers.
Construction Status

Amogaya Adorit Construction Status As of August 2026, the 2.42-acre Amogaya Adorit parcel at Old Madras Road, Opposite Orion Uptown Mall is in active launch-readiness following Karnataka RERA approval of its phase on 23 April 2025 under RERA Registration No. PRM/KA/RERA/1251/446/PR/230425/007689. The EOI registration window closed on 10 September 2026, Pre-Launch booking opened on 20 September 2026, and Grand Allotment was completed on 01 October 2026. Foundation works for Towers 1 and 2 are scheduled to commence in November 2026 per Karnataka RERA filings, carrying forward the site-preparation activities verified during the March 2026 on-site visit.
Current Site Activities (August 2026)
Karnataka RERA Disclosure Board Installed: Mandatory on-site signage erected following the 23 April 2025 approval, displaying RERA Registration No. PRM/KA/RERA/1251/446/PR/230425/007689 and the per-phase RERA registration number as required under Section 11 of the RERA Act, 2016.
Towers 1 and 2 Demarcation & Pre-Foundation Surveys: Final topographic and geotechnical surveys for the launched towers ahead of the November 2026 foundation start date filed with Karnataka RERA.
Site Mobilization & Contractor Onboarding: Amogaya Projects' in-house construction division mobilizing precast yard activation, formwork inventory, and on-site labour quarters — carrying forward the March 2026 land-levelling and access-road grading visible in the site photos below.
Sales Experience Centre & Sample Block Setup: On-site experience centre and sample-display area were operational for the 20 September 2026 Pre-Launch and 01 October 2026 Grand Allotment buyer visits.
EOI Window Closed 10 September 2026: Expression of Interest registrations closed on 10 September 2026, and the Pre-Launch booking window opened on 20 September 2026 (₹1.95 Cr starting; Phase 1 Possession by March 2030 per Karnataka RERA filings).
Similar Projects
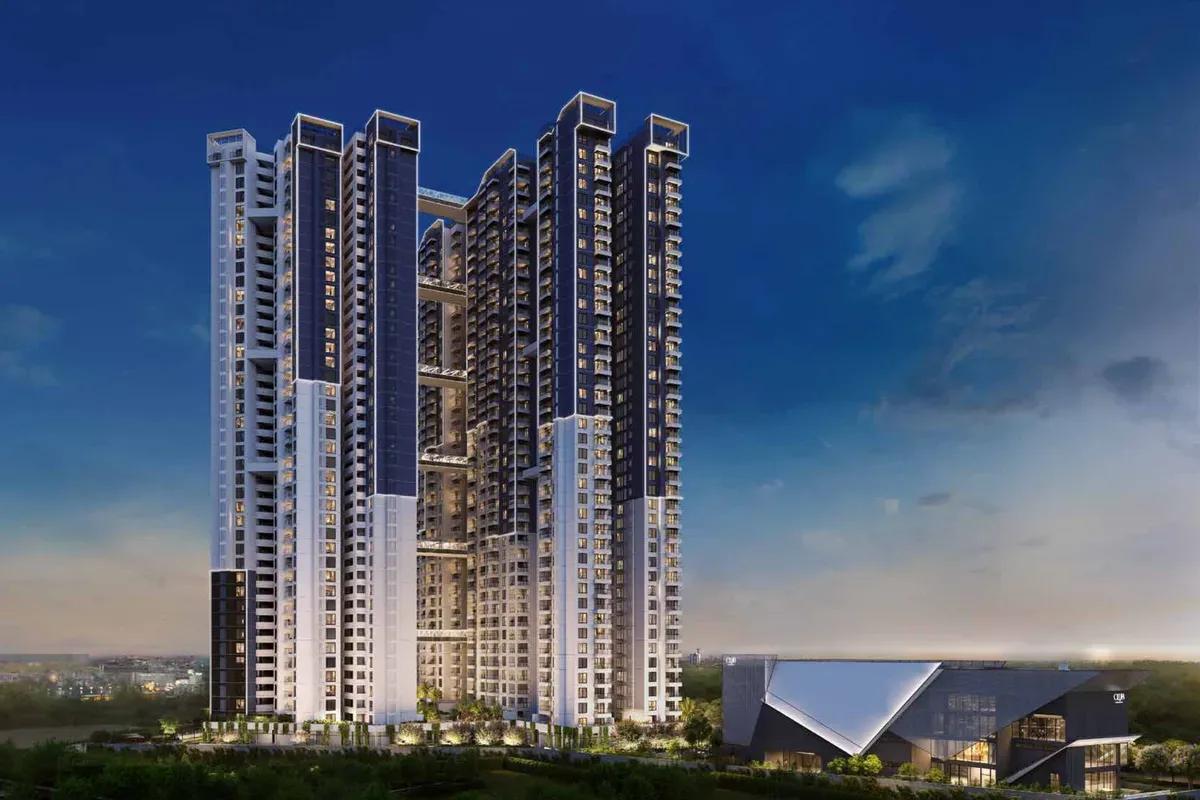
NVT A Wonderful World Eterna
Sarjapur, Bangalore
by NVT Quality Lifestyle
 NEW LAUNCH
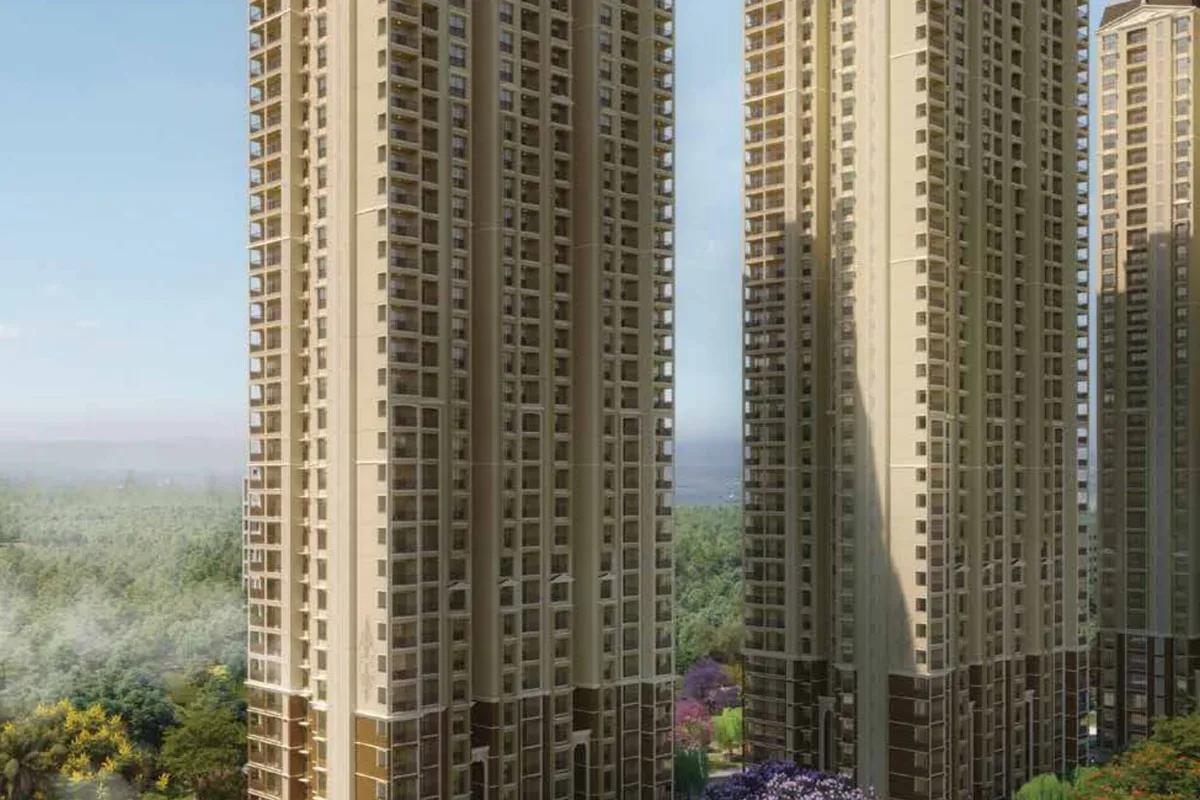
Fortune Seven
Sarjapur, Bangalore
by Fortune Primero
 NEW LAUNCH
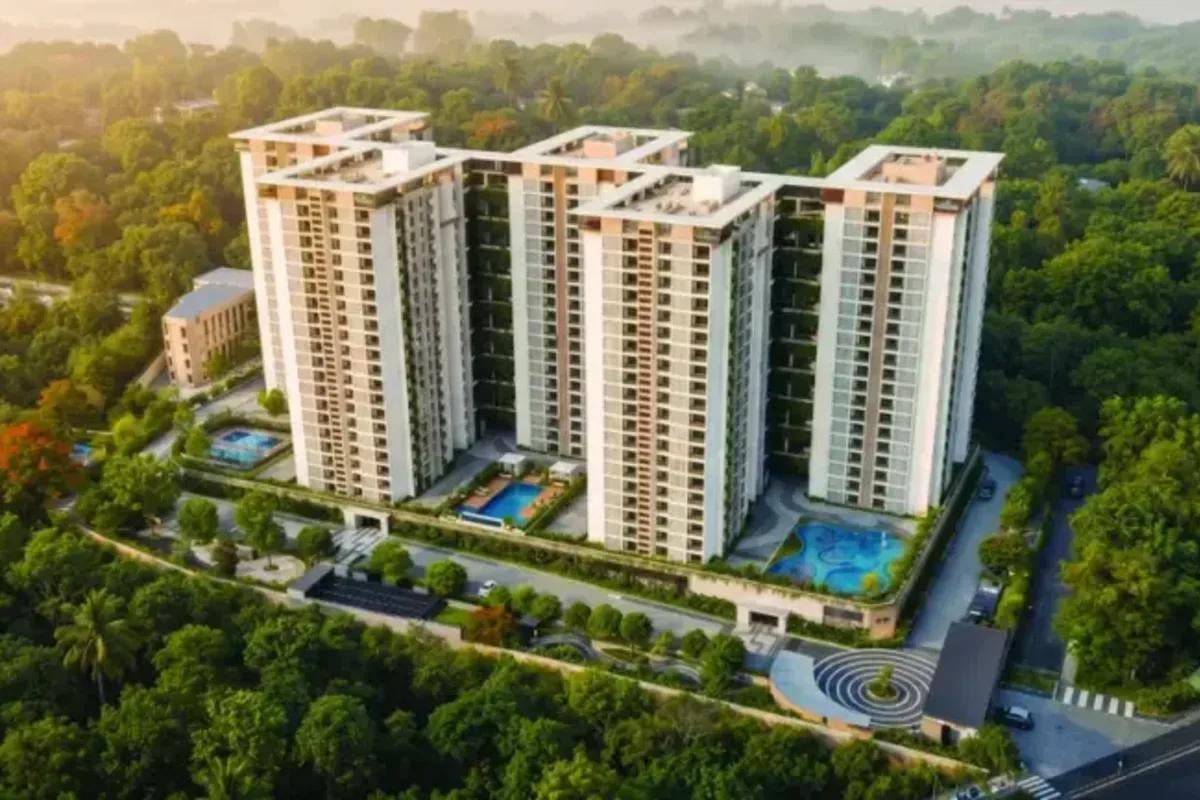
World of Gardens
Whitefield, Bangalore
by Trendsquares
 NEW LAUNCH
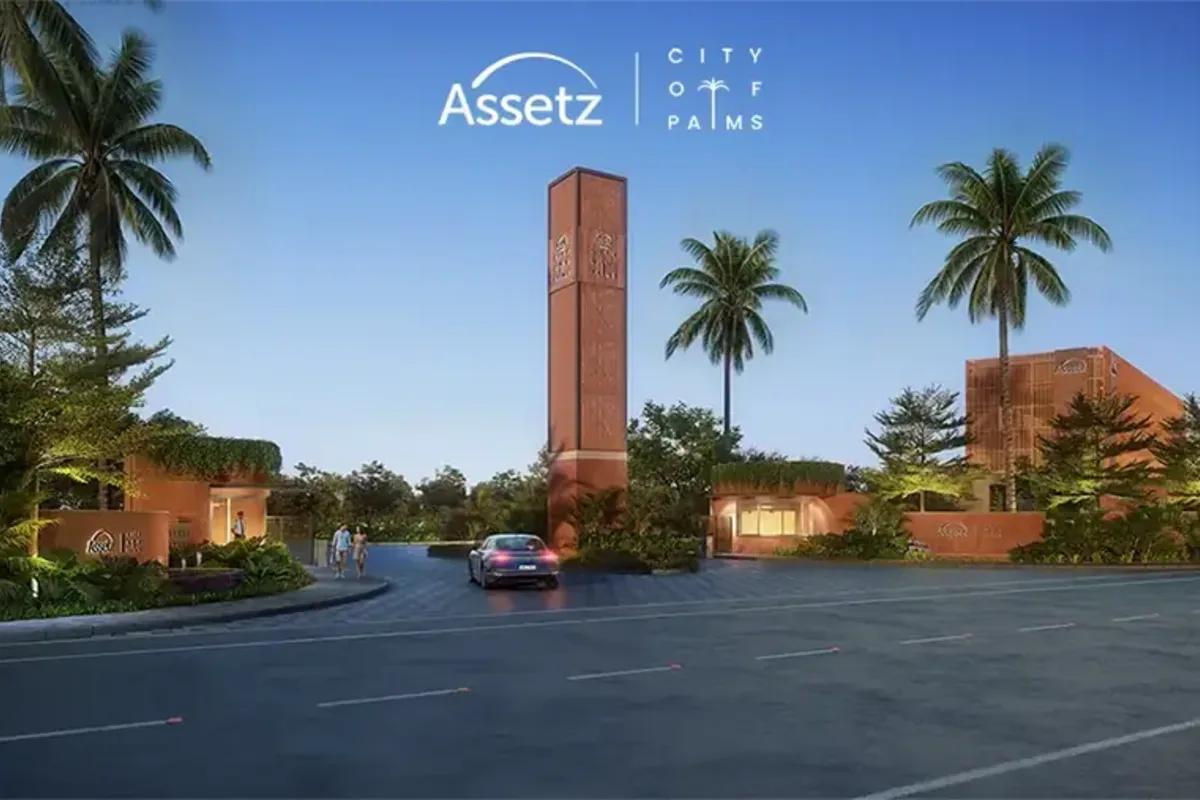
Signature Regal
Chandapura, Bangalore
by Signature Dwellings
 NEW LAUNCH
Assetz City of Palms
Devanahalli, Bangalore
by Assetz Property
 NEW LAUNCH
GRC Savora
Choodasandra , Bangalore
by GRC Group