
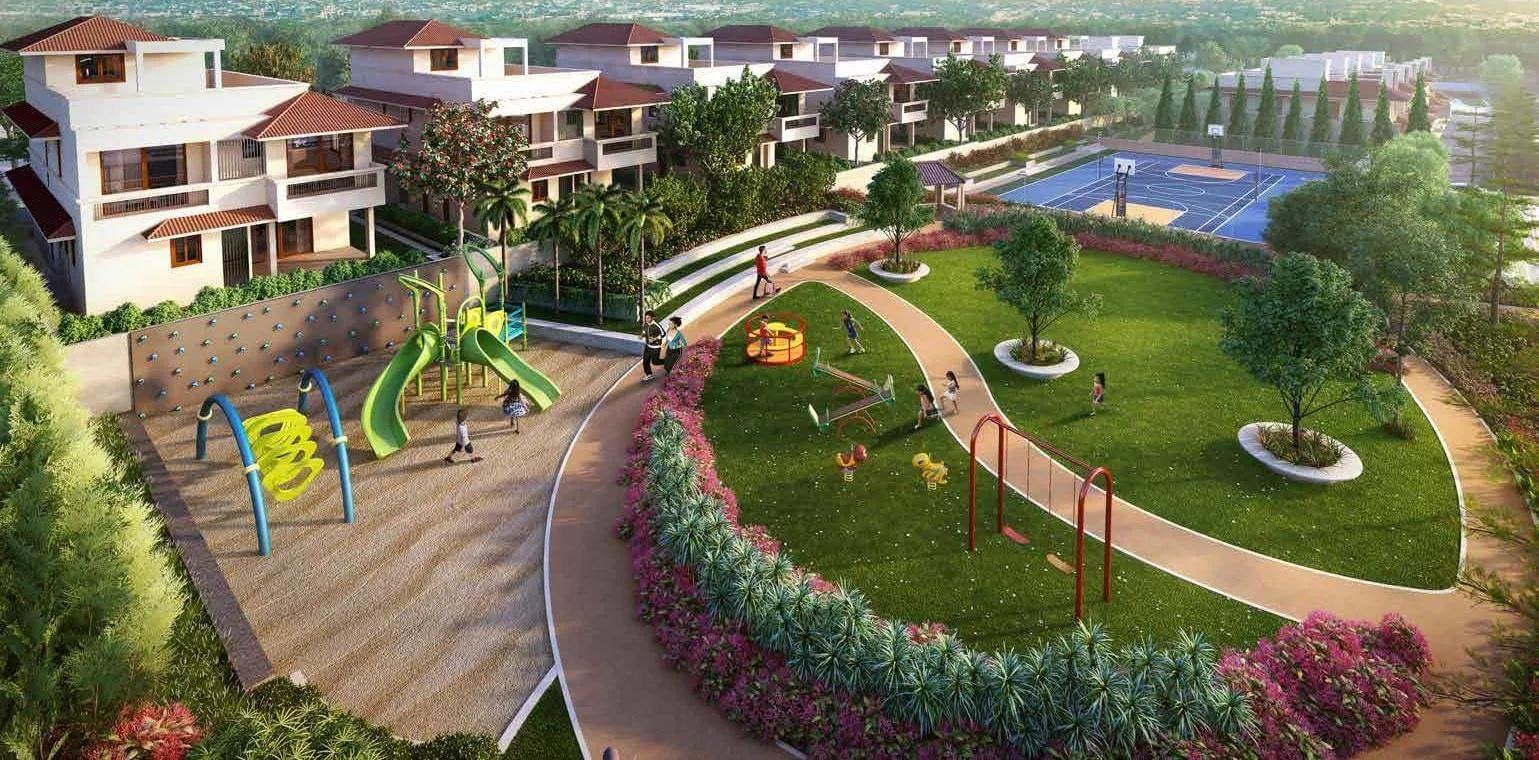
Adarsh Tranqville
Adarsh Tranqville is a low-density villa community off Hennur Main Road at Chikkagubbi Village, north-east Bangalore. Just 106 villas are spread across 14 acres in seven blocks. Families have been taking possession since June 2022.
The listed format is a 2,600 sq ft villa offered in 3 BHK and 4 BHK variants. The developer's price started at ₹6.31 Cr, which is about ₹24,250 per sq ft. That inventory is now sold out, so buyers today deal with existing owners.
Interiors carry imported marble in the living areas and engineered wood in the bedrooms. Residents share a swimming pool, gym, health club and spa, plus a convenience store on site.
Project Highlights
Adarsh Tranqville Exclusive Price
| Unit Type | Size (SBA) | Approx. All Inclusive Price |
|---|---|---|
| 3, 4 BHK Villas | 2600 Sq.ft | Sold Out |
Location
Sy.No 92, 95/1,2 Bidarahalli Hobli, Off Hennur Main Rd, Chikkagubbi Village, Bengaluru, Karnataka 562149
Landmark: Off Hennur Main Road
Tranqville lies off Hennur Main Road in Chikkagubbi Village, Bidarahalli Hobli, pincode 562149. This stretch of north-east Bangalore offers a quieter setting while staying linked to the Outer Ring Road via Hennur Road.
On a visit, check each villa's orientation and position within its block. Corner and mid-row plots differ in light, privacy and usable garden space.
About Bangalore
Bangalore, officially known as Bengaluru, is the capital of Karnataka and one of India's most dynamic metropolitan cities. Renowned as the country's Silicon Valley, Bangalore has evolved from a peaceful garden city into a global technology and innovation hub. The city is home to leading IT companies, multinational corporations, startups, research institutions, and business parks, making it a…
Read more about Bangalore →Floor Plans
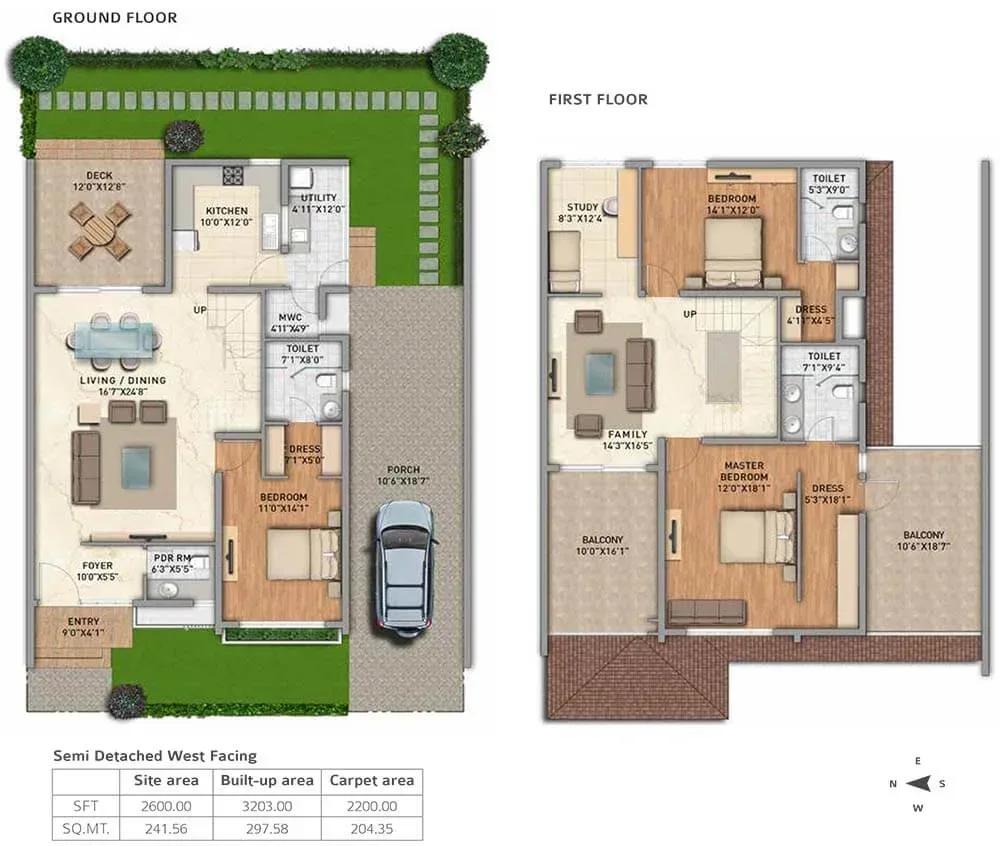
Adarsh Tranqville villas
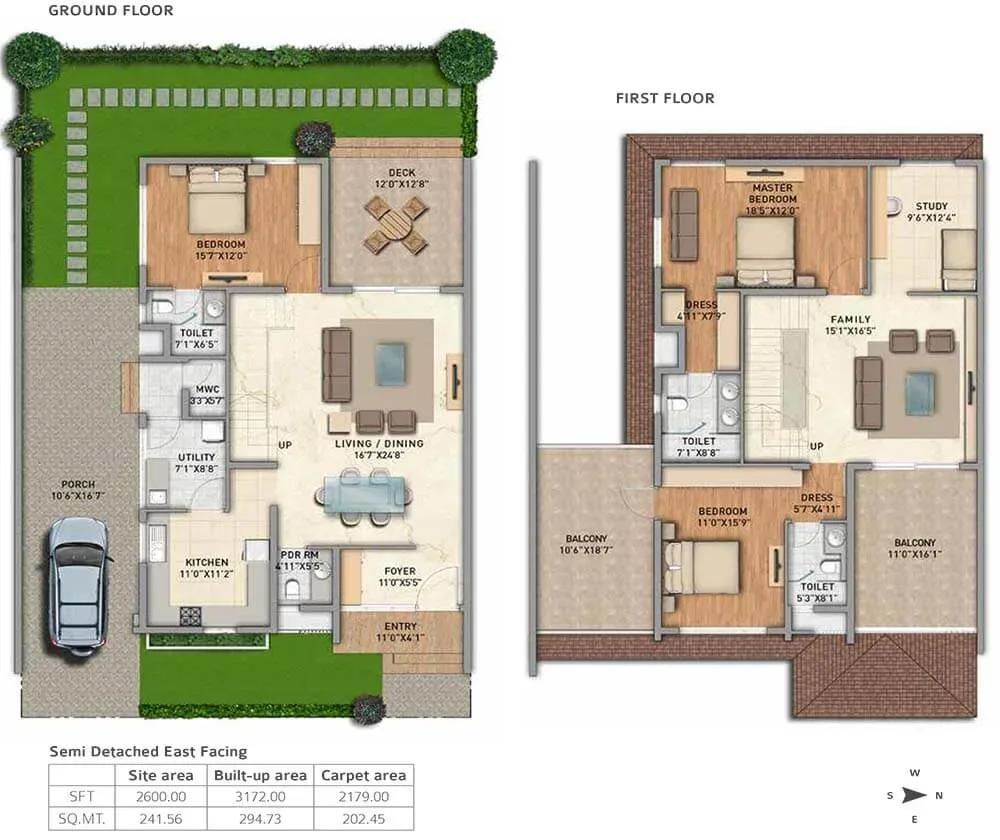
Adarsh Tranqville villas
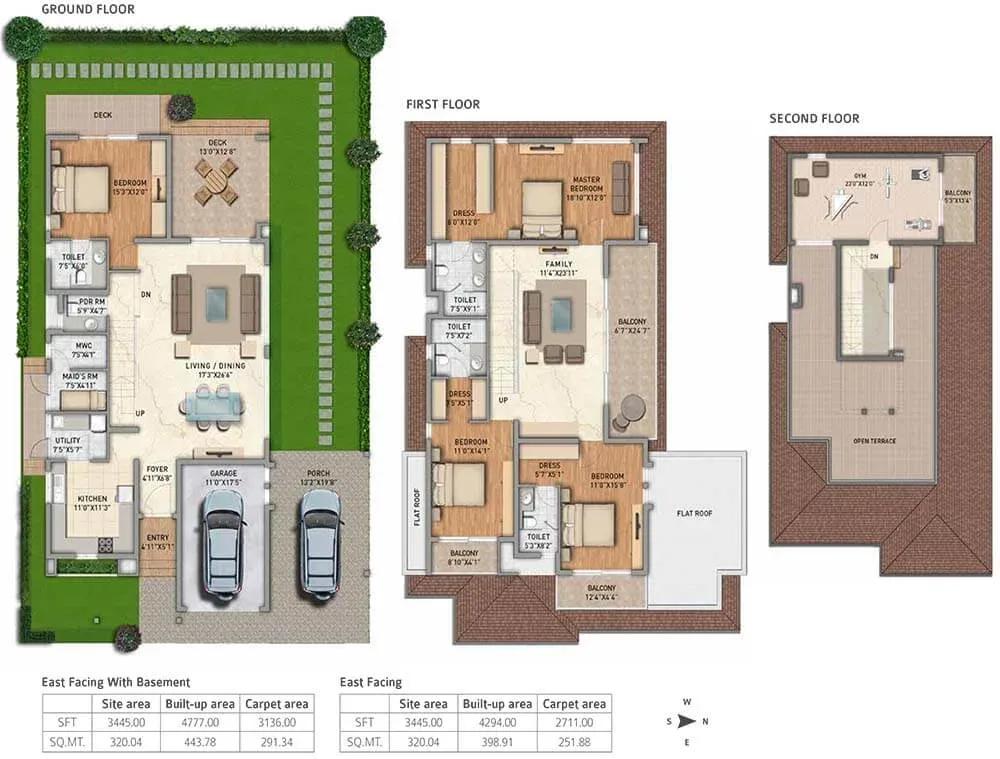
Adarsh Tranqville villas
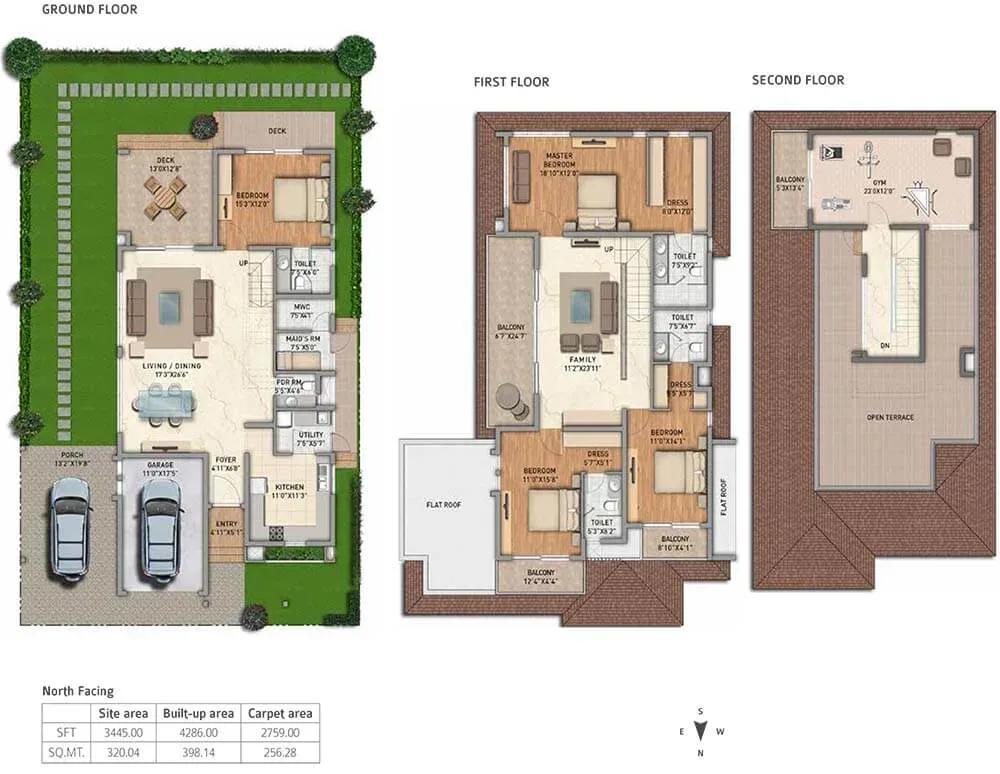
Adarsh Tranqville villas
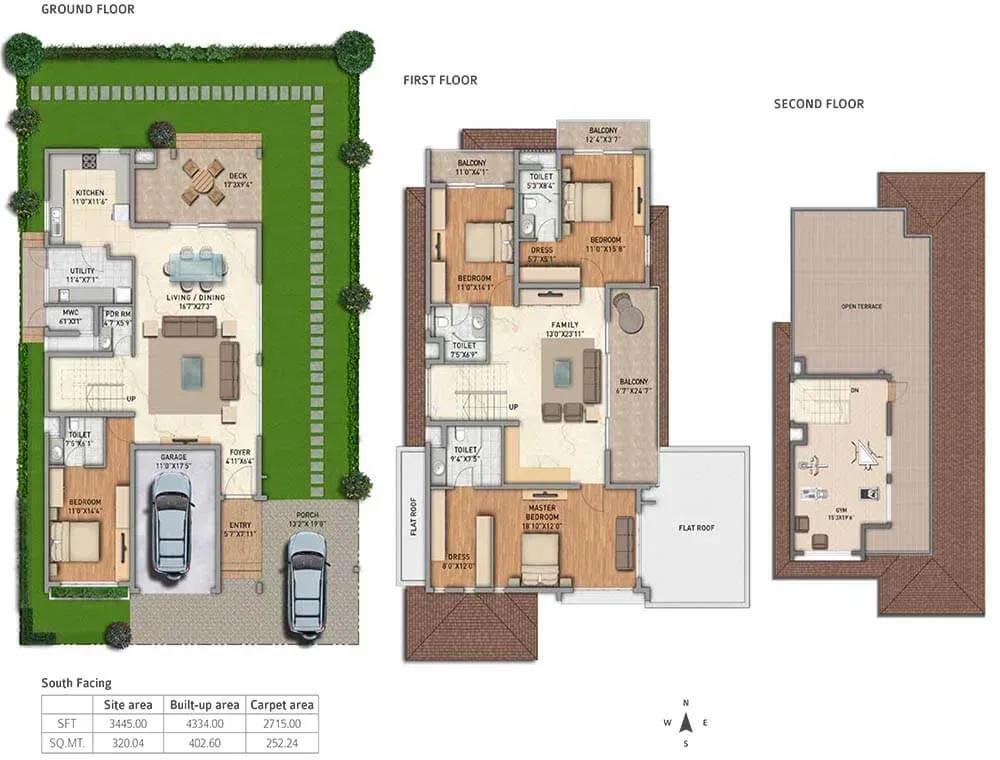
Adarsh Tranqville villas
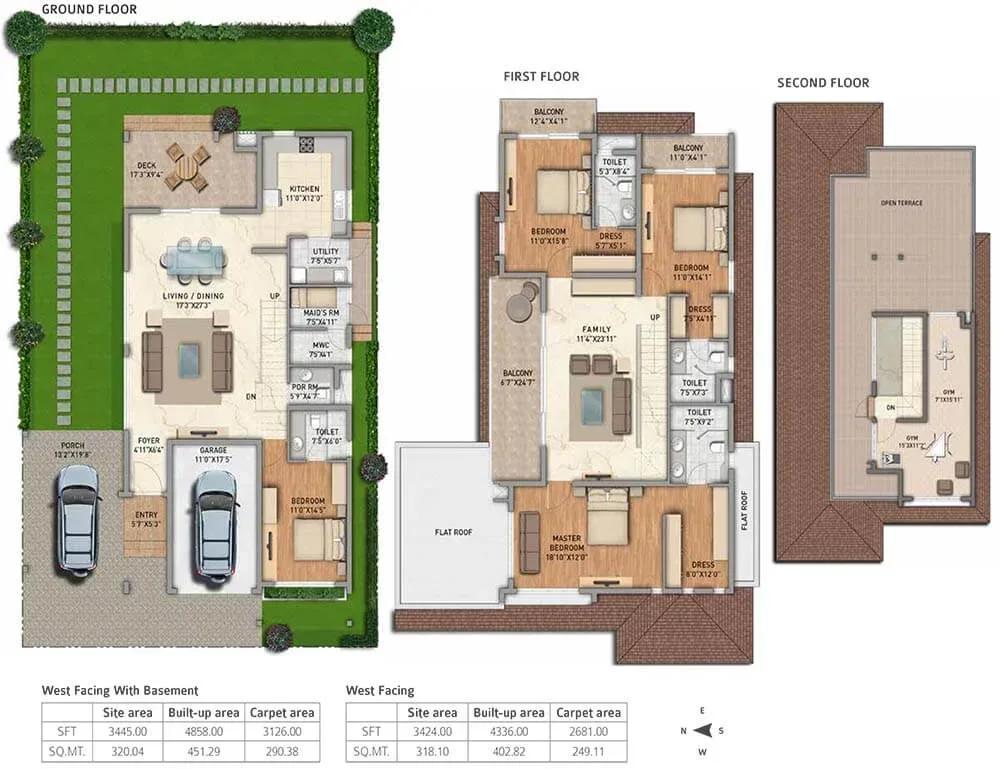
Adarsh Tranqville villas
Enquire to receive detailed floor plans on WhatsApp/email.
| Unit Type | Size (Sq.Ft) |
|---|---|
| 3, 4 BHK Villas | 2600 Sq.ft |
The price list shows one 2,600 sq ft villa format, built as either a 3 BHK or a 4 BHK. The configuration is sold out with the developer, so resale is the only route in.
Because the homes are built, you can walk the actual rooms before buying. Check furniture fit, daylight and how the private garden connects to the living spaces.
Master Plan
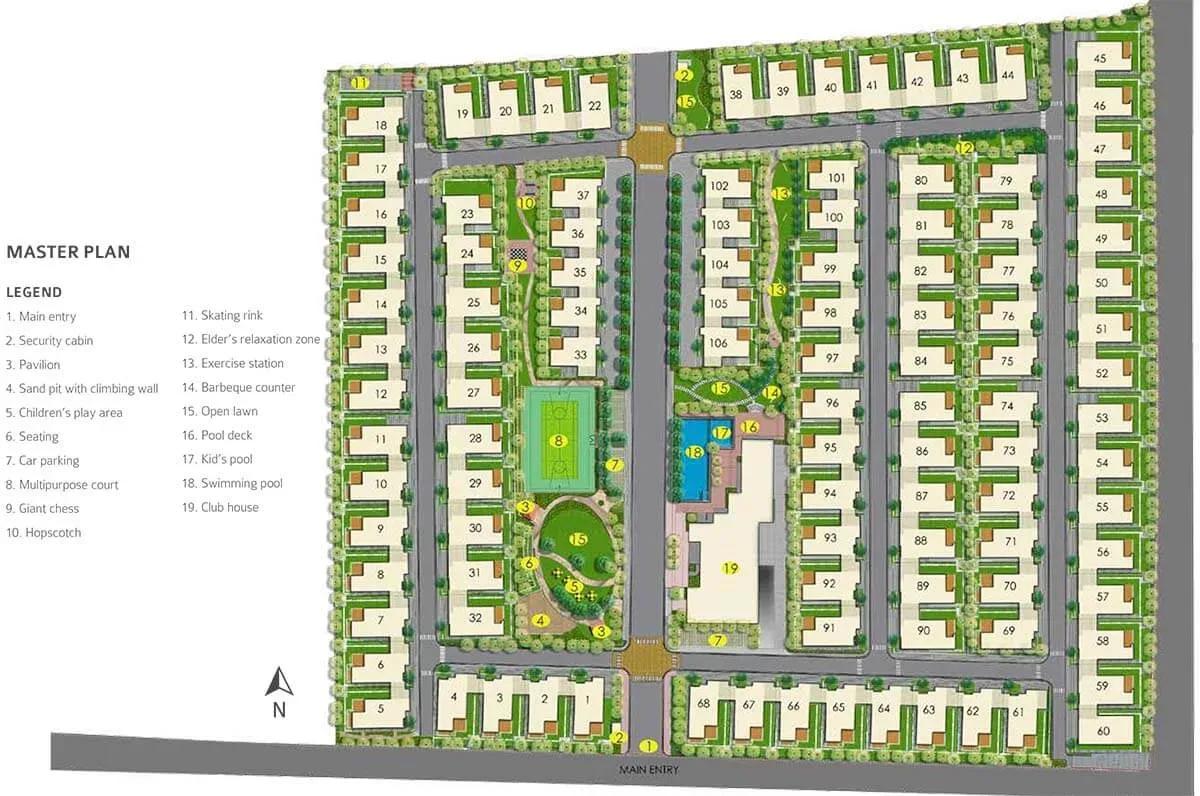
Master Plan
The 14-acre plan distributes 106 villas across seven blocks, a notably low density for Bangalore. Grouping homes into blocks keeps internal streets short and quiet.
Compare the built layout with the master plan on site. Note which block a resale villa belongs to and how much private garden it carries.
Gallery
Specifications
Structure
- •RCC-framed structure compliant with Seismic Zone II.
- •8-inch solid block external walls; 8 and 4 inch solid block internal walls.
Flooring
- •Imported marble in the foyer, living, dining, family area and internal staircase.
- •Engineered wooden flooring in all bedrooms and dressing rooms.
- •Vitrified tiles in the lounge/study and kitchen.
- •Quality ceramic tiles in sit-outs, balconies, toilets and utility.
Doors & Windows
- •Main door: engineered frame and shutter, 8 ft (2.40 m) high.
- •Bedroom, kitchen, toilet and utility doors: engineered frames and shutters, 7 ft (2.15 m) high.
- •UPVC glazed windows with mosquito mesh.
Plumbing & Sanitary
- •Quality CP fittings.
- •PVC drainage and stormwater pipes.
- •White EWC and washbasin with granite counter and mirror in every toilet except the maid's.
- •Rainwater-harvesting drain pipes.
Security
- •Round-the-clock security with intercom.
- •Perimeter boundary wall around the entire project.
- •CCTV surveillance at all vantage points.
Electrical
- •Separate metering for BESCOM and DG power.
- •TV point and AC points in the living, family room and all bedrooms.
- •Quality electrical wires and switches.
- •100% power backup for common facilities and villas.
Amenities
The amenity set focuses on wellness, with a swimming pool, gym, health club and spa. Yoga and aerobics spaces support daily routines.
Indoor games and table tennis add recreation for families. A convenience store on site covers everyday essentials.
Approvals
Adarsh Tranqville carries RERA number EX/PRM/KA/RERA/1251/446/PR/181210/002211. Verify the entry on the Karnataka RERA portal before you proceed.
For a resale villa, review the occupancy certificate, khata, latest tax receipt and approved plan. Confirm the land title behind the unit is clear.
Frequently Asked Questions
What was the starting price at Adarsh Tranqville?
What configurations and sizes does Adarsh Tranqville offer?
Where is Adarsh Tranqville located?
Is Adarsh Tranqville ready to move in?
Who is the developer of Adarsh Tranqville?
About the Builder
Est. 1988
Adarsh Developers has been building in Bengaluru since 1988, when B M Jayeshankar founded the firm with B M Karunesh. It reports 33 completed projects covering 29.61 million sq ft, with a further 17.97 million sq ft under construction and 21.36 million sq ft planned. The portfolio spans mid-segment apartments, luxury villas and plotted layouts, alongside offices and hospitality. Its best-known…
Let the Experts help you find the Best Property
Get instant project details
Home Loan EMI Calculator
Similar Projects
 ONGOING
Prestige Plots
Jigani, Bangalore
by Prestige Group
Prestige Group plotted development in Jigani–Rajapura, South Bangalore — 72 acres, six plot sizes from 30x50 (1,500 sq ft) to 50x80 (4,000 sq ft), from ₹1.12 Cr.
 ONGOING
Prestige Marathahalli-Whitefield
Whitefield, Bangalore
by Prestige Group
Under-construction 3, 3.5 & 4 BHK apartments by Prestige Group at Ramagondanahalli, Whitefield — 306 homes in 2 towers on 6.58 acres, 1,773–2,616 sq ft, from ₹2.65 Cr.
 ONGOING
Prestige Apartments
Bannerghatta Road, Bangalore
by Prestige Group
Under-construction 1, 2, 3 & 4 BHK apartments by Prestige Group in DLF Newtown, Akshayanagar, off Bannerghatta Road — 14 towers on 35 acres, 690–2,700 sq ft, from ₹85 L.
 NEW LAUNCH
Upcoming Godrej Hoskote
Hoskote, Bangalore
by Godrej Properties
Newly launched 2 & 3 BHK apartments by Godrej Properties at Sarakariguttahalli, Hoskote, Bangalore — 1,130 homes in 5 towers of 28 floors, 1,050–1,750 sq ft, from ₹1.17 Cr.
 PRE LAUNCH
Upcoming Nambiar Villas
Bannerghatta Road, Bangalore
by Nambiar Builders
Pre-launch 4 BHK gated villas by Nambiar Builders off Bannerghatta Road, Bangalore — 298 villas on 70 acres, 3,732–4,638 sq ft on 35x55 and 40x63 plots, from ₹5.53 Cr.
 UPCOMING
Upcoming Luxury Apartments
Whitefield, Bangalore
Upcoming 3.5, 4 & 5 BHK luxury apartments in Whitefield, East Bangalore — 8 acres, six high-rise towers, 2,500–3,800 sq ft, from ₹4 Cr. Developer not yet disclosed.