
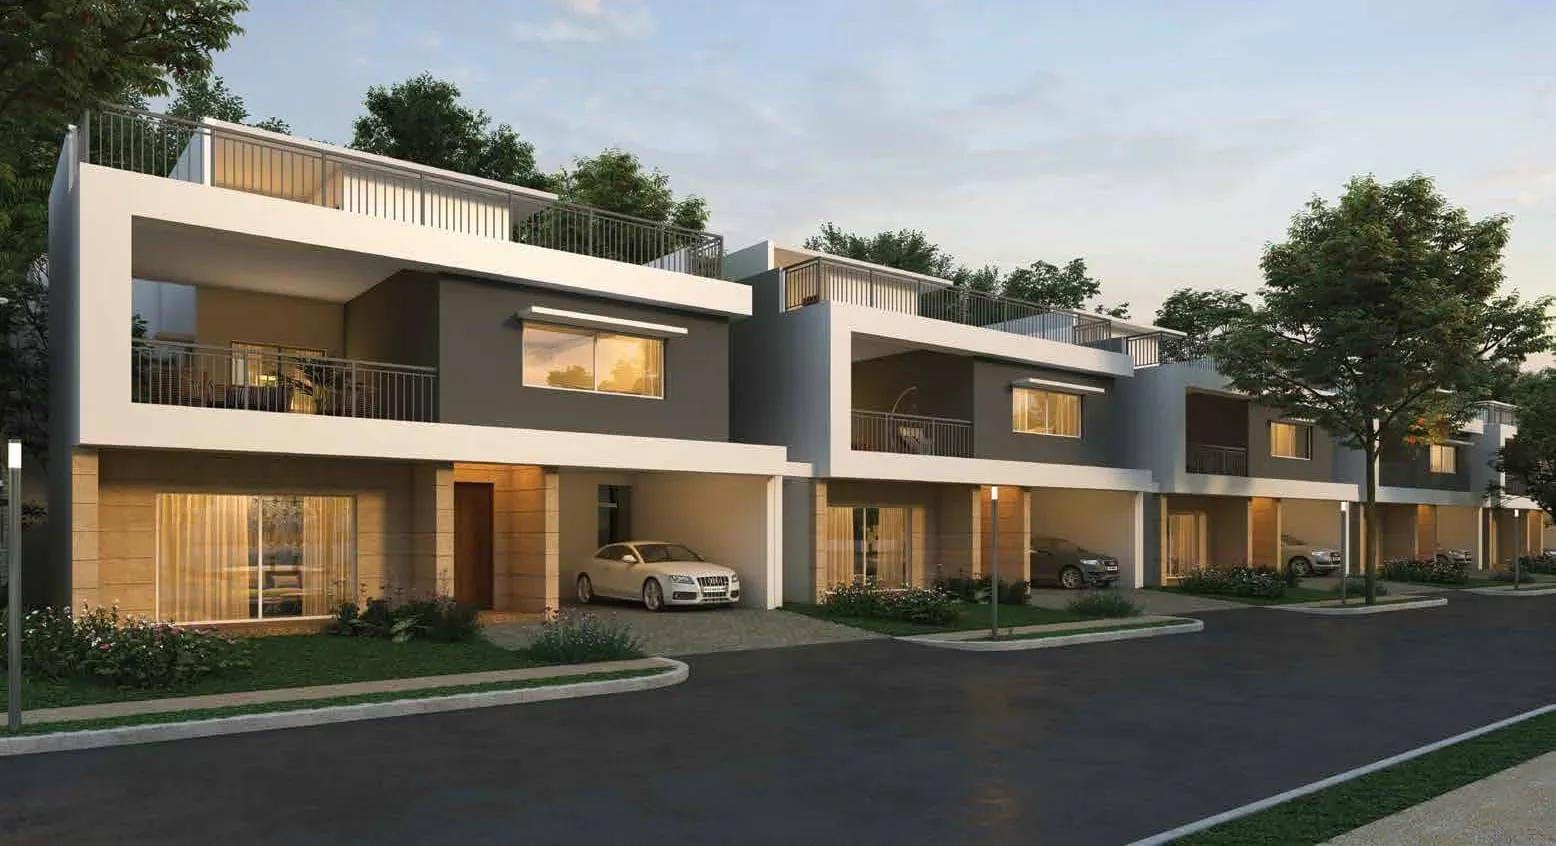
Adarsh Sanctuary
Adarsh Sanctuary is a finished luxury villa community by Adarsh Developers in Kodathi Village, just off Sarjapur Road. It covers 21 acres and holds 172 independent homes, all 4 BHK. Keys have been handed over since May 2023, and the layout is now a lived-in gated neighbourhood.
Two villa sizes were sold: 3,492 sq ft and 4,224 sq ft. The smaller home launched at ₹4.99 crore, or roughly ₹14,300 per sq ft. Both formats are sold out with the builder, so new buyers go through resale.
The address sits near Bangalore Technological Institute, within reach of the Outer Ring Road tech corridor. That makes it a draw for senior professionals who want space without a long commute. Plot position, garden size and distance to the clubhouse shape resale value here.
Project Highlights
Adarsh Sanctuary Exclusive Price
| Unit Type | Size (SBA) | Approx. All Inclusive Price |
|---|---|---|
| 4 BHK Villa | 3492 Sq.ft | Sold Out |
| 4 BHK Villa | 4224 Sq.ft | Sold Out |
Location
Survey No : 64/1, 2, 65/1,2, 68/2 Kodathi Village, Off Sarjapur Rd, near Bangalore Technological Institute, Bengaluru, Karnataka 560035
Landmark: Near Bangalore Technological Institute
The villas stand on survey land in Kodathi Village, off Sarjapur Road, close to Bangalore Technological Institute. Kodathi lies between Sarjapur Road and the Outer Ring Road tech parks around Bellandur. Pincode 560035 places it in one of east Bengaluru's most established villa belts.
Office hubs, international schools and hospitals along Sarjapur Road are within practical driving distance. Travel times shift with traffic, so test your own commute before you buy. Road widening and metro plans along the corridor are worth tracking too.
About Bangalore
Bangalore, officially known as Bengaluru, is the capital of Karnataka and one of India's most dynamic metropolitan cities. Renowned as the country's Silicon Valley, Bangalore has evolved from a peaceful garden city into a global technology and innovation hub. The city is home to leading IT companies, multinational corporations, startups, research institutions, and business parks, making it a…
Read more about Bangalore →Floor Plans
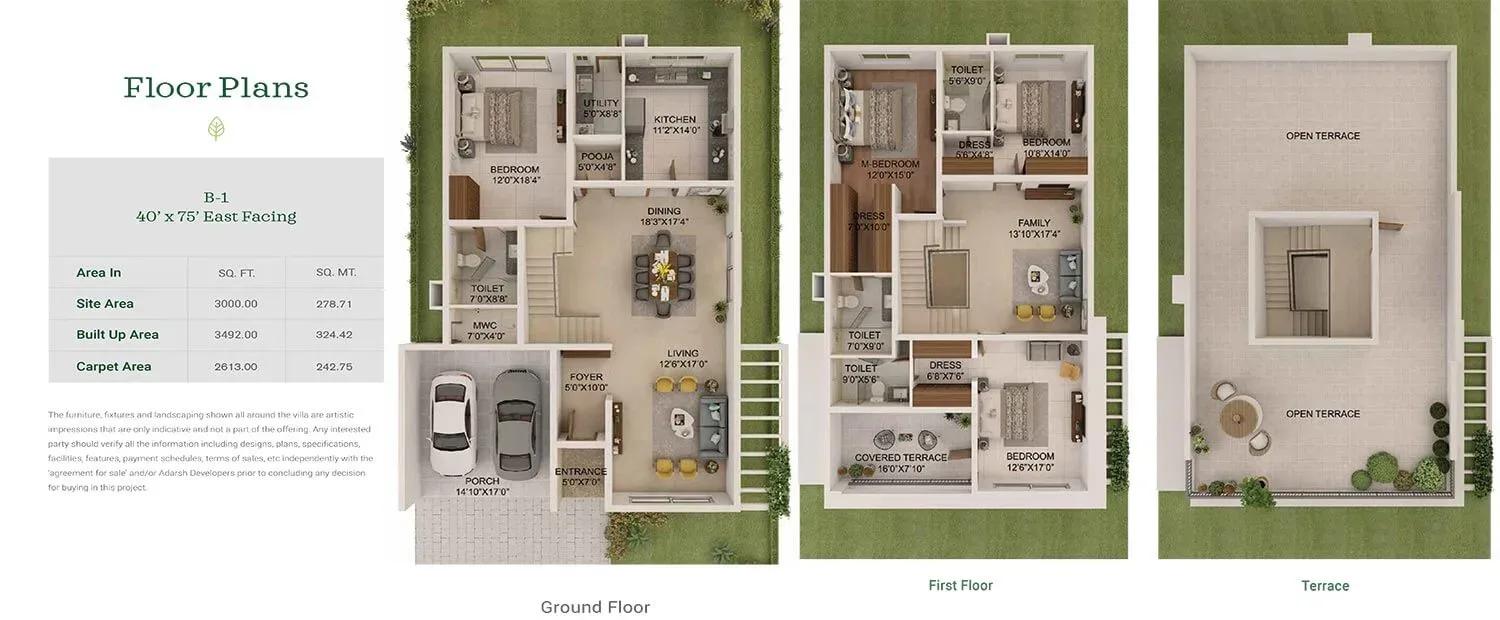
Adarsh Sanctuary villas
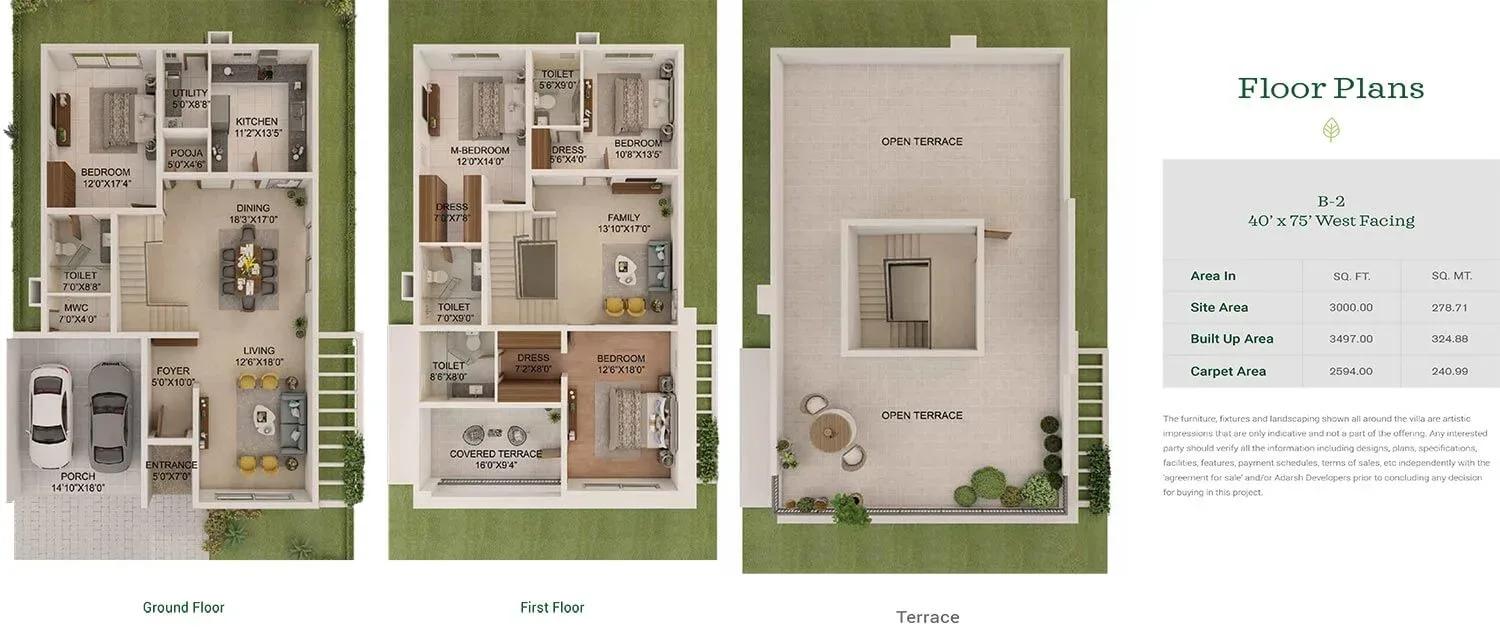
Adarsh Sanctuary villas
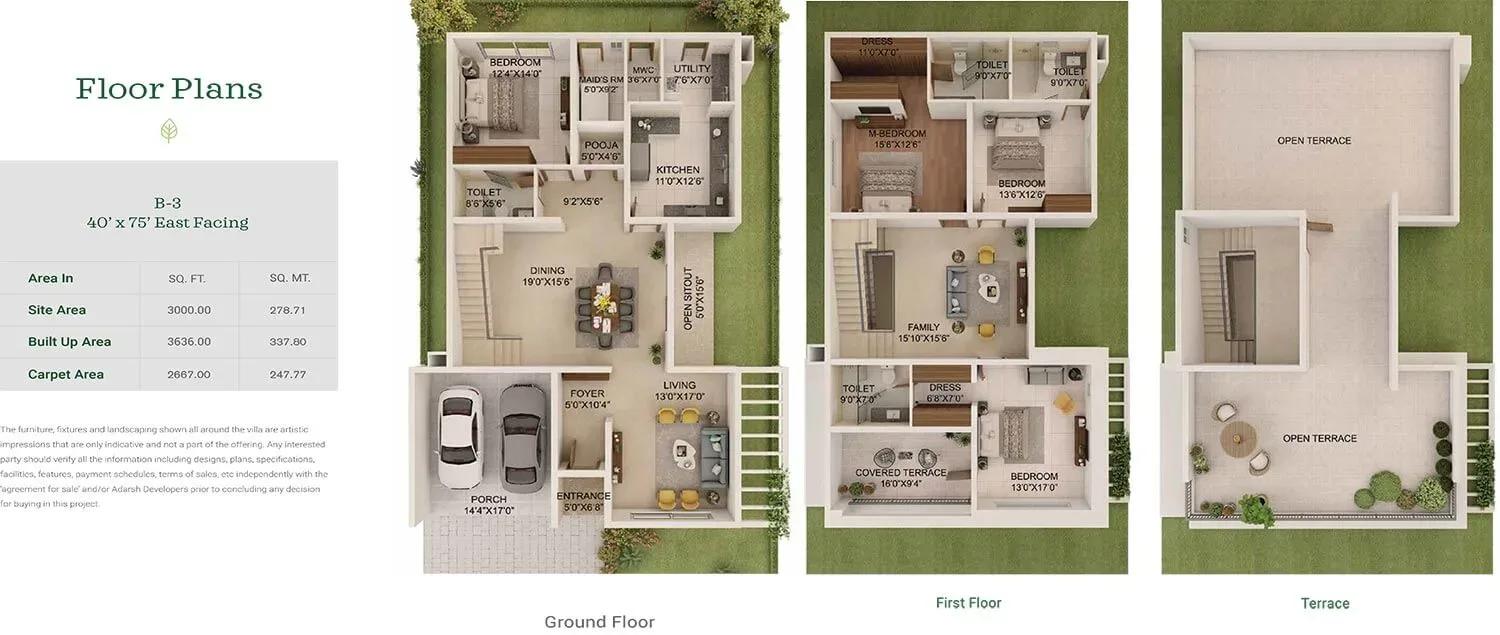
Adarsh Sanctuary villas
Adarsh Sanctuary villas
Adarsh Sanctuary villas
Adarsh Sanctuary villas
Enquire to receive detailed floor plans on WhatsApp/email.
| Unit Type | Size (Sq.Ft) |
|---|---|
| 4 BHK Villa | 3492 Sq.ft |
| 4 BHK Villa | 4224 Sq.ft |
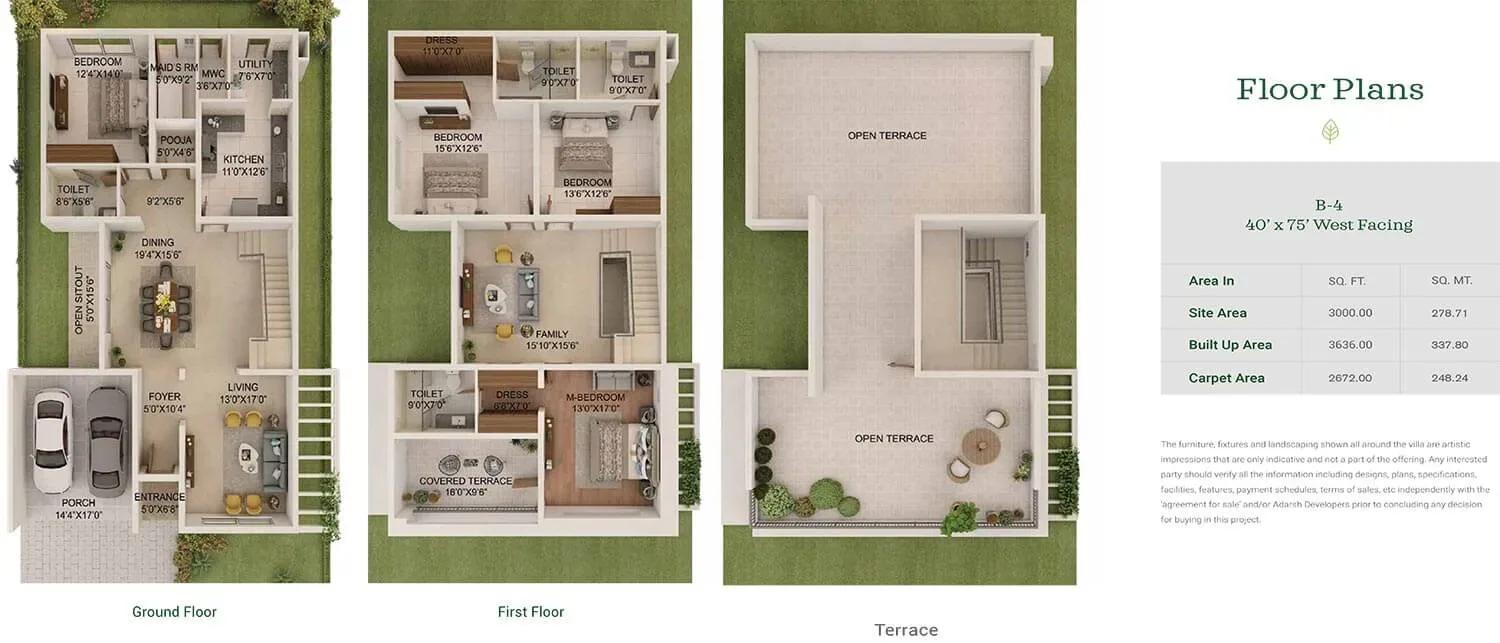
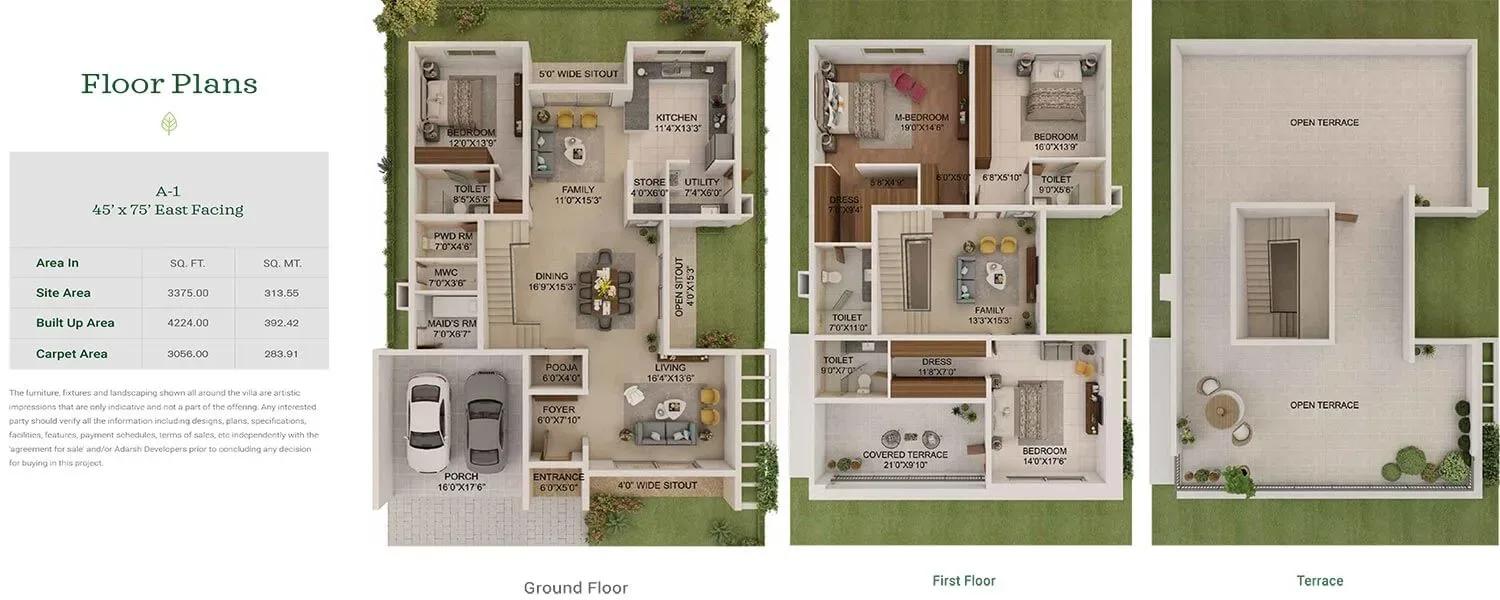
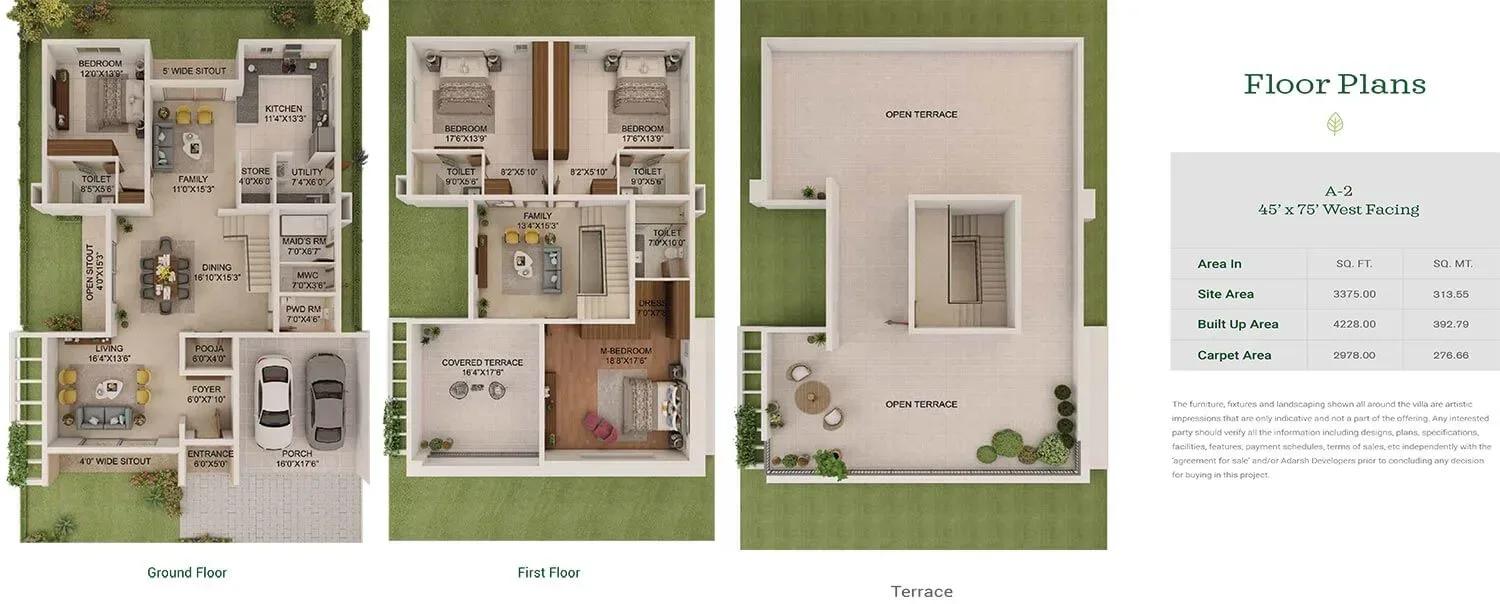
Buyers chose between a 3,492 sq ft and a 4,224 sq ft 4 BHK villa. The larger home adds about 732 sq ft, usually seen in bigger bedrooms, living spaces or garden area. Plan drawings on file cover east and west-facing versions sized from 3,492 to 4,228 sq ft.
With developer stock exhausted, a resale buyer can inspect the real home rather than a drawing. Ask the owner for the approved plan of that villa. Check room proportions, daylight and garden condition on site.
Master Plan
Master Plan
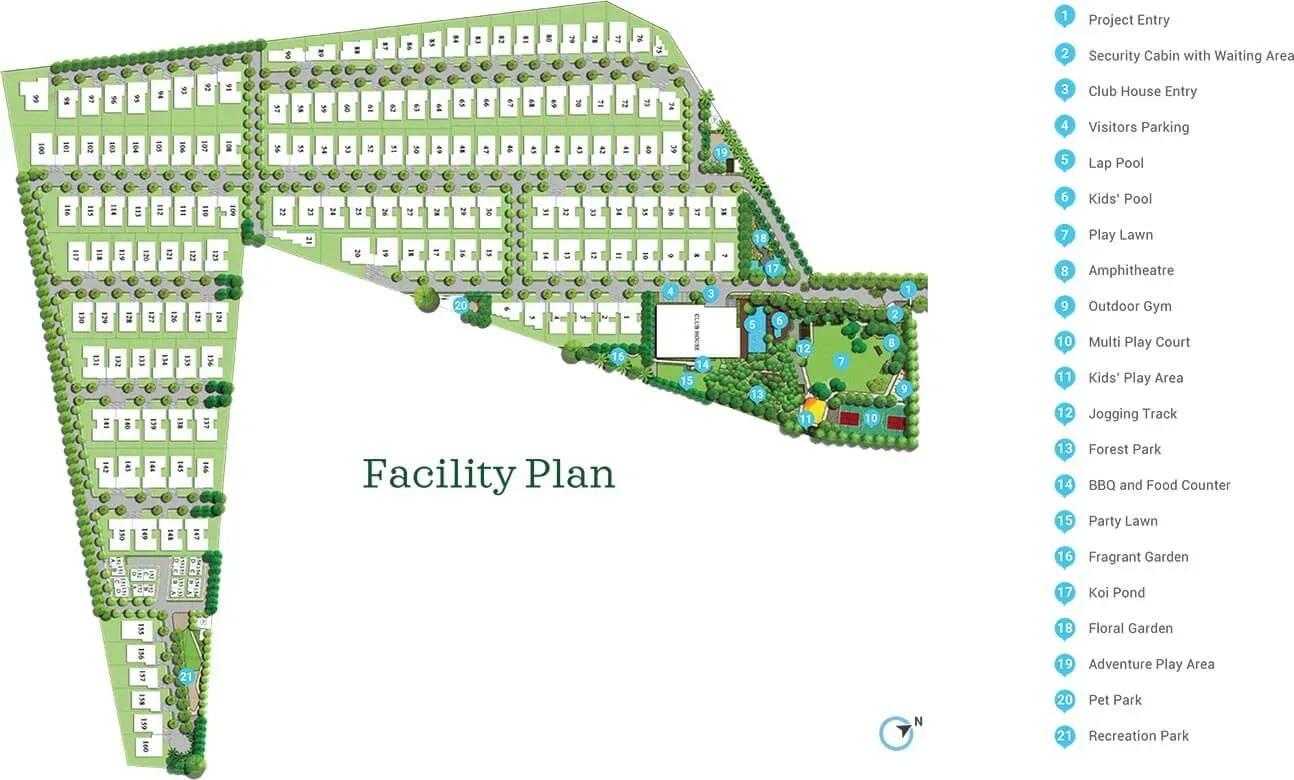
172 villas are arranged across 21 acres around a central clubhouse, outdoor courts and a landscaped boulevard. Fragrant gardens, walking trails and a koi pond walkway run through the layout. Each home is recorded as a single-floor unit in the project data.
Plot position matters for resale, from distance to the clubhouse to how many open sides a villa has. Corner homes usually enjoy more light and privacy. Look at how the landscaping near your shortlisted villa has been maintained.
Gallery
Specifications
Structure
- •Seismic Zone II compliant RCC-framed structure.
- •8-inch solid block external walls; 8-inch / 4-inch solid block internal walls.
Flooring
- •Imported marble in the foyer, living, dining, first-floor family area and internal staircase.
- •Engineered wooden flooring in the master bedroom and dress area.
- •Vitrified tiles in bedrooms, study and kitchen.
- •Ceramic tiles in covered sit-outs, balconies, toilets and utility.
Doors & Windows
- •Main door — engineered frame and shutter, 8 ft (2.40 m) high.
- •Bedroom, kitchen, toilet and utility doors — engineered frames and shutters, 7 ft (2.15 m) high.
- •UPVC glazed windows with mosquito mesh.
Plumbing & Sanitary
- •Good-quality CP fittings.
- •PVC drainage and storm-water pipes.
- •Dual piping — fresh water to showers, basins, faucets and kitchen; treated water for flushing.
- •Rainwater-harvesting drain pipes.
Security
- •Gas leak detector.
- •Round-the-clock security with intercom.
- •CCTV at all vantage points.
Electrical
- •BESCOM grid power to each home.
- •Modular switches of a reputed make.
- •Concealed copper wiring throughout.
- •100% backup of allocated power, with DG capacity based on a diversity factor of 2.0.
Amenities
The clubhouse includes a gymnasium, a games room and a spa with sauna. A swimming pool and a party hall complete the indoor social spaces. Retail spaces within the community handle small daily needs.
Outside, residents use a jogging track, outdoor courts and an adventure play park. Fragrant gardens and trails wind through the estate, and a kids' play area serves young families. Check the current upkeep of these spaces during your visit.
Approvals
No RERA number appears on the listing, so ask for it and confirm it on the Karnataka RERA portal. Request the occupancy certificate for the villa you are buying. Review the approved building plan as well.
Make sure the seller's name matches the khata and sale documents before paying any advance. Clear outstanding maintenance dues and property tax before closing. Stamp duty and registration apply on the resale value, but not GST.
Frequently Asked Questions
What was the starting price at Adarsh Sanctuary?
What configurations and sizes does Adarsh Sanctuary offer?
Where is Adarsh Sanctuary located?
Is Adarsh Sanctuary ready to move in?
Who is the developer of Adarsh Sanctuary?
About the Builder
Est. 1988
Adarsh Developers has been building in Bengaluru since 1988, when B M Jayeshankar founded the firm with B M Karunesh. It reports 33 completed projects covering 29.61 million sq ft, with a further 17.97 million sq ft under construction and 21.36 million sq ft planned. The portfolio spans mid-segment apartments, luxury villas and plotted layouts, alongside offices and hospitality. Its best-known…
Let the Experts help you find the Best Property
Get instant project details
Home Loan EMI Calculator
Similar Projects
 ONGOING
Prestige Plots
Jigani, Bangalore
by Prestige Group
Prestige Group plotted development in Jigani–Rajapura, South Bangalore — 72 acres, six plot sizes from 30x50 (1,500 sq ft) to 50x80 (4,000 sq ft), from ₹1.12 Cr.
 ONGOING
Prestige Marathahalli-Whitefield
Whitefield, Bangalore
by Prestige Group
Under-construction 3, 3.5 & 4 BHK apartments by Prestige Group at Ramagondanahalli, Whitefield — 306 homes in 2 towers on 6.58 acres, 1,773–2,616 sq ft, from ₹2.65 Cr.
 ONGOING
Prestige Apartments
Bannerghatta Road, Bangalore
by Prestige Group
Under-construction 1, 2, 3 & 4 BHK apartments by Prestige Group in DLF Newtown, Akshayanagar, off Bannerghatta Road — 14 towers on 35 acres, 690–2,700 sq ft, from ₹85 L.
 NEW LAUNCH
Upcoming Godrej Hoskote
Hoskote, Bangalore
by Godrej Properties
Newly launched 2 & 3 BHK apartments by Godrej Properties at Sarakariguttahalli, Hoskote, Bangalore — 1,130 homes in 5 towers of 28 floors, 1,050–1,750 sq ft, from ₹1.17 Cr.
 PRE LAUNCH
Upcoming Nambiar Villas
Bannerghatta Road, Bangalore
by Nambiar Builders
Pre-launch 4 BHK gated villas by Nambiar Builders off Bannerghatta Road, Bangalore — 298 villas on 70 acres, 3,732–4,638 sq ft on 35x55 and 40x63 plots, from ₹5.53 Cr.
 UPCOMING
Upcoming Luxury Apartments
Whitefield, Bangalore
Upcoming 3.5, 4 & 5 BHK luxury apartments in Whitefield, East Bangalore — 8 acres, six high-rise towers, 2,500–3,800 sq ft, from ₹4 Cr. Developer not yet disclosed.