
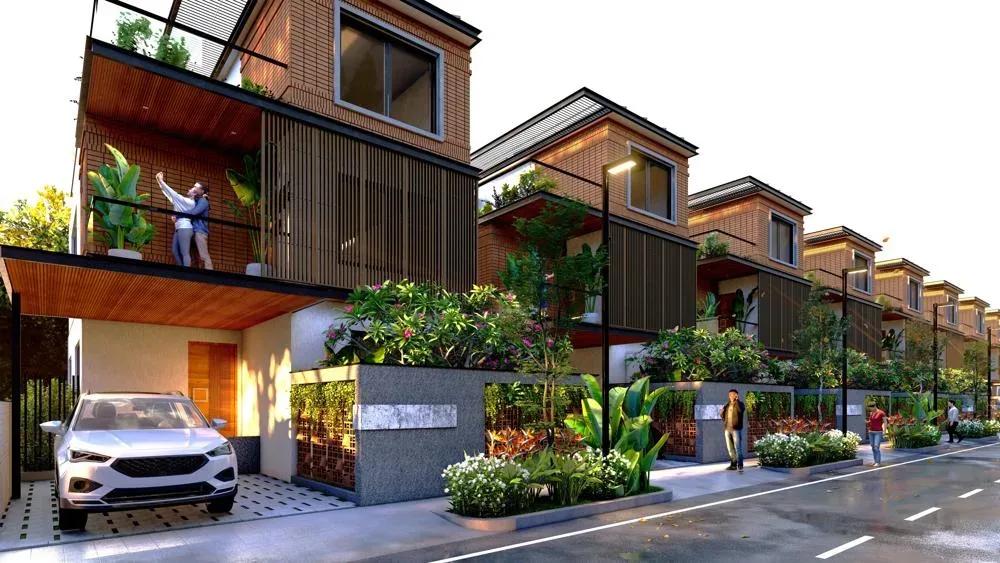
Urbanrise Paradise On Earth
Urbanrise Paradise On Earth is an under-construction community of 4 BHK villas by Urbanrise, the residential brand of Alliance Group. It sits in Gangasandra, within Kengeri hobli, off Kanakapura Road in south Bangalore. Possession is scheduled from December 2026.
Only 219 homes are planned across 24 acres, a notably low density with generous open space. The base 4 BHK measures 2,505 sq ft and starts at ₹3.24 Cr, about ₹12,950 per sq ft. Five larger plans add a home office and a maid's room, ranging from 2,982 sq ft to 4,003 sq ft and up to ₹5.16 Cr.
The centrepiece is a 32,000 sq ft clubhouse with an infinity pool and a gym. Glamping decks with hammocks, an amphitheatre and sports courts add leisure options. Payments follow construction stages, so track site progress against the committed handover date.
Project Highlights
Urbanrise Paradise On Earth Exclusive Price
| Unit Type | Size (SBA) | Approx. All Inclusive Price |
|---|---|---|
| 4 BHK | 2505 Sq.ft | ₹3.24 Cr onwards |
| 4 BHK + Office + Maid's | 2982 Sq.ft | ₹3.77 Cr onwards |
| 4 BHK + Office + Maid's | 3280 Sq.ft | ₹4.12 Cr onwards |
| 4 BHK + Office + Maid's | 3579 Sq.ft | ₹4.48 Cr onwards |
| 4 BHK + Office + Maid's | 3966 Sq.ft | ₹5.16 Cr onwards |
| 4 BHK + Office + Maid's | 4003 Sq.ft | ₹5.03 Cr onwards |
Location
Survey No 35, South, Kengeri Hobli, Gangasandra, Bengaluru, Karnataka 560037
Landmark: Gangasandra, off Kanakapura Road
Urbanrise Paradise On Earth is located at Survey No 35 in Gangasandra, Kengeri hobli, pincode 560037. The site lies off Kanakapura Road, a corridor in south Bangalore that has built up steadily in recent years. It suits buyers who want a quieter villa setting within reach of the city.
Since construction is still under way, visit to check the approach road and nearby infrastructure. Watch how the surroundings develop before the December 2026 handover.
About Bangalore
Bangalore, officially known as Bengaluru, is the capital of Karnataka and one of India's most dynamic metropolitan cities. Renowned as the country's Silicon Valley, Bangalore has evolved from a peaceful garden city into a global technology and innovation hub. The city is home to leading IT companies, multinational corporations, startups, research institutions, and business parks, making it a…
Read more about Bangalore →Floor Plans
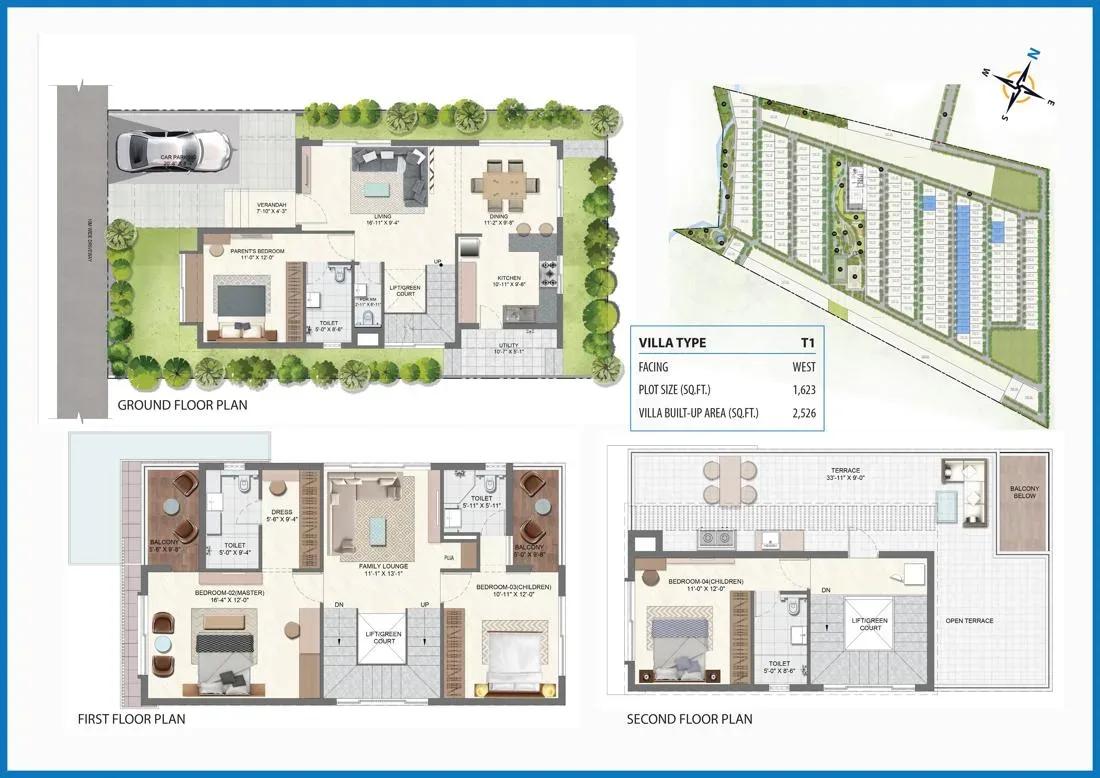
Urbanrise Paradise On Earth villas
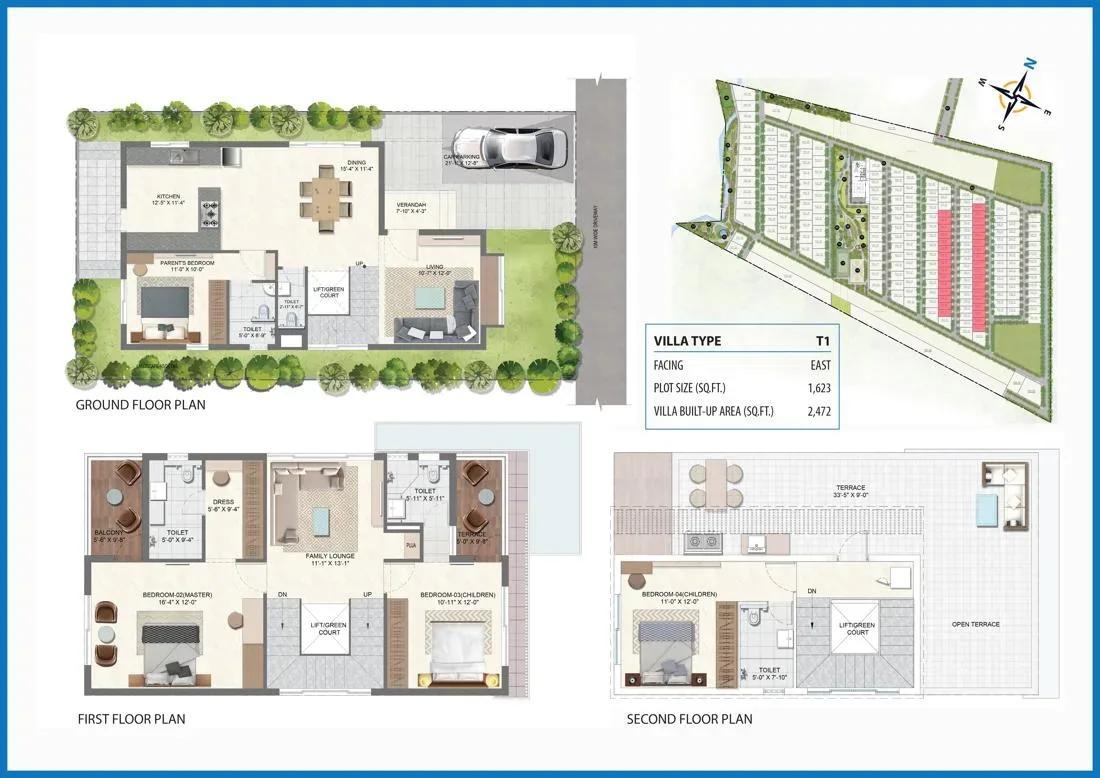
Urbanrise Paradise On Earth villas
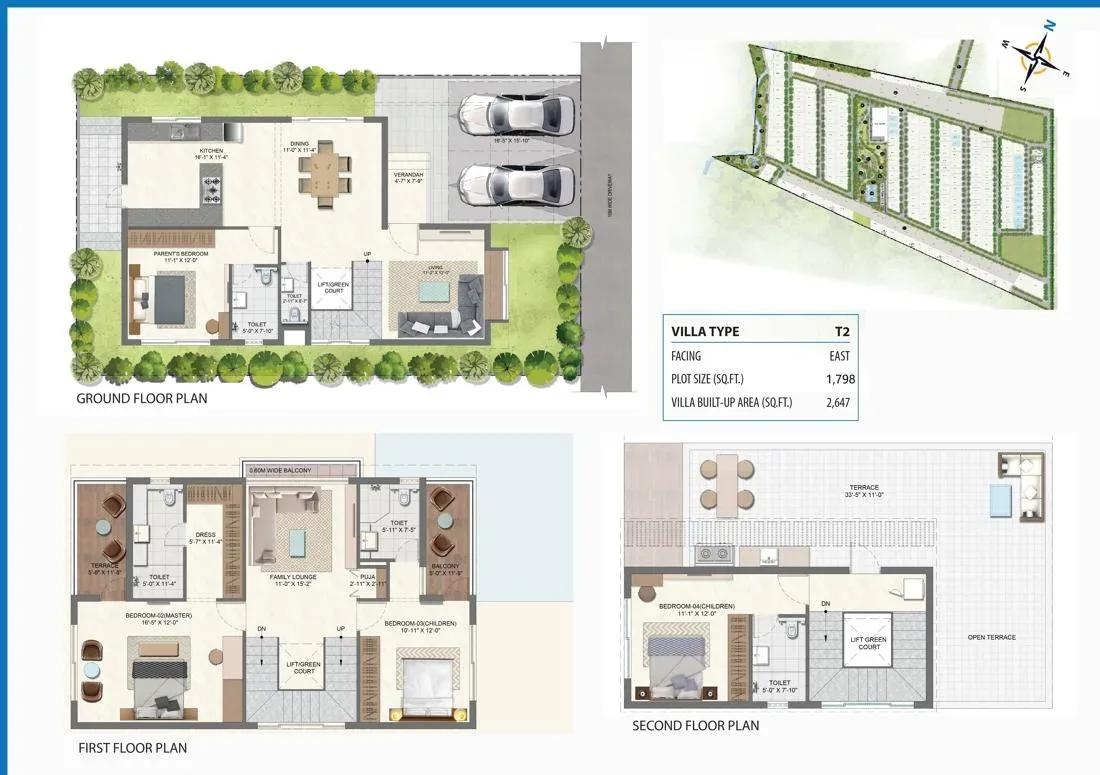
Urbanrise Paradise On Earth villas
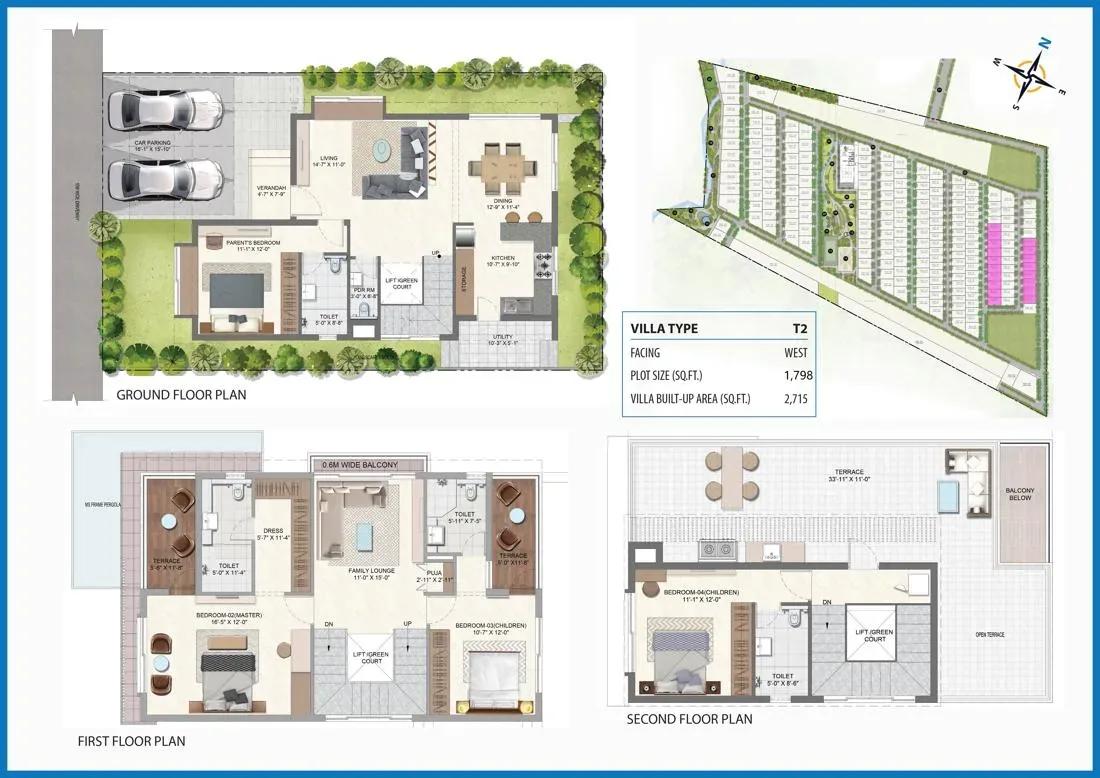
Urbanrise Paradise On Earth villas
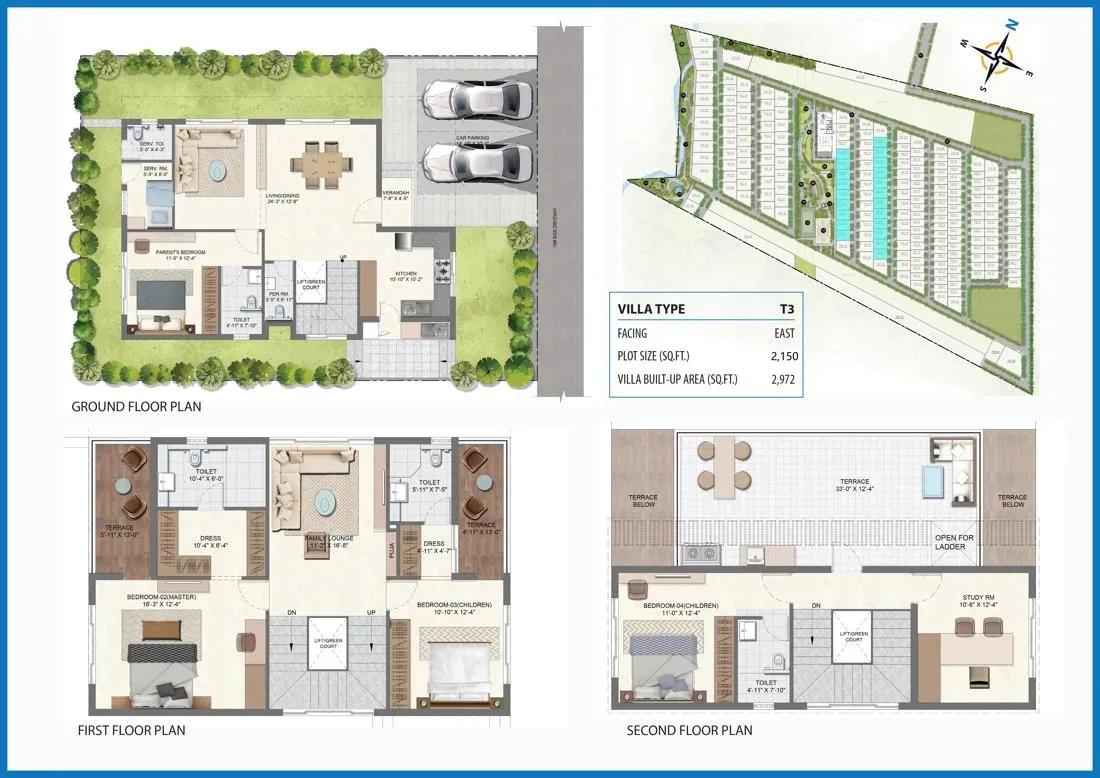
Urbanrise Paradise On Earth villas
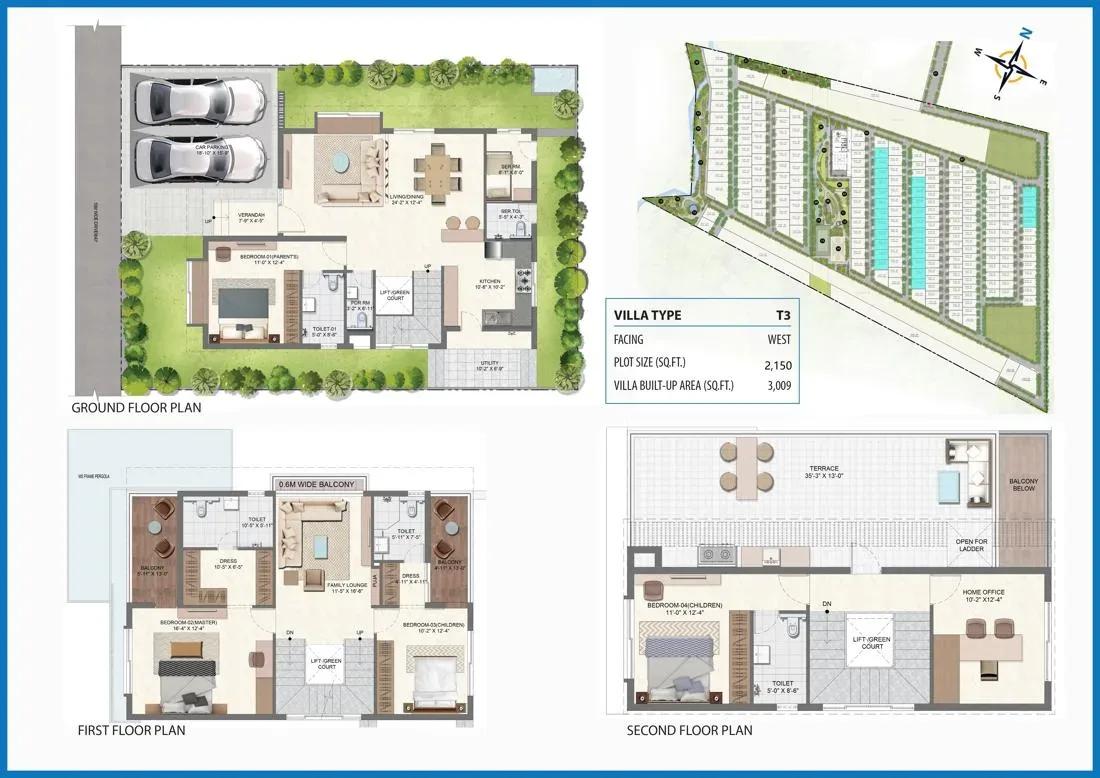
Urbanrise Paradise On Earth villas
Enquire to receive detailed floor plans on WhatsApp/email.
| Unit Type | Size (Sq.Ft) |
|---|---|
| 4 BHK | 2505 Sq.ft |
| 4 BHK + Office + Maid's | 2982 Sq.ft |
| 4 BHK + Office + Maid's | 3280 Sq.ft |
| 4 BHK + Office + Maid's | 3579 Sq.ft |
| 4 BHK + Office + Maid's | 3966 Sq.ft |
| 4 BHK + Office + Maid's | 4003 Sq.ft |
Every home here is a 4 BHK, so the decision is about size and extras. The base plan of 2,505 sq ft starts at ₹3.24 Cr without a separate office. Five larger plans add a home office and a maid's room.
Those plans measure 2,982, 3,280 and 3,579 sq ft, from ₹3.77 Cr, ₹4.12 Cr and ₹4.48 Cr. The 3,966 sq ft plan starts at ₹5.16 Cr, while the 4,003 sq ft plan starts slightly lower at ₹5.03 Cr. Ask the developer to explain this pricing and compare each plan on its own quote.
Master Plan
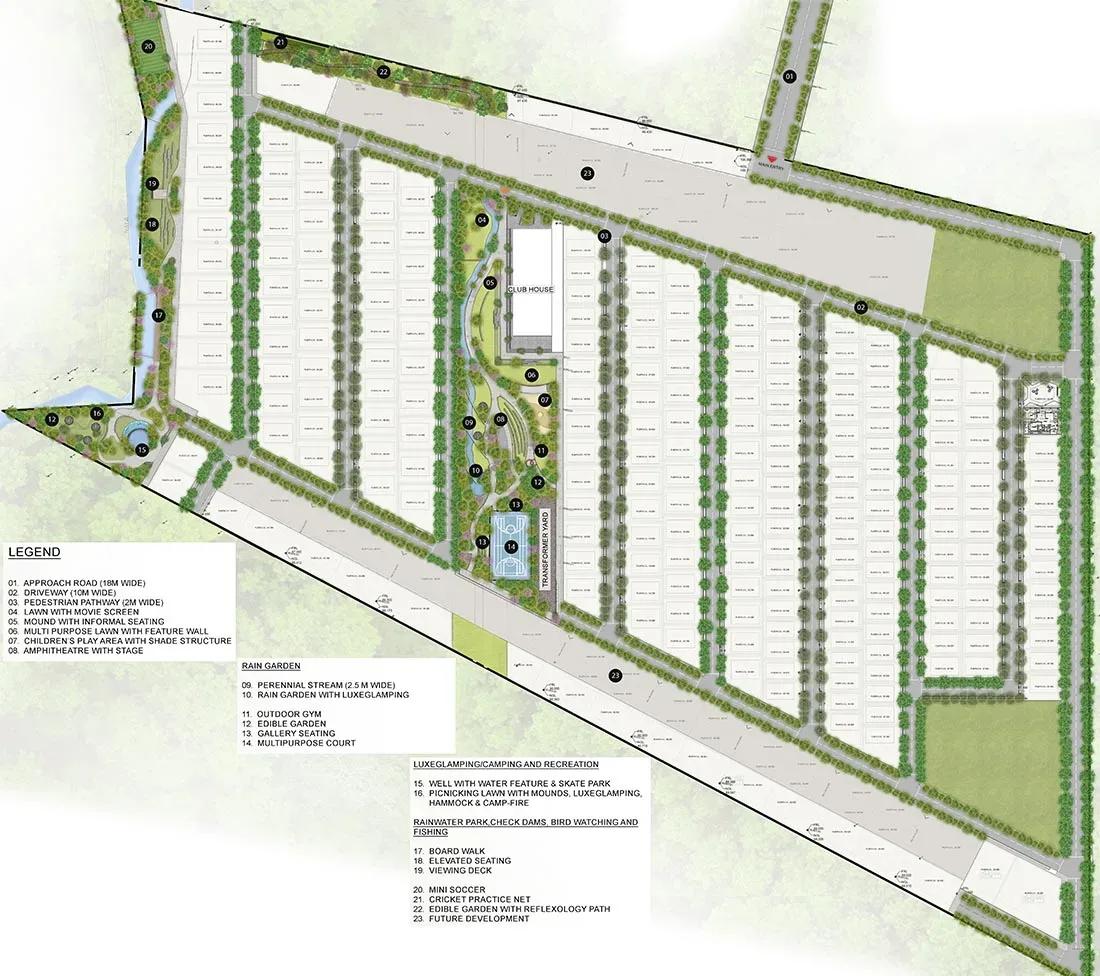
Master Plan
The master plan spreads 219 villas over 24 acres, leaving far more open space than a high-rise cluster. Wide internal roads, tree-lined walkways and hedge-bordered plots shape the layout. The clubhouse, infinity pool and amphitheatre sit within the shared zone.
Ask to see the approved layout and compare it with current sales material. A villa's distance from the clubhouse and pool will affect both price and daily convenience.
Gallery
Specifications
Infrastructure
- •High compound wall around the project site.
- •12 m and 9 m wide internal roads finished in asphalt and cobblestones.
- •Brick-paver walkways lined with avenue trees.
- •Villa plots demarcated with green hedges.
Flooring
- •Vitrified flooring in the foyer, living, dining, corridor, family room and internal staircases.
- •Granite flooring in the kitchen.
- •Laminated wooden or vitrified tile flooring in the bedrooms.
- •Ceramic tiles on balconies and terraces.
Doors
- •Main door — 8 ft high timber door with architrave, polished on both sides.
- •Internal doors — 7 ft high with wooden frames and flush shutters.
- •UPVC or aluminium window frames and shutters with clear glass, mosquito-mesh shutters and grills.
Plumbing & Sanitary
- •CP fittings, sanitary ware and accessories of a reputed make.
- •Rainwater-harvesting drain pipes included.
Security
- •Intercom from security to every villa.
- •Security cabins with CCTV coverage at all entrances and exits.
Electrical
- •BESCOM grid power for all units.
- •Concealed PVC-insulated copper wiring with modular switches of a reputed make.
- •Ample power outlets and light points.
- •TV and telephone points in the living, family room and all bedrooms.
- •DG power for all common amenities; 100% villa backup at additional cost.
Amenities
A 32,000 sq ft clubhouse anchors the lifestyle offer, together with an infinity swimming pool and a gymnasium. Indoor games, multipurpose sports courts and a jogging track keep residents active. Luxe glamping decks with hammocks add an outdoor retreat.
An amphitheatre, landscaped gardens and a kids' play area serve families. Retail spaces with a cafe and a party area round out the plan. Ask for a firm delivery date for the clubhouse and pool.
Approvals
No RERA number is listed for Urbanrise Paradise On Earth. Ask the developer for it and verify it on the Karnataka RERA portal before booking. Review the approved building plan, sanctioned layout and land khata, and get the stage-wise payment schedule in writing.
Frequently Asked Questions
What is the starting price at Urbanrise Paradise On Earth?
What configurations and sizes does Urbanrise Paradise On Earth offer?
Where is Urbanrise Paradise On Earth located?
Is Urbanrise Paradise On Earth ready to move in?
Who is the developer of Urbanrise Paradise On Earth?
About the Builder
Urbanrise is the residential brand of Alliance Group, headquartered in Hyderabad and led by chairman Manoj Namburu. It builds in Hyderabad, Chennai, Bengaluru and Dubai. The company reports 81 million sq ft executed and more than 24,000 homes delivered. Recent recognition includes ET Now's Best Brands 2025.
Let the Experts help you find the Best Property
Get instant project details
Home Loan EMI Calculator
Similar Projects
 COMPLETED
Total Environment Workcations
Whitefield, Bangalore
by Total Environment
Completed 19-floor office tower by Total Environment on ITPL Main Road, Whitefield. 1.63 acres, 6 units; office space of 500 sq ft launched from ₹36 L, now resale only.
 COMPLETED
Krishna Haven
Yelahanka, Bangalore
by Krishna Homes
Completed 4 BHK villas by Krishna Homes on a private 1.08-acre site in Yelahanka, North Bangalore. Villas of about 2,862 sq ft, possession since Dec 2018; price on request.
 COMPLETED
Kolte Patil Raaga
Thanisandra, Bangalore
by Kolte-Patil Developers
Completed 2 and 3 BHK apartments by Kolte-Patil at Kannuru, off Thanisandra Road, North Bangalore. 590 homes in 12 blocks on 6.5 acres, 938–1,271 sq ft, from ₹53 L.
Krishna Stoneview
Devanahalli, Bangalore
by Krishna Homes
Ready-to-move plotted layout by Krishna Homes on 20 acres near Nandi Hills in Devanahalli, North Bangalore. Plot sizes and prices are shared on request.
 ONGOING
Svamitva Soul Spring
HSR Layout, Bangalore
by Svamitva Infra
Under-construction 2, 3, 3.5 and 4 BHK apartments by Svamitva Infra in HSR Layout Sector 2. 172 homes in two 12-floor towers on 4 acres, 1,376–3,587 sq ft, from ₹2.3 Cr.
 COMPLETED
Goyal Orchid Footprints
Thanisandra, Bangalore
by Goyal & Co
Completed 1 and 2 BHK apartments by Goyal & Co on Thanisandra Main Road, North Bangalore. A compact 1.35-acre gated community with 763 and 1,092 sq ft homes.