

Upcoming Nambiar Villas
Upcoming Nambiar Villas is a pre-launch gated villa community by Nambiar Builders, set at Bilvaradhahalli and Shanubhoganahalli off Bannerghatta Road. The land falls in Anekal taluk of Bengaluru Urban, pincode 560083. Possession is planned from 2030 onwards.
Only 298 villas are planned across 70 acres, a notably low density for an estate of this scale. Each home rises over two floors. That generous land-to-home ratio is the main draw for buyers leaving apartment living.
The villas come on two plot sizes, 35x55 and 40x63, each offered in east-facing and west-facing versions. Built-up areas run from 3,732 sq ft to 4,638 sq ft. Prices open at about ₹5.53 Cr and reach roughly ₹7.10 Cr for the east-facing 40x63 home.
The entry villa works out to around ₹14,800 per sq ft of built-up area. The shared amenities include a clubhouse, pool, gym, private mini theatres and a health centre. An open amphitheatre, sports courts and landscaped gardens complete the plan.
Project Highlights
Upcoming Nambiar Villas Exclusive Price
| Unit Type | Size (SBA) | Approx. All Inclusive Price |
|---|---|---|
| Villa 35X55 West Facing | 3732 Sq.ft | ₹5.53 Cr onwards |
| Villa 35X55 East Facing | 3782 Sq.ft | ₹5.80 Cr onwards |
| Villa 40X63 West Facing | 4638 Sq.ft | ₹6.87 Cr onwards |
| Villa 40X63 East Facing | 4627 Sq.ft | ₹7.10 Cr onwards |
Location
Bilvaradhahalli / Shanubhoganahalli, off Bannerghatta Road, Anekal, Bengaluru Urban, Karnataka 560083
Landmark: Off Bannerghatta Road
The estate lies at Bilvaradhahalli and Shanubhoganahalli, off Bannerghatta Road in Anekal taluk, pincode 560083. This quieter southern fringe is known for greener surroundings beyond the busy Bannerghatta Road corridor. Villa buyers often favour such stretches for larger plots and lower density.
Since the project is still at pre-launch, the surrounding approach roads will develop alongside the villas. Visit now to check current access and how the 70-acre parcel is being prepared. A second visit closer to launch helps confirm progress before you commit.
About Bangalore
Bangalore, officially known as Bengaluru, is the capital of Karnataka and one of India's most dynamic metropolitan cities. Renowned as the country's Silicon Valley, Bangalore has evolved from a peaceful garden city into a global technology and innovation hub. The city is home to leading IT companies, multinational corporations, startups, research institutions, and business parks, making it a…
Read more about Bangalore →Floor Plans
Upcoming Nambiar Villas villas
Upcoming Nambiar Villas villas
Upcoming Nambiar Villas villas

Upcoming Nambiar Villas villas
Upcoming Nambiar Villas villas
Upcoming Nambiar Villas villas
Enquire to receive detailed floor plans on WhatsApp/email.
| Unit Type | Size (Sq.Ft) |
|---|---|
| Villa 35X55 West Facing | 3732 Sq.ft |
| Villa 35X55 East Facing | 3782 Sq.ft |
| Villa 40X63 West Facing | 4638 Sq.ft |
| Villa 40X63 East Facing | 4627 Sq.ft |
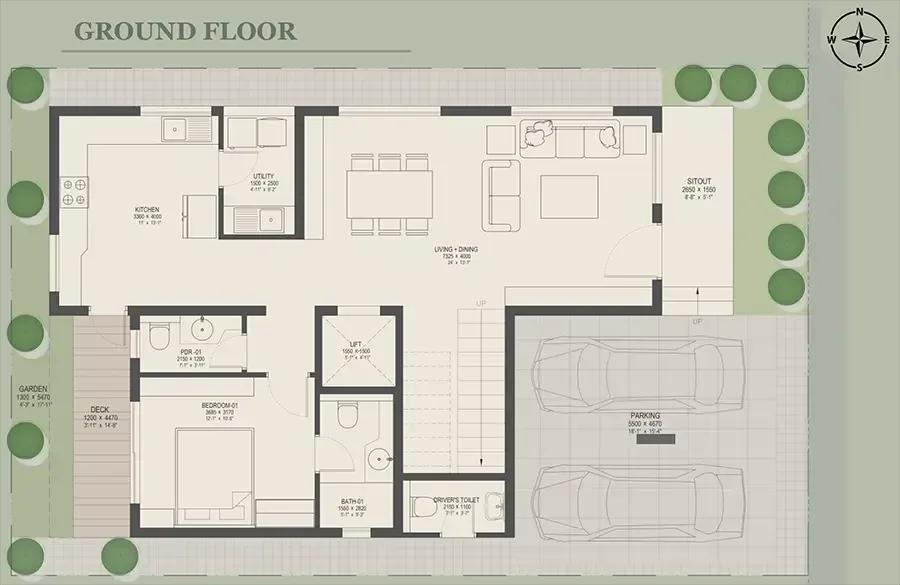
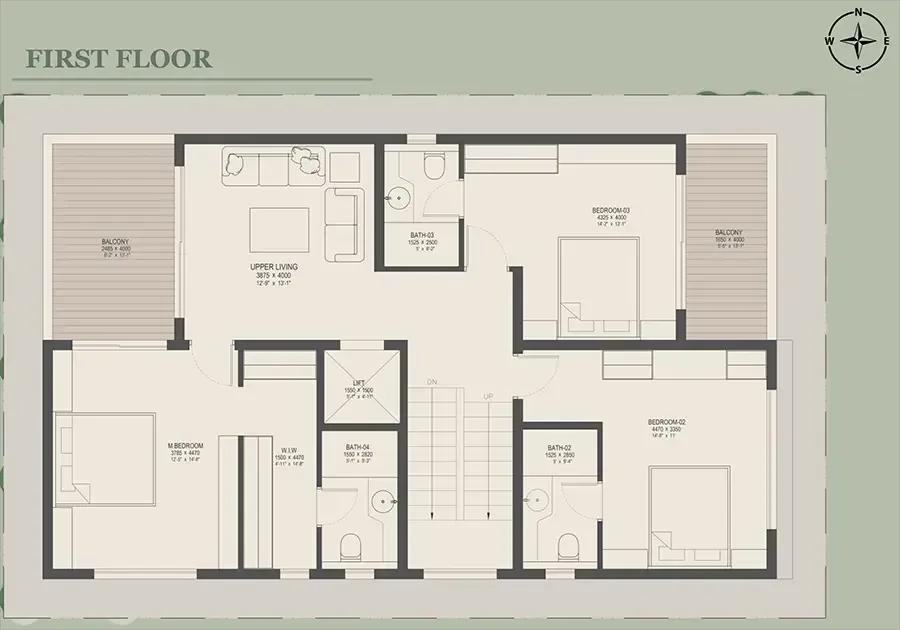
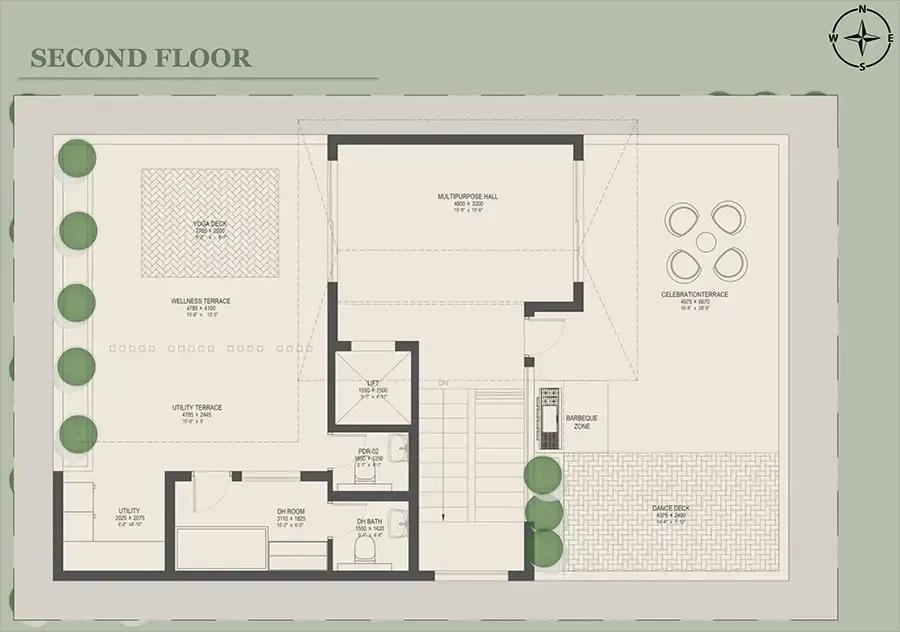
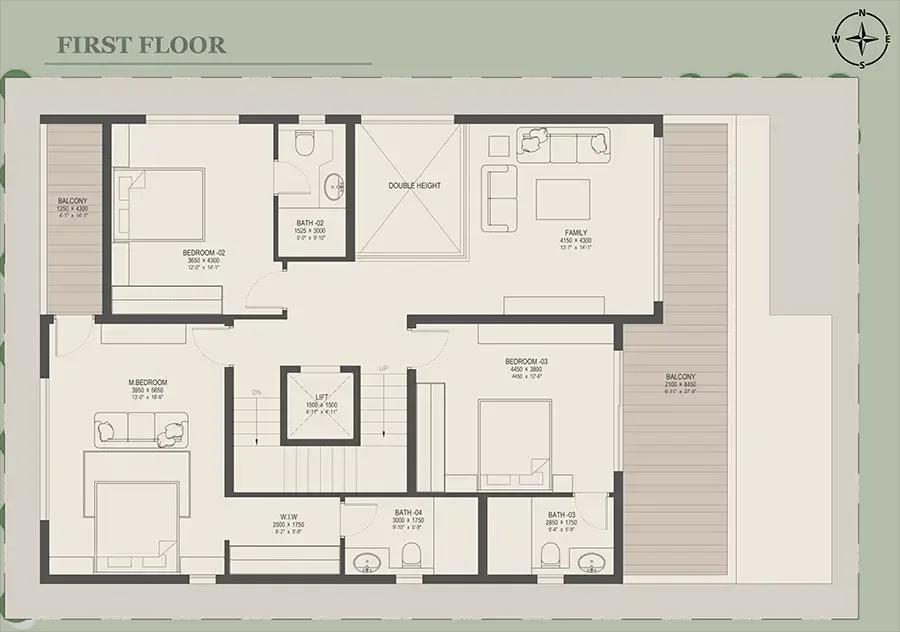
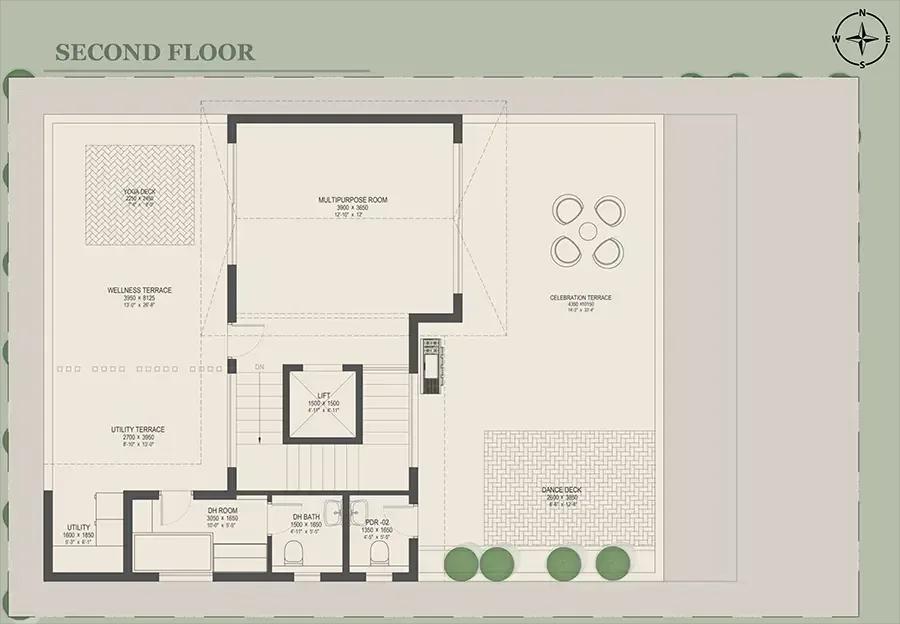
Four 4 BHK layouts are offered on two plot sizes. On a 35x55 plot, the west-facing villa measures 3,732 sq ft and the east-facing one 3,782 sq ft. On a 40x63 plot, the west-facing villa is 4,638 sq ft and the east-facing one 4,627 sq ft.
Floor plans are available floor by floor, covering the ground, first and second levels of each design. Choose between east and west facing early, since it shapes daylight through the day. The orientation cannot be changed once a plot is booked.
Master Plan
Master Plan
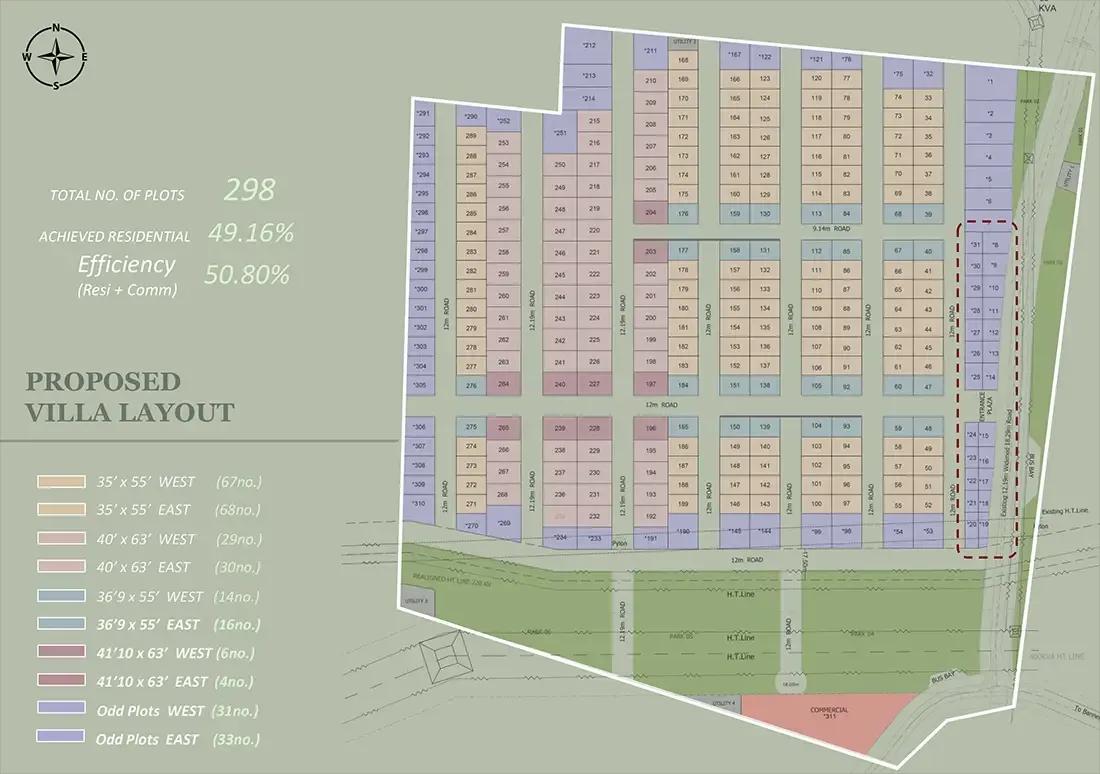
The master plan spreads 298 villas across 70 acres, each built over two floors. Both plot sizes are available in east-facing and west-facing positions across the layout.
Study the plan for where your chosen plot sits relative to roads, open space and the clubhouse. Position within the layout affects privacy, sunlight and outlook once the neighbouring villas are complete.
Specifications
Structure
- •RCC-framed structure.
- •Solid concrete block masonry.
- •Smooth plaster on all internal walls.
Flooring
- •Marble flooring in the living and dining areas.
- •Laminated wooden flooring in the master bedroom.
Doors & Windows
- •Main door — teakwood frame with a veneered designer shutter.
- •Internal doors — sal or honne wood frames.
- •Windows — uPVC sliding windows with mesh.
Plumbing & Sanitary
- •Concealed CP fittings by Jaguar or an equivalent make.
- •Wash basins and wall-mounted EWCs in all toilets by Parryware, Hindware or an equivalent make.
- •Rainwater-harvesting drain pipes.
Security
- •Walled compound with fencing and patrols.
- •Round-the-clock security with intercom.
- •CCTV cameras at all vantage points.
Electrical
- •BESCOM grid power for each villa.
- •Modular switches of a reputed make.
- •Copper wiring of a reputed make.
- •100% power backup for the villas and all common features.
Amenities
A clubhouse with a swimming pool, gymnasium and indoor games zone forms the social core. Private mini theatres and a health centre add facilities that are uncommon in villa layouts. A multipurpose party area supports family events.
Outdoors, the plan includes a jogging track, multiple sports courts and an open amphitheatre among landscaped gardens. Children get a dedicated play area. Ask Nambiar Builders for a timeline covering both the villas and these shared facilities.
Approvals
No RERA number is listed yet for Upcoming Nambiar Villas. Ask the developer for the registration and verify it on the Karnataka RERA portal before booking. Treat all pre-launch details as provisional until confirmed in writing.
A pre-launch villa attracts GST on the construction component. Because the sale deed carries land value as well, stamp duty and registration cost more than on an apartment at the same price.
Frequently Asked Questions
What is the starting price at Upcoming Nambiar Villas?
What villa types and sizes does Upcoming Nambiar Villas offer?
Where is Upcoming Nambiar Villas located?
When is possession at Upcoming Nambiar Villas?
Who is the developer of Upcoming Nambiar Villas?
About the Builder

Est. 2009
Founded in 2009 by the Nambiar family, Nambiar Builders Private Limited has established itself as one of Bengaluru’s most highly acclaimed, design-forward, and trusted luxury real estate developers. Headquartered in Kadubeesanahalli along the Outer Ring Road corridor, the company has carved out a unique niche by focusing intentionally on premium, low-density, and eco-centric gated communities.…
Let the Experts help you find the Best Property
Get instant project details
Home Loan EMI Calculator
Similar Projects
 ONGOING
Prestige Plots
Jigani, Bangalore
by Prestige Group
Prestige Group plotted development in Jigani–Rajapura, South Bangalore — 72 acres, six plot sizes from 30x50 (1,500 sq ft) to 50x80 (4,000 sq ft), from ₹1.12 Cr.
 ONGOING
Prestige Marathahalli-Whitefield
Whitefield, Bangalore
by Prestige Group
Under-construction 3, 3.5 & 4 BHK apartments by Prestige Group at Ramagondanahalli, Whitefield — 306 homes in 2 towers on 6.58 acres, 1,773–2,616 sq ft, from ₹2.65 Cr.
 ONGOING
Prestige Apartments
Bannerghatta Road, Bangalore
by Prestige Group
Under-construction 1, 2, 3 & 4 BHK apartments by Prestige Group in DLF Newtown, Akshayanagar, off Bannerghatta Road — 14 towers on 35 acres, 690–2,700 sq ft, from ₹85 L.
 NEW LAUNCH
Upcoming Godrej Hoskote
Hoskote, Bangalore
by Godrej Properties
Newly launched 2 & 3 BHK apartments by Godrej Properties at Sarakariguttahalli, Hoskote, Bangalore — 1,130 homes in 5 towers of 28 floors, 1,050–1,750 sq ft, from ₹1.17 Cr.
 UPCOMING
Upcoming Luxury Apartments
Whitefield, Bangalore
Upcoming 3.5, 4 & 5 BHK luxury apartments in Whitefield, East Bangalore — 8 acres, six high-rise towers, 2,500–3,800 sq ft, from ₹4 Cr. Developer not yet disclosed.
 ONGOING
Upcoming Divyasree Apartments
Yelahanka, Bangalore
by Divyasree Developers
Under-construction 3 & 3.5 BHK apartments and duplexes by Divyasree Developers in Yelahanka New Town. 270 homes in 3 towers on 5.5 acres, 1,968–3,000 sq ft, from ₹2.25 Cr.