
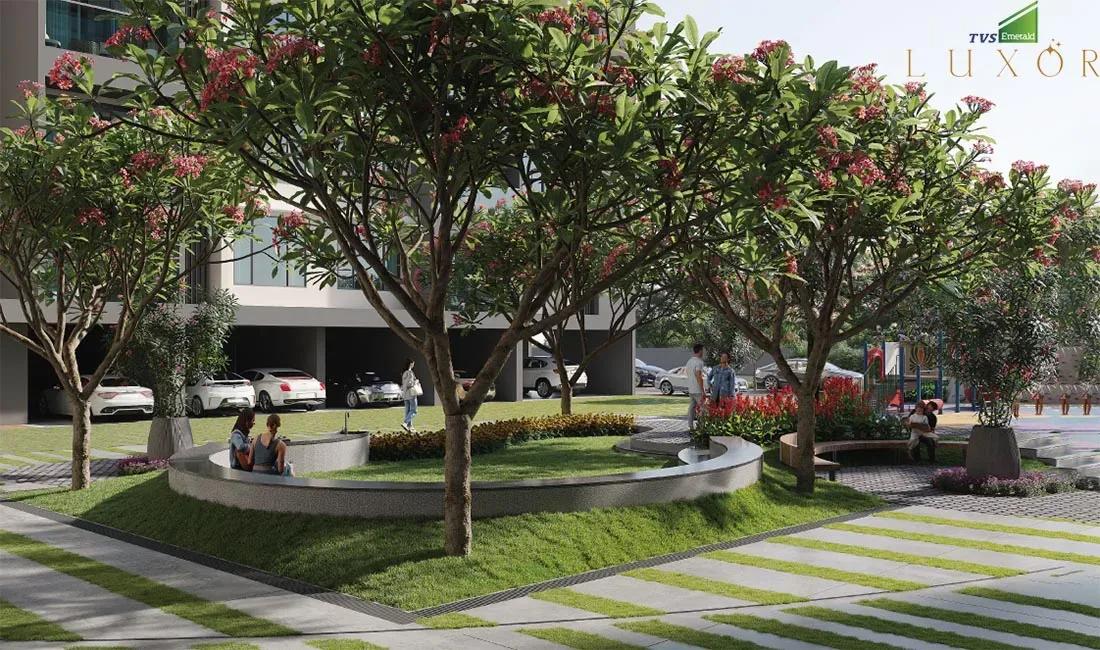
TVS Emerald Luxor
TVS Emerald Luxor is an ongoing luxury apartment project on Clock Tower Street in Sathya Sai Nagar, Anna Nagar West. Two towers of 16 floors will hold just 120 homes on a 2-acre site. Handover is planned from 2028 onwards.
Three plans are on offer: the 1,842 sq ft 3 BHK Premium from ₹2.69 Cr, the 2,144 sq ft 3 BHK Grande from ₹3.15 Cr and the 2,601 sq ft 4 BHK Luxe from ₹4.12 Cr. Low density and large layouts make it a rare new-build option in one of Chennai's most settled neighbourhoods.
Residents will share a clubhouse with a swimming pool and gymnasium. A mini theatre, yoga pavilion, indoor games zone and outdoor sports courts are also planned.
Project Highlights
TVS Emerald Luxor Exclusive Price
| Unit Type | Size (SBA) | Approx. All Inclusive Price |
|---|---|---|
| 3 BHK Premium | 1842 Sq.ft | ₹2.69 Cr onwards |
| 3 BHK Grande | 2144 Sq.ft | ₹3.15 Cr onwards |
| 4 BHK Luxe | 2601 Sq.ft | ₹4.12 Cr onwards |
Location
Clock Tower St, Sathya Sai Nagar, Anna Nagar West, Anna Nagar West Extension, Chennai, Tamil Nadu 600040
Landmark: Clock Tower Street
Luxor sits on Clock Tower Street in Sathya Sai Nagar, Anna Nagar West, pincode 600040. Anna Nagar is one of Chennai's best-planned residential districts, with mature schools, hospitals, parks and shopping.
Roads connect quickly to Koyambedu, Mogappair and central Chennai. The metro network also serves the wider Anna Nagar area.
About Chennai
Chennai, the capital of the state of Chennai, is one of India's most established metropolitan cities and a major hub for real estate investment. Known for its strong economic foundation, excellent infrastructure, and thriving IT, automobile, healthcare, and manufacturing sectors, Chennai continues to attract homebuyers, investors, and businesses from across the country. Historically, Chennai…
Read more about Chennai →Floor Plans
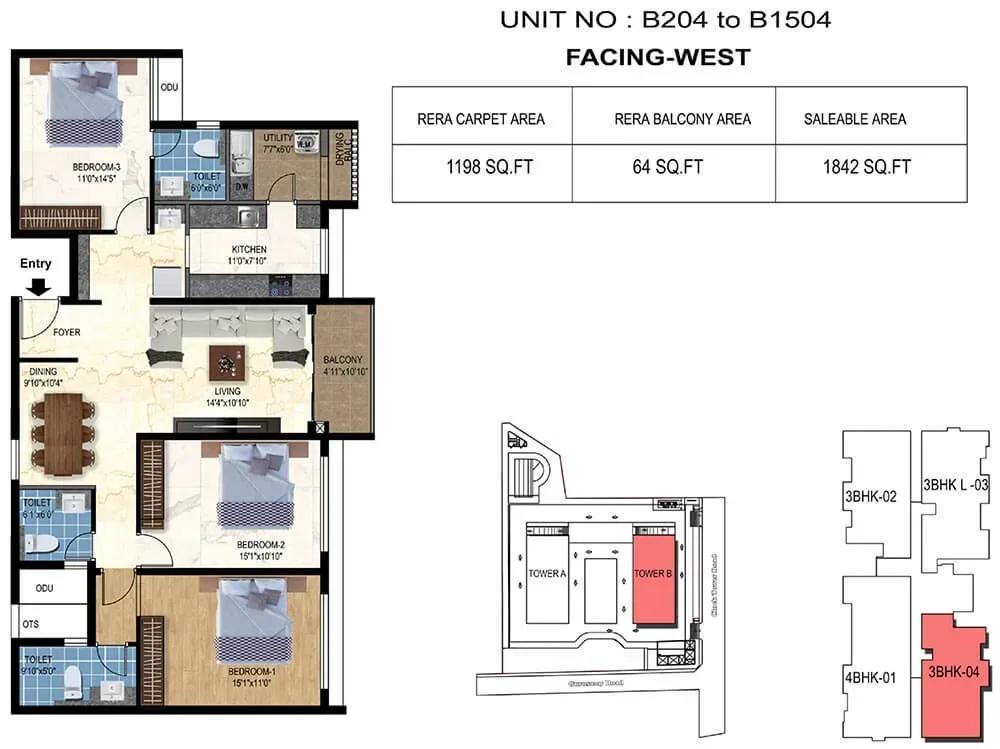
TVS Emerald Luxor apartments
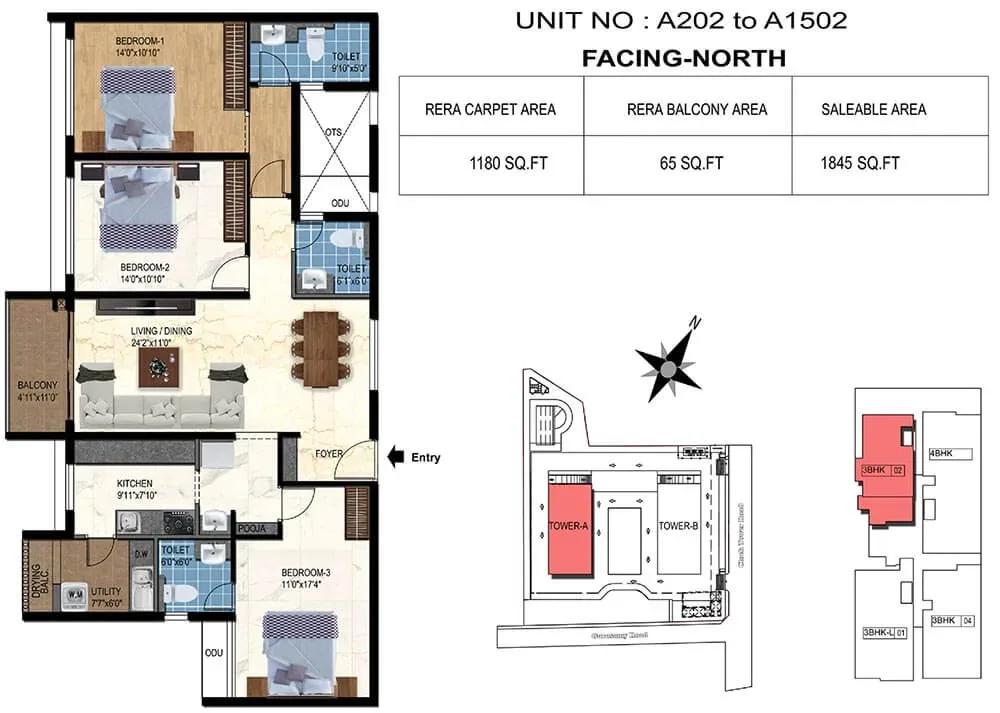
TVS Emerald Luxor apartments
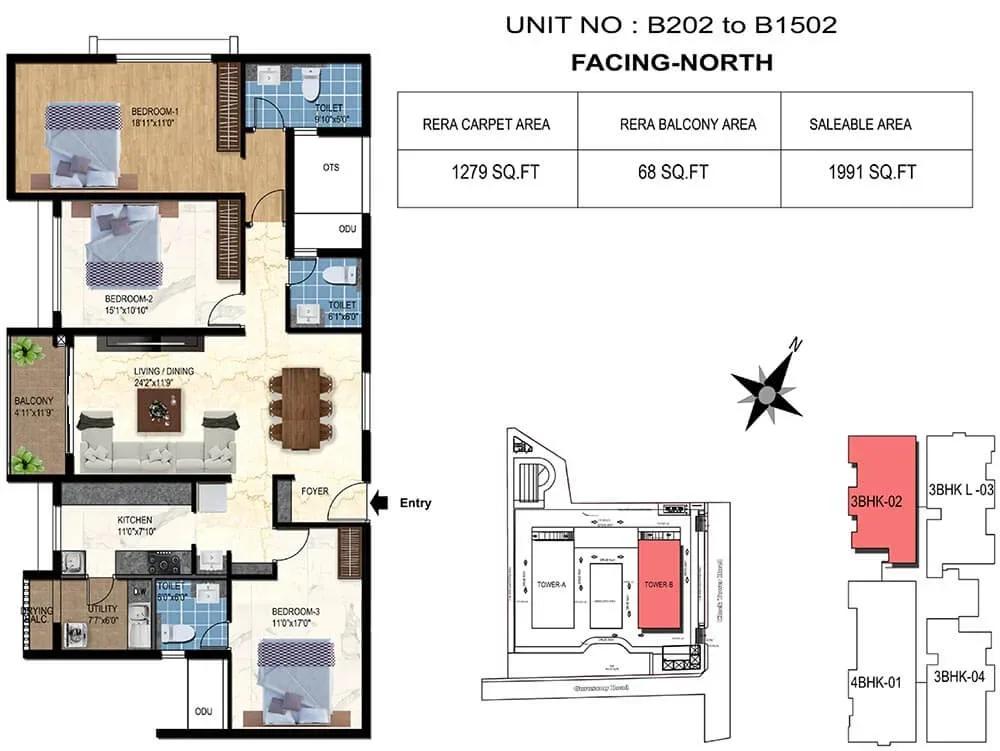
TVS Emerald Luxor apartments
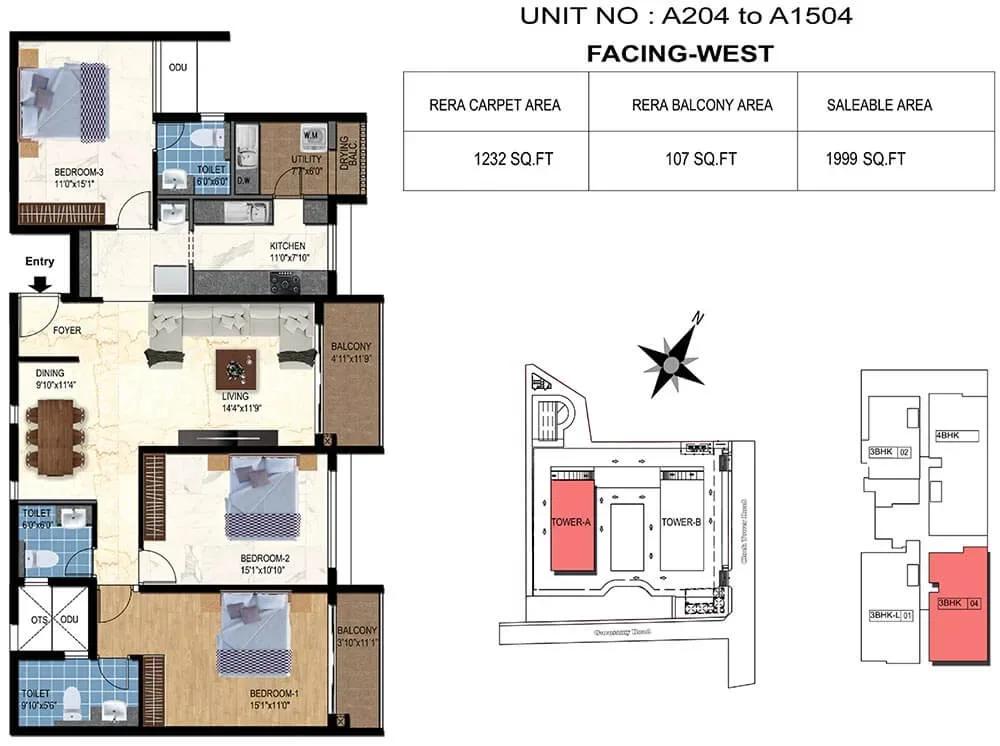
TVS Emerald Luxor apartments
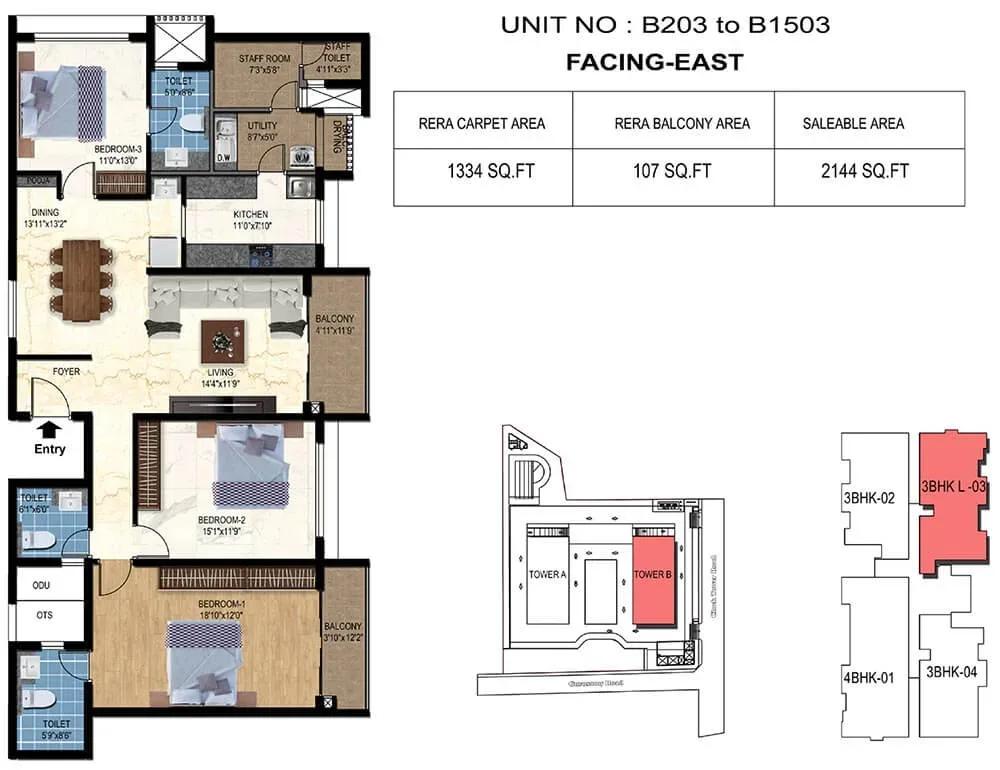
TVS Emerald Luxor apartments
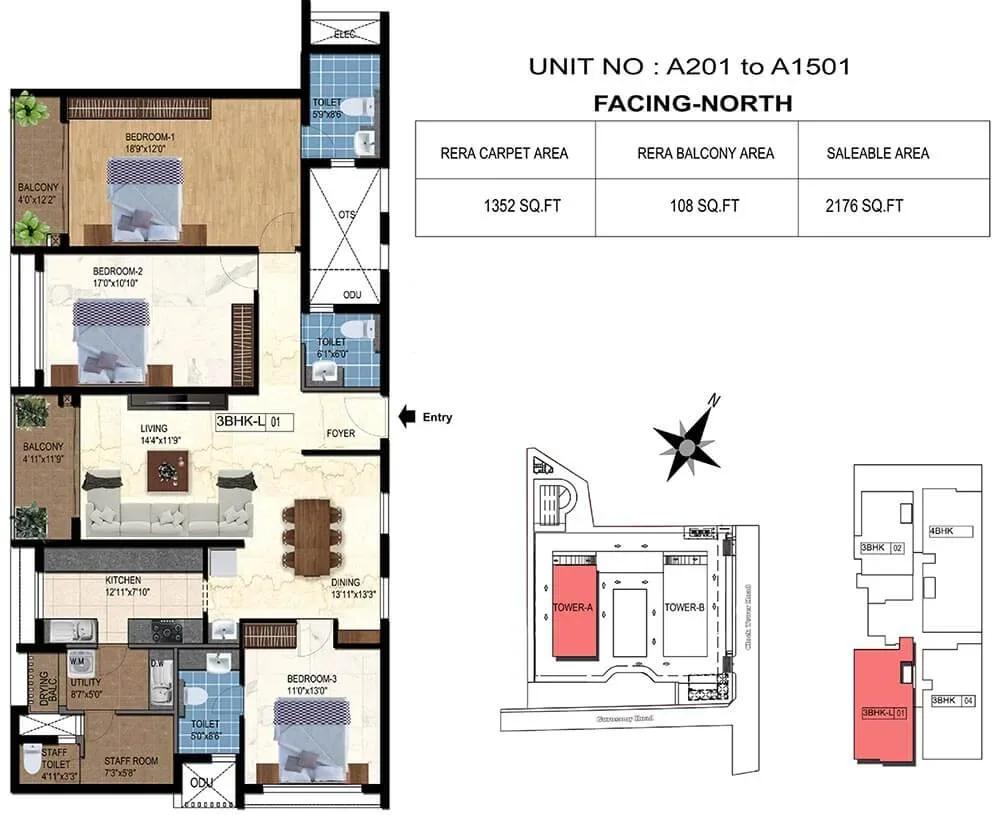
TVS Emerald Luxor apartments
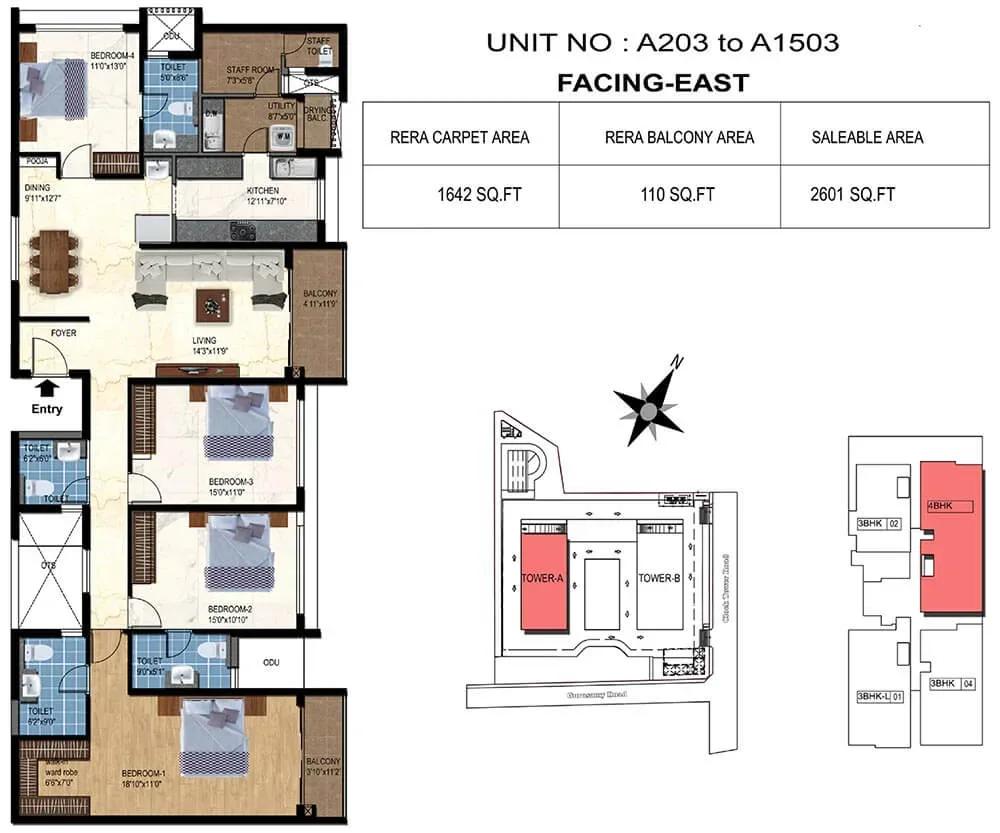
TVS Emerald Luxor apartments
TVS Emerald Luxor apartments
Enquire to receive detailed floor plans on WhatsApp/email.
| Unit Type | Size (Sq.Ft) |
|---|---|
| 3 BHK Premium | 1842 Sq.ft |
| 3 BHK Grande | 2144 Sq.ft |
| 4 BHK Luxe | 2601 Sq.ft |
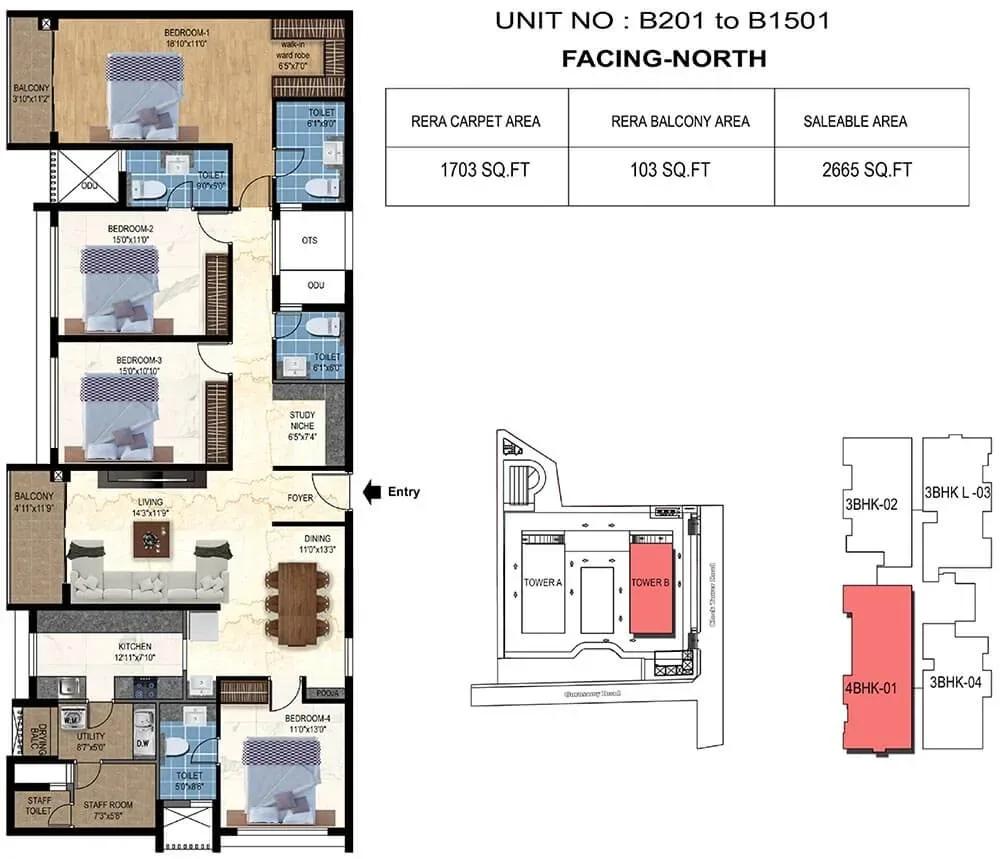
The 3 BHK Premium spans 1,842 sq ft from ₹2.69 Cr, while the 3 BHK Grande offers 2,144 sq ft from ₹3.15 Cr. Both suit families wanting generous space in an established locality.
The 4 BHK Luxe covers 2,601 sq ft from ₹4.12 Cr, useful for larger households or a dedicated guest room. Compare room dimensions on the detailed plans before you shortlist.
Master Plan
Two 16-floor towers occupy the 2-acre site, holding 120 apartments in all. That low count keeps the community exclusive and amenities uncrowded.
The clubhouse, pool, courts and gardens are shared across both towers. Ask for the site plan to see how the buildings, driveways and open areas are arranged.
Specifications
Structure
- •RCC-framed structure.
- •Solid block masonry: 200/150 mm external walls and 100 mm internal walls.
Flooring
- •600 x 600 mm vitrified tiles in the hall, kitchen, dining, bedrooms and foyer.
- •Anti-skid ceramic tiles in toilets, balconies and utility.
Doors & Windows
- •Main door: teak wood frame, solid-core flush shutter veneered on both sides, 2.1 m high.
- •Bedroom doors: sal wood or equivalent frame, hot-press flush shutter laminated on both sides, 2.1 m high.
- •White UPVC sliding windows with mosquito mesh.
Plumbing & Sanitary
- •Jaquar or equivalent CP fittings.
- •Parryware, Hindware or equivalent European WCs.
- •Parryware, Hindware or equivalent washbasins.
- •Rainwater-harvesting drain pipes.
Security
- •Automatic 8-passenger lifts.
- •Round-the-clock security with intercom.
- •CCTV cameras at all vantage points.
Electrical
- •Three-phase power connection.
- •Modular boxes, switches and sockets of a reputed make.
- •FRLS copper wiring of a quality brand.
- •100% backup for common facilities; provision for backup in all homes.
Amenities
The clubhouse will house a gymnasium, indoor games zone and mini theatre, with a swimming pool alongside. A yoga pavilion offers a calm space for daily practice.
Outdoor sports courts, a jogging track and landscaped gardens use the open ground. A kids' play area, party areas and retail spaces complete the plan.
Frequently Asked Questions
What is the starting price at TVS Emerald Luxor?
What configurations and sizes does TVS Emerald Luxor offer?
Where is TVS Emerald Luxor located?
Is TVS Emerald Luxor ready to move in?
Who is the developer of TVS Emerald Luxor?
About the Builder
Est. 2010
Incorporated in June 2010 as the real estate arm of the multi-billion-dollar TVS Group, TVS Emerald (officially registered as TVS Emerald Limited) maintains a disciplined financial architecture backed by strong institutional heritage. The enterprise holds an upgraded long-term credit rating of CRISIL A+/Stable for its non-convertible debentures, alongside a short-term commercial paper rating of…
Let the Experts help you find the Best Property
Get instant project details
Home Loan EMI Calculator
Similar Projects
 ONGOING
Prestige Marathahalli-Whitefield
Whitefield, Bangalore
by Prestige Group
Under-construction 3, 3.5 & 4 BHK apartments by Prestige Group at Ramagondanahalli, Whitefield — 306 homes in 2 towers on 6.58 acres, 1,773–2,616 sq ft, from ₹2.65 Cr.
 ONGOING
Prestige Apartments
Bannerghatta Road, Bangalore
by Prestige Group
Under-construction 1, 2, 3 & 4 BHK apartments by Prestige Group in DLF Newtown, Akshayanagar, off Bannerghatta Road — 14 towers on 35 acres, 690–2,700 sq ft, from ₹85 L.
 NEW LAUNCH
Upcoming Godrej Hoskote
Hoskote, Bangalore
by Godrej Properties
Newly launched 2 & 3 BHK apartments by Godrej Properties at Sarakariguttahalli, Hoskote, Bangalore — 1,130 homes in 5 towers of 28 floors, 1,050–1,750 sq ft, from ₹1.17 Cr.
 UPCOMING
Upcoming Luxury Apartments
Whitefield, Bangalore
Upcoming 3.5, 4 & 5 BHK luxury apartments in Whitefield, East Bangalore — 8 acres, six high-rise towers, 2,500–3,800 sq ft, from ₹4 Cr. Developer not yet disclosed.
 ONGOING
Upcoming Divyasree Apartments
Yelahanka, Bangalore
by Divyasree Developers
Under-construction 3 & 3.5 BHK apartments and duplexes by Divyasree Developers in Yelahanka New Town. 270 homes in 3 towers on 5.5 acres, 1,968–3,000 sq ft, from ₹2.25 Cr.
 PRE LAUNCH
Upcoming Lodha Sadahalli Apartments
Sadahalli, Bangalore
by Lodha Group
Pre-launch 3, 3.5 & 4 BHK apartments by Lodha Group at Sadahalli, off Airport Road, Bangalore. About 500 homes on 70 acres, 2,300–3,500 sq ft, from ₹3.1 Cr.