
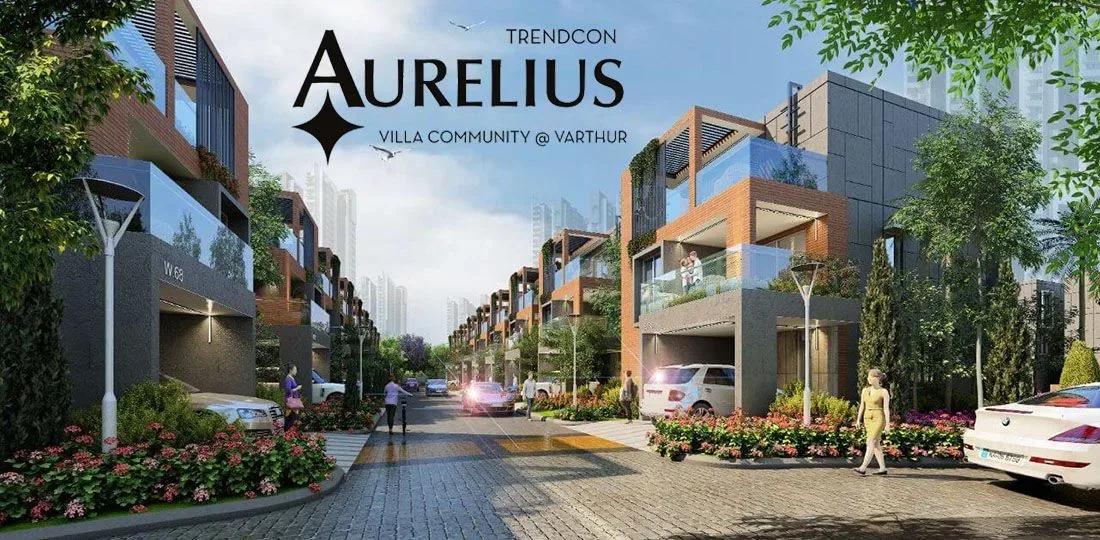
Trendcon Aurelius Villas
Trendcon Aurelius Villas is a gated villa community by Trendcon Infra at Halasahalli in Varthur, on the Whitefield side of East Bangalore. Its 12 acres hold 225 triplex villas in two formats. The 4 BHK spans about 2,581 sq ft and the 5 BHK about 3,177 sq ft.
The 4 BHK villa is priced from ₹2.76 Cr, and the 5 BHK from ₹3.38 Cr. The project is listed as ready to move, with possession from October 2026 onwards. A multi-storied clubhouse holds a pool, lounge and gym, while a restaurant, café, amphitheatre and sports courts complete the offer.
Project Highlights
Trendcon Aurelius Villas Exclusive Price
| Unit Type | Size (SBA) | Approx. All Inclusive Price |
|---|---|---|
| 4 BHK Triplex Villa | 2581 Sq.ft | ₹2.76 Cr onwards |
| 5 BHK Triplex Villa | 3177 Sq.ft | ₹3.38 Cr onwards |
Location
Near Vagdevi Villas School, Halasahalli, Varthur, Bengaluru, Karnataka 560087
Landmark: Near Vagdevi Villas School
The villas are near Vagdevi Villas School at Halasahalli, within Varthur in East Bangalore. Whitefield and its tech parks are close by and easy to reach by road.
Sarjapur Road and the Outer Ring Road are also accessible from Varthur. Schools, hospitals and shopping are available across Varthur and Whitefield.
About Bangalore
Bangalore, officially known as Bengaluru, is the capital of Karnataka and one of India's most dynamic metropolitan cities. Renowned as the country's Silicon Valley, Bangalore has evolved from a peaceful garden city into a global technology and innovation hub. The city is home to leading IT companies, multinational corporations, startups, research institutions, and business parks, making it a…
Read more about Bangalore →Floor Plans
| Unit Type | Size (Sq.Ft) |
|---|---|
| 4 BHK Triplex Villa | 2581 Sq.ft |
| 5 BHK Triplex Villa | 3177 Sq.ft |
Two triplex villa types are available. The 4 BHK of about 2,581 sq ft starts at ₹2.76 Cr, and the 5 BHK of 3,177 sq ft starts at ₹3.38 Cr.
The 4 BHK suits families wanting a private home near the Whitefield job market. The 5 BHK adds a bedroom for guests or a study, and full floor plans are available to check room sizes.
Master Plan
The 12-acre master plan lays out 225 triplex villas along internal roads. The clubhouse, sports courts, party lawn and gardens sit at the heart of the layout and are shared by all residents.
Gallery
Specifications
Structure
- •RCC-framed structure with Porotherm, solid bricks or equivalent.
Flooring
- •Italian marble in the living and dining areas.
- •Vitrified tiles or wooden flooring in all bedrooms.
- •2 x 2 anti-skid ceramic tiles of RAK, Kajaria or equivalent in bathrooms.
Doors & Windows
- •Main door: teakwood frame with teak or veneered shutter and a magic eye.
- •Internal doors: teak or seasoned wood frames with shutters.
- •UPVC-framed windows with glass panels and mosquito mesh.
Plumbing & Sanitary
- •EWC with concealed flush tank of Jaquar, Kohler, Kerovit or equivalent.
- •Wall mixers of Jaquar, TOTO or equivalent make.
- •Rainwater-harvesting drain pipes.
Security
- •Intercom from security offices to every unit.
- •Electronic main-door access control with smart lighting and curtain automation.
- •CCTV at key locations across the project.
Electrical
- •3-phase BESCOM power supply.
- •Fire-resistant Anchor, Finolex or equivalent wiring.
- •Anchor, Schneider or equivalent modular switches.
- •100% DG backup with acoustic enclosure.
- •One DG set dedicated to the villas and one for common areas and the clubhouse, of Kirloskar, Eicher, Mahindra or equivalent make.
Amenities
A multi-storied clubhouse is the focus of community life. It holds a gym, an aerobics and yoga zone, and a swimming pool with lounge. Multiple sports courts, an indoor games area and a jogging and cycling track keep residents active.
Children get a play area and creche. An amphitheatre, outdoor party lawn, banquet party area, restaurant, café and landscaped gardens complete the shared spaces.
Frequently Asked Questions
What is the starting price at Trendcon Aurelius Villas?
What configurations and sizes does Trendcon Aurelius Villas offer?
Where is Trendcon Aurelius Villas located?
Is Trendcon Aurelius Villas ready to move in?
Who is the developer of Trendcon Aurelius Villas?
About the Builder
Trendcon Infra is a Bangalore developer founded by former software engineers. It builds villa communities and plotted developments in the city's eastern suburbs. Its projects include Trendcon Aurelius in Varthur and Trendcon Lake View in Whitefield. The company targets IT professionals looking for independent homes near their workplaces. Trendcon Aurelius Villas is spread across 12 acres off…
Let the Experts help you find the Best Property
Get instant project details
Home Loan EMI Calculator
Similar Projects
Shravanthi Atmosphere
Tharalu , Bangalore
by Shravanthi Shelters
 ONGOING
TRU Aquapolis
Whitefield, Bangalore
by TRU Dwellings
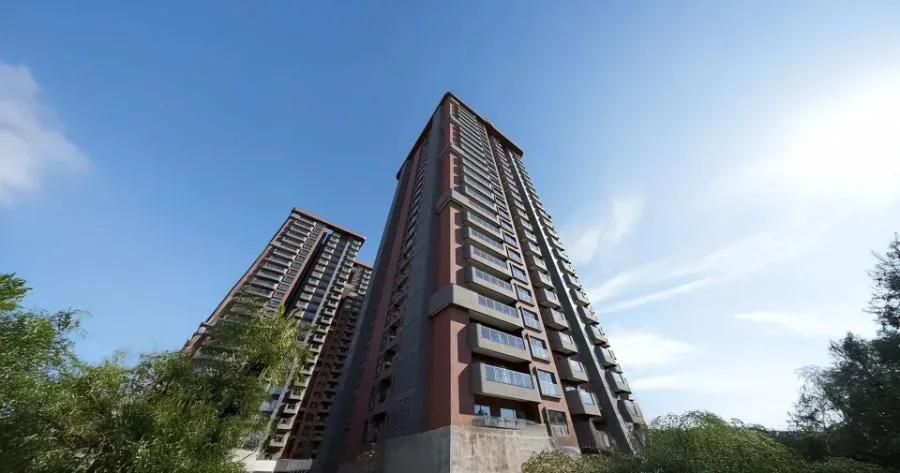
Under-construction 3 & 4 BHK apartments by TRU Dwellings on Varthur Main Road, Whitefield — 666 homes in 7 towers, 1,575–2,590 sq ft, from ₹1.85 Cr.
 COMPLETED
Saiven Mulberry Groves
Muthanallur, Bangalore
by Saiven Developers
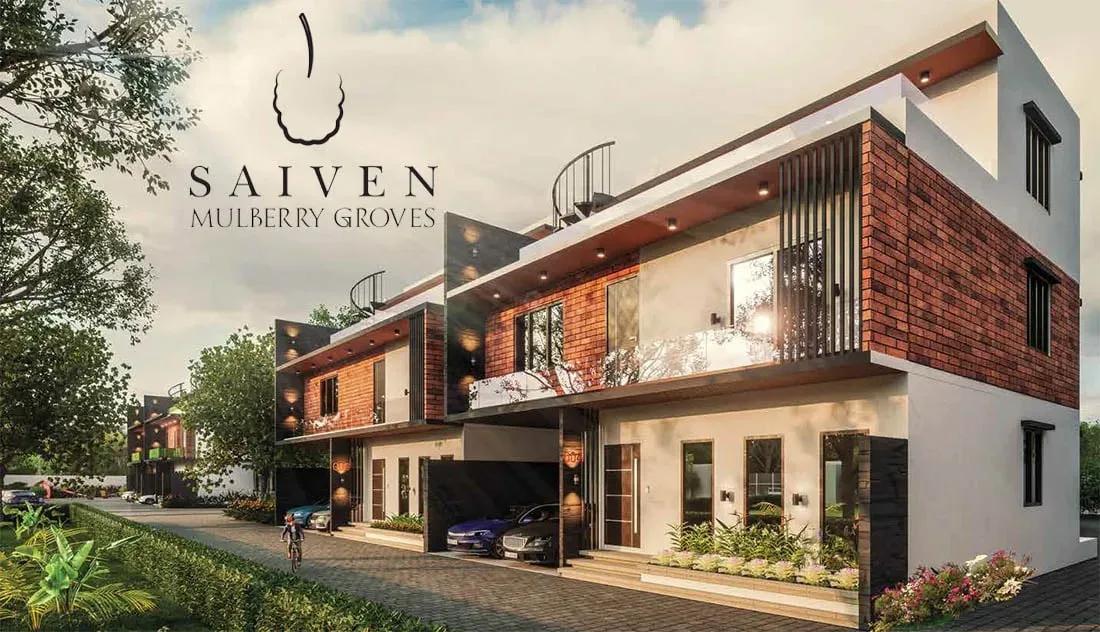
Completed 4 BHK homes by Saiven Developers on Muthanallur Road, Gopsandra — 75 homes on 6 acres, 2,100–2,550 sq ft, from ₹2.5 Cr.
 NEW LAUNCH
Assetz Codename Summit
Bagalur, Bangalore
by Assetz Property
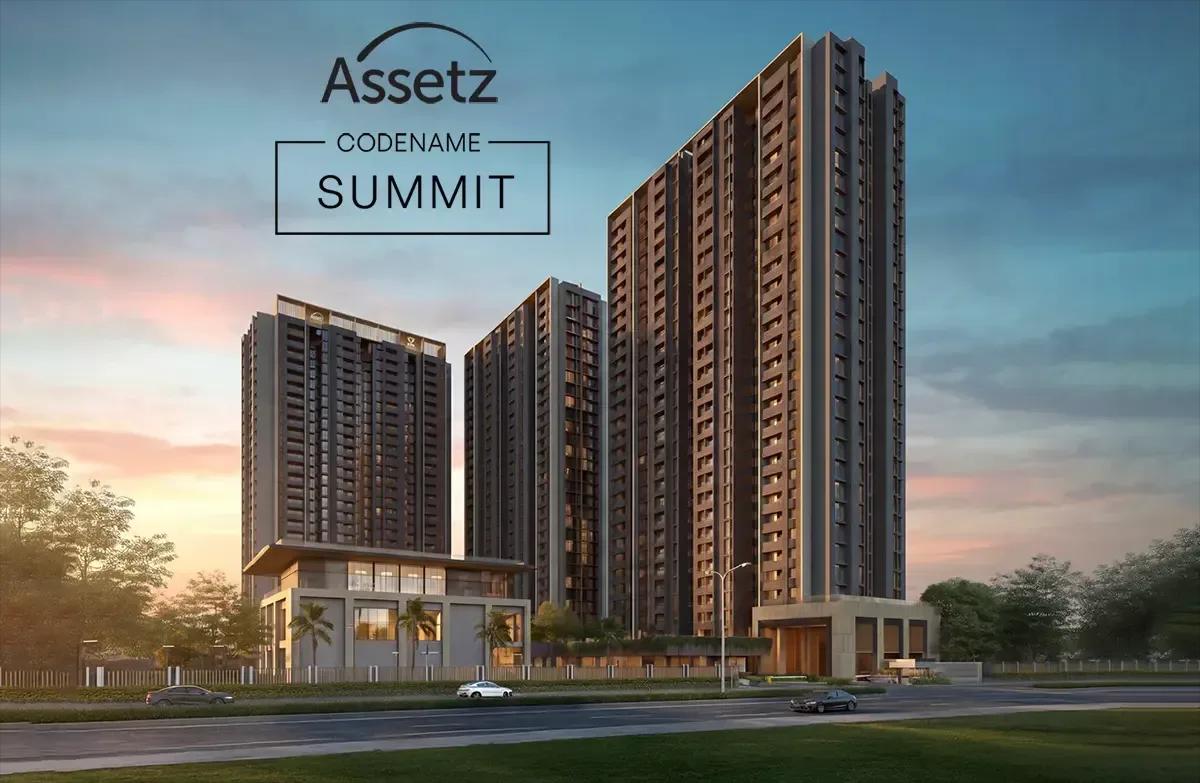
New-launch 3 BHK apartments by Assetz Property at Gummanahalli, Bagalur — 676 homes in 3 towers of 29 floors, 1,518–1,788 sq ft, from ₹1.50 Cr.
 ONGOING
Total Environment Down by the Water
Jakkur, Bangalore
by Total Environment
Under-construction 3 & 4 BHK apartments by Total Environment at Agrahara, Jakkur — 334 homes on 10 acres, 2,490–6,480 sq ft, from ₹5.62 Cr.
 ONGOING
Total Environment Tangled up
Devanahalli, Bangalore
by Total Environment
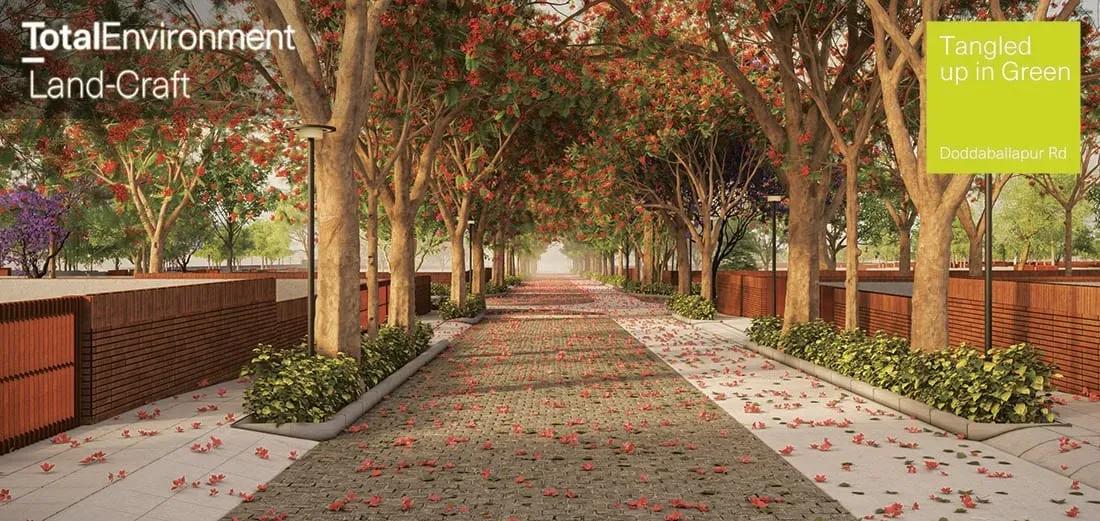
Under-construction green plotted community by Total Environment in Devanahalli — 968 plots on 110 acres, 1,800–5,000 sq ft, from ₹2.03 Cr.