
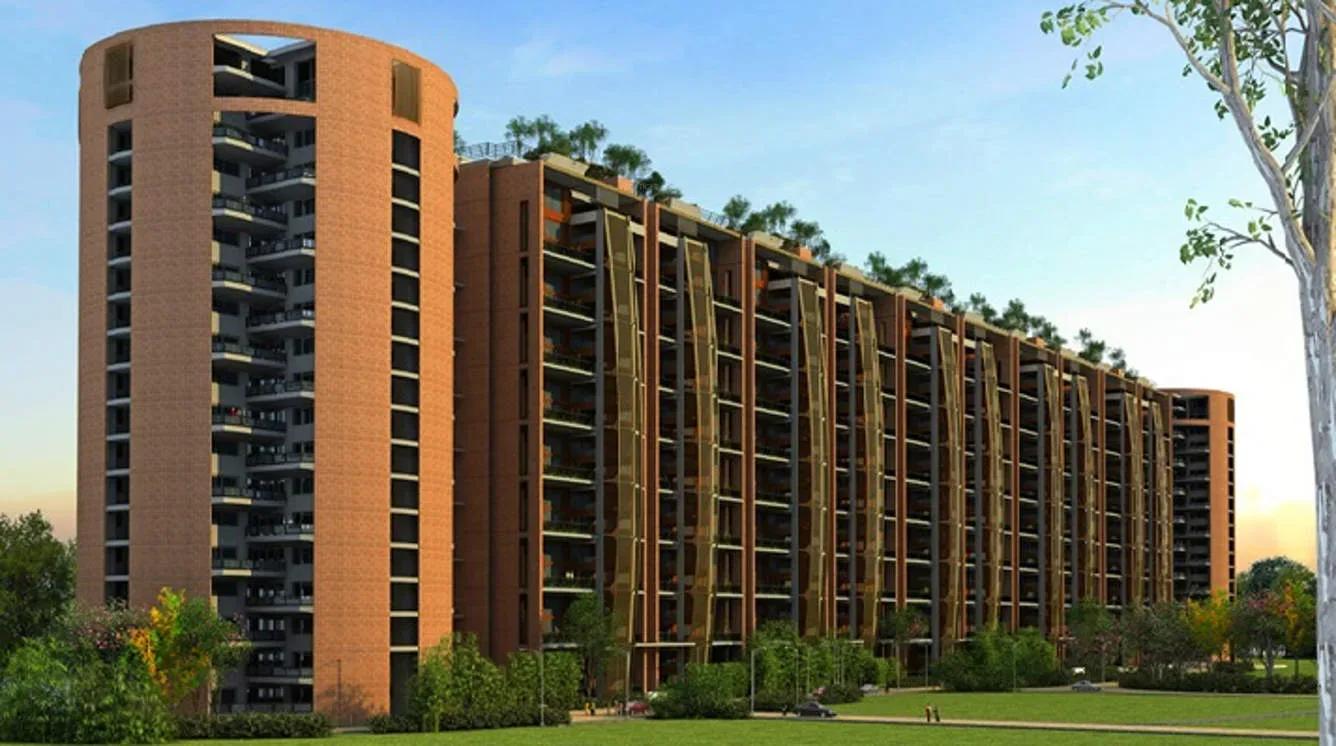
Total Environment Windmills of Your Mind
Windmills of Your Mind is a completed Total Environment community on 5B Road in the EPIP Zone, Whitefield. It holds 405 homes in 7 blocks of up to 19 floors, set across a spacious 24-acre campus. Possession was handed over in December 2017.
The listed homes sit firmly at the large end of the market. A 4 BHK duplex covers 5,924 sq ft, and the 4 BHK penthouse (Blue) stretches to 7,648 sq ft. Both are sold out with the developer, so any purchase now goes through resale.
Community life revolves around a well-equipped clubhouse with a pool, gym, spa and sauna. Tennis, squash and basketball courts sit alongside rooftop gardens and a library. An attached brewery gives the project a social feature rarely found in Bangalore housing.
Project Highlights
Total Environment Windmills of Your Mind Exclusive Price
| Unit Type | Size (SBA) | Approx. All Inclusive Price |
|---|---|---|
| 4 BHK Duplex | 5924 Sq.ft | Sold Out |
| 4 BHK Penthouse (Blue) | 7648 Sq.ft | Sold Out |
Location
No 331, 5B Rd, Shivaji Nagar, EPIP Zone, Whitefield, Bengaluru, Karnataka 560048
Landmark: 5B Road, EPIP Zone
Windmills of Your Mind is located at No 331 on 5B Road, Shivaji Nagar, within Whitefield's EPIP Zone. The EPIP Zone is one of the suburb's busiest office and industrial clusters, so many residents can reach work quickly.
Whitefield began as a small settlement on land granted by Maharaja Chamaraja Wodeyar of Mysore to European and Anglo-Indian families. The IT boom of the late 1990s turned it into a major tech hub. Today it offers a full spread of offices, schools and shopping.
About Bangalore
Bangalore, officially known as Bengaluru, is the capital of Karnataka and one of India's most dynamic metropolitan cities. Renowned as the country's Silicon Valley, Bangalore has evolved from a peaceful garden city into a global technology and innovation hub. The city is home to leading IT companies, multinational corporations, startups, research institutions, and business parks, making it a…
Read more about Bangalore →Floor Plans
| Unit Type | Size (Sq.Ft) |
|---|---|
| 4 BHK Duplex | 5924 Sq.ft |
| 4 BHK Penthouse (Blue) | 7648 Sq.ft |
Two very large home types are listed. The 4 BHK duplex spans about 5,924 sq ft over two levels, while the 4 BHK penthouse (Blue) offers 7,648 sq ft at the top of its block. Both are sold out with the developer.
The duplex suits big families who want living and sleeping zones on separate floors. The penthouse appeals to buyers seeking the most space and elevated views. Request the detailed plans when a resale unit comes up.
Master Plan
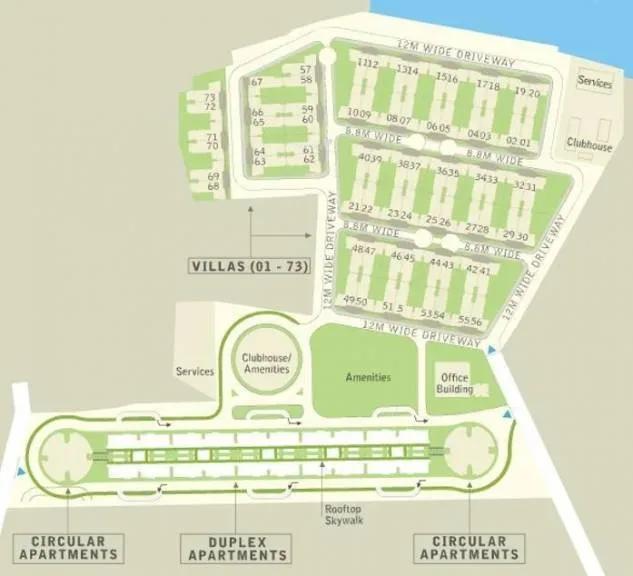
Master Plan
The 24-acre master plan places 7 blocks of up to 19 floors holding 405 homes, a low count for the land. The clubhouse, sports courts, gardens and rooftop gardens are shared by every resident. The site plan image shows how the blocks and open spaces are laid out.
Gallery
Specifications
Structure
- •RCC frame structure with masonry partitions.
- •Exposed brick masonry in specially sourced high-strength terracotta wire-cut bricks, or stone masonry.
- •Internal walls in terracotta blocks, table-moulded brick, Aerocon blocks or concrete block masonry.
Flooring
- •Beige imported marble laid with paper joints.
- •Kota stone laid with paper joints and finished with 8 coats of polish.
- •Cut-pile carpet.
- •Bathrooms: imported marble on the floor and counter; Marazzi or equivalent wall tiles up to 7 ft in the shower and 3 ft elsewhere.
Doors
- •Door and window frames and shutters in engineered solid wood.
- •Solid-core flush shutters (block board or honeycomb board) with natural wood veneer.
- •Aluminium frames and shutters for bathroom windows, external utility openings and the maid's room door and window.
Plumbing & Sanitary
- •Western-style porcelain EWCs by Kohler or equivalent in all bathrooms.
- •Heavy-body CP metal faucets by Grohe or equivalent.
- •PVC pipes for all water-supply and drainage lines.
- •Stoneware sewage lines.
- •Rainwater-harvesting drain pipes.
Security
- •Home-automation system with a touch-screen colour console controlling all automated functions.
- •Stretcher-compatible passenger lifts with automatic doors and stainless-steel cabin finish.
- •CCTV cameras at all vantage points.
Electrical
- •Havells or equivalent wiring concealed in PVC conduits.
- •Crabtree or equivalent switches.
- •Backup power for all homes and common areas.
Amenities
The clubhouse offers a swimming pool, gymnasium, spa and sauna, plus indoor games and a games room. Sports facilities cover badminton, tennis, squash and basketball, with a jogging track circling the grounds.
Families benefit from play areas, a library, a community hall and gardens, including rooftop gardens. A cafeteria, party area, retail spaces and an attached brewery add a social dimension.
Approvals
The project is shown as BBMP/BDA approved, and no RERA number is listed. Before committing to a resale unit, check the sanctioned plan, title papers and occupancy certificate with the seller.
Frequently Asked Questions
What is the price at Total Environment Windmills of Your Mind?
What configurations and sizes does Windmills of Your Mind offer?
Where is Windmills of Your Mind located?
Is Windmills of Your Mind ready to move in?
Who is the developer of Windmills of Your Mind?
About the Builder

Est. 1996
Founded in 1996 by visionary architects Kamal Sagar and Shibanee Sagar, Total Environment Building Systems has established an elite, unmatched reputation as India's premier pioneer of high-end, nature-integrated luxury real estate. Headquartered in Bengaluru, the company operates under a transformative architectural philosophy: spaces must be designed from the inside out, seamlessly blending…
Let the Experts help you find the Best Property
Get instant project details
Home Loan EMI Calculator
Similar Projects
 COMPLETED
Vasavi GP Trends
Financial District, Hyderabad
by Vasavi Group
Ready-to-move 3 & 4 BHK apartments by Vasavi Group in Nanakramguda, Financial District, Hyderabad. One 24-floor tower, 300 homes, 1,660–4,630 sq ft, from ₹1.24 Cr.
 ONGOING
TVS Emerald Verde Vista
Padur, Chennai
by TVS Emerald
Under-construction 2, 3 and 4 BHK apartments by TVS Emerald in Padur on Chennai's OMR. A 4.73-acre podium community with 35+ amenities, 952–2,676 sq ft, from ₹90.41 lakh.
 ONGOING
TVS Emerald Serene Springs
Thaiyur, Chennai
by TVS Emerald
Under-construction senior-living 1 and 2 BHK apartments by TVS Emerald in Thaiyur, off OMR, Chennai. Two towers on 1.8 acres, 959–1,217 sq ft, from ₹74 lakh.
 ONGOING
TVS Emerald Jardin
Hosur Road, Bangalore
by TVS Emerald
Under-construction TVS Emerald project at Singasandra, Hosur Road. It has 581 homes in two 18-floor towers on 6 acres, with 1, 2 and 3 BHKs of 615–1,498 sq ft launched from ₹74.97 L, now sold out.
 COMPLETED
TVS Emerald Green Acres
Kolapakkam, Chennai
by TVS Emerald
Completed TVS Emerald community on Gandhi Road, Kolapakkam, Chennai. It has 352 homes in 7 blocks, with 2 and 3 BHK apartments of 622–1,275 sq ft and a 1,767 sq ft 3 BHK villa, launched from ₹35.7 L.
 COMPLETED
TVS Emerald Flourish
Padappai, Chennai
by TVS Emerald
Completed low-rise TVS Emerald community on Vandalur-Oragadam Road, Padappai, Chennai. It has 208 homes in 4 blocks on 2 acres, with 2 BHKs of 780–886 sq ft launched from ₹22.59 L, now resale only.