
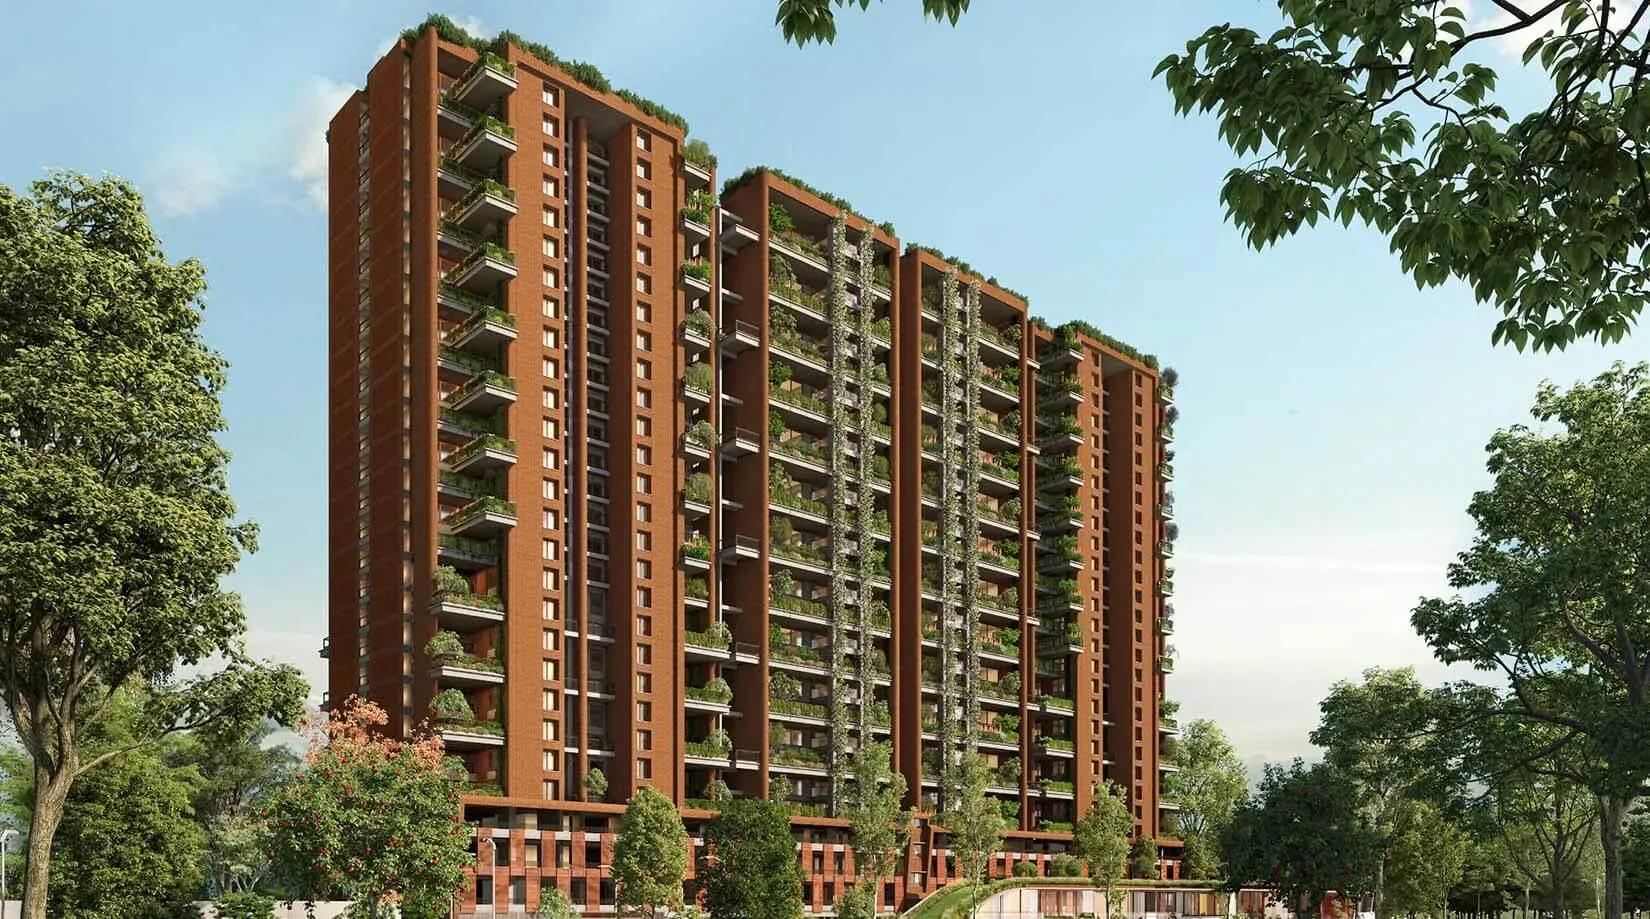
Total Environment Songs from the Wood
Songs from the Wood is Total Environment's residential project on Bhagwan Tatyasaheb Kawade Road in Uday Baug, part of Pune's established Ghorpadi neighbourhood. Three blocks of 19 floors will hold 208 homes on 8.1 acres. Construction is under way, with possession targeted from December 2029.
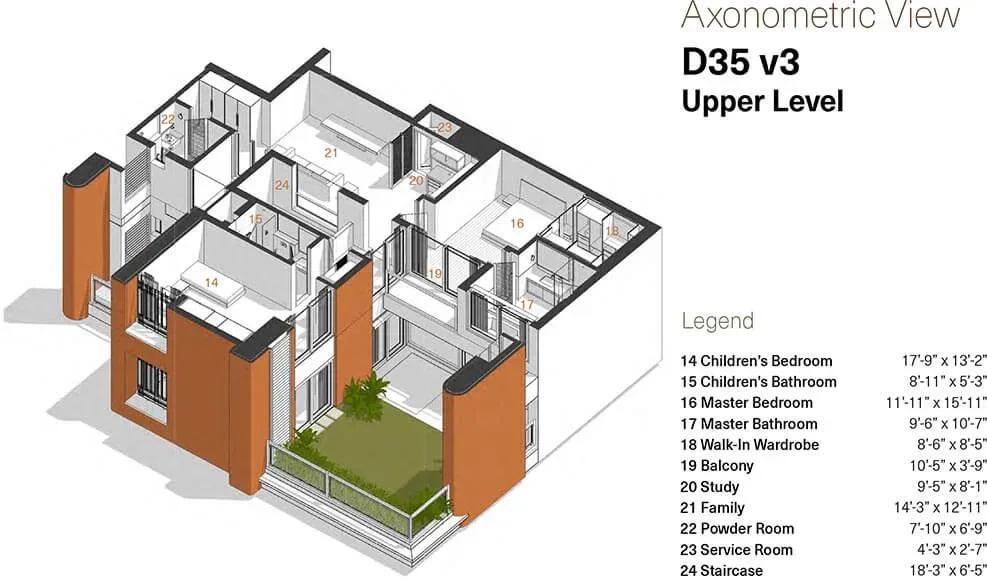
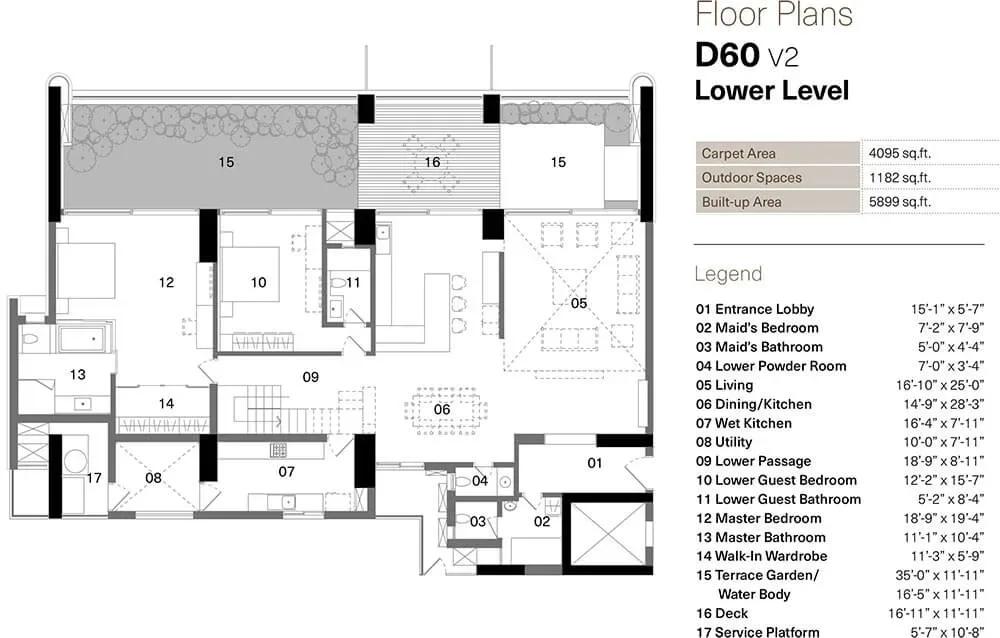
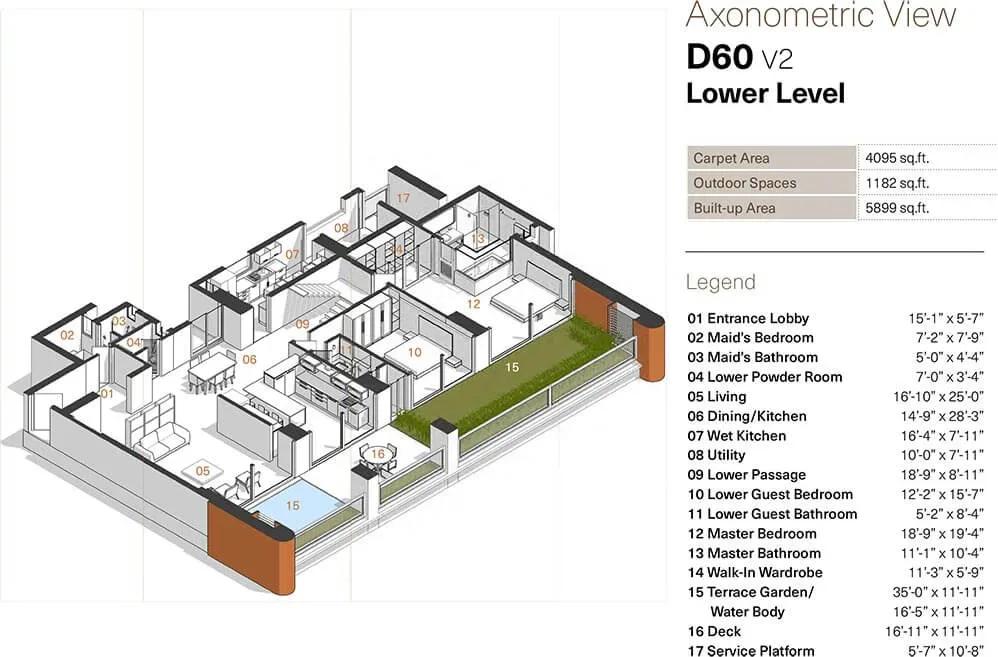
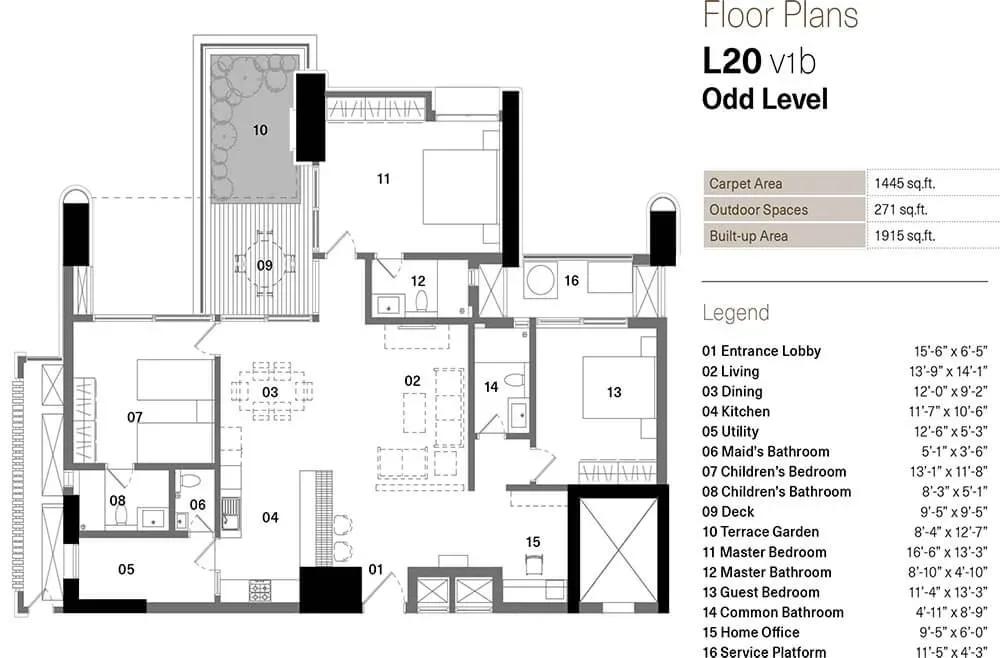
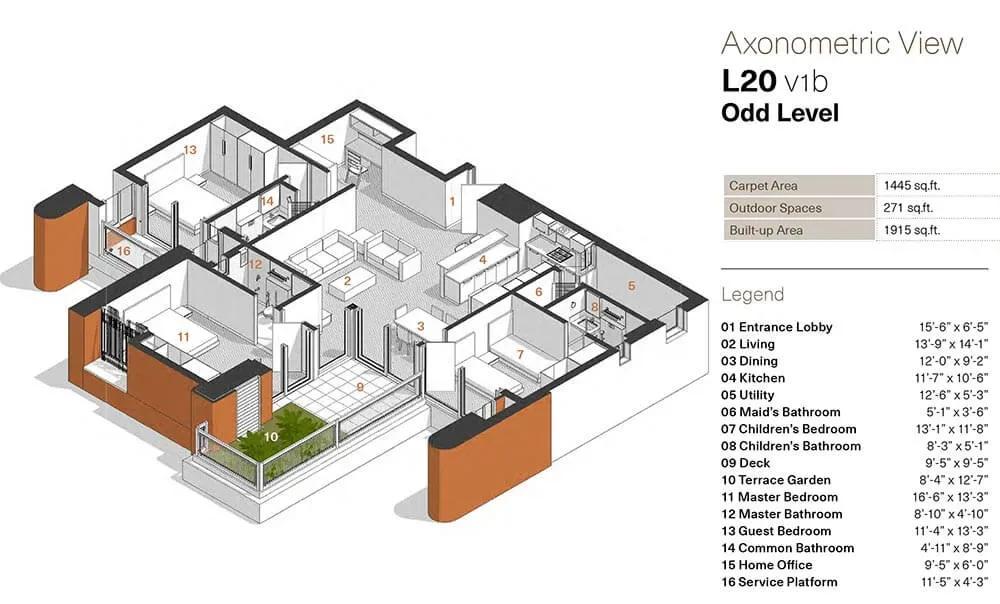
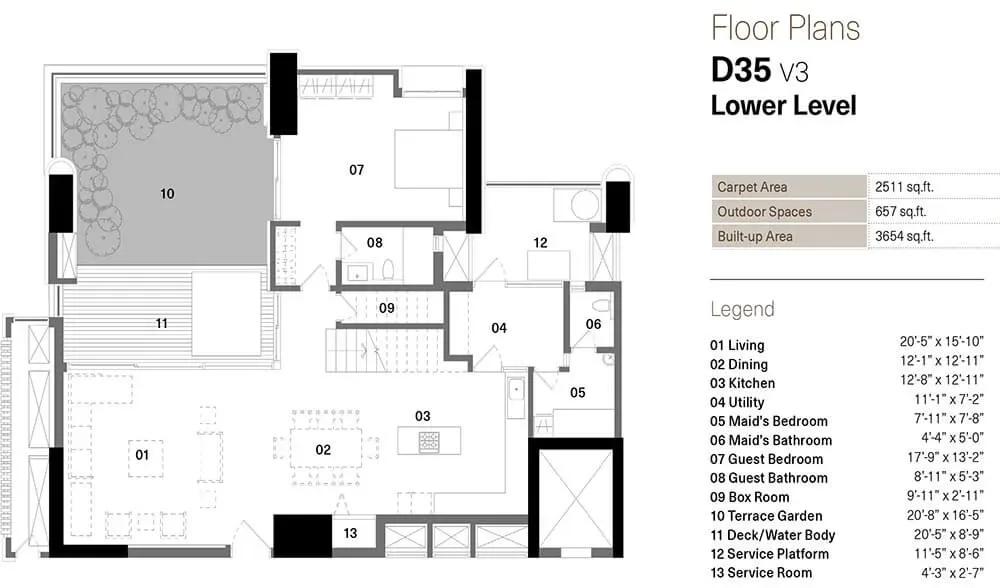
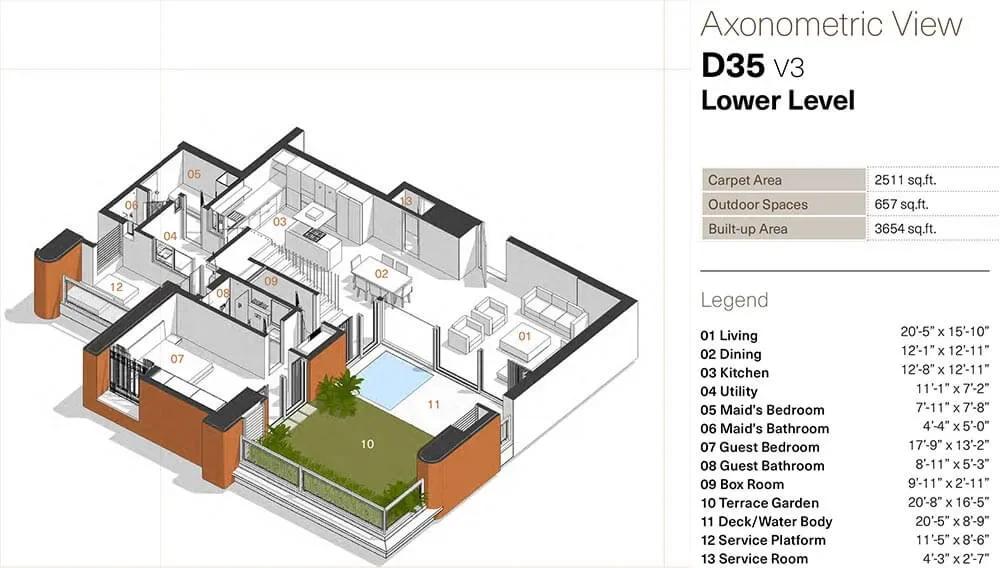
Buyers choose between a single-level 3 BHK Simplex (L20) of 1,445 sq ft from ₹3.05 Cr and two-level duplexes. The 3 BHK Duplex (D35) spans 2,511 sq ft from ₹5.64 Cr, and the 4 BHK Duplex (D60) covers 4,095 sq ft from ₹8.79 Cr. The entry price equals roughly ₹21,100 per sq ft, reflecting the project's premium positioning.
Finishes are a highlight: imported marble and Kota stone floors, exposed wire-cut brick and solid-wood frames. Biometric smart-lock doors and 3 to 5 kVA unit backup add convenience. Payments follow construction stages, so track site progress against the 2029 date.
Project Highlights
Total Environment Songs from the Wood Exclusive Price
| Unit Type | Size (SBA) | Approx. All Inclusive Price |
|---|---|---|
| Simplex 3 BHK - L20 | 1445 Sq.ft | ₹3.05 Cr onwards |
| 3 BHK Duplex - D35 | 2511 Sq.ft | ₹5.64 Cr onwards |
| 4 BHK Duplex - D60 | 4095 Sq.ft | ₹8.79 Cr onwards |
Location
16, Bhagwan Tatyasaheb Kawade Rd, Palmgrove Society, Uday Baug, Ghorpadi, Pune, Maharashtra 411013
Landmark: Bhagwan Tatyasaheb Kawade Road, Ghorpadi
The project sits at 16, Bhagwan Tatyasaheb Kawade Road in Palmgrove Society, Uday Baug, pincode 411013. Uday Baug lies within Ghorpadi, a long-settled part of east Pune with a mix of homes and institutions. The listing does not name nearby schools, hospitals or transit points.
Visit the site to judge commute times and road access for yourself. At 8.1 acres, the project has room to plan internal roads and open areas around its neighbourhood. Ask how the surroundings are expected to change before the 2029 handover.
About Pune
Pune operates as a major dual engine economy powered by information technology and advanced automotive manufacturing. The city hosts global technology corporations, engineering design centers, and industrial conglomerates across key commercial clusters. Modern tech parks and manufacturing belts generate steady employment, drawing thousands of skilled mid to senior level professionals every year.…
Read more about Pune →Floor Plans
Total Environment Songs from the Wood apartments
Total Environment Songs from the Wood apartments
Total Environment Songs from the Wood apartments
Total Environment Songs from the Wood apartments
Total Environment Songs from the Wood apartments
Total Environment Songs from the Wood apartments
Total Environment Songs from the Wood apartments
Total Environment Songs from the Wood apartments
Total Environment Songs from the Wood apartments
Total Environment Songs from the Wood apartments
Total Environment Songs from the Wood apartments
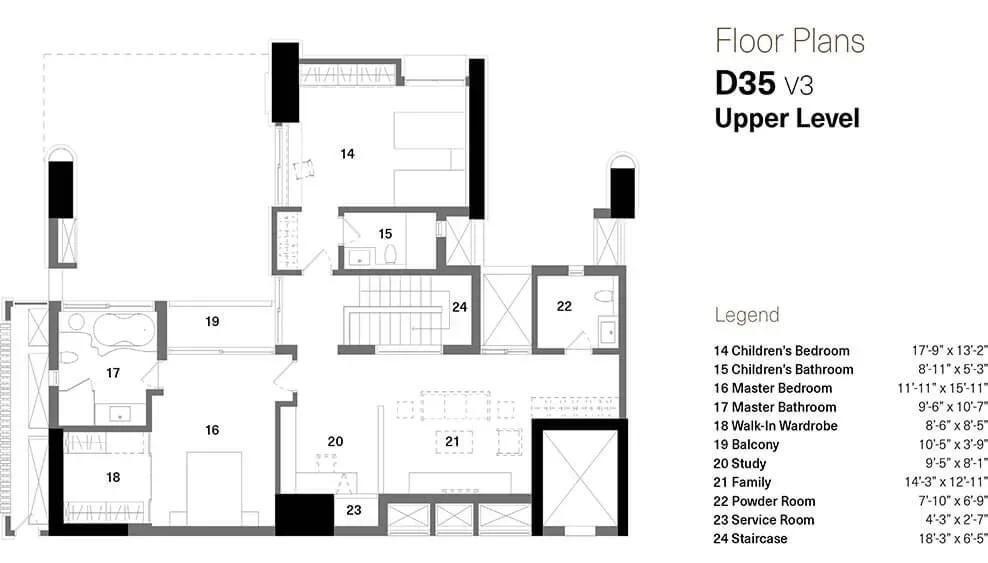
Total Environment Songs from the Wood apartments
Enquire to receive detailed floor plans on WhatsApp/email.
| Unit Type | Size (Sq.Ft) |
|---|---|
| Simplex 3 BHK - L20 | 1445 Sq.ft |
| 3 BHK Duplex - D35 | 2511 Sq.ft |
| 4 BHK Duplex - D60 | 4095 Sq.ft |
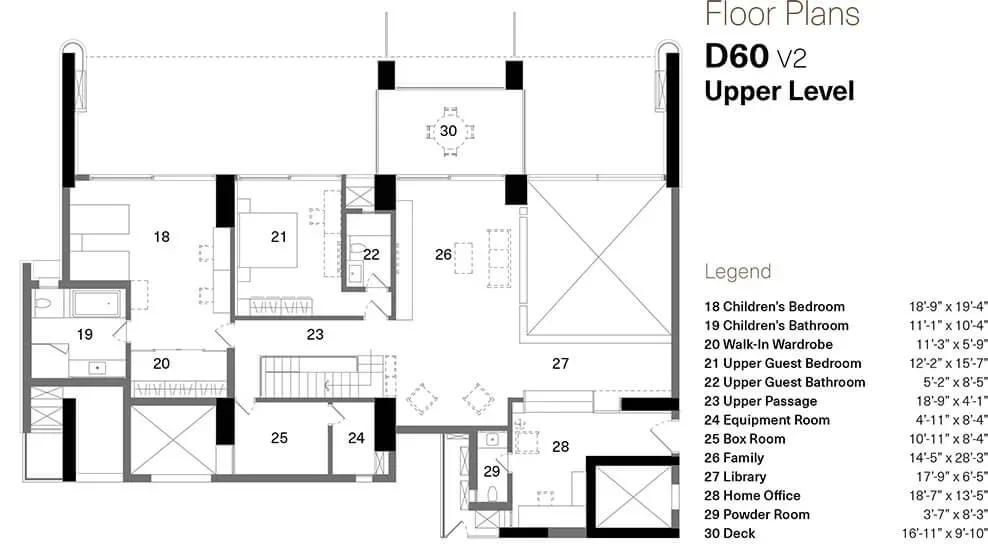
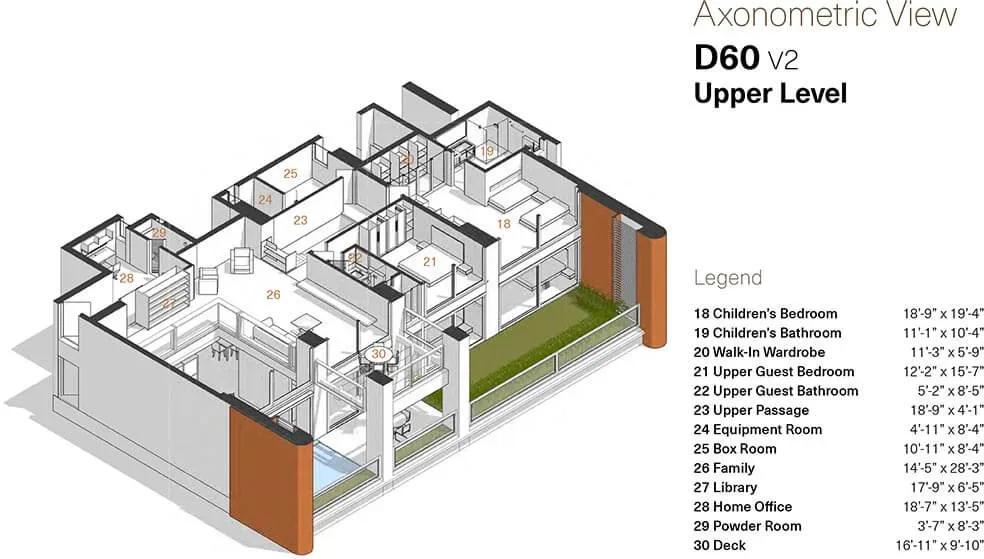
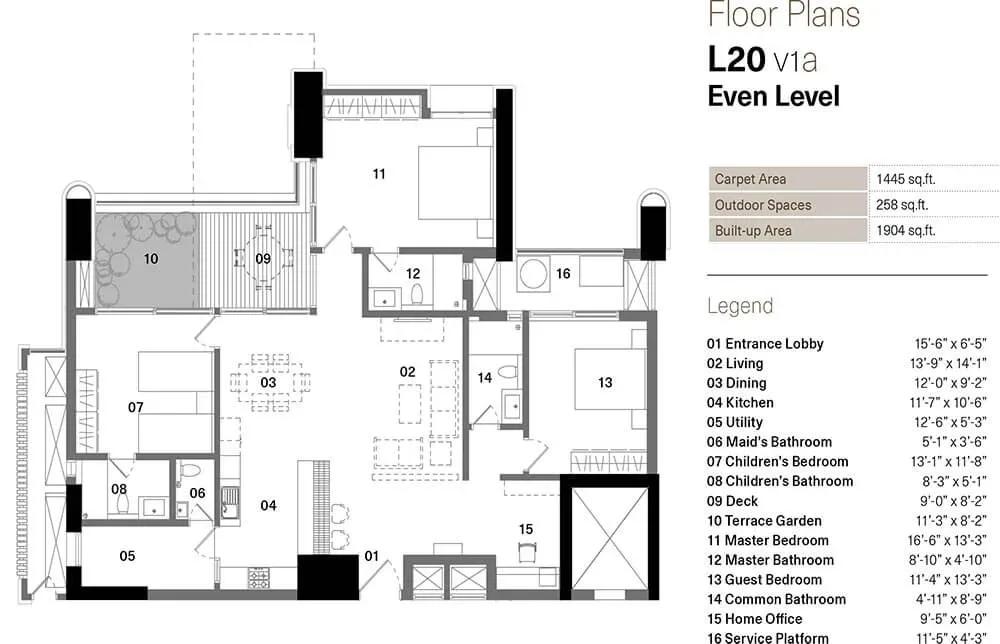
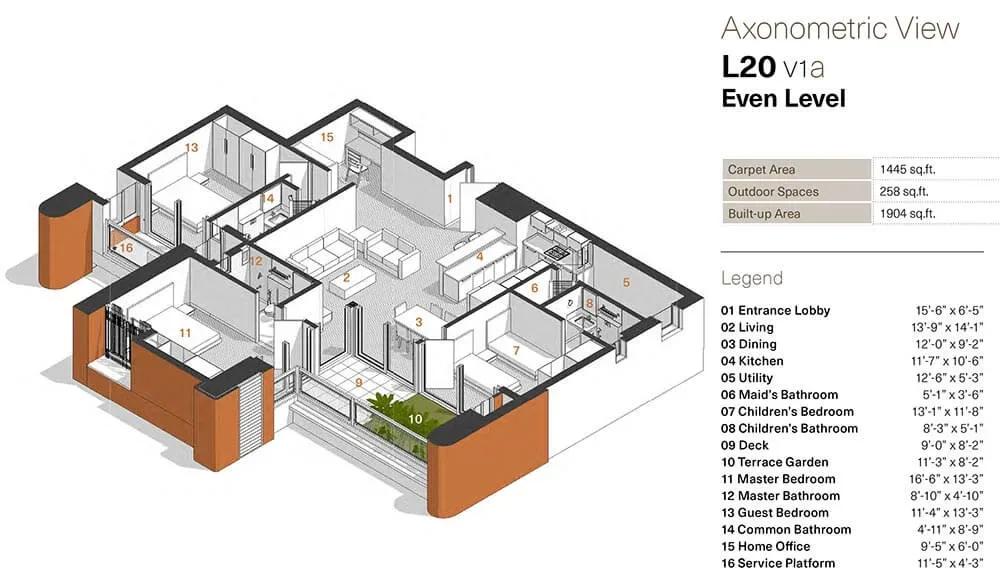
The L20 Simplex 3 BHK covers 1,445 sq ft on one level, priced from ₹3.05 Cr. The D35 3 BHK Duplex spans 2,511 sq ft over two levels from ₹5.64 Cr. The D60 4 BHK Duplex is the largest at 4,095 sq ft, from ₹8.79 Cr.
Moving from the Simplex to the D35 adds about 1,066 sq ft, and the D60 adds another 1,584 sq ft. A two-level duplex changes how a family uses its space, so view both formats before choosing. Also ask which block and floor each unit sits on.
Master Plan
The master plan spreads three 19-floor blocks and 208 homes across 8.1 acres. Shared amenities and open spaces are distributed across the site rather than tied to one tower. The listing does not state the open-space percentage.
Request the latest master plan drawing rather than relying on early renders. Blocks may progress at different speeds, so check construction status for each one.
Gallery
Specifications
Structure
- •RCC frame with 9'6" slab-to-slab height, except under sloped or curved roofs.
- •Exposed masonry in high-strength terracotta wire-cut brick and/or stone on parts of the exterior, with deep-set waterproof pointing.
Flooring
- •Living and dining — beige imported marble with paper joints, finished with 8 coats of polish.
- •Kitchen — beige imported marble with paper joints, finished with 8 coats of polish.
- •Master bedroom and balcony — Kota stone with paper joints and 8 coats of polish.
- •Children's bedroom — Kota stone with paper joints and 8 coats of polish.
Doors & Windows
- •Solid-wood door and window frames and architraves; flush shutters in natural wood veneer.
- •Brush-finished stainless-steel hardware; main door with a Godrej or equivalent night latch.
- •Bathroom windows, utility openings and the maid's room door and window in extruded aluminium or uPVC with clear or frosted glass.
Plumbing & Sanitary
- •Kohler or equivalent Western-style porcelain EWCs in all bathrooms.
- •Schell or equivalent health faucets in all bathrooms.
- •Grohe or equivalent showers in all bathrooms.
- •One Kohler or equivalent bathtub in the master bathroom.
- •Rainwater-harvesting drain pipes.
Security & Automation
- •Biometric main-door lock with smartphone app control.
- •Magnetic sensors on all windows, French windows and the main door.
- •Occupancy sensors in the master, children's and guest bathrooms.
- •Stretcher-compatible passenger lifts with automatic doors and SS cabin finish.
- •CCTV cameras at all vantage points.
Electrical
- •Havells or equivalent wiring concealed in PVC conduits.
- •Anchor or equivalent switches.
- •Backup power for all units and common areas, with 3 to 5 kVA per unit.
Amenities
The clubhouse, gymnasium and multiple swimming pools lead the list, with a games room and a spa and sauna for unwinding. Outdoors, there is a jogging track, outdoor courts and landscaped gardens across the site. A mini theatre, retail spaces, a kids' play area and a party area complete the offer.
These amenities are still being built. Ask for the timeline on amenity blocks, which sometimes finish after the residential towers.
Approvals
No RERA number is listed yet, so ask Total Environment for it and verify it on the Maharashtra RERA portal before paying. Review the approved building plan, land title documents and the layout approval for the 8.1-acre site. Confirm which block your unit falls in.
As an under-construction home, the price attracts GST along with stamp duty and registration. Match each instalment to a verifiable construction stage rather than a calendar date.
Frequently Asked Questions
What is the starting price at Total Environment Songs from the Wood?
What configurations and sizes are available?
Where is Songs from the Wood located?
Is Songs from the Wood ready to move in?
Who is the developer of Songs from the Wood?
About the Builder

Est. 1996
Founded in 1996 by visionary architects Kamal Sagar and Shibanee Sagar, Total Environment Building Systems has established an elite, unmatched reputation as India's premier pioneer of high-end, nature-integrated luxury real estate. Headquartered in Bengaluru, the company operates under a transformative architectural philosophy: spaces must be designed from the inside out, seamlessly blending…
Similar Projects
 NEW LAUNCH
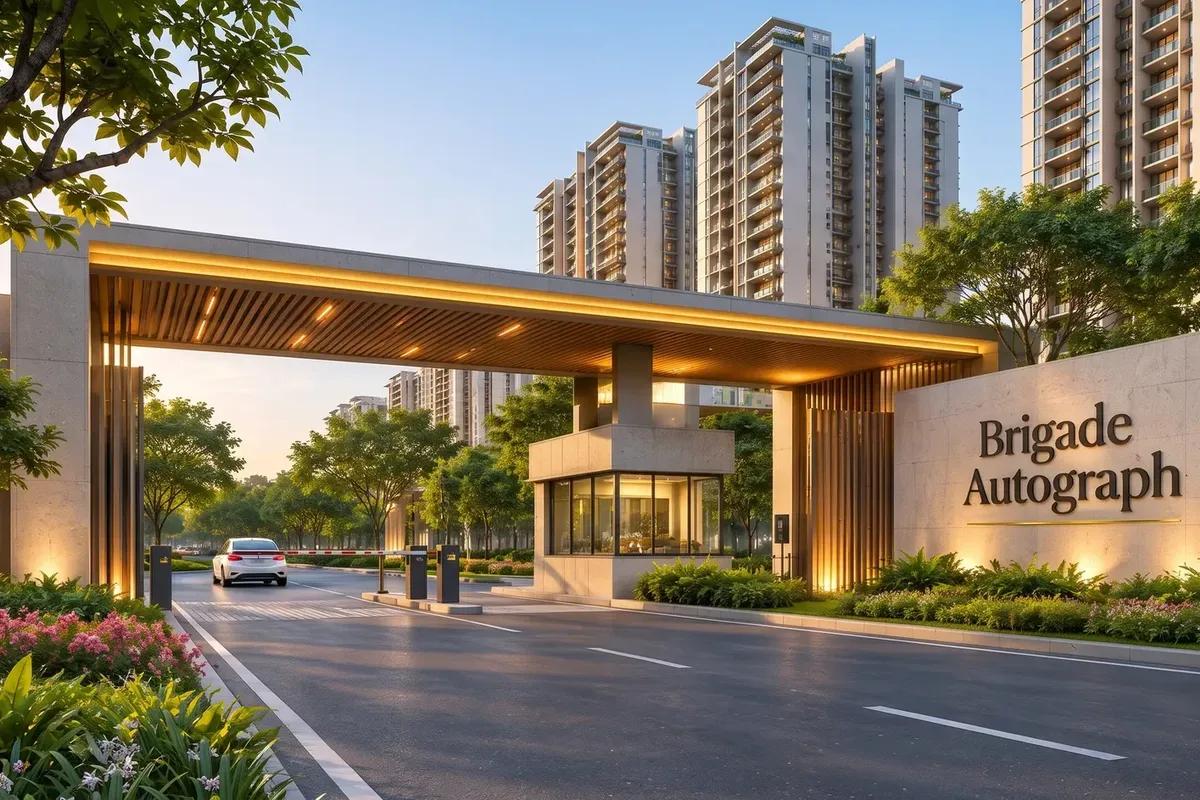
Brigade Autograph
Budigere Cross, Bangalore
by Brigade Group
 ONGOING
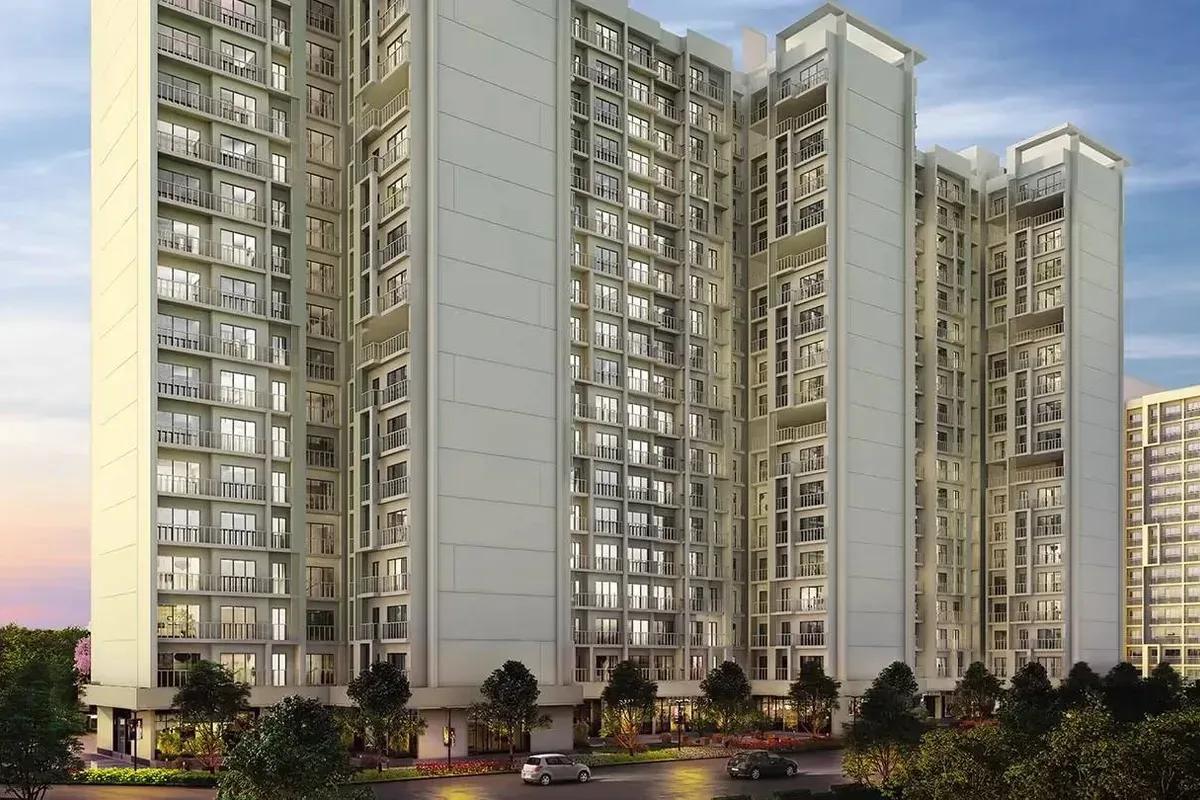
Godrej Vihaa
Badlapur, Mumbai
by Godrej Properties
Godrej Vihaa is a Godrej Properties township of 1,013 apartments near MIDC in Badlapur East. The smallest home is Rs. 36.99 Lakhs.
 ONGOING
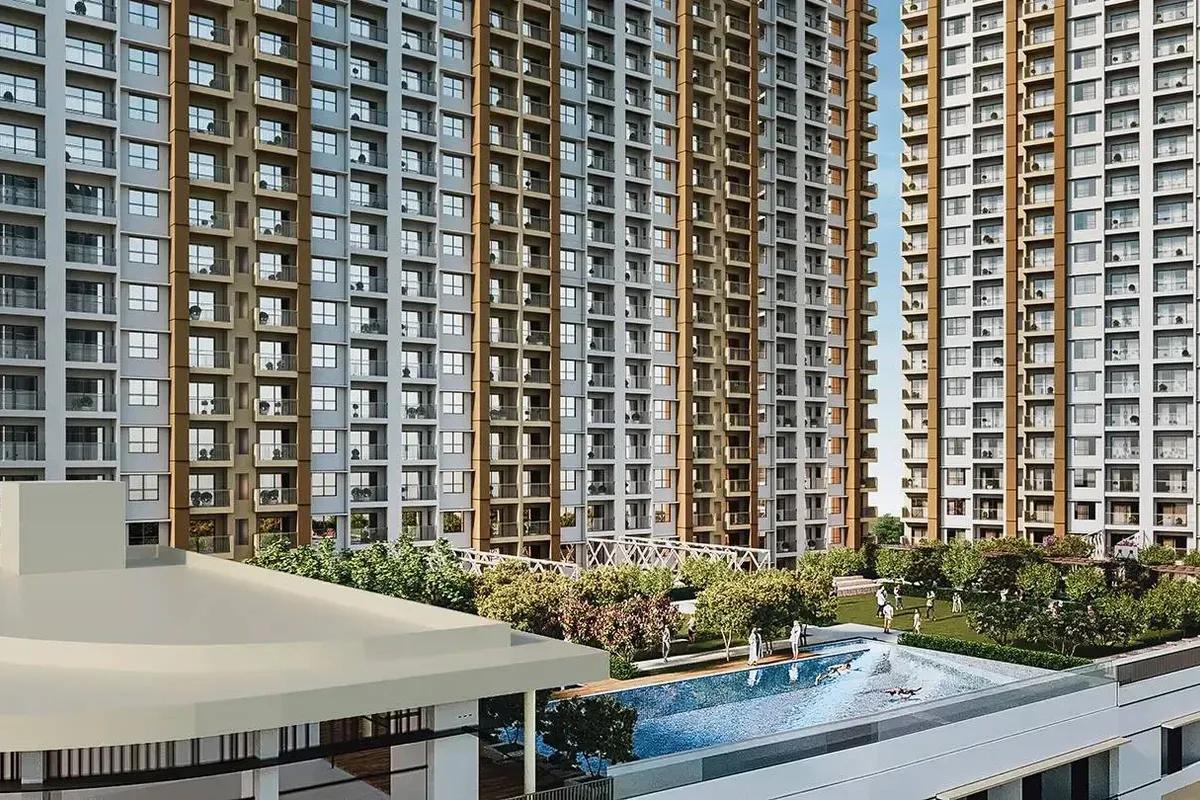
Godrej Urban Retreat
Manjari Road, Pune
by Godrej Properties
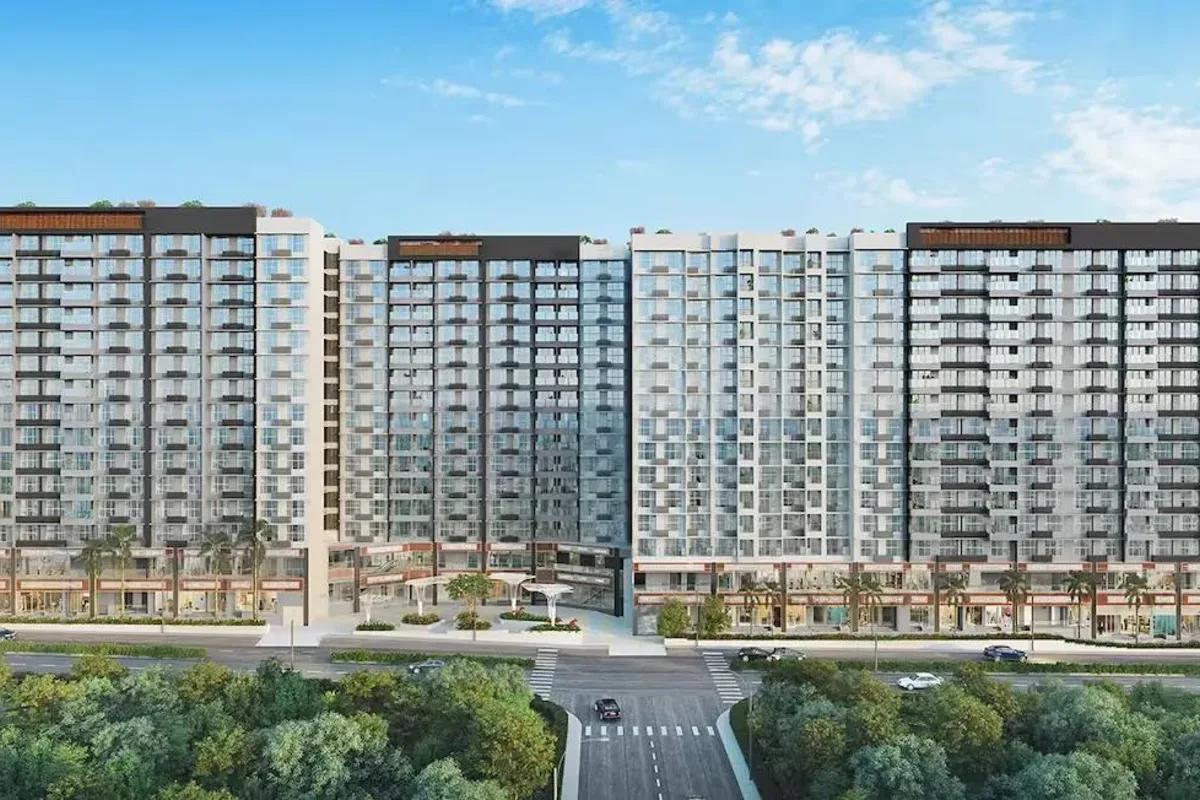
Godrej Urban Retreat is a 698-home Godrej Properties community of 2 and 3 BHK flats priced from Rs. 85 Lakhs, set near Manjari Khurd in Pune.
 ONGOING
Godrej Urban Park
Chandivali, Mumbai
by Godrej Properties
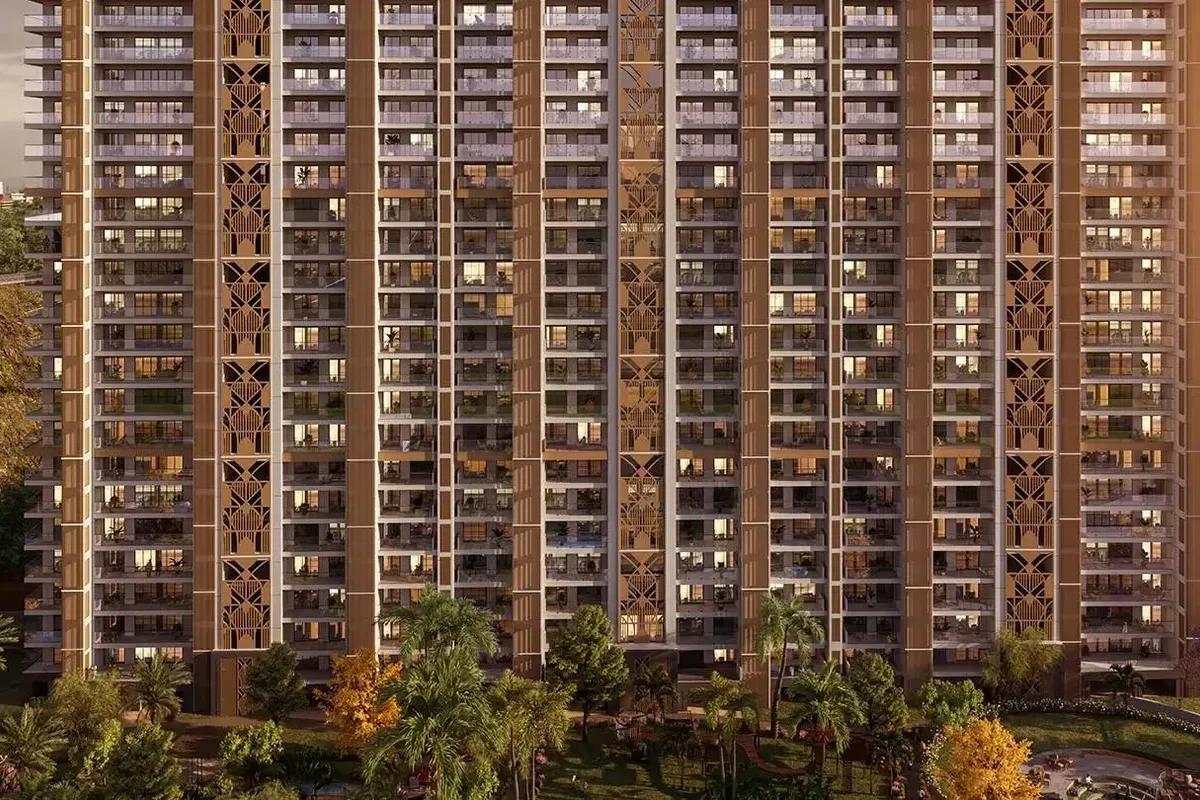
Godrej Urban Park is a Godrej Properties community of 507 apartments in Chandivali, Mumbai, with three plan types, the cheapest being Rs. 1.38 Crore.
 UNDER CONSTRUCTION
Godrej Tropical Isle
Sector 146, Greater Noida
by Godrej Properties
Godrej Tropical Isle brings 700 high-rise homes to Sector 146, Noida, from Godrej Properties. Three and four bedroom layouts start at Rs. 2.66 Crore, and keys are due in February 2030.
 UNDER CONSTRUCTION
Godrej Trilogy
Worli, Mumbai
by Godrej Properties
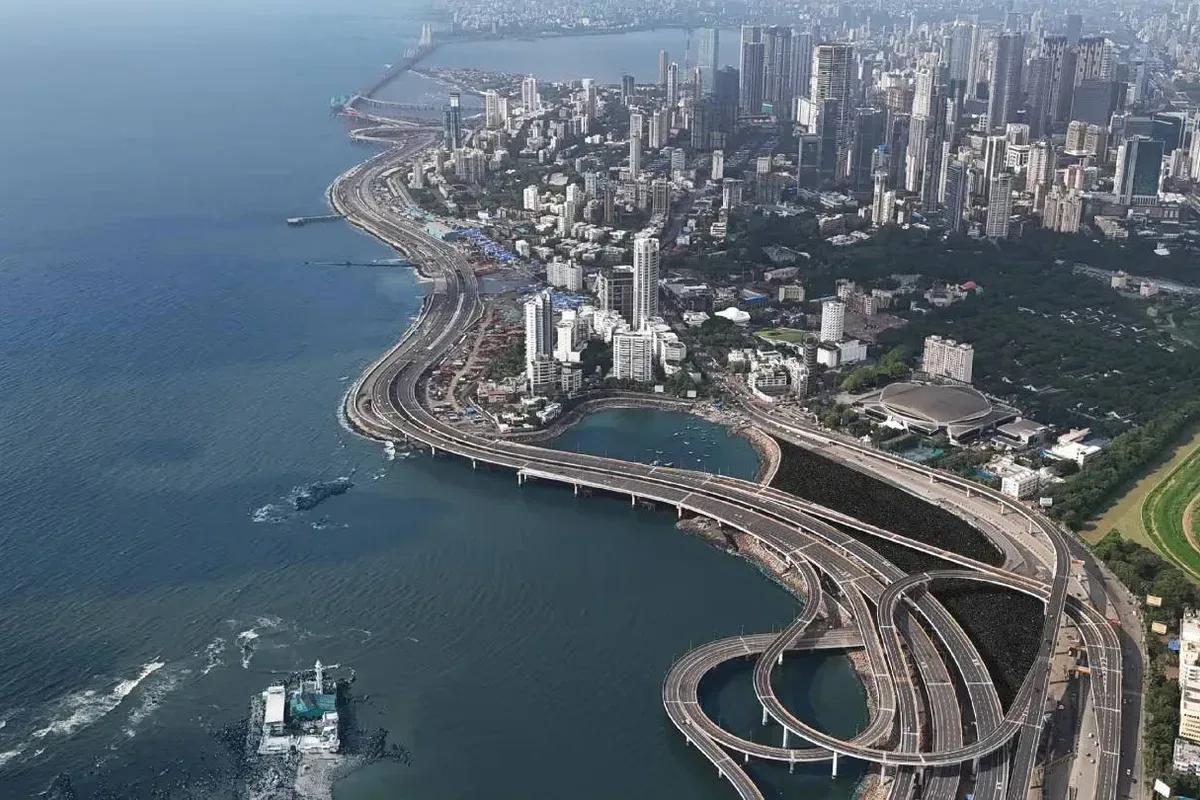
Godrej Trilogy is a Godrej Properties project in Worli, Mumbai, with 320 residences planned and two Phase 1 towers of 74 to 77 floors. 3 and 4 BHK homes start at Rs. 15 Crore.