
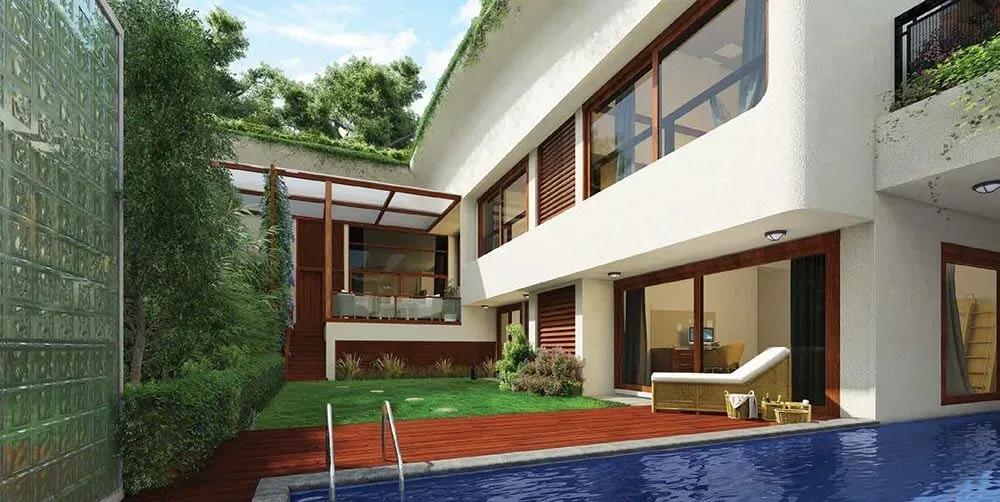
Total Environment Pursuit of a Radical Rhapsody
Pursuit of a Radical Rhapsody is Total Environment's large completed community on ITPL Main Road at Basavanna Nagar, Whitefield. It spreads 1,081 homes across 34.5 acres in 7 blocks rising to 28 floors. Possession is recorded from May 2025, so buyers can tour finished homes rather than rely on renders.
The range is unusually wide, running from 3 BHK apartments of 2,753 sq ft to 5 BHK penthouses of 8,023 sq ft. Between them sit 3 BHK duplexes and a 4 BHK villa type, the V40, at 4,686 sq ft. Prices open at ₹5.76 crore for the C20 3 BHK and climb to ₹17.5 crore for the L30 penthouse.
The V40 villa, from ₹15.2 crore, works out near ₹32,450 per sq ft against about ₹20,900 for the smallest apartment. A villa deed carries land value too, so registration costs run higher in proportion. Check the villa's garden, plot orientation and distance from the towers on your visit.
Shared facilities include a clubhouse, swimming pool, gymnasium, spa and sauna, and a games room. A jogging track, outdoor courts, landscaped gardens, a kids' play area, retail spaces and a party area complete the list. Because the project is finished, ask about current maintenance charges and confirm the seller's documents early.
Project Highlights
Total Environment Pursuit of a Radical Rhapsody Exclusive Price
| Unit Type | Size (SBA) | Approx. All Inclusive Price |
|---|---|---|
| 3 BHK (C20) | 2753 Sq.ft | ₹5.76 Cr onwards |
| 3 BHK (R22) | 2804 Sq.ft | ₹5.84 Cr onwards |
| 3 BHK (R25) | 3434 Sq.ft | ₹7.17 Cr onwards |
| 3 BHK Duplex (L30) | 4389 Sq.ft | ₹9.3 Cr onwards |
| 3 BHK Duplex (D35) | 4596 Sq.ft | ₹10.5 Cr onwards |
| 4 BHK Villas (V40) | 4686 Sq.ft | ₹15.2 Cr onwards |
| 5 BHK Penthouse (C20) | 5385 Sq.ft | ₹11.6 Cr onwards |
| 5 BHK Penthouse (L30) | 8023 Sq.ft | ₹17.5 Cr onwards |
Location
Sy. No. 2, ITPL Main Rd, Basavanna Nagar, Whitefield, Bengaluru, Karnataka 560048
Landmark: ITPL Main Road, Basavanna Nagar
The project sits at Sy. No. 2 on ITPL Main Road in Basavanna Nagar, Whitefield, pincode 560048. This stretch runs through the heart of East Bangalore's IT belt, and the road frontage around the site is already fully developed.
ITPL Main Road carries heavy office traffic at peak hours. Visit at different times of day before settling on a block or the villa type.
About Bangalore
Bangalore, officially known as Bengaluru, is the capital of Karnataka and one of India's most dynamic metropolitan cities. Renowned as the country's Silicon Valley, Bangalore has evolved from a peaceful garden city into a global technology and innovation hub. The city is home to leading IT companies, multinational corporations, startups, research institutions, and business parks, making it a…
Read more about Bangalore →Floor Plans
| Unit Type | Size (Sq.Ft) |
|---|---|
| 3 BHK (C20) | 2753 Sq.ft |
| 3 BHK (R22) | 2804 Sq.ft |
| 3 BHK (R25) | 3434 Sq.ft |
| 3 BHK Duplex (L30) | 4389 Sq.ft |
| 3 BHK Duplex (D35) | 4596 Sq.ft |
| 4 BHK Villas (V40) | 4686 Sq.ft |
| 5 BHK Penthouse (C20) | 5385 Sq.ft |
| 5 BHK Penthouse (L30) | 8023 Sq.ft |
Three single-level 3 BHK plans run from 2,753 sq ft (C20, ₹5.76 crore) through 2,804 sq ft (R22, ₹5.84 crore) to 3,434 sq ft (R25, ₹7.17 crore). The duplex options are the L30 at 4,389 sq ft from ₹9.3 crore and the D35 at 4,596 sq ft from ₹10.5 crore.
The V40 4 BHK villa spans 4,686 sq ft and starts at ₹15.2 crore. At the top, the C20 penthouse offers 5,385 sq ft from ₹11.6 crore, and the L30 penthouse 8,023 sq ft from ₹17.5 crore. With the project complete, each layout can be compared against a finished home.
Master Plan
The 34.5-acre plan arranges 7 blocks of up to 28 floors holding 1,081 homes, with the V40 villas forming a separate low-rise cluster. Shared amenities are spread across the site to serve both the towers and the villas.
If you are weighing a villa, check its position against the towers. A plot beside a high-rise block offers different privacy and views from one set further back.
Gallery
Specifications
Structure
- •RCC frame structure with masonry partitions.
- •Exposed brick masonry in specially sourced high-strength terracotta wire-cut bricks, or stone masonry.
- •Internal walls in terracotta blocks, table-moulded brick, Aerocon blocks or concrete block masonry.
Flooring
- •Beige imported marble laid with paper joints.
- •Kota stone laid with paper joints and finished with 8 coats of polish.
- •Cut-pile carpet.
- •Bathrooms: imported marble on the floor and counter; Marazzi or equivalent wall tiles up to 7 ft in the shower and 3 ft elsewhere.
Doors
- •Door and window frames and shutters in engineered solid wood.
- •Solid-core flush shutters (block board or honeycomb board) with natural wood veneer.
- •Aluminium frames and shutters for bathroom windows, external utility openings and the maid's room door and window.
Plumbing & Sanitary
- •Western-style porcelain EWCs by Kohler or equivalent in all bathrooms.
- •Heavy-body CP metal faucets by Grohe or equivalent.
- •PVC pipes for all water-supply and drainage lines.
- •Stoneware sewage lines.
- •Rainwater-harvesting drain pipes.
Security
- •Home-automation system with a touch-screen colour console controlling all automated functions.
- •Stretcher-compatible passenger lifts with automatic doors and stainless-steel cabin finish.
- •CCTV cameras at all vantage points.
Electrical
- •Havells or equivalent wiring concealed in PVC conduits.
- •Crabtree or equivalent switches.
- •Backup power for all homes and common areas.
Amenities
The clubhouse holds a swimming pool, gymnasium, spa and sauna, and a dedicated games room. Outdoors, residents get a jogging track, sports courts, landscaped gardens and a kids' play area.
A party area and on-site retail spaces serve all 7 blocks and the villa cluster. Since everything is built and in use, you can judge upkeep directly on a visit.
Approvals
No RERA number is listed for this project, so ask Total Environment for its registration and verify it on the Karnataka RERA portal. Check the occupancy certificate, khata, latest tax receipt and approved plan for the specific unit. Villa buyers should also confirm the land title before registration.
Frequently Asked Questions
What is the starting price at Total Environment Pursuit of a Radical Rhapsody?
What configurations and sizes are available?
Where is Pursuit of a Radical Rhapsody located?
Is Pursuit of a Radical Rhapsody ready to move in?
Who is the developer of Pursuit of a Radical Rhapsody?
About the Builder

Est. 1996
Founded in 1996 by visionary architects Kamal Sagar and Shibanee Sagar, Total Environment Building Systems has established an elite, unmatched reputation as India's premier pioneer of high-end, nature-integrated luxury real estate. Headquartered in Bengaluru, the company operates under a transformative architectural philosophy: spaces must be designed from the inside out, seamlessly blending…
Let the Experts help you find the Best Property
Get instant project details
Home Loan EMI Calculator
Similar Projects
 COMPLETED
Vasavi GP Trends
Financial District, Hyderabad
by Vasavi Group
Ready-to-move 3 & 4 BHK apartments by Vasavi Group in Nanakramguda, Financial District, Hyderabad. One 24-floor tower, 300 homes, 1,660–4,630 sq ft, from ₹1.24 Cr.
 ONGOING
TVS Emerald Verde Vista
Padur, Chennai
by TVS Emerald
Under-construction 2, 3 and 4 BHK apartments by TVS Emerald in Padur on Chennai's OMR. A 4.73-acre podium community with 35+ amenities, 952–2,676 sq ft, from ₹90.41 lakh.
 ONGOING
TVS Emerald Serene Springs
Thaiyur, Chennai
by TVS Emerald
Under-construction senior-living 1 and 2 BHK apartments by TVS Emerald in Thaiyur, off OMR, Chennai. Two towers on 1.8 acres, 959–1,217 sq ft, from ₹74 lakh.
 ONGOING
TVS Emerald Jardin
Hosur Road, Bangalore
by TVS Emerald
Under-construction TVS Emerald project at Singasandra, Hosur Road. It has 581 homes in two 18-floor towers on 6 acres, with 1, 2 and 3 BHKs of 615–1,498 sq ft launched from ₹74.97 L, now sold out.
 COMPLETED
TVS Emerald Green Acres
Kolapakkam, Chennai
by TVS Emerald
Completed TVS Emerald community on Gandhi Road, Kolapakkam, Chennai. It has 352 homes in 7 blocks, with 2 and 3 BHK apartments of 622–1,275 sq ft and a 1,767 sq ft 3 BHK villa, launched from ₹35.7 L.
 COMPLETED
TVS Emerald Flourish
Padappai, Chennai
by TVS Emerald
Completed low-rise TVS Emerald community on Vandalur-Oragadam Road, Padappai, Chennai. It has 208 homes in 4 blocks on 2 acres, with 2 BHKs of 780–886 sq ft launched from ₹22.59 L, now resale only.