

Total Environment Down by the Water
Total Environment Down by the Water is a premium apartment project at Agrahara in Jakkur, North Bangalore, now under construction. Three towers of 16 floors on 10 acres will hold 334 homes. Layouts are generous, from a 2,490 sq ft 3 BHK with study to a 6,480 sq ft 4 BHK.
Prices open at ₹5.62 Cr for the 3 BHK with study and ₹5.91 Cr for the 3 BHK with home office. The 4 BHK homes start from ₹11.2 Cr, and handover is planned from 2029. Residents share a 24,000 sq ft clubhouse with a heated pool, plus an open-air amphitheatre, BBQ lawns and an on-site clinic and pharmacy.
Project Highlights
Total Environment Down by the Water Exclusive Price
| Unit Type | Size (SBA) | Approx. All Inclusive Price |
|---|---|---|
| 3 BHK + Study (I20) | 2490 Sq.ft | ₹5.62 Cr onwards |
| 3 BHK + Home Office (L21) | 2628 Sq.ft | ₹5.91 Cr onwards |
| 3 BHK + Maid's + Home Office + Study (I25) | 3240 Sq.ft | ₹7.27 Cr onwards |
| 4 BHK + Maid's + Home Office + Study (I40) | 4980 Sq.ft | ₹11.2 Cr onwards |
| 4 BHK + Maid's + Home Office + Study (I50) | 6480 Sq.ft | ₹14.6 Cr onwards |
Location
Agrahara, Bengaluru, Karnataka 560064
Landmark: Agrahara, Jakkur
The project is at Agrahara in Jakkur, a North Bangalore locality set between Hebbal and Yelahanka. Bellary Road runs close by, linking the area to Hebbal and the city centre.
Kempegowda International Airport lies further north along the same highway. Schools, hospitals and shopping are available in and around Jakkur and Yelahanka.
About Bangalore
Bangalore, officially known as Bengaluru, is the capital of Karnataka and one of India's most dynamic metropolitan cities. Renowned as the country's Silicon Valley, Bangalore has evolved from a peaceful garden city into a global technology and innovation hub. The city is home to leading IT companies, multinational corporations, startups, research institutions, and business parks, making it a…
Read more about Bangalore →Floor Plans
| Unit Type | Size (Sq.Ft) |
|---|---|
| 3 BHK + Study (I20) | 2490 Sq.ft |
| 3 BHK + Home Office (L21) | 2628 Sq.ft |
| 3 BHK + Maid's + Home Office + Study (I25) | 3240 Sq.ft |
| 4 BHK + Maid's + Home Office + Study (I40) | 4980 Sq.ft |
| 4 BHK + Maid's + Home Office + Study (I50) | 6480 Sq.ft |
Five large layouts make up the plan list. The 3 BHK with study (I20) spans 2,490 sq ft from ₹5.62 Cr, and the 3 BHK with home office (L21) covers 2,628 sq ft from ₹5.91 Cr. The I25 layout adds a maid's room, home office and study in 3,240 sq ft, from ₹7.27 Cr.
Two 4 BHK plans with maid's room, home office and study follow: I40 at 4,980 sq ft from ₹11.2 Cr and I50 at 6,480 sq ft from ₹14.6 Cr. The home office layouts suit professionals who work remotely. Compare room sizes on the detailed plans before you shortlist.
Master Plan
The 10-acre master plan arranges 3 towers of 16 floors with 334 apartments. The clubhouse, sports courts, amphitheatre and landscaped gardens are shared by all residents.
Specifications
Structure
- •RCC frame with 9'10" slab-to-slab height, except under sloped or curved roofs.
- •Exposed high-strength terracotta wire-cut brick or stone masonry on parts of the exterior, with deep-set waterproof pointing.
- •External masonry in terracotta blocks, table-moulded brick or plastered concrete blocks.
Flooring
- •Pre-polished Kota stone or beige imported marble with V-groove joints in the living, dining, kitchen, bedrooms and guest room.
- •Pre-polished Udaipur green marble with V-groove joints in bathrooms.
Doors & Windows
- •Flush door shutters in natural wood veneer with a block-board core.
- •Aluminium extruded frames with clear or frosted glass for bathroom windows and utility openings.
- •Main door with a Godrej or equivalent night latch.
- •Other doors with tower bolts and mortise or tubular locks.
Plumbing & Sanitary
- •Kohler or equivalent porcelain EWCs in all bathrooms.
- •Jaquar or equivalent health faucets.
- •Kohler or equivalent porcelain wash basins.
- •Grohe or equivalent CP fittings in all shower areas.
Security
- •Biometric main-door lock with smartphone app control.
- •Colour door camera with call bell outside the main door.
- •CCTV cameras at all vantage points.
Electrical
- •3-phase BESCOM grid power to each home.
- •Anchor or equivalent wiring concealed in PVC conduits.
- •Crabtree or equivalent switches and sockets.
- •3 kVA to 8 kVA power supply with provisional backup for all units.
Amenities
A 24,000 sq ft clubhouse is the hub of community life. It is paired with a gym, a heated swimming pool, an indoor games room and outdoor sports courts. A jogging and skate track and a meditation and yoga zone add to the active options.
For gatherings there is an open-air amphitheatre, a party hall and BBQ lawns. A kids' play area, landscaped gardens and an on-site clinic and pharmacy complete the list.
Frequently Asked Questions
What is the starting price at Total Environment Down by the Water?
What configurations and sizes does Total Environment Down by the Water offer?
Where is Total Environment Down by the Water located?
When is possession at Total Environment Down by the Water?
Who is the developer of Total Environment Down by the Water?
About the Builder

Est. 1996
Founded in 1996 by visionary architects Kamal Sagar and Shibanee Sagar, Total Environment Building Systems has established an elite, unmatched reputation as India's premier pioneer of high-end, nature-integrated luxury real estate. Headquartered in Bengaluru, the company operates under a transformative architectural philosophy: spaces must be designed from the inside out, seamlessly blending…
Let the Experts help you find the Best Property
Get instant project details
Home Loan EMI Calculator
Similar Projects
Shravanthi Atmosphere
Tharalu , Bangalore
by Shravanthi Shelters
 READY TO MOVE
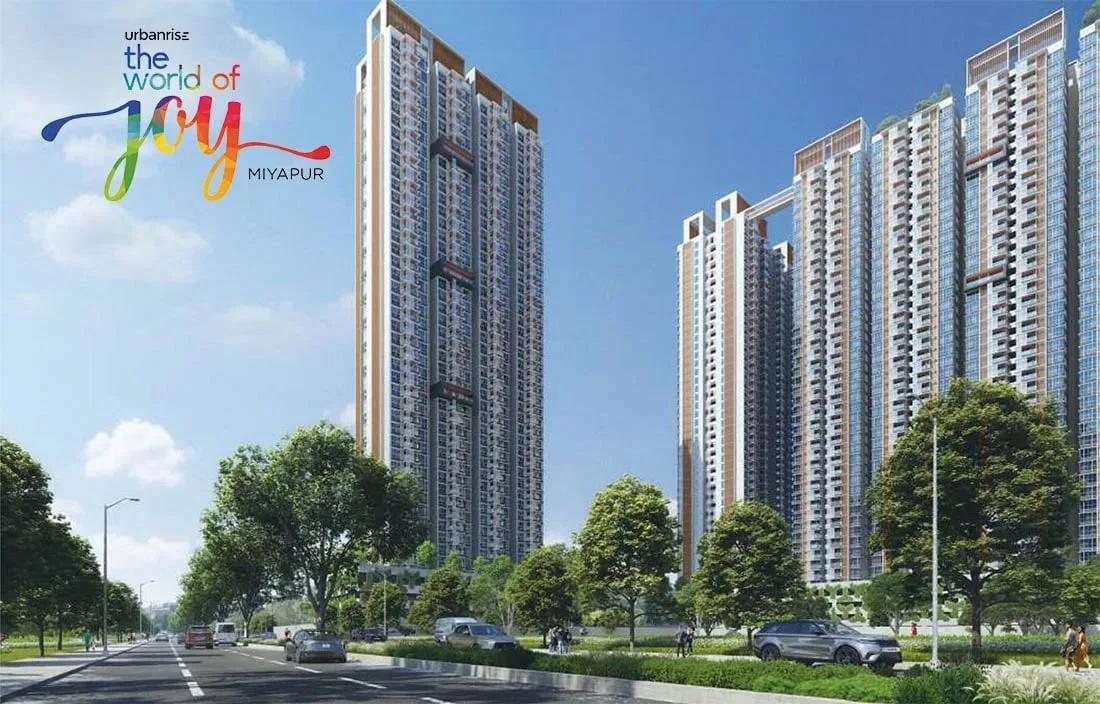
Urbanrise The World of Joy Miyapur
Miyapur, Hyderabad
by Urbanrise
3 BHK apartments by Urbanrise at Ameenpur near Miyapur, Hyderabad. Five 42-floor towers on 6 acres, 1,333–1,839 sq ft, priced from ₹73 L.
 ONGOING
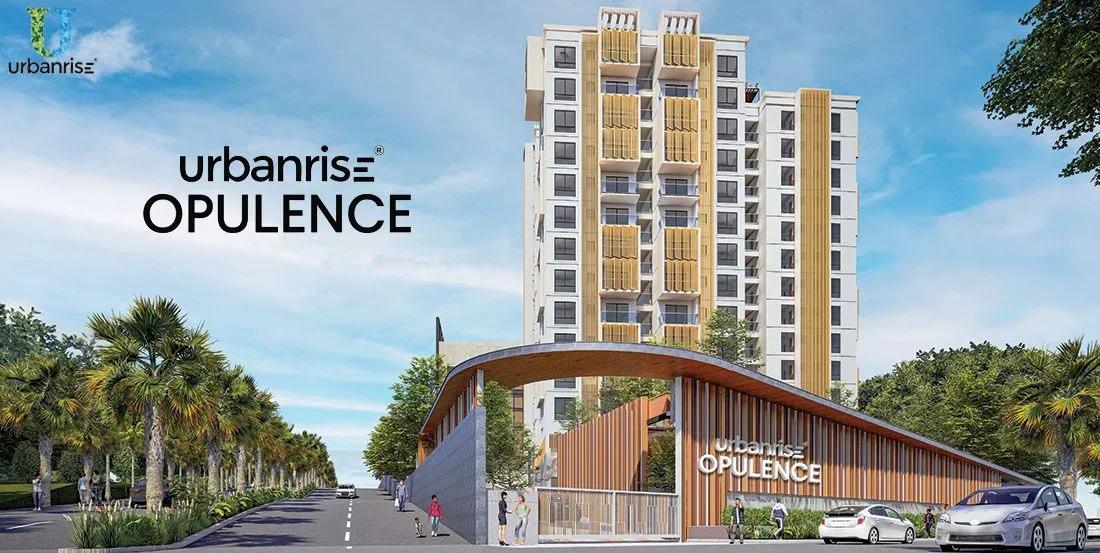
Urbanrise Opulence
Bachupally, Hyderabad
by Urbanrise
Under-construction 3 BHK apartments by Urbanrise in Bachupally, Hyderabad. 382 homes in 2 towers on 3.4 acres, 1,321–1,649 sq ft, from ₹1.02 Cr.
 COMPLETED
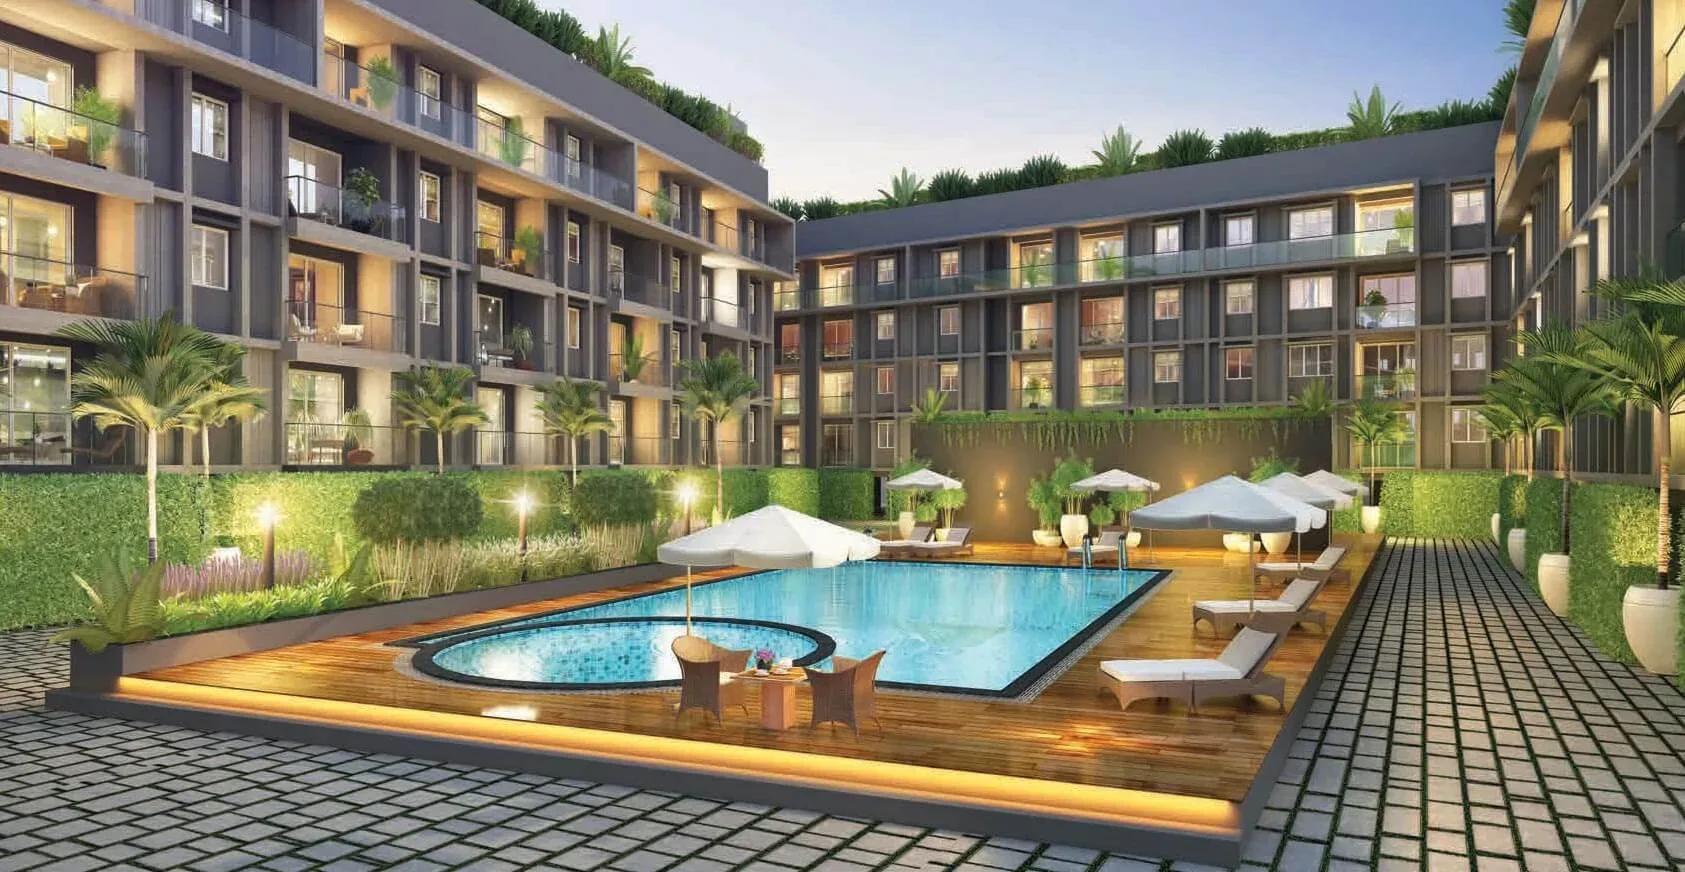
TVS Emerald Green Enclave
Porur, Chennai
by TVS Emerald
Completed 2, 2.5, 3 & 4 BHK homes and villaments by TVS Emerald on Mangadu Road, Porur — 374 homes on 9.45 acres, 968–2,424 sq ft, from ₹65 L.
 ONGOING
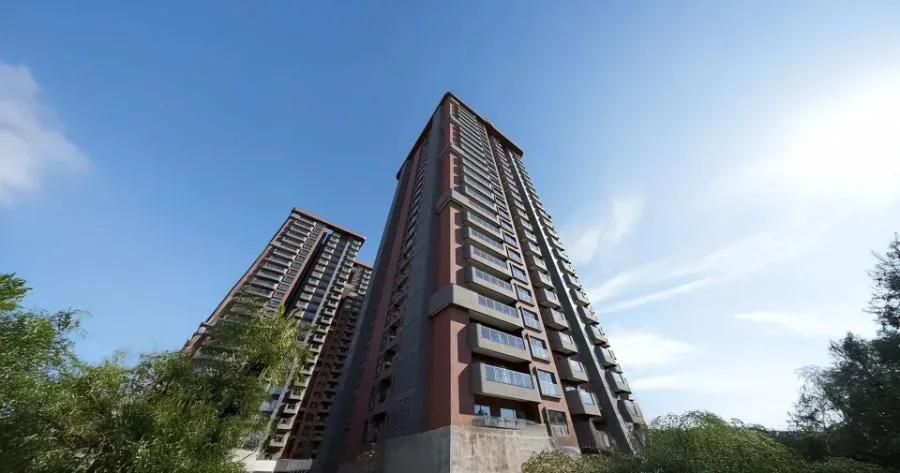
TRU Aquapolis
Whitefield, Bangalore
by TRU Dwellings
Under-construction 3 & 4 BHK apartments by TRU Dwellings on Varthur Main Road, Whitefield — 666 homes in 7 towers, 1,575–2,590 sq ft, from ₹1.85 Cr.
 READY TO MOVE
Trendcon Aurelius Villas
Varthur, Bangalore
by Trendcon Infra
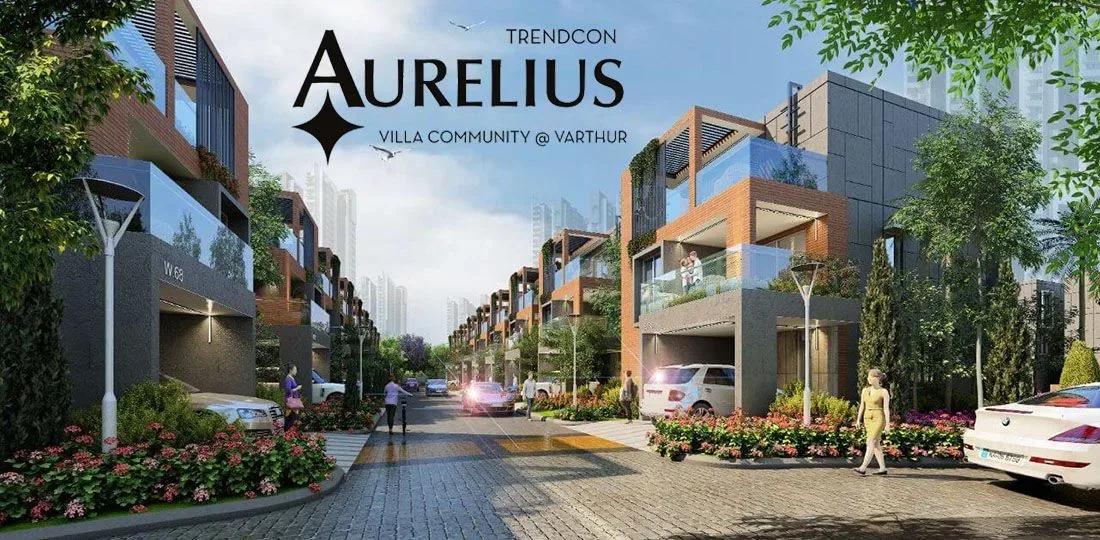
Ready-to-move 4 & 5 BHK triplex villas by Trendcon Infra at Halasahalli, Varthur — 225 villas on 12 acres, 2,581–3,177 sq ft, from ₹2.76 Cr.