
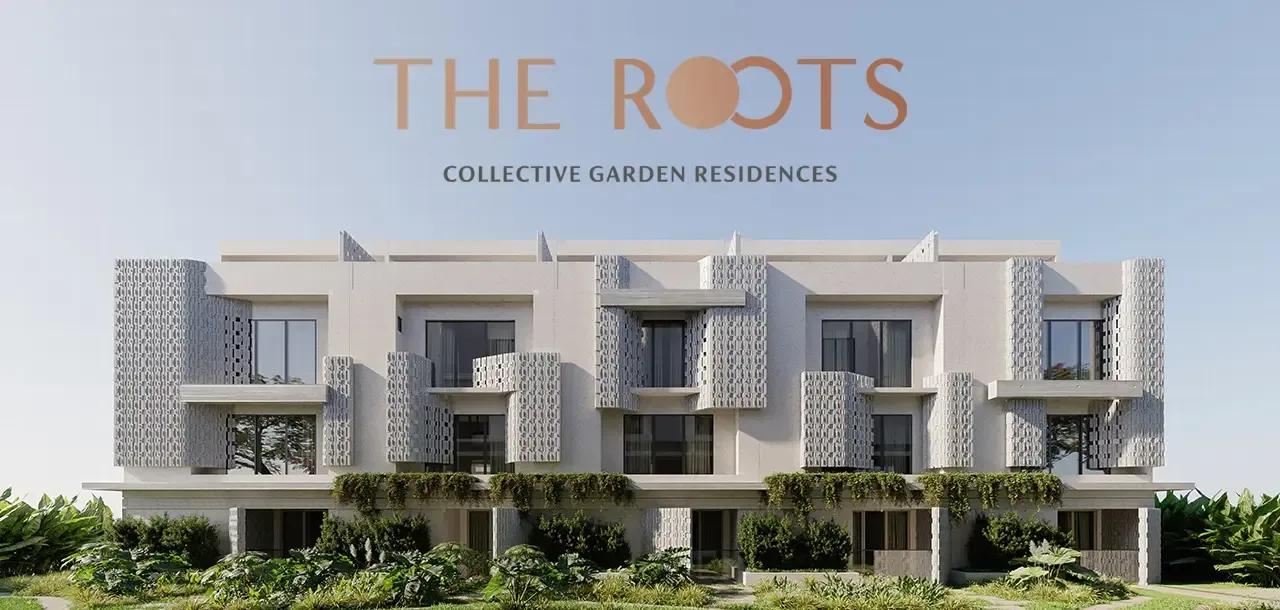
The Roots by Svam Realty Villas
The Roots by Svam Realty Villas is an under-construction villa community in Sadahalli, in the airport belt of North Bangalore. Svam Realty is building just 100 homes on 12 acres, a notably low density for the price band. Every residence is a 4 BHK triplex row villa.
Two sizes are offered: 3,100 sq ft from ₹4.56 Cr and 3,300 sq ft from ₹4.88 Cr. Handover is planned from 2029 onwards. The project carries RERA registration PRM/KA/RERA/1250/303/PR/090925/008075.
Specifications lean premium, with a MIVAN monolithic RCC structure and imported marble in the main living areas. Each villa also has a provision for a private passenger lift and an EV charging socket in the parking.
Project Highlights
The Roots by Svam Realty Villas Exclusive Price
| Unit Type | Size (SBA) | Approx. All Inclusive Price |
|---|---|---|
| 4 BHK Triplex Row Villa | 3100 Sq.ft | ₹4.56 Cr onwards |
| 4 BHK Triplex Row Villa | 3300 Sq.ft | ₹4.88 Cr onwards |
Location
Sadahalli, Karnataka 562110, India
Landmark: Kempegowda International Airport
The Roots sits in Sadahalli, on Bangalore's northern side, within the belt that surrounds Kempegowda International Airport. Devanahalli and Yelahanka are both reachable by road. Bellary Road carries traffic south towards the city.
Airport proximity has driven steady residential interest in this corridor over recent years. Schools, hospitals and shopping are found in the nearby towns. For villa buyers, the draw is space and air connectivity rather than inner-city density.
About Bangalore
Bangalore, officially known as Bengaluru, is the capital of Karnataka and one of India's most dynamic metropolitan cities. Renowned as the country's Silicon Valley, Bangalore has evolved from a peaceful garden city into a global technology and innovation hub. The city is home to leading IT companies, multinational corporations, startups, research institutions, and business parks, making it a…
Read more about Bangalore →Floor Plans
| Unit Type | Size (Sq.Ft) |
|---|---|
| 4 BHK Triplex Row Villa | 3100 Sq.ft |
| 4 BHK Triplex Row Villa | 3300 Sq.ft |
There is one home type, the 4 BHK triplex row villa, offered in two sizes. The 3,100 sq ft version starts at ₹4.56 Cr, and the 3,300 sq ft version starts at ₹4.88 Cr.
Spread over three levels, the layout separates living areas from bedrooms, which suits larger families. The bigger villa leaves room for a study or guest suite. Ask for detailed floor plans to compare rooms before booking.
Master Plan
The 12-acre master plan lays out 100 triplex row villas in rows along internal roads. That works out to a low-density community with generous open space per home. The master plan image shows the villa rows and open areas across the site.
Gallery
Specifications
Structure
- •MIVAN-based monolithic structure compliant with seismic-zone norms, with box-frame design and all walls in RCC.
- •Stage-wise anti-termite treatment.
Flooring
- •Imported marble in the foyer, living, dining, kitchen and all floor lobbies.
- •Granite or equivalent finish on the staircase.
- •Premium wooden flooring in the master bedroom.
- •Premium vitrified tiles in all other bedrooms.
- •Matt-finish vitrified tiles for the balcony and utility.
Doors & Windows
- •8 ft main door with an engineered wood shutter and a veneer-finished frame.
- •Dorset or equivalent premium hardware on all doors.
- •Provision for an electrical door lock.
- •UPVC windows with double-glazed toughened glass.
Plumbing & Sanitary
- •Grohe, Kohler or equivalent CP and sanitary fittings.
- •Wall-mounted EWCs with soft-close covers.
- •Premium shower head plus an additional hand shower in the master bathroom.
- •Hydro-pneumatic water supply system for equal pressure.
- •Rainwater harvesting drainpipes.
Security
- •Provision for a passenger lift in every villa.
- •24/7 security with intercom.
- •CCTV surveillance for common areas.
Electrical
- •Schneider, Legrand or equivalent switches and boards.
- •9 KW EB power supply with 100% DG backup at a 0.5 diversity factor.
- •15-amp AC sockets in all rooms, with ample power points in the kitchen and outdoor lounge.
- •15-amp socket provision for EV charging in the parking.
Approvals
The Roots by Svam Realty Villas is registered with Karnataka RERA under PRM/KA/RERA/1250/303/PR/090925/008075. Verify the registration on the RERA portal and ask for the sanctioned plan and title documents. Since possession is slated from 2029, also review the construction-linked payment schedule.
Frequently Asked Questions
What is the starting price at The Roots by Svam Realty Villas?
What configurations and sizes does The Roots by Svam Realty Villas offer?
Where is The Roots by Svam Realty Villas located?
When is possession at The Roots by Svam Realty Villas?
Who is the developer of The Roots by Svam Realty Villas?
About the Builder
Est. 1980
Svam Realty is the real estate brand of SRKP, a group that traces its roots to 1980 and has a long record in urban infrastructure. It develops luxury residential villas, along with select commercial and hospitality projects, in Bengaluru, Hyderabad and Visakhapatnam. The firm reports around 1.8 million sq ft delivered to date. Its ongoing project, The Roots by Svam Realty Villas in Sadahalli near…
Let the Experts help you find the Best Property
Get instant project details
Home Loan EMI Calculator
Similar Projects
 COMPLETED
Total Environment Workcations
Whitefield, Bangalore
by Total Environment
Completed 19-floor office tower by Total Environment on ITPL Main Road, Whitefield. 1.63 acres, 6 units; office space of 500 sq ft launched from ₹36 L, now resale only.
 COMPLETED
Krishna Haven
Yelahanka, Bangalore
by Krishna Homes
Completed 4 BHK villas by Krishna Homes on a private 1.08-acre site in Yelahanka, North Bangalore. Villas of about 2,862 sq ft, possession since Dec 2018; price on request.
 COMPLETED
Kolte Patil Raaga
Thanisandra, Bangalore
by Kolte-Patil Developers
Completed 2 and 3 BHK apartments by Kolte-Patil at Kannuru, off Thanisandra Road, North Bangalore. 590 homes in 12 blocks on 6.5 acres, 938–1,271 sq ft, from ₹53 L.
Krishna Stoneview
Devanahalli, Bangalore
by Krishna Homes
Ready-to-move plotted layout by Krishna Homes on 20 acres near Nandi Hills in Devanahalli, North Bangalore. Plot sizes and prices are shared on request.
 ONGOING
Svamitva Soul Spring
HSR Layout, Bangalore
by Svamitva Infra
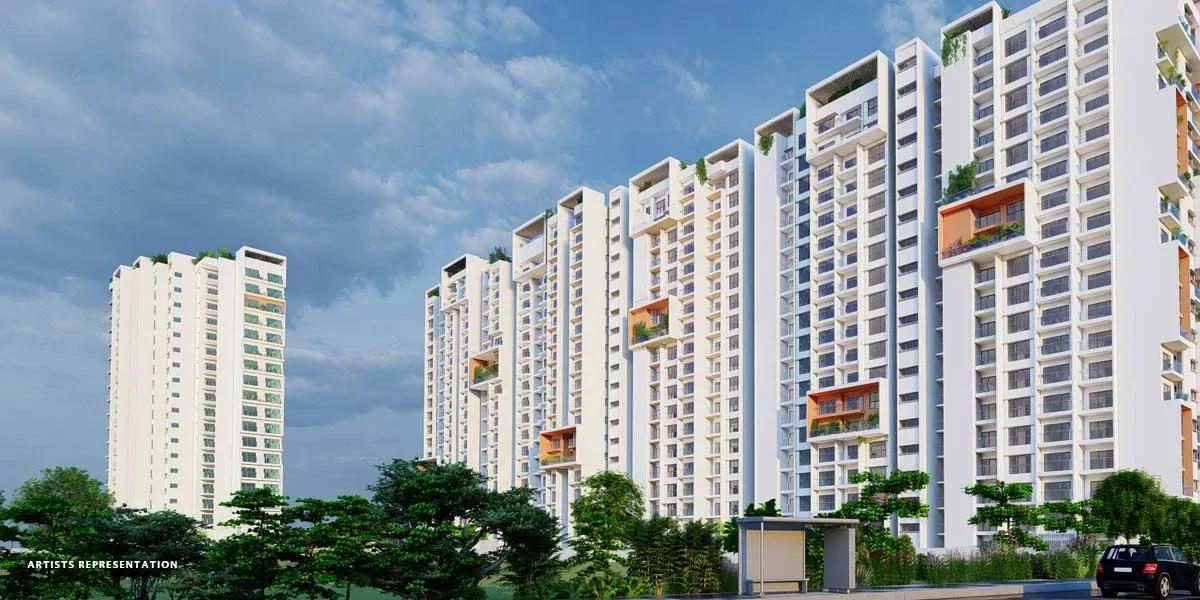
Under-construction 2, 3, 3.5 and 4 BHK apartments by Svamitva Infra in HSR Layout Sector 2. 172 homes in two 12-floor towers on 4 acres, 1,376–3,587 sq ft, from ₹2.3 Cr.
 COMPLETED
Goyal Orchid Footprints
Thanisandra, Bangalore
by Goyal & Co
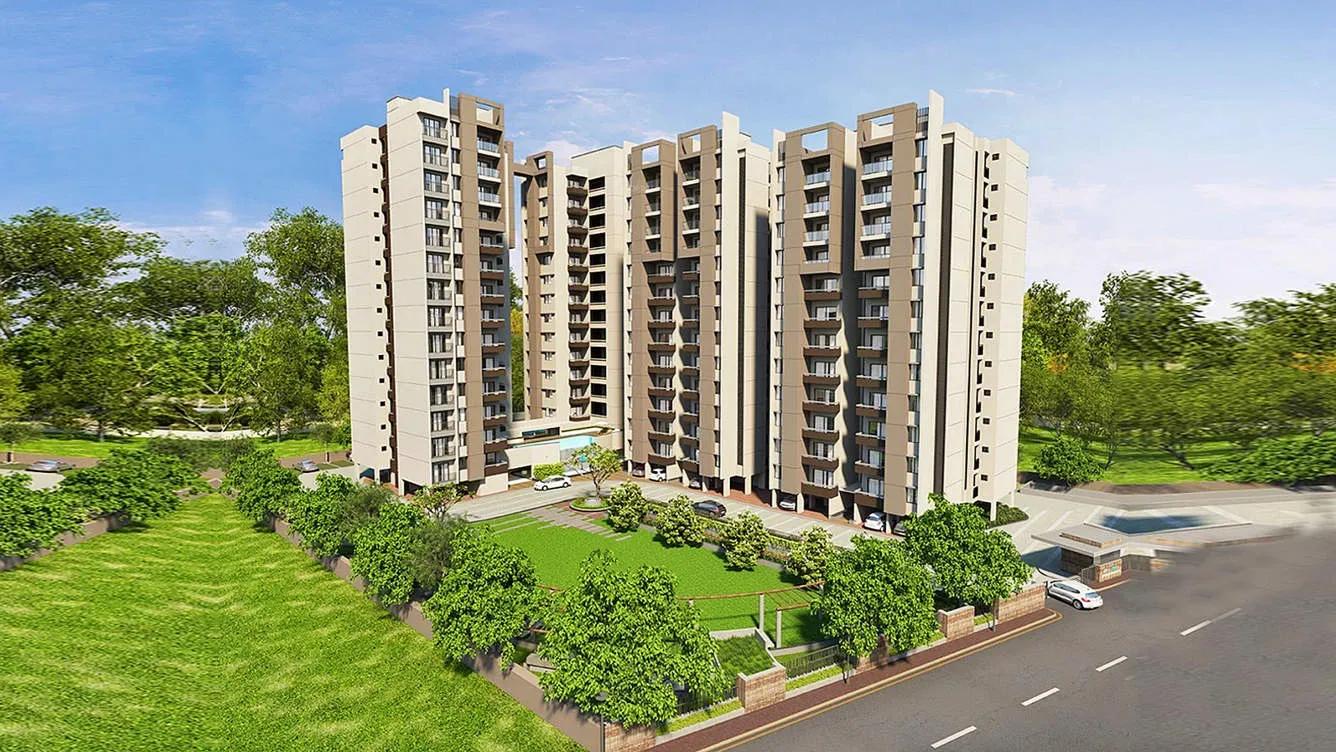
Completed 1 and 2 BHK apartments by Goyal & Co on Thanisandra Main Road, North Bangalore. A compact 1.35-acre gated community with 763 and 1,092 sq ft homes.