
Tattvam Woodsvale Villas
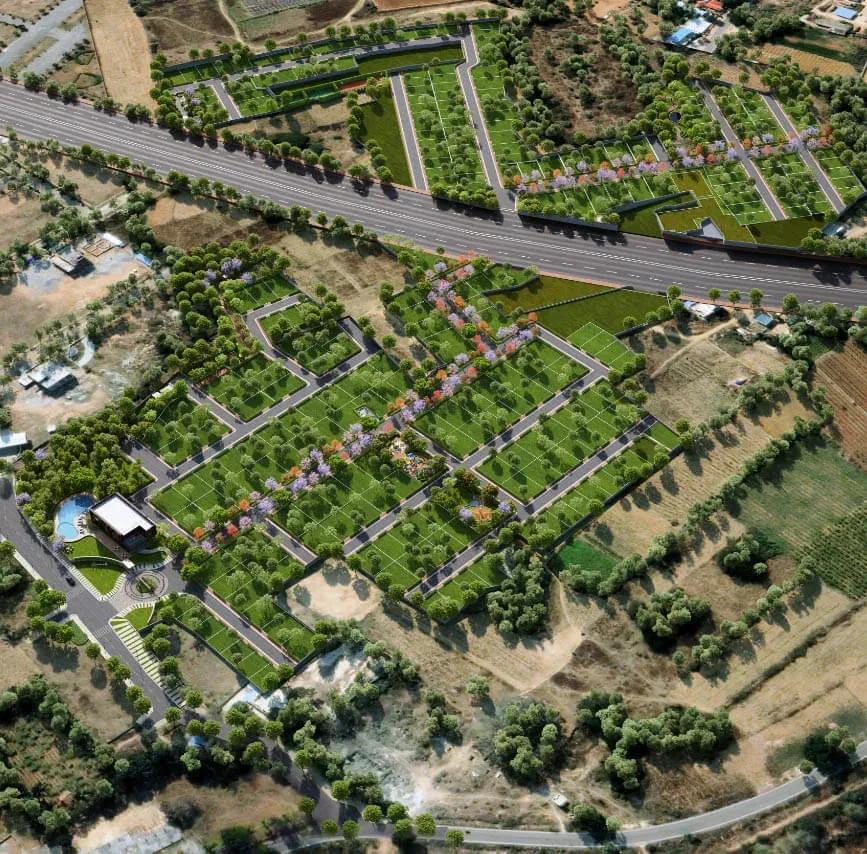
Tattvam Woodsvale Villas is a finished villa community by Tattvam Ventures on Ittanguru Road, in the Sarjapura hobli of South-East Bangalore. Just 145 villas occupy 22 acres, giving the estate a spacious, low-density feel. Homes are built on four plot formats, with built-up areas from 1,503 sq ft to 2,403 sq ft.
The 30 x 50 villa opens at ₹2.87 Cr and the 30 x 60 at ₹3.43 Cr. The wider 40 x 50 and 40 x 60 villas start at ₹3.74 Cr and ₹4.56 Cr. Handover began in December 2024, so buyers can move in without a construction wait.
Project Highlights
Tattvam Woodsvale Villas Exclusive Price
| Unit Type | Size (SBA) | Approx. All Inclusive Price |
|---|---|---|
| 30 x 50 Villa | 1503 Sq.ft | ₹2.87 Cr onwards |
| 30 x 60 Villa | 1802 Sq.ft | ₹3.43 Cr onwards |
| 40 x 50 Villa | 2003 Sq.ft | ₹3.74 Cr onwards |
| 40 x 60 Villa | 2403 Sq.ft | ₹4.56 Cr onwards |
Location
Woodsvale, Ittanguru Rd, Ittanguru, Sarjapura Hobli, Bengaluru, Karnataka 562125
Landmark: Ittanguru Road, Sarjapura
The estate lies on Ittanguru Road at Ittanguru, within the Sarjapura hobli on Bangalore's south-eastern edge. Sarjapura town is close by, and the Sarjapura Road corridor carries traffic into the city.
Dommasandra and the Outer Ring Road tech parks can be reached by road. Schools, shops and daily needs are spread along the Sarjapura Road stretch.
About Bangalore
Bangalore, officially known as Bengaluru, is the capital of Karnataka and one of India's most dynamic metropolitan cities. Renowned as the country's Silicon Valley, Bangalore has evolved from a peaceful garden city into a global technology and innovation hub. The city is home to leading IT companies, multinational corporations, startups, research institutions, and business parks, making it a…
Read more about Bangalore →Floor Plans
Tattvam Woodsvale Villas villas
Tattvam Woodsvale Villas villas
Tattvam Woodsvale Villas villas
Enquire to receive detailed floor plans on WhatsApp/email.
| Unit Type | Size (Sq.Ft) |
|---|---|
| 30 x 50 Villa | 1503 Sq.ft |
| 30 x 60 Villa | 1802 Sq.ft |
| 40 x 50 Villa | 2003 Sq.ft |
| 40 x 60 Villa | 2403 Sq.ft |
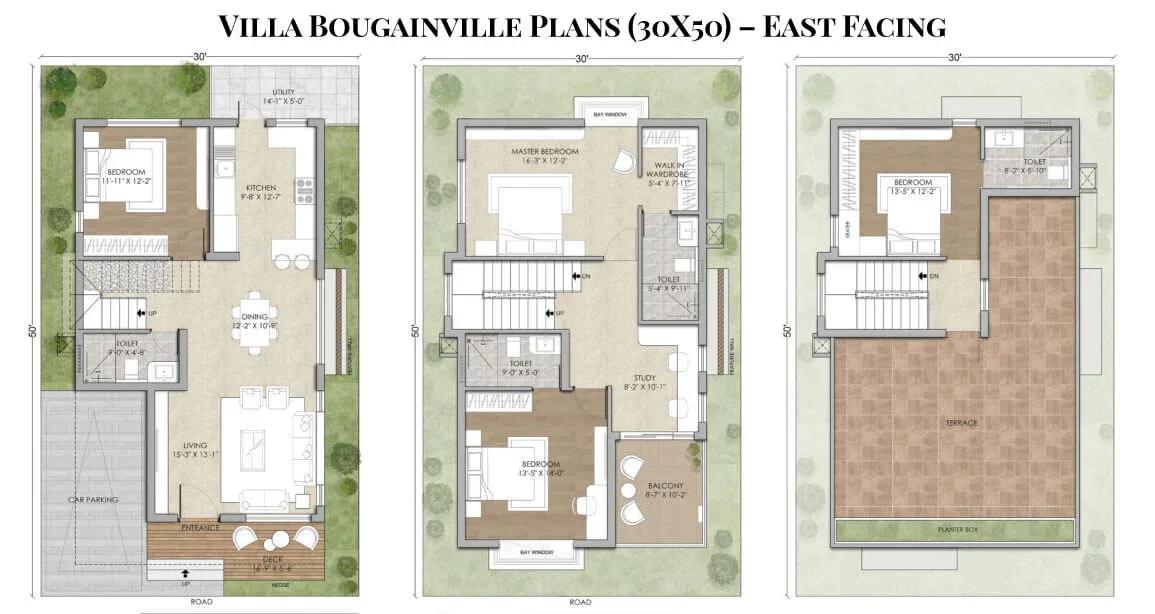
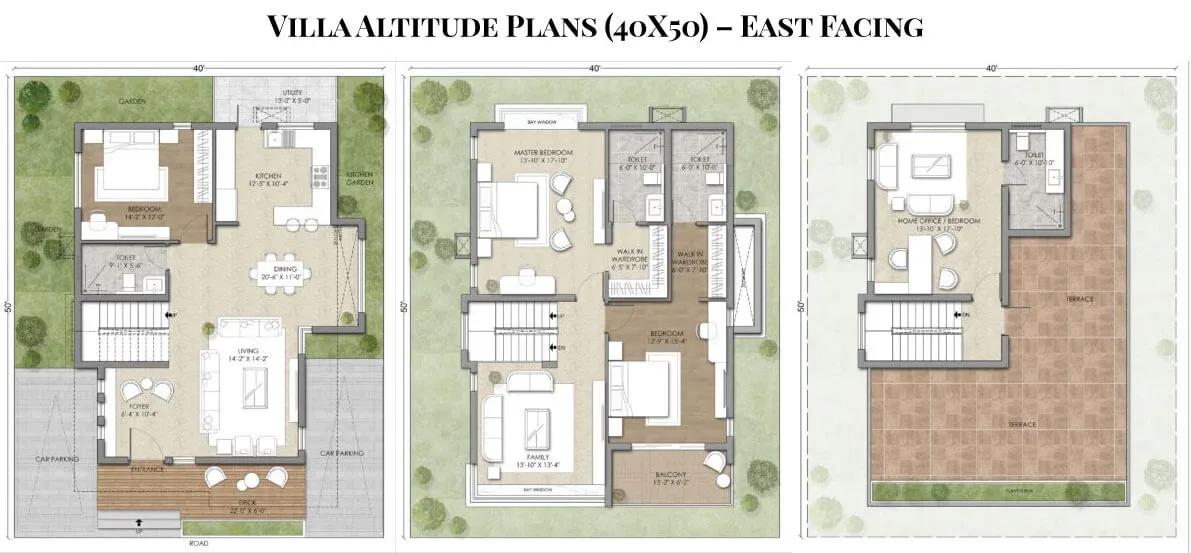
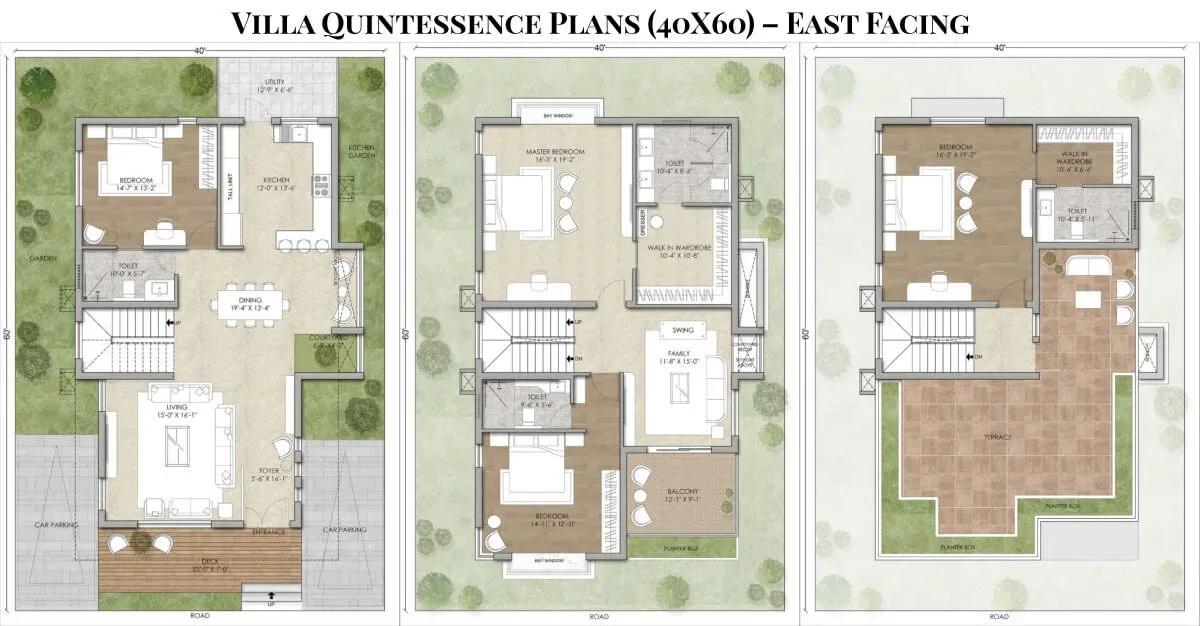
Four villa sizes are available, named after their plot dimensions. The 30 x 50 villa offers about 1,503 sq ft from ₹2.87 Cr, and the 30 x 60 gives 1,802 sq ft from ₹3.43 Cr. The 40 x 50 villa spans 2,003 sq ft from ₹3.74 Cr, and the 40 x 60 covers 2,403 sq ft from ₹4.56 Cr.
The 30-foot villas suit apartment owners stepping up to a home on their own land. The 40-foot-wide villas give larger families more room on each level. Request the complete floor plans to check room dimensions before a site visit.
Master Plan
The 22-acre master plan places 145 villas on four plot sizes. Internal roads of 12 m and 9 m, avenue-lined walkways and hedge-marked plots tie the layout together. The master plan image shows where each villa plot sits.
Gallery
Specifications
Infrastructure
- •Cobblestone entrance with a green wall and marble cladding.
- •2 m high compound wall around the site.
- •12 m and 9 m roads laid with waste-plastic bituminous macadam and bituminous concrete.
- •500 mm saucer drains on both sides of the roads, channelled to rainwater-harvesting chambers.
- •Fly-ash brick paver walkways lined with avenue trees.
- •Plots demarcated with green hedges.
Flooring
- •Vitrified tiles in the foyer, living, dining, corridor, family room and internal staircases.
- •Granite flooring in the kitchen.
- •Laminated wooden or vitrified tile flooring in bedrooms.
- •Ceramic tiles on balconies and terraces.
Doors & Windows
- •Main door: 8 ft timber door with architrave, polished on both sides.
- •Internal doors: 7 ft high with wooden frames and flush shutters.
- •UPVC or aluminium windows with clear glass, mosquito-mesh shutters and grills.
Plumbing & Sanitary
- •CP fittings, sanitaryware and accessories of a reputed make.
- •Rainwater-harvesting drain pipes.
Security
- •Intercom from security to each villa.
- •Security cabins with CCTV at all entrances and exits.
Electrical
- •BESCOM grid power to all units.
- •Concealed PVC-insulated copper wiring with modular switches of a reputed make.
- •Sufficient power outlets and light points.
- •TV and telephone points in the living room, family room and all bedrooms.
- •DG power for common amenities; 100% backup for villas at additional cost.
Frequently Asked Questions
What is the starting price at Tattvam Woodsvale Villas?
What configurations and sizes does Tattvam Woodsvale Villas offer?
Where is Tattvam Woodsvale Villas located?
Is Tattvam Woodsvale Villas ready to move in?
Who is the developer of Tattvam Woodsvale Villas?
About the Builder
Tattvam Ventures is a Bangalore developer focused on low-density, sustainable residential communities. It builds villas, plots and apartment-villas using eco-friendly materials. The company reports more than one million sq ft developed and over 150 acres in the pipeline. Its projects favour open space, greenery and a small number of homes per acre. Tattvam Woodsvale Villas is its completed villa…
Similar Projects
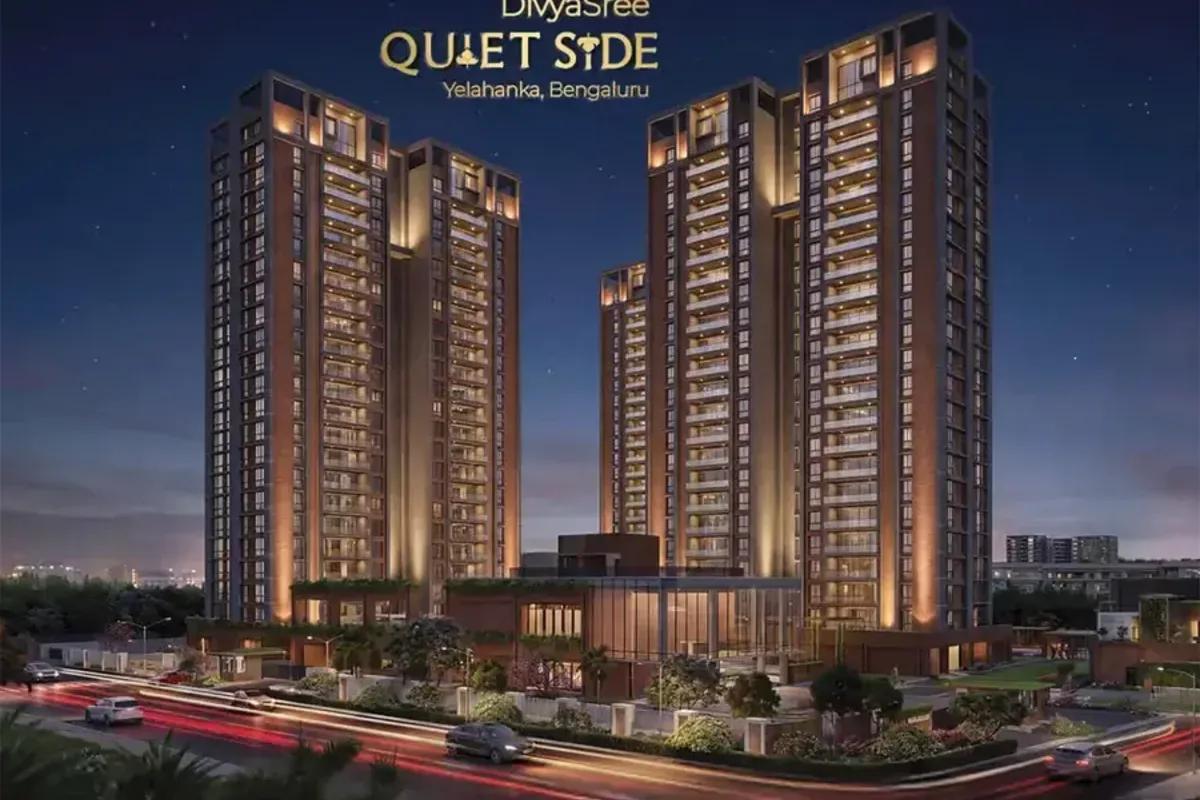 NEW LAUNCH
DivyaSree The Quiet Side
Yelahanka, Bangalore
by Divyasree Developers
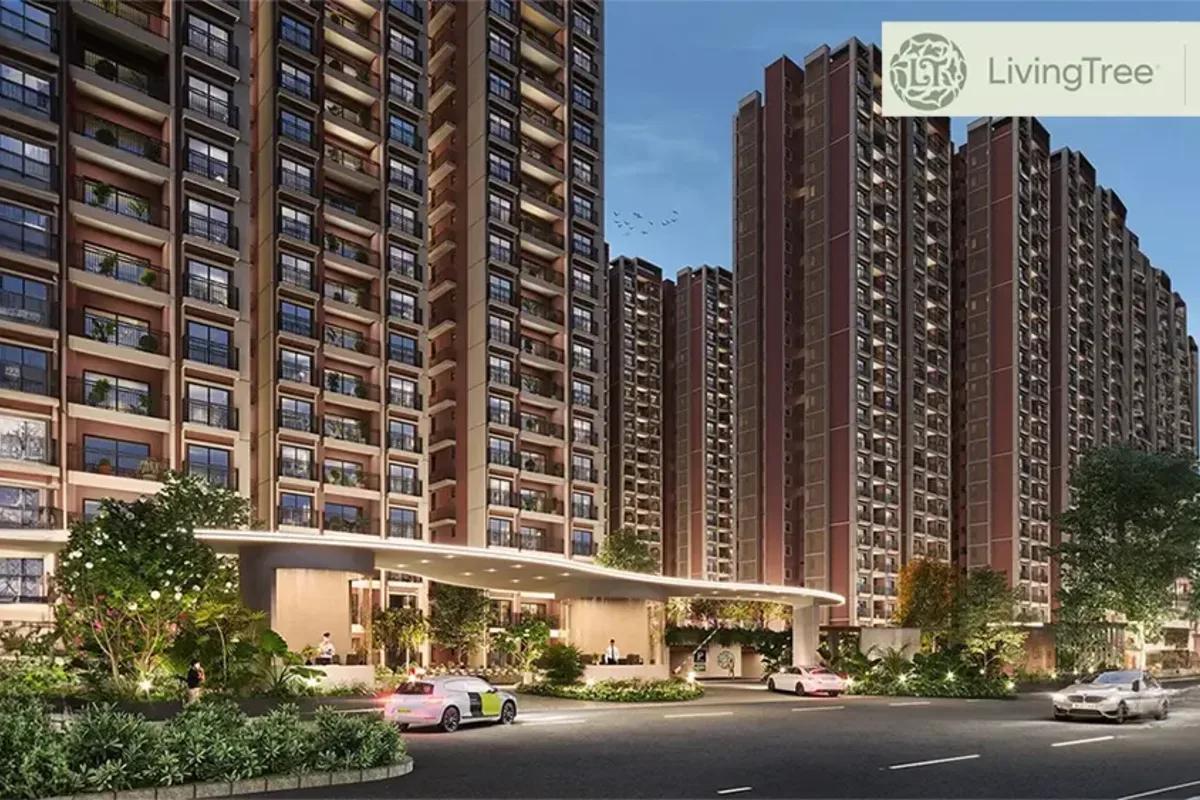 NEW LAUNCH
Kalyani Living Tree
KIADB Aerospace Park, Bangalore
by Kalyani Developers
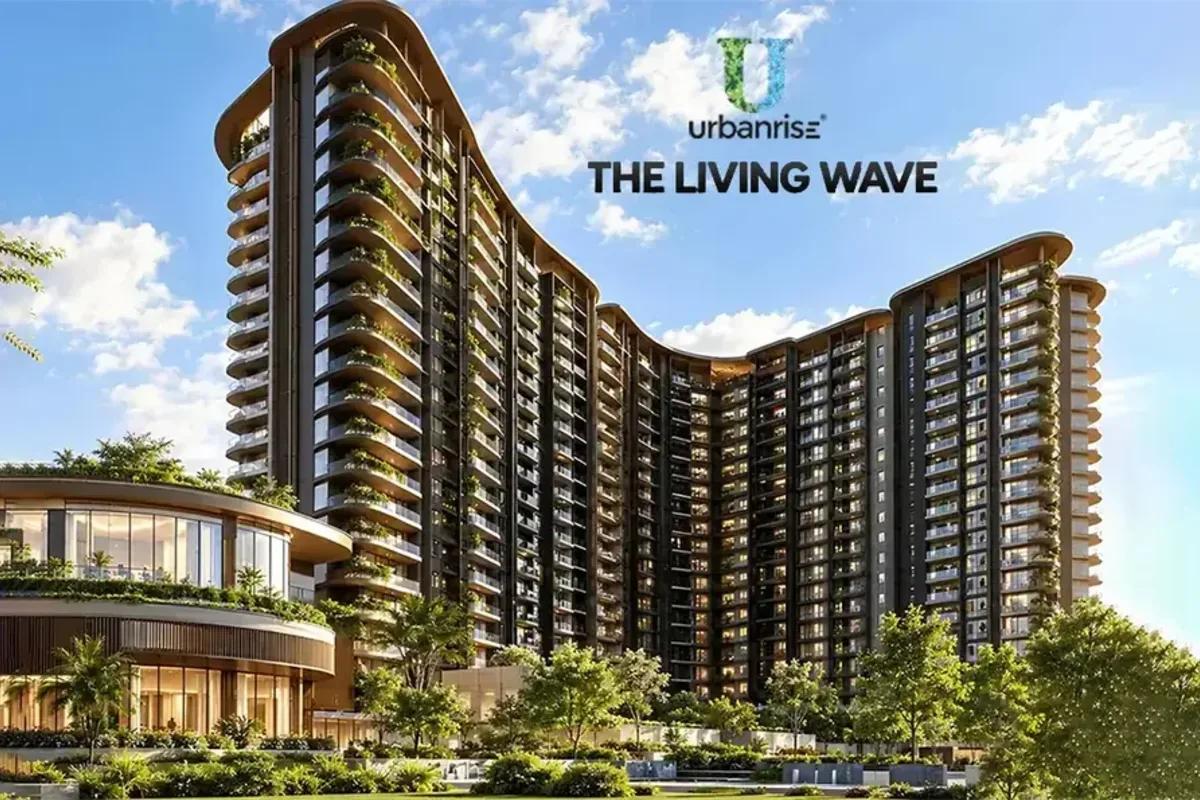 NEW LAUNCH
Urbanrise The Living Wave
Sarjapur Road, Bangalore
by Urbanrise
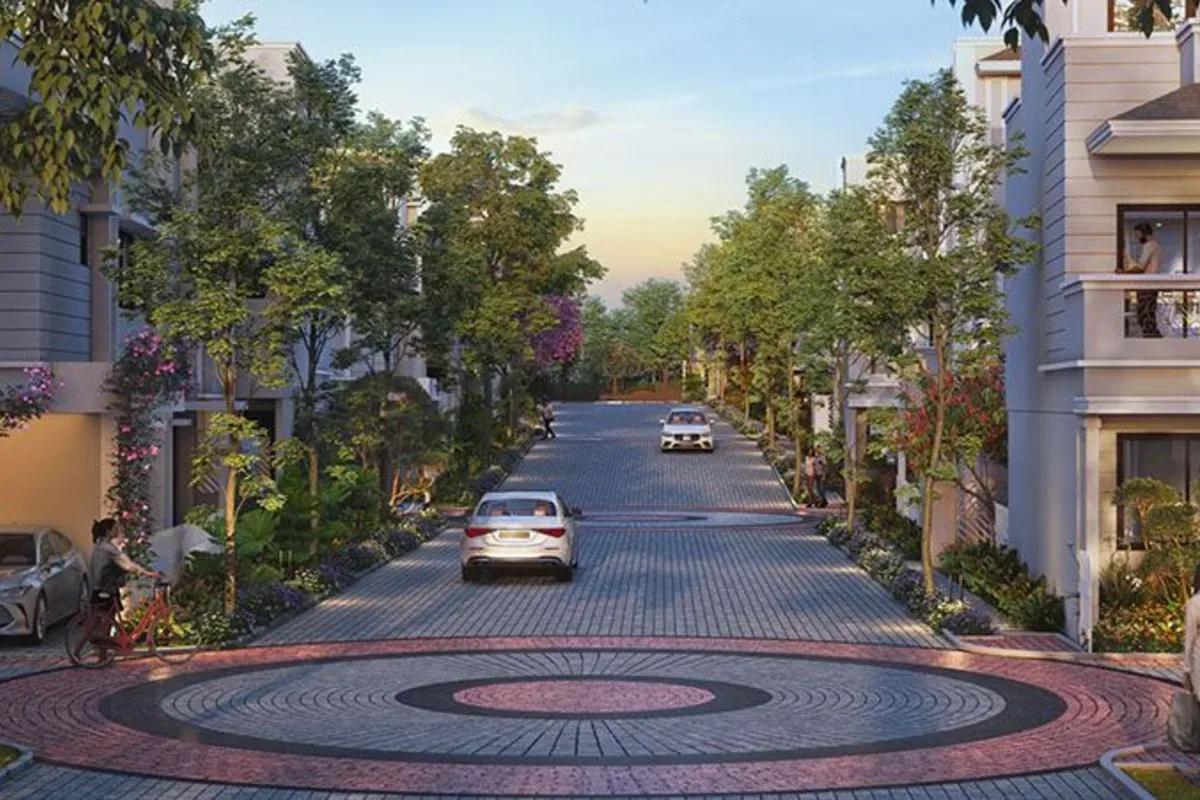 NEW LAUNCH
NVT A Wonderful World Eterna
Sarjapur, Bangalore
by NVT Quality Lifestyle
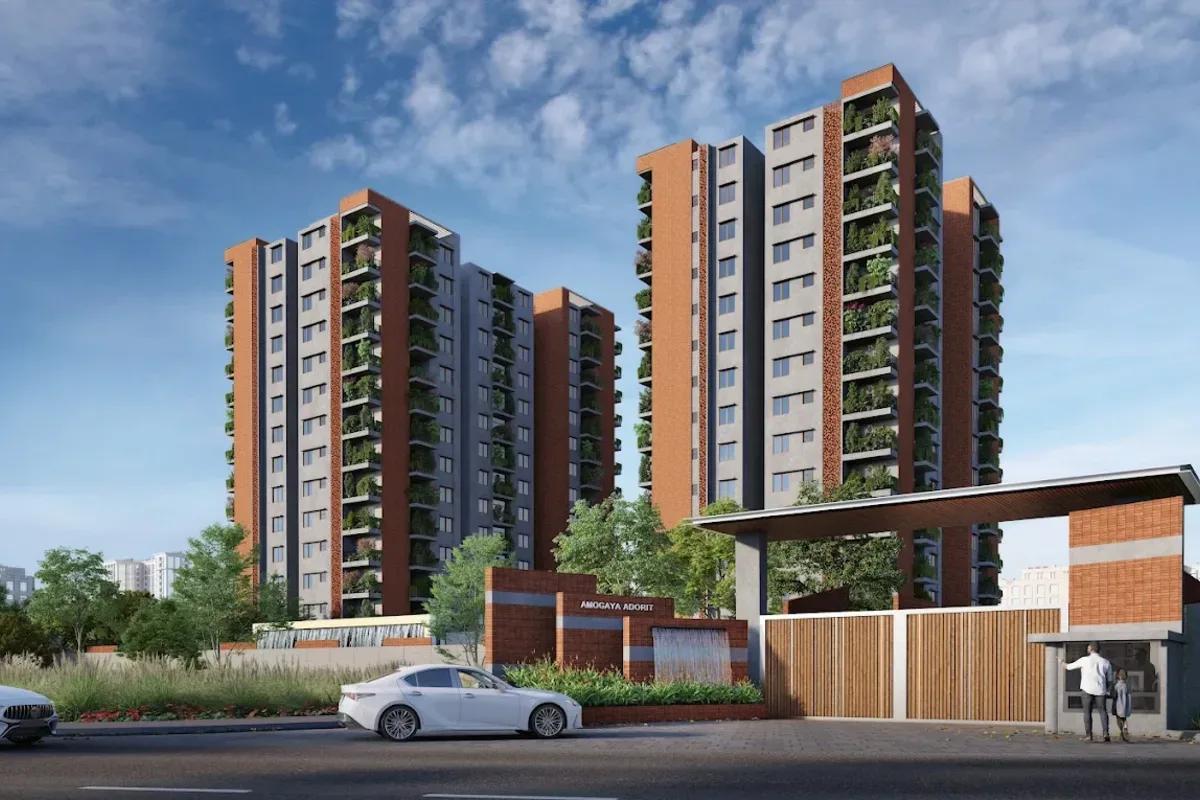 NEW LAUNCH
Amogaya Adorit
Whitefield, Bangalore
by Amogaya Projects
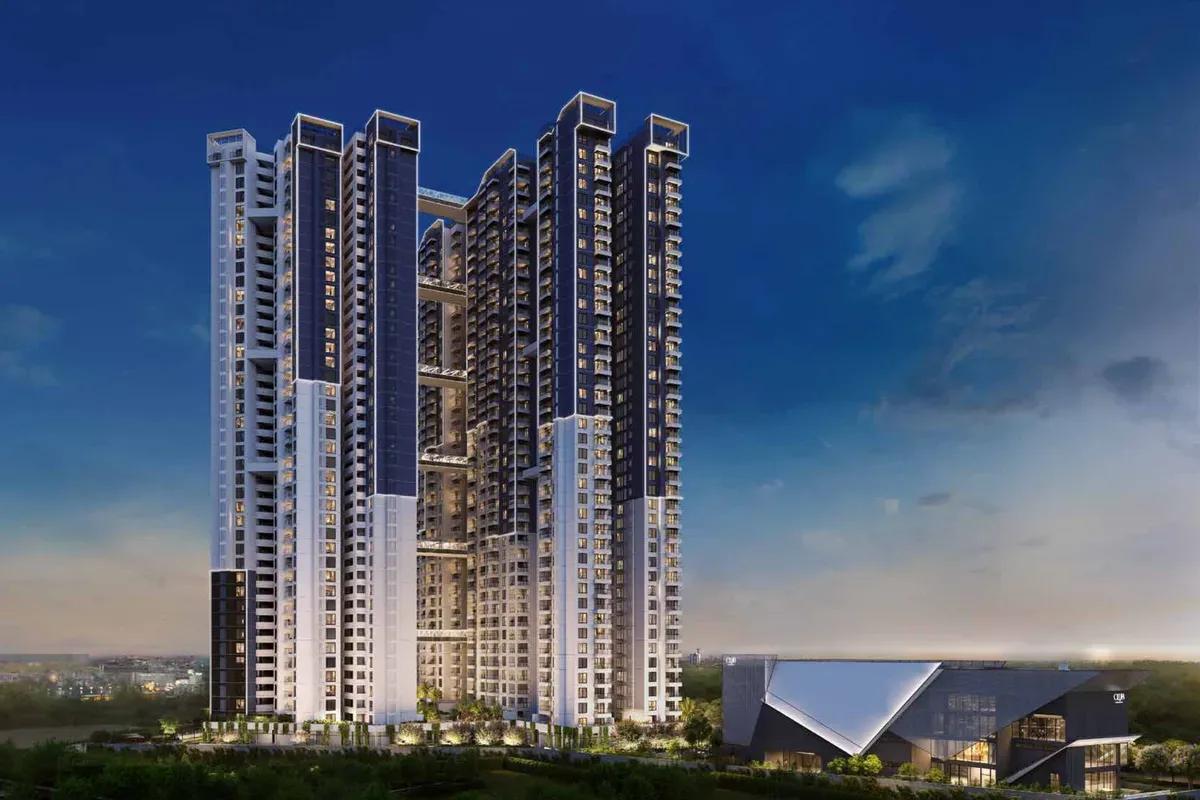 NEW LAUNCH
Fortune Seven
Sarjapur, Bangalore
by Fortune Primero