
Svamitva Terravana
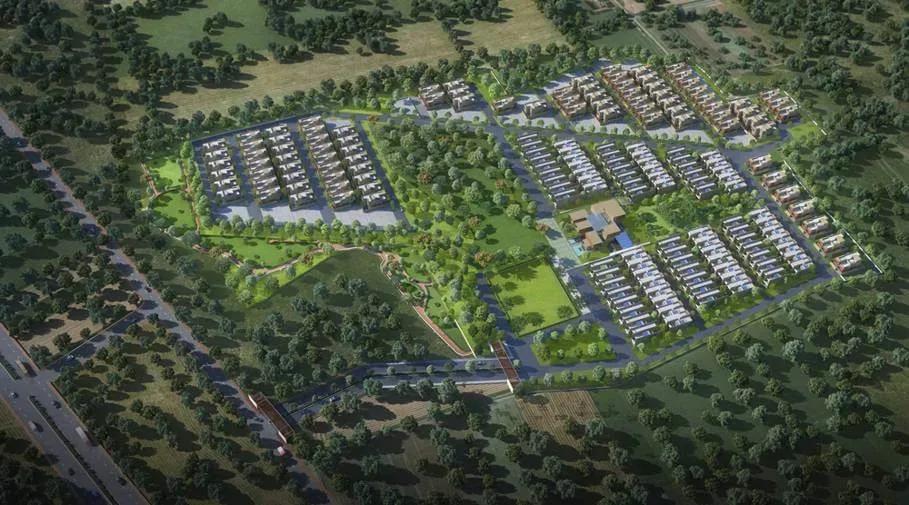
Svamitva Terravana is an under-construction villa community by Svamitva Infra at Vaderahalli Village, near Ravugodlu Cross on Kanakapura Main Road. Across 21 acres it will hold 197 villas in two formats: a 2,399 sq ft villa and a 4,267 sq ft luxury villa. Construction uses rammed-earth blocks with lime and mud plaster, a clear nod to sustainable building.
The standard villa is priced from ₹2.83 Cr, and the luxury villa starts at ₹5.1 Cr. Handover is planned from December 2028 onwards. A bamboo trail, organic farming plots and a biodiversity park sit alongside a clubhouse, pool, aqua gym and spa.
Project Highlights
Svamitva Terravana Exclusive Price
| Unit Type | Size (SBA) | Approx. All Inclusive Price |
|---|---|---|
| Villa | 2399 Sq.ft | ₹2.83 Cr onwards |
| Luxury Villa | 4267 Sq.ft | ₹5.1 Cr onwards |
Location
Vaderahalli Village, Kanakapura Main Road, Ravugodlu Cross, Bangalore 560082
Landmark: Ravugodlu Cross, Kanakapura Main Road
The community is at Vaderahalli Village, close to Ravugodlu Cross on Kanakapura Main Road, in the 560082 pincode. This stretch of Kanakapura Road is greener and more open than the city end, which suits a nature-themed villa project.
Banashankari, JP Nagar and the NICE Road can all be reached by road. Schools and daily shopping are available along the Kanakapura Road corridor.
About Bangalore
Bangalore, officially known as Bengaluru, is the capital of Karnataka and one of India's most dynamic metropolitan cities. Renowned as the country's Silicon Valley, Bangalore has evolved from a peaceful garden city into a global technology and innovation hub. The city is home to leading IT companies, multinational corporations, startups, research institutions, and business parks, making it a…
Read more about Bangalore →Floor Plans
Svamitva Terravana villas
Svamitva Terravana villas
Svamitva Terravana villas
Svamitva Terravana villas
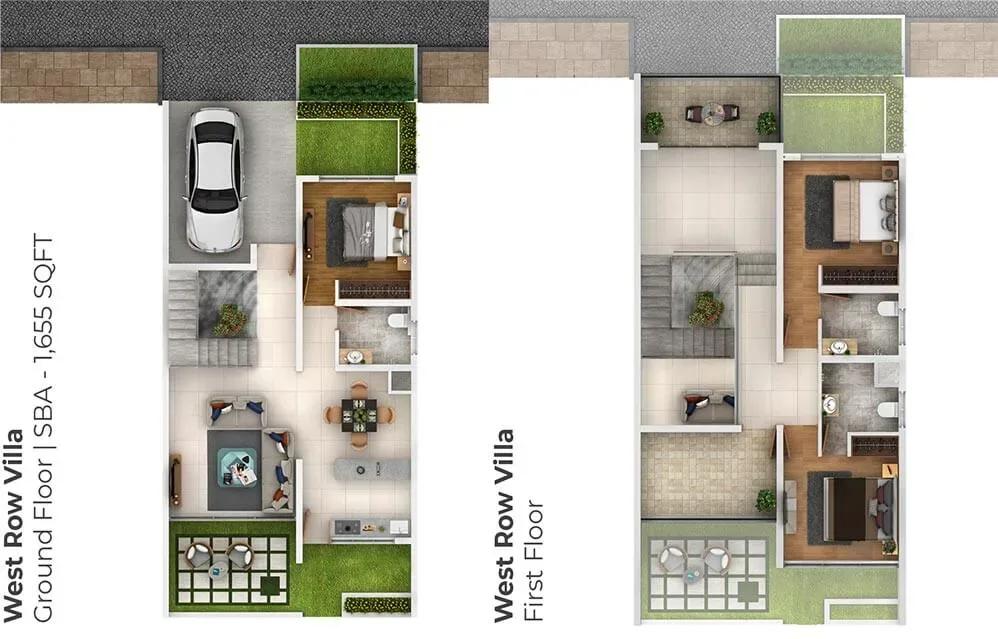
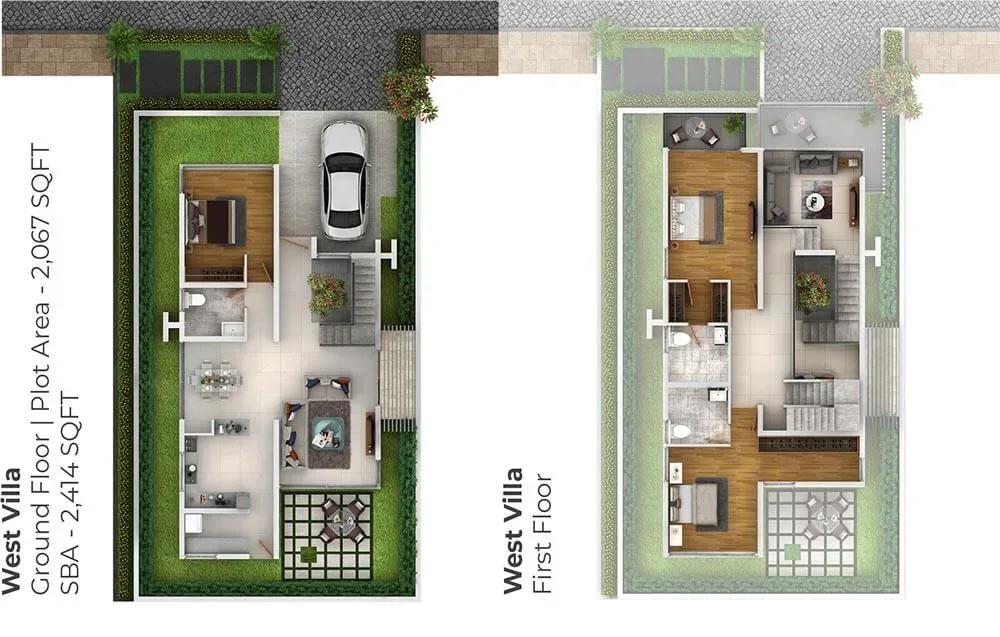
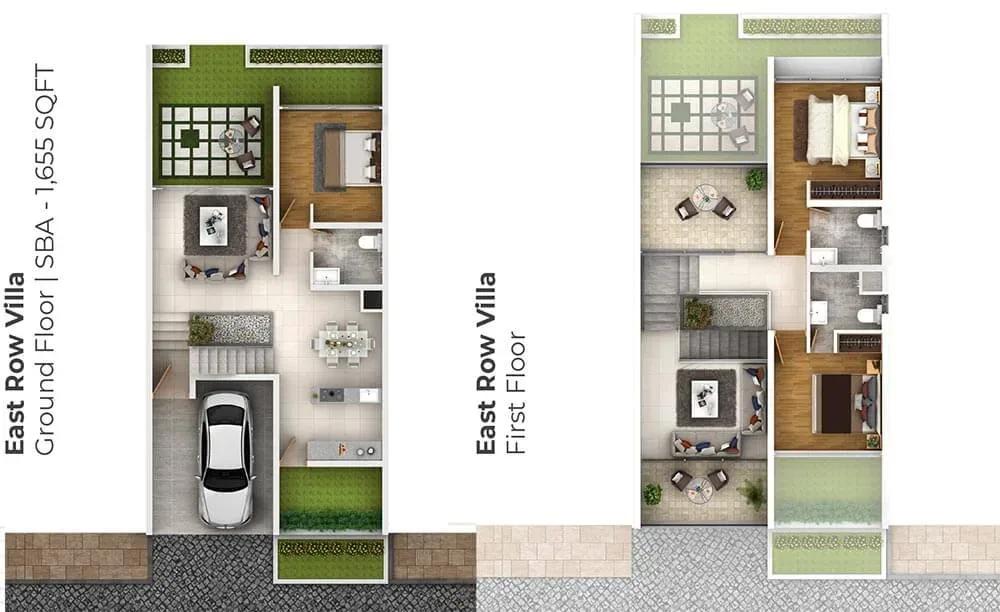
Enquire to receive detailed floor plans on WhatsApp/email.
| Unit Type | Size (Sq.Ft) |
|---|---|
| Villa | 2399 Sq.ft |
| Luxury Villa | 4267 Sq.ft |
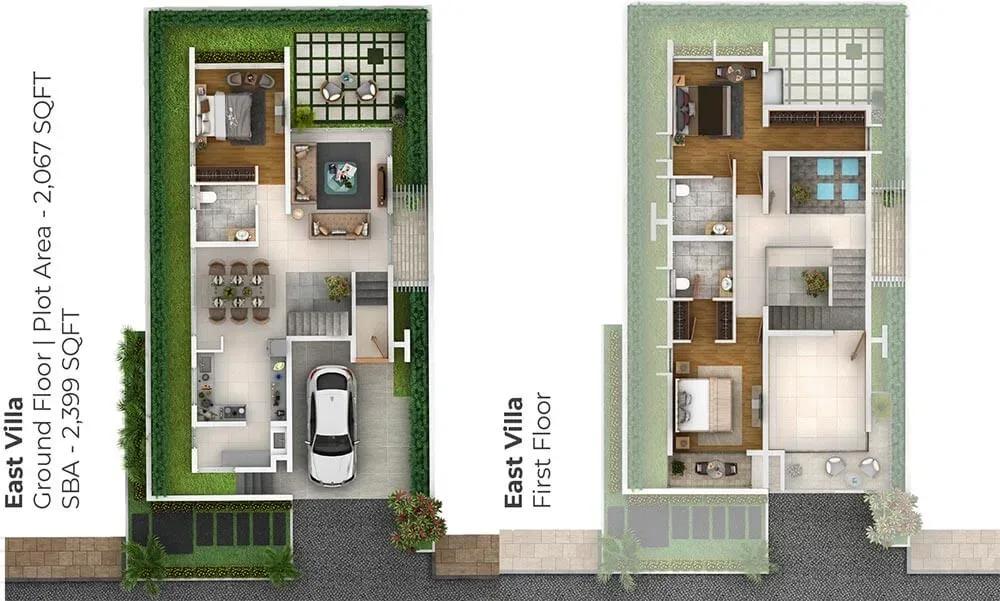
Svamitva Terravana offers two villa formats. The villa covers about 2,399 sq ft and starts at ₹2.83 Cr, while the luxury villa spans 4,267 sq ft from ₹5.1 Cr.
The standard villa is a sensible first step into independent living for a family. The luxury villa gives larger households far more room across the home. Request the detailed plans to confirm bedroom counts and layouts for each type.
Master Plan
Master Plan
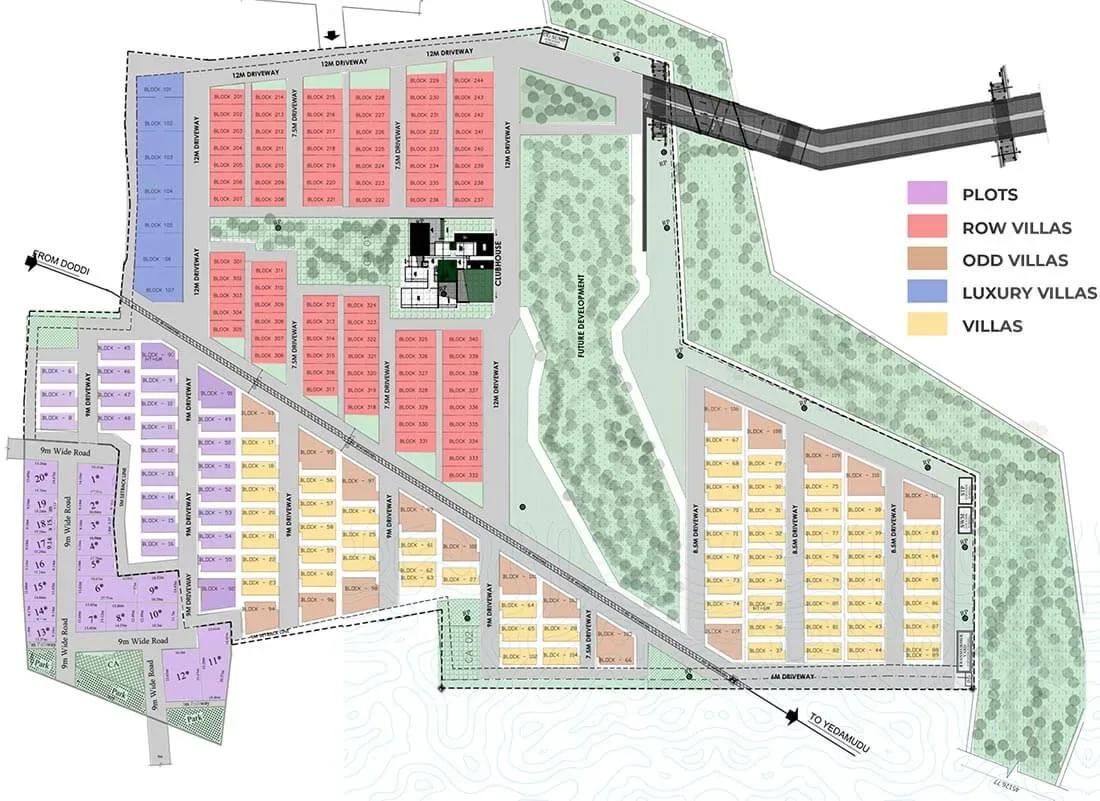
The 21-acre master plan sets out 197 villas among green zones. A bamboo trail, biodiversity park and organic farming areas are woven through the site. The master plan image shows the villa plots, clubhouse and open spaces.
Gallery
Specifications
Structure
- •Seismic Zone II resistant RCC structure.
- •Rammed-earth blocks tested for optimal strength.
- •Lime and mud plaster on internal and external walls.
Flooring
- •Natural Kota stone in leather or lappato finish in the living, dining and kitchen.
- •Wooden flooring in the bedrooms and family room.
- •Anti-skid ceramic tiles in bathrooms and balconies.
Doors
- •Solid wood frames with flush shutters, polished on both sides.
- •Bathroom doors: solid wood frame with flush shutter, polished on one side and laminated on the other.
Plumbing & Sanitary
- •Grohe or equivalent water-efficient, green-rated CP and sanitary fittings.
- •Granite counter with a ceramic washbasin.
- •Rainwater-harvesting drain pipes.
Security
- •Boundary wall around the entire project.
- •Round-the-clock security with intercom.
- •CCTV cameras at all vantage points.
Electrical
- •BESCOM grid power to each home.
- •AC provision in all bedrooms and the living room.
- •Data and TV points in the living room.
- •Switches and sockets from approved reputed brands.
- •100% power backup for the clubhouse and common services.
Amenities
The amenity plan pairs wellness with nature. A clubhouse, library lounge, swimming pool, aqua gym and spa handle fitness and relaxation, with a workplace wellness space for remote workers.
Outdoors, residents get a bamboo trail, cycling path, organic farming plots, aroma gardens and a biodiversity park. A meditation and yoga pavilion, an outdoor amphitheatre and a party area complete the list.
Frequently Asked Questions
What is the starting price at Svamitva Terravana?
What configurations and sizes does Svamitva Terravana offer?
Where is Svamitva Terravana located?
When is possession at Svamitva Terravana?
Who is the developer of Svamitva Terravana?
About the Builder
Svamitva Infra is a Bangalore developer of apartments, villas, plots and commercial office space. Beyond Bangalore, it has worked in Bijapur, Solapur and Gulbarga, and has a project in Melbourne, Australia. The company reports more than 70 completed projects, about 6.75 million sq ft delivered and over 45 years of experience. Its recent Bangalore work focuses on villa communities on Kanakapura…
Let the Experts help you find the Best Property
Get instant project details
Home Loan EMI Calculator
Similar Projects
 COMPLETED
Shriram Earth Whitefield Plots
Whitefield, Bangalore
by Shriram Properties
Completed plotted layout by Shriram Properties at Kumarapalli, Thubarahalli, Whitefield. 65 plots of 1,500 and 2,400 sq ft, sold out and available on resale.
 COMPLETED
Provident ParkWoods
Thanisandra, Bangalore
by Provident Housing
Ready-to-move 2 and 3 BHK apartments by Provident Housing on Thanisandra Main Road, Bangalore. 424 homes in 6 towers, 1,050–1,430 sq ft, from ₹50 L.
 COMPLETED
HM Indigo
JP Nagar, Bangalore
by HM Constructions
Ready-to-move 2 and 3 BHK apartments by HM Constructions off Kanakapura Road, JP Nagar 9th Phase. 103 homes, 1,164–1,994 sq ft, priced from ₹99 L.
 ONGOING
Godrej Splendour Elevate
Whitefield, Bangalore
by Godrej Properties
Under-construction 1, 2 and 3 BHK homes by Godrej Properties within Godrej Splendour, Whitefield. 1,161 units in 9 towers, 605–1,529 sq ft, from ₹39.99 L.
 COMPLETED
Adarsh Greens
Kogilu, Bangalore
by Adarsh Developers
Completed apartments by Adarsh Developers in Kogilu, North Bangalore. 676 homes in 2 and 3.5 BHK sizes of 955–1,995 sq ft on 26.7 acres, now resale only.
Mantri Courtyard Plots
Kanakapura Road, Bangalore
by Mantri Developers
Completed 28-plot gated layout by Mantri Developers at Nagegowdanapalya, off Kanakapura Road. 30x40 and 30x50 plots of 1,200–1,500 sq ft, from ₹89 L.