
Sumadhura Epitome
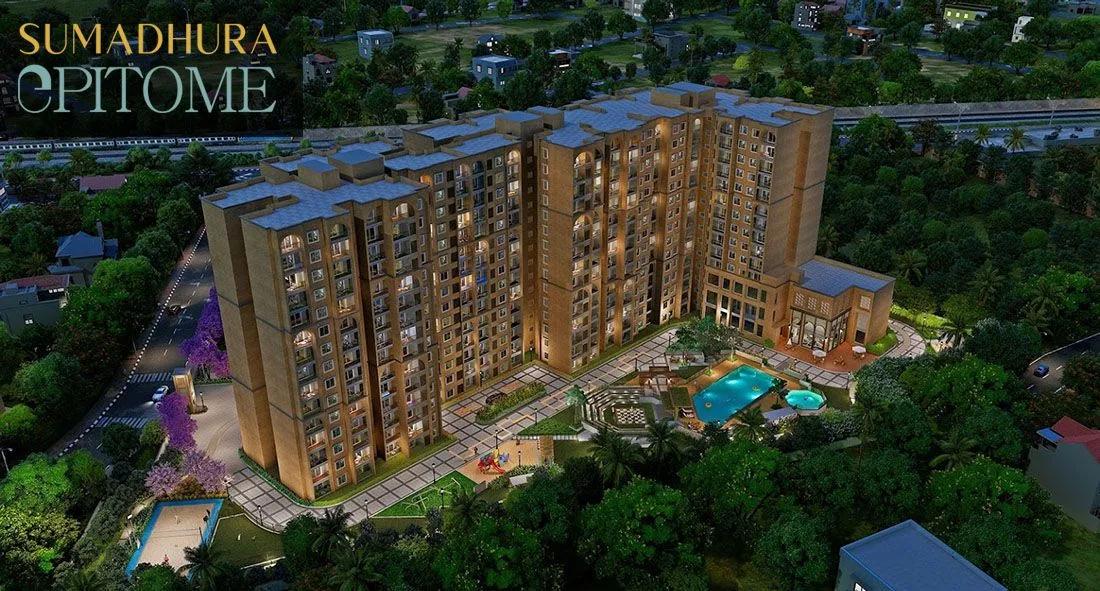
Sumadhura Epitome is an ongoing apartment project by Sumadhura Group in Rachenahalli, Bangalore, off Thanisandra beside the railway line. Three towers rise on a plot of 3.75 acres, holding 262 homes, each designed as a corner unit. Layouts cover 2, 3 and 4 bedrooms, starting at 1,290 sq ft.
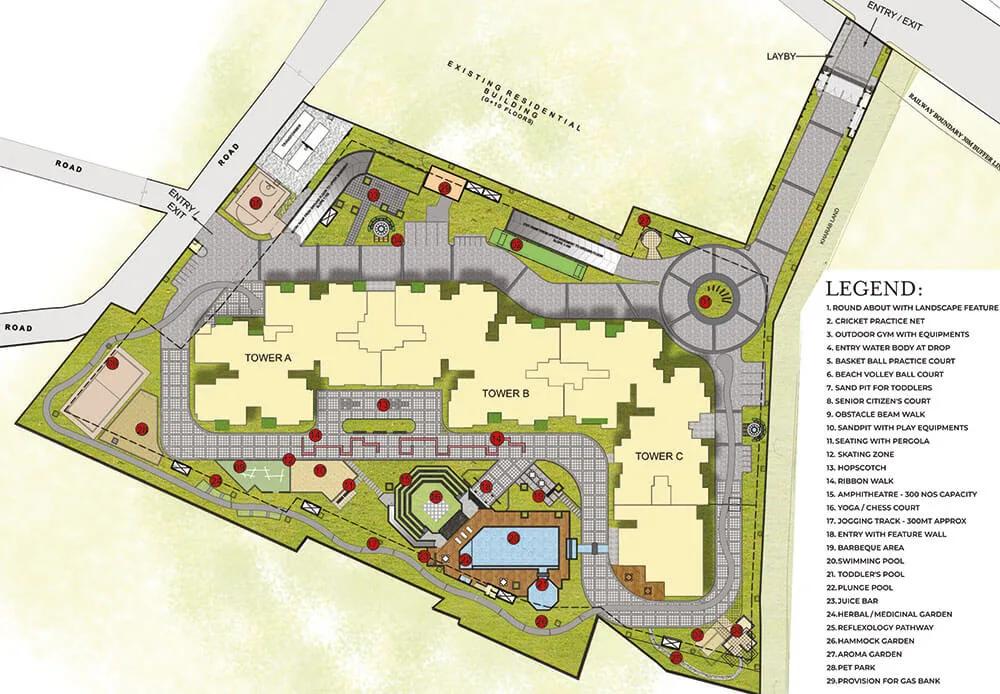
Nearly 80% of the ground is kept free of buildings, a generous share for a site of this size. Each tower has 14 storeys over a ground level and two parking basements. A clubhouse measuring 19,800 sq ft, spread over three levels, anchors community life.
Three-bedroom plans dominate the mix, so the project mainly suits growing families who want room to expand. Office-goers bound for Manyata Tech Park face a trip of just over 2 km. Handover is scheduled by December 2027, with the structure of all three towers well advanced.
Aluminium formwork lets walls and floor slabs be poured in one go, which gives true lines and fewer cracks. Touch-panel automation comes built into the lounge and the master bedroom. See more choices nearby on our Rachenahalli page, or browse every Sumadhura Group project.
Project Highlights
Sumadhura Epitome Exclusive Price
| Unit Type | Size (SBA) | Approx. All Inclusive Price |
|---|---|---|
| 2 BHK | 1290 Sq.ft | Rs. 1.70 Crore Onwards |
| 3 BHK | 1580 Sq.ft | Price on Request |
| 4 BHK | 2120 Sq.ft | Up to Rs. 2.47 Crore |
Each home is priced by its tower, floor and facing. GST, stamp duty, registration, the corpus fund and legal charges are paid on top.
Sumadhura Epitome Price Details
Sumadhura Epitome pricing begins with Rs. 1.70 Crore, which buys a 1,290 sq ft two-bedroom home at roughly Rs. 13,180 per sq ft. Four-bedroom homes of 2,120 sq ft reach a ceiling of Rs. 2.47 Crore. Three-bedroom plans are priced on request, and we share current figures tower by tower.
Instalments follow 12 construction milestones, from booking to the final slab and finishing work. Registration also brings a corpus deposit and a fixed Rs. 75,000 legal and khata fee. GST, stamp duty and water board charges come over the base figure, and our EMI calculator converts any price into a monthly payment.
Location
Sy. Nos. 115/2, 116/1, 116/2, 117/2 to 117/5, 118/2 and 118/4 to 118/6, Railway Parallel Road, Rachenahalli Village, KR Puram Hobli, Bengaluru East Taluk, Bengaluru, Karnataka 560045
Sumadhura Epitome is located in Rachenahalli, a village in the KR Puram Hobli, PIN 560045. This pocket belongs to the Thanisandra side of North Bangalore, close to the big office campuses along the Outer Ring Road.
Distances
Daily trips to work, college, hospital and the mall are short. Here are road distances measured from the gate.
- Work: 2.6 km to Embassy Manyata Tech Park, 5.1 km to Kirloskar Tech Park
- Shopping: 2.8 km to Elements Mall, 4.7 km to Phoenix Mall
- Study: 3.7 km to Kristu Jayanti College
- Health: 5.1 km to Aster CMI, 5.3 km to Manipal Hospital
Bellary Road, which leads on to the airport, is roughly fifteen minutes away by car. For Manyata staff, a short cab ride replaces a long commute.
Master Plan
Master Plan
Floor Plans
Sumadhura Epitome 2 BHK floor plan
Sumadhura Epitome 3 BHK floor plan
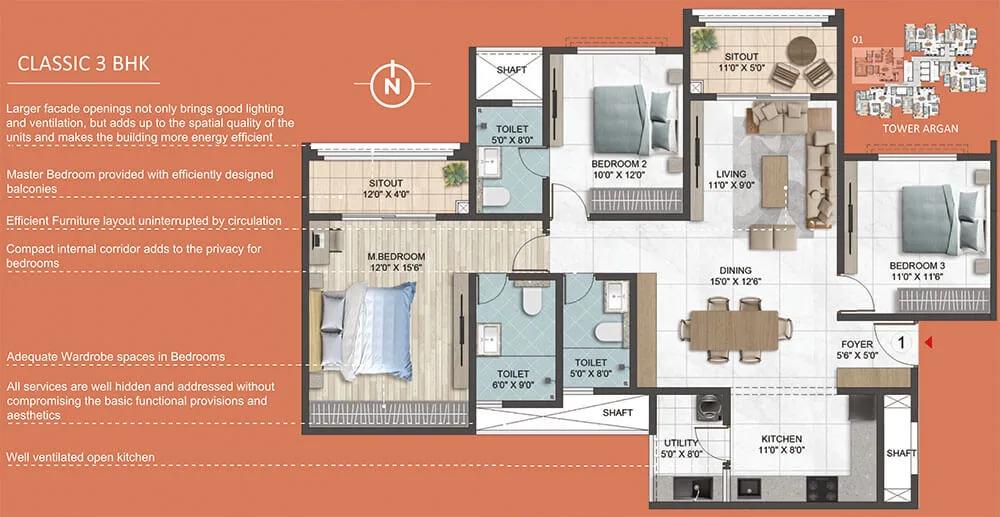
Sumadhura Epitome 3 BHK floor plan
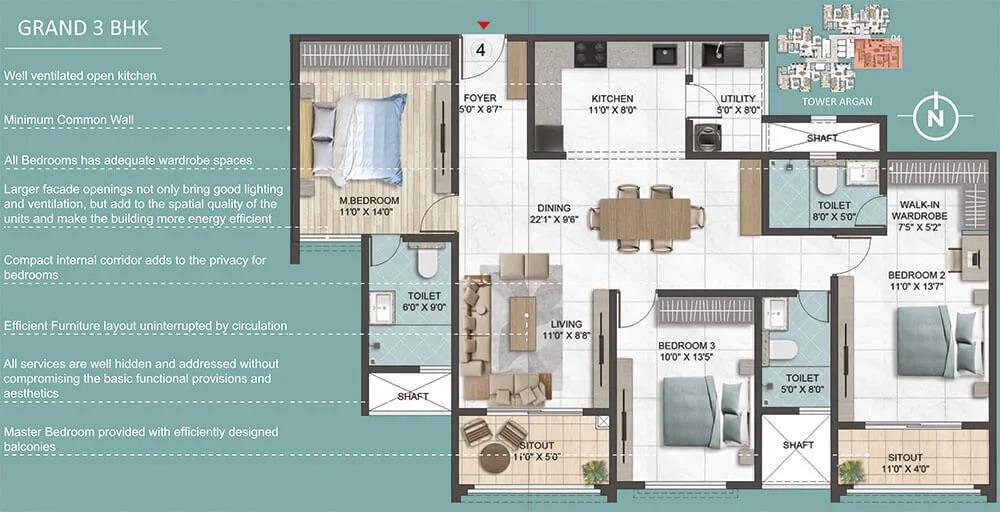
Sumadhura Epitome 3 BHK floor plan
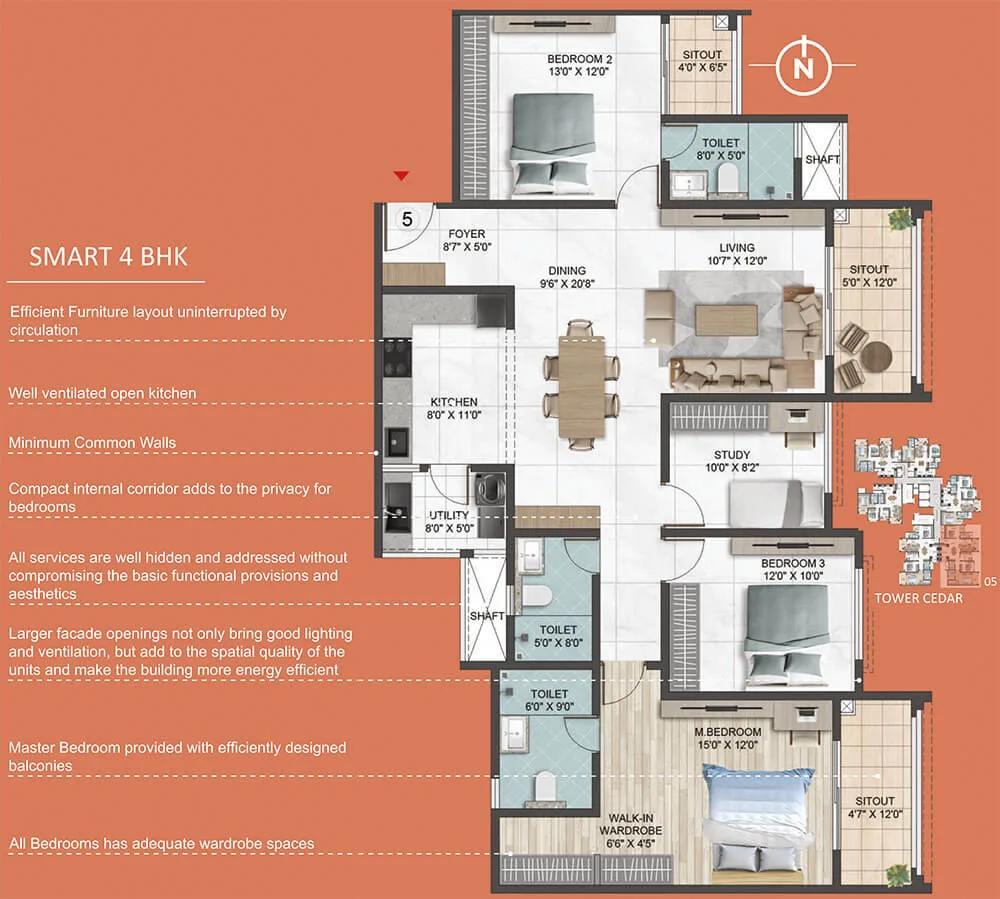
Sumadhura Epitome 4 BHK floor plan
Enquire to receive detailed floor plans on WhatsApp/email.
| Unit Type | Size (Sq.Ft) |
|---|---|
| 2 BHK | 1290 Sq.ft |
| 3 BHK | 1580 Sq.ft |
| 4 BHK | 2120 Sq.ft |
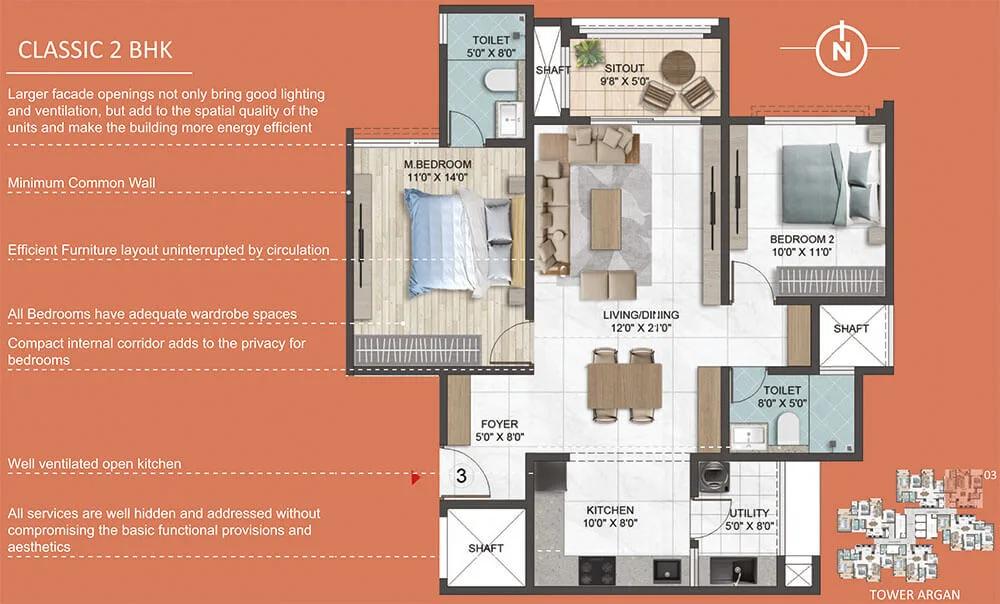
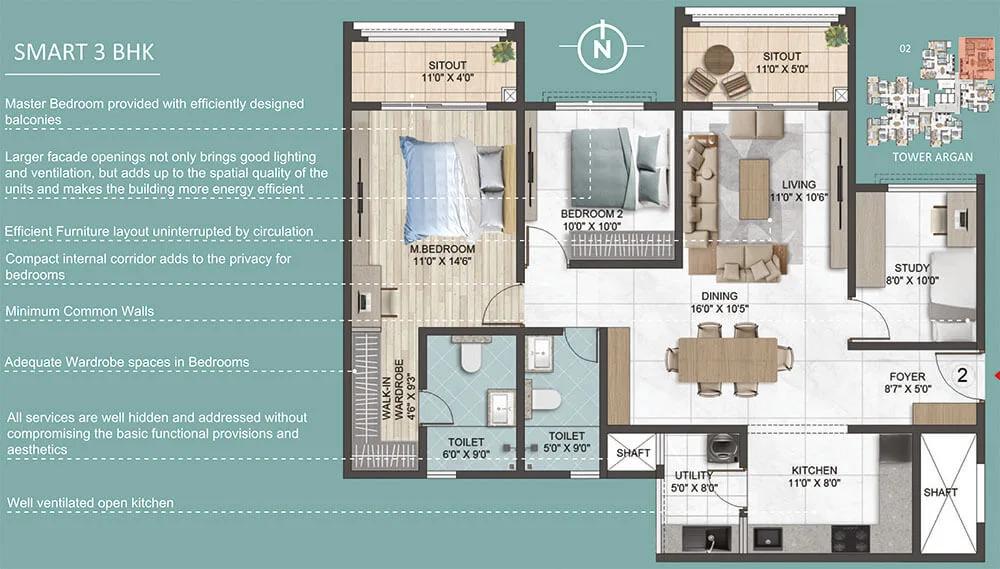
Sumadhura Epitome splits its homes into Classic, Smart and Grand plans, the largest being a 2,120 sq ft four-bedroom flat. Three-bedroom homes account for 191 of the 262. Each group is summarised below.
- Two bedrooms, Classic plan: 49 homes, sized 1,290 up to 1,545 sq ft
- Three bedrooms, Smart, Classic or Grand plan: 191 homes, sized 1,580 up to 1,855 sq ft
- Four bedrooms, Smart plan: 22 homes, found only in Tower C above the third floor
Living rooms lead out through glass sliders onto balconies with glass railings. Bigger homes add a utility area plumbed for a dishwasher. Ask us for dimensioned drawings and the facing of any unit.
Amenities
Sumadhura Epitome amenities fill a three-floor clubhouse and the open grounds, with about fifty facilities in all. The main ones appear below.
- Clubhouse
- Swimming Pool
- Toddler Pool
- Gymnasium
- Health Club
- Mini Theatre
- Indoor Games Area
- Badminton Court
- Banquet, Party Area
- Guest Rooms
- Creche
- Sports Courts
- Cricket Net
- Kids Play Area
- Jogging Track
- Sand Pit
- Pet Park
- Aroma Garden
- Gazebos
- Amphitheatre
- Landscaped Gardens
- EV Charging Station
Home automation, rainwater harvesting, CCTV cameras and round-the-clock guards round out the list. A lift inside the clubhouse serves all three levels.
Sumadhura Epitome Specifications
Sumadhura Epitome towers rely on shear and core walls cast in one pour. Finishes inside each home are listed below.
- Floors: 800 x 800 mm vitrified tiles, laminated wood in the main bedroom
- Main door: 8 feet tall, African teak frame, veneered shutter
- Windows and balcony doors: UPVC with glass, mosquito mesh and safety grills
- Baths: wall-hung closets with concealed cisterns, glass shower partition in the master bath
- Power: 3 kW for 2 BHK Classic and 3 BHK Smart homes, 4 kW for larger ones, split AC points in every bedroom
- Backup: full generator cover for lifts, pumps and shared lighting
Sumadhura Epitome RERA and Approvals
Sumadhura Epitome was registered with Karnataka RERA in September 2024, as Sumadhura Epitome-I, with number PRM/KA/RERA/1251/446/PR/190924/007044. The promoting firm is a Sumadhura LLP working with the landowners in a joint development. BBMP sanctioned the building plan in August 2024 as PRJ/1343/2024-25.
Fire, pollution board, BWSSB, BESCOM, airport authority and BSNL clearances are in place. Quarterly progress reports are filed with the regulator and are open for buyers to read online.
Sumadhura Epitome Construction Status
Sumadhura Epitome began construction in August 2024, and RERA completion is fixed for 31 December 2027. By mid-2026 the tower frames were about 91% done, with masonry near 70% and flooring near 65%.
Tower A leads, followed by B and then C. Finishing, lifts and landscaping take the work into 2027, and we send current site photos on request.
About Bangalore
Bangalore, officially known as Bengaluru, is the capital of Karnataka and one of India's most dynamic metropolitan cities. Renowned as the country's Silicon Valley, Bangalore has evolved from a peaceful garden city into a global technology and innovation hub. The city is home to leading IT companies, multinational corporations, startups, research institutions, and business parks, making it a…
Read more about Bangalore →Frequently Asked Questions
What does a home at Sumadhura Epitome cost?
When is Sumadhura Epitome due for completion?
How close is Sumadhura Epitome to Manyata Tech Park?
Are all Sumadhura Epitome homes corner units?
How many towers make up Sumadhura Epitome?
Does Sumadhura Epitome have RERA approval?
About the Builder
Est. 1995
Founded in 1995, Sumadhura Group (operating legally under Sumadhura Infracon Private Limited) stands as a prominent Tier-1 real estate developer headquartered in Bengaluru, Karnataka. Holding strong corporate credit standings and stable investment-grade ratings from national agencies such as CRISIL and ICRA, the firm maintains conservative debt-to-equity ratios. Its institutional credibility is…
Similar Projects
 ONGOING
Sobha Infinia Phase 1
Koramangala, Bangalore
by Sobha Limited
Wing 5 of the Sobha Infinia campus, Sobha Infinia Phase 1 has 46 homes in Koramangala's Jakkasandra Extension, mostly 3 BHK, with prices from Rs. 4.3 Cr.
 NEW LAUNCH
Sobha Aranya
Sector 80 , Gurugram
by Sobha Limited
 NEW LAUNCH
Sobha One Residences
Hoskote, Bangalore
by Sobha Limited
A 14-tower launch by Sobha Limited at Hoskote, Sobha One Residences brings 3,484 flats from 734 up to 2,415 sq ft to the Sobha One World township, registered in six phases.
 COMPLETED
Sobha Silicon Oasis Rowhouses
Hosa Road, Bangalore
by Sobha Limited
Sobha Silicon Oasis Rowhouses is a small Sobha Limited enclave of 17 two-storey houses with three bedrooms, inside the Silicon Oasis campus beside HSR Layout. The homes have been ready since mid-2019.
 NEW LAUNCH
Sattva Water's Edge II
Sancoale, Goa
by Sattva Group
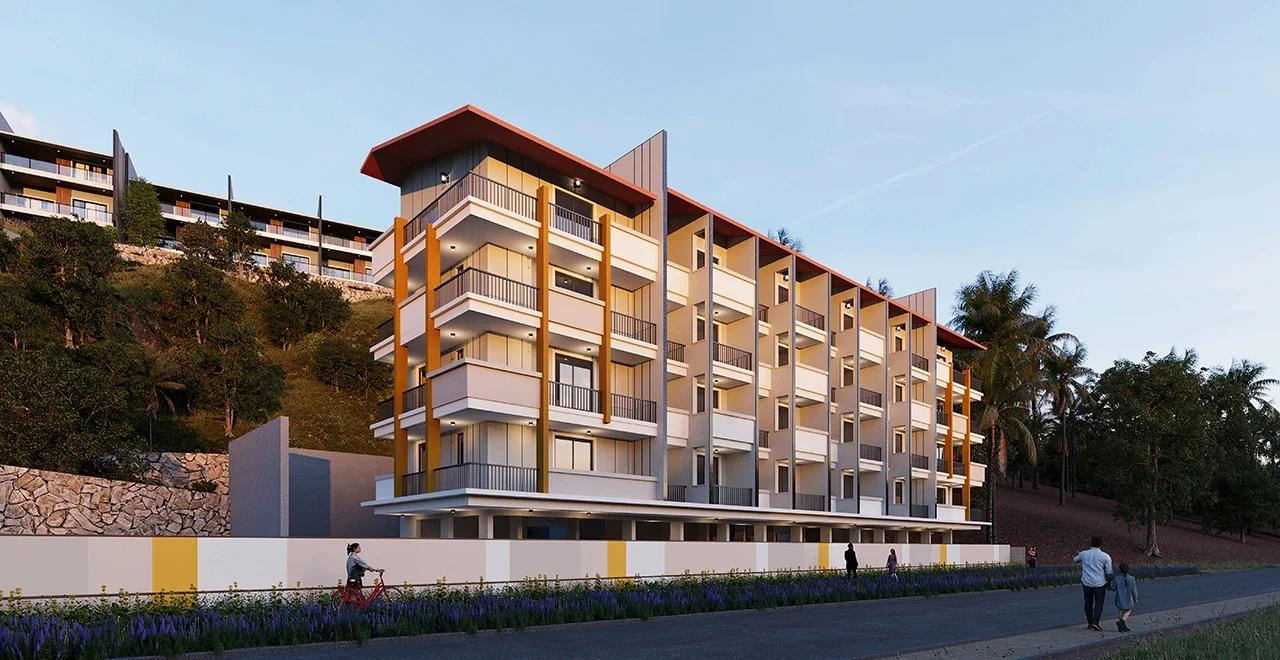
Sattva Water's Edge II adds ten row villas and a 24-flat River block to the Water's Edge campus in Sancoale, South Goa, a short drive from Dabolim Airport. Prices are on request.
 NEW LAUNCH
Bhartiya Garden Enclave Phase 2
Thanisandra, Bangalore
by Bhartiya City
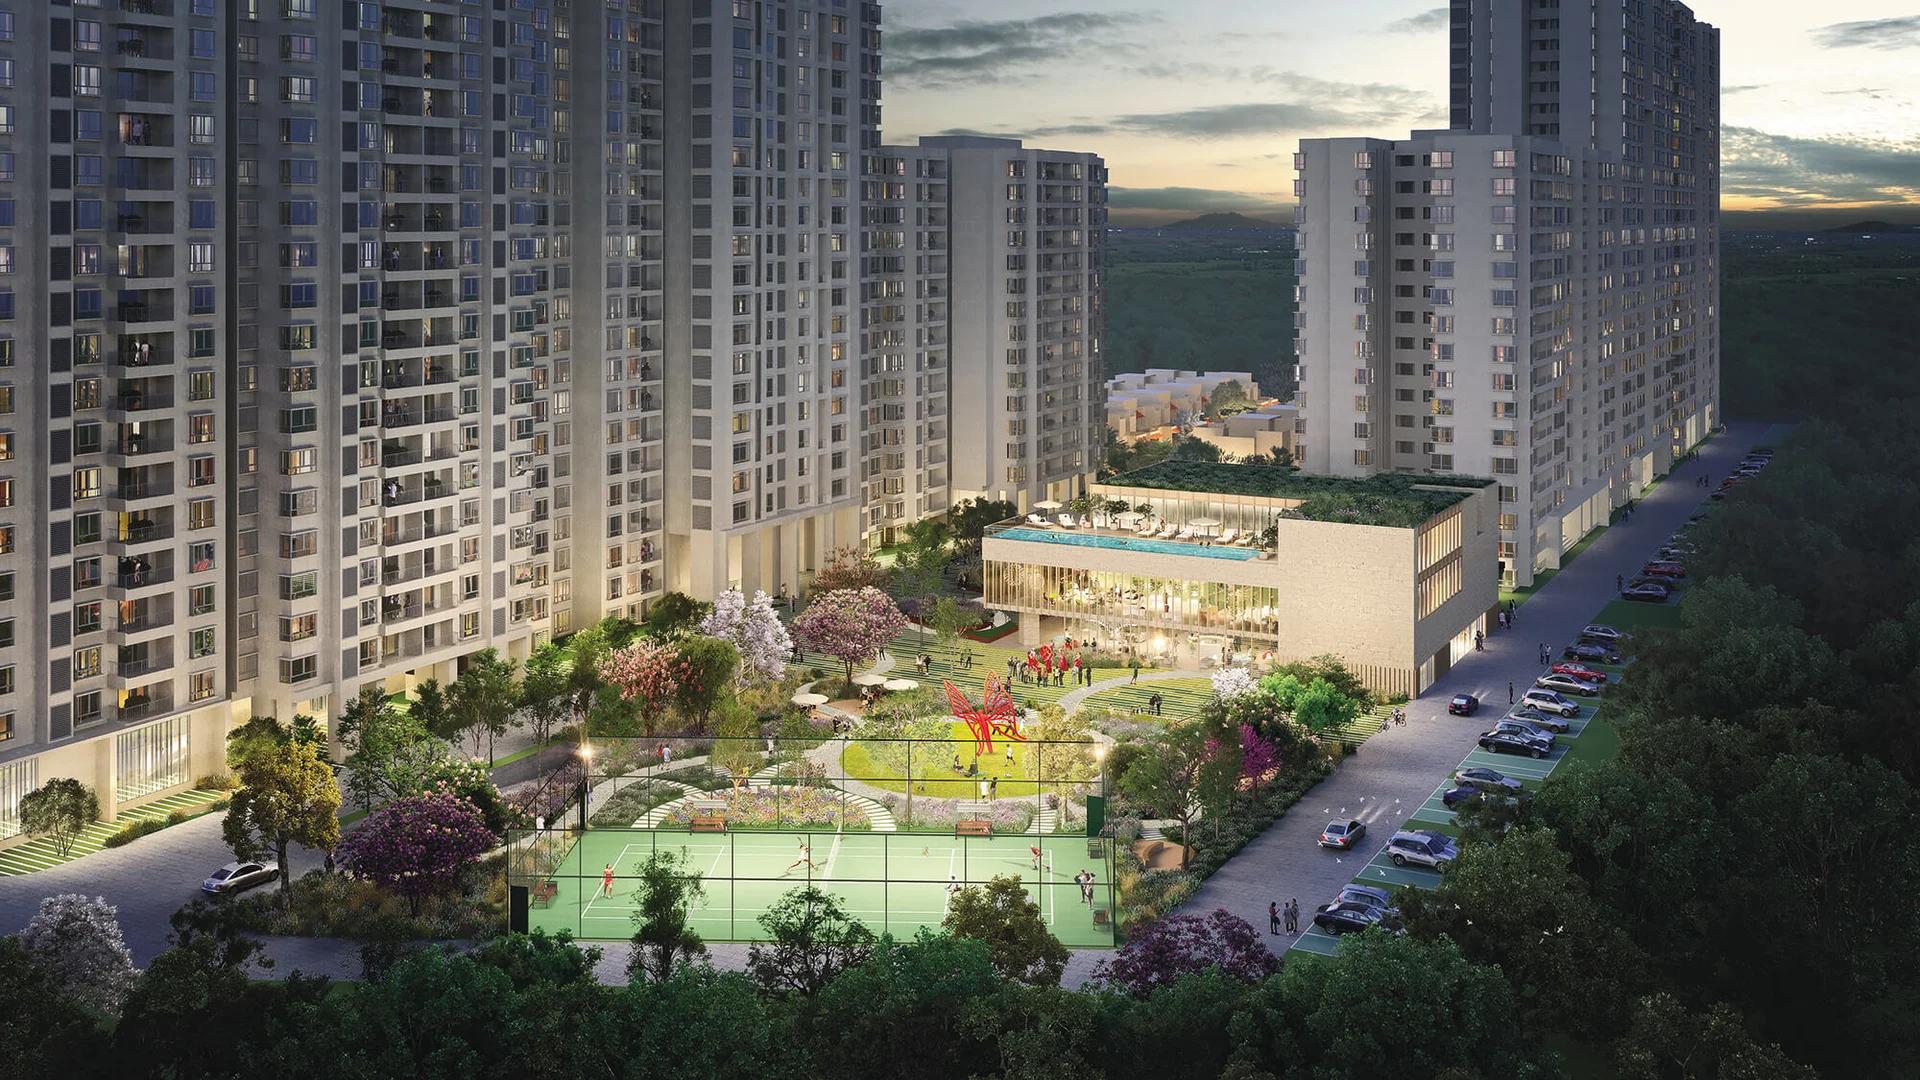
Bhartiya Garden Enclave Phase 2 adds 529 homes to Bhartiya City's Belahalli enclave near Thanisandra: flats from a 501 sq ft studio to a 2,506 sq ft 4 BHK, lofts and row houses, due December 2031.