
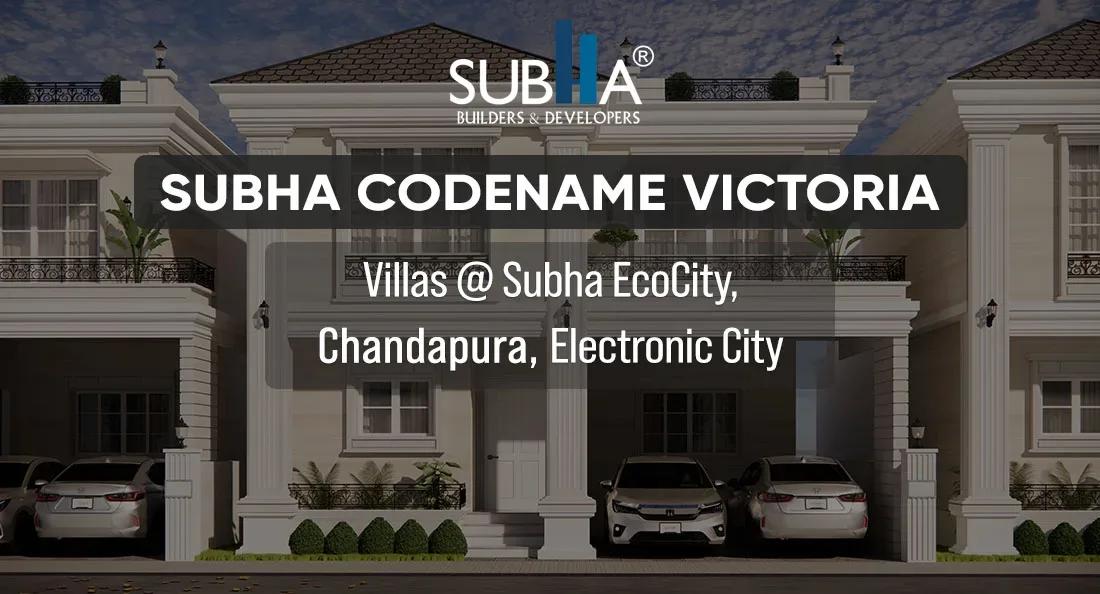
Subha Codename Victoria Villas
Subha Codename Victoria Villas is a gated villa enclave being built by Subha Developers inside Subha Ecocity at Iggalur, Chandapura. The plan places 105 independent villas on 7.5 acres, with handover expected from 2028.
Four designs are on offer. The Cora (1,830 sq ft) opens at ₹1.56 Cr and the Silas (2,200 sq ft) at ₹1.68 Cr. The Esther (2,700 sq ft) starts at ₹2.1 Cr, while the Ivy (3,300 sq ft) begins at ₹2.59 Cr.
Residents will have a 25,000 sq ft clubhouse with a pool and gym, plus a pet park and an open-air theatre. Eight landscaped gardens and parks are spread through the community.
Project Highlights
Subha Codename Victoria Villas Exclusive Price
| Unit Type | Size (SBA) | Approx. All Inclusive Price |
|---|---|---|
| Cora Villa | 1830 Sq.ft | ₹1.56 Cr onwards |
| Silas Villa | 2200 Sq.ft | ₹1.68 Cr onwards |
| Esther Villa | 2700 Sq.ft | ₹2.1 Cr onwards |
| Ivy Villa | 3300 Sq.ft | ₹2.59 Cr onwards |
Location
Iggalur, Bengaluru, Karnataka 562106
Landmark: Subha Ecocity, Iggalur
The villas are part of Subha Ecocity at Iggalur, in the 562106 pincode of Chandapura. The area lies on Bengaluru's southern edge along the Hosur Road side of the city.
Electronic City is within driving distance for work, and Hosur Road connects the locality with central Bengaluru. Schools and daily shopping are available around Chandapura.
About Bangalore
Bangalore, officially known as Bengaluru, is the capital of Karnataka and one of India's most dynamic metropolitan cities. Renowned as the country's Silicon Valley, Bangalore has evolved from a peaceful garden city into a global technology and innovation hub. The city is home to leading IT companies, multinational corporations, startups, research institutions, and business parks, making it a…
Read more about Bangalore →Floor Plans
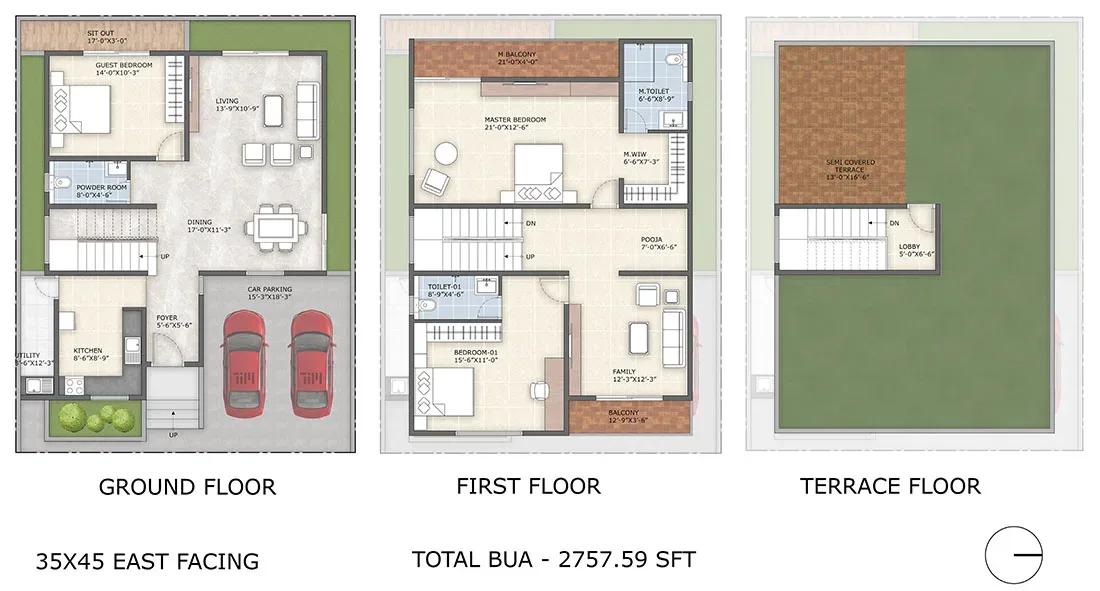
Subha Codename Victoria Villas floor plan
Enquire to receive detailed floor plans on WhatsApp/email.
| Unit Type | Size (Sq.Ft) |
|---|---|
| Cora Villa | 1830 Sq.ft |
| Silas Villa | 2200 Sq.ft |
| Esther Villa | 2700 Sq.ft |
| Ivy Villa | 3300 Sq.ft |
Four villa designs cover a range of family sizes. The Cora at 1,830 sq ft and the Silas at 2,200 sq ft suit households stepping up from an apartment to their first independent home.
The Esther at 2,700 sq ft and the Ivy at 3,300 sq ft give larger families more room to spread out. Request the detailed plans to see the bedroom count and room layout of each design.
Master Plan
The master plan arranges 105 villas across 7.5 acres, with the Cora, Silas, Esther and Ivy designs placed through the site. The clubhouse, pool, courts and eight landscaped gardens and parks are shared by everyone. The plan image shows how villa plots and common areas fit together.
Specifications
Structure
- •RCC-framed structure.
- •150 mm and 100 mm solid concrete block walls.
Flooring
- •Italian marble in the foyer, living and dining areas.
- •1200x600 mm or 600x600 mm vitrified tiles in the kitchen, bedrooms and family room.
- •600/300x300 mm matte ceramic tiles in bathrooms, utility and balcony.
- •Cement-finish flooring on the terrace.
Doors & Windows
- •8 ft polished teak main door with teak frame and Godrej or equivalent brass/SS hardware.
- •7 ft bedroom doors with painted Honne or Sal frames and laminate-finish flush shutters.
- •UPVC sliding windows with clear glass and bug-screen provision where applicable.
Plumbing & Sanitary
- •Kohler, TOTO or equivalent vanity-counter basins in all toilets.
- •Wall-mounted WCs with concealed cisterns and health faucets by Kohler, TOTO or equivalent.
- •Kohler or equivalent CP and sanitary fittings.
- •Rainwater-harvesting drain pipes.
Security
- •Round-the-clock security with intercom.
- •CCTV cameras at all vantage points.
Electrical
- •7 KVA power for each villa.
- •Finolex or equivalent cables and wiring.
- •Legrand, ABB, Schneider or equivalent switches.
- •UPS provision for every villa.
Amenities
A 25,000 sq ft clubhouse houses the gymnasium and an indoor games area, with a swimming pool alongside. Multipurpose courts and a jogging track cover outdoor fitness, and a meditation and yoga zone offers quieter space.
Children get a play area and pets get their own park. Party areas, an open-air theatre and eight landscaped gardens and parks complete the Ecocity facilities.
Approvals
No RERA number is listed for Subha Codename Victoria Villas yet. Ask the developer for its Karnataka RERA registration and confirm it on the state portal before paying any booking amount.
Frequently Asked Questions
What is the starting price at Subha Codename Victoria Villas?
What configurations and sizes does Victoria Villas offer?
Where is Subha Codename Victoria Villas located?
Is Subha Codename Victoria Villas ready to move in?
Who is the developer of Subha Codename Victoria Villas?
About the Builder
Subha Builders and Developers is a Bengaluru developer working mainly around Chandapura, off Hosur Road in the south. It builds plotted villa communities, apartments and some commercial and retail space. The company reports eight completed projects and several ongoing ones. Subha Belgravia Villas, within its Subha Ecocity development, is under construction with 106 homes on 7.5 acres near…
Similar Projects
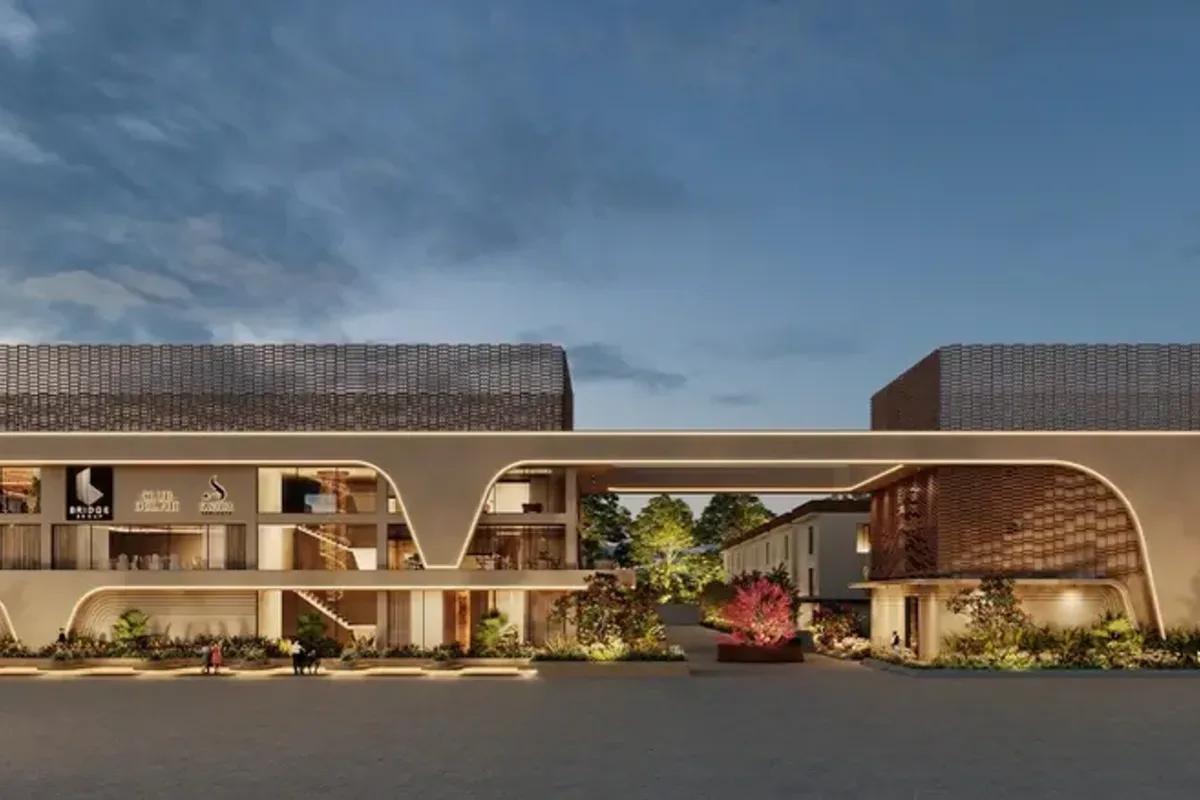 NEW LAUNCH
Bridge Epsilon Villas
Tukkuguda , Hyderabad
by Brigade Group
 ONGOING
Sobha Infinia Phase 1
Koramangala, Bangalore
by Sobha Limited
Wing 5 of the Sobha Infinia campus, Sobha Infinia Phase 1 has 46 homes in Koramangala's Jakkasandra Extension, mostly 3 BHK, with prices from Rs. 4.3 Cr.
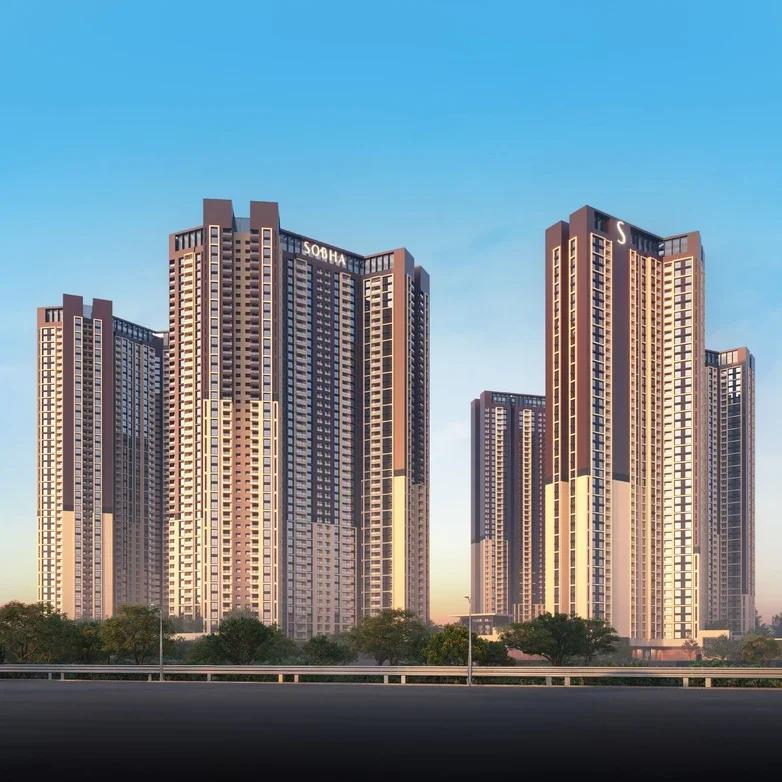 NEW LAUNCH
Sobha One Residences
Hoskote, Bangalore
by Sobha Limited
A 14-tower launch by Sobha Limited at Hoskote, Sobha One Residences brings 3,484 flats from 734 up to 2,415 sq ft to the Sobha One World township, registered in six phases.
 COMPLETED
Sobha Silicon Oasis Rowhouses
Hosa Road, Bangalore
by Sobha Limited
Sobha Silicon Oasis Rowhouses is a small Sobha Limited enclave of 17 two-storey houses with three bedrooms, inside the Silicon Oasis campus beside HSR Layout. The homes have been ready since mid-2019.
 NEW LAUNCH
Bhartiya Garden Enclave Phase 2
Thanisandra, Bangalore
by Bhartiya City
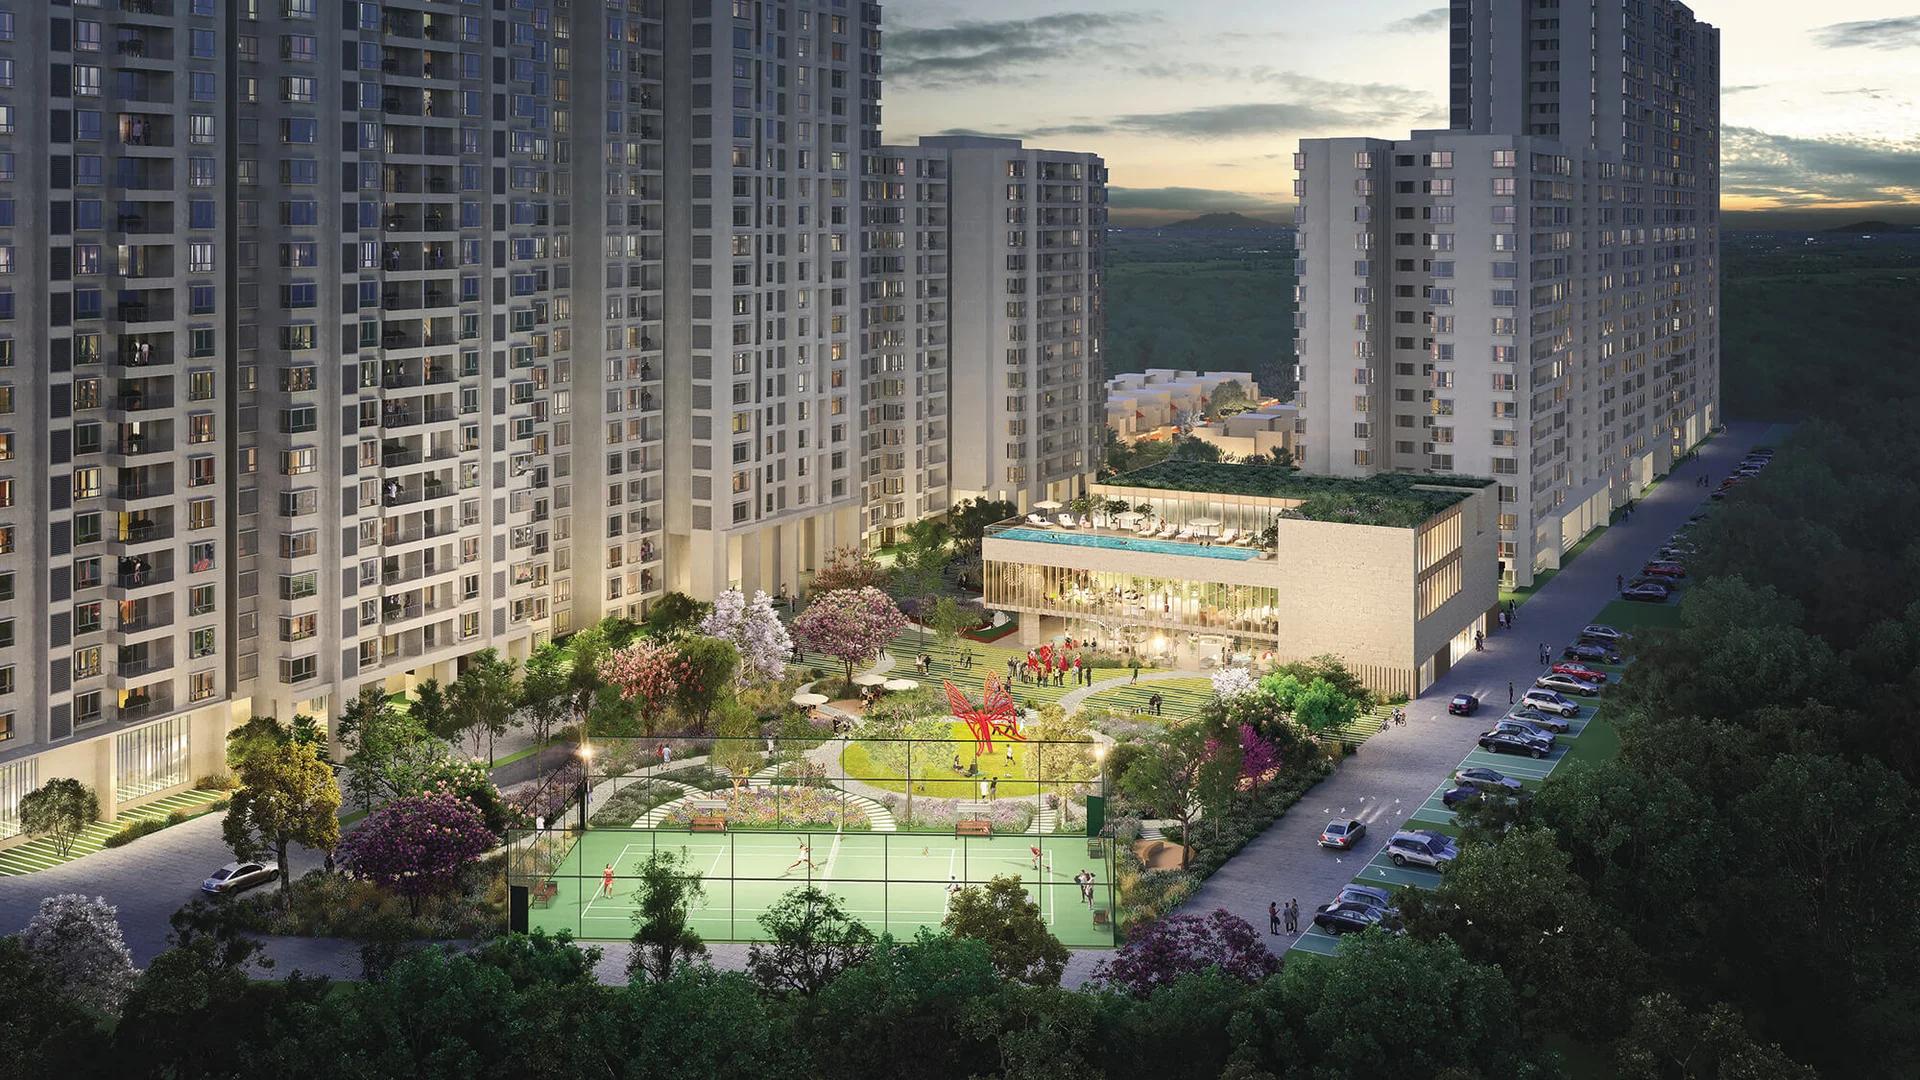
Bhartiya Garden Enclave Phase 2 adds 529 homes to Bhartiya City's Belahalli enclave near Thanisandra: flats from a 501 sq ft studio to a 2,506 sq ft 4 BHK, lofts and row houses, due December 2031.
 NEW LAUNCH
42 Estates Codename Light of South
Bannerghatta Road, Bangalore
by 42 Estates