
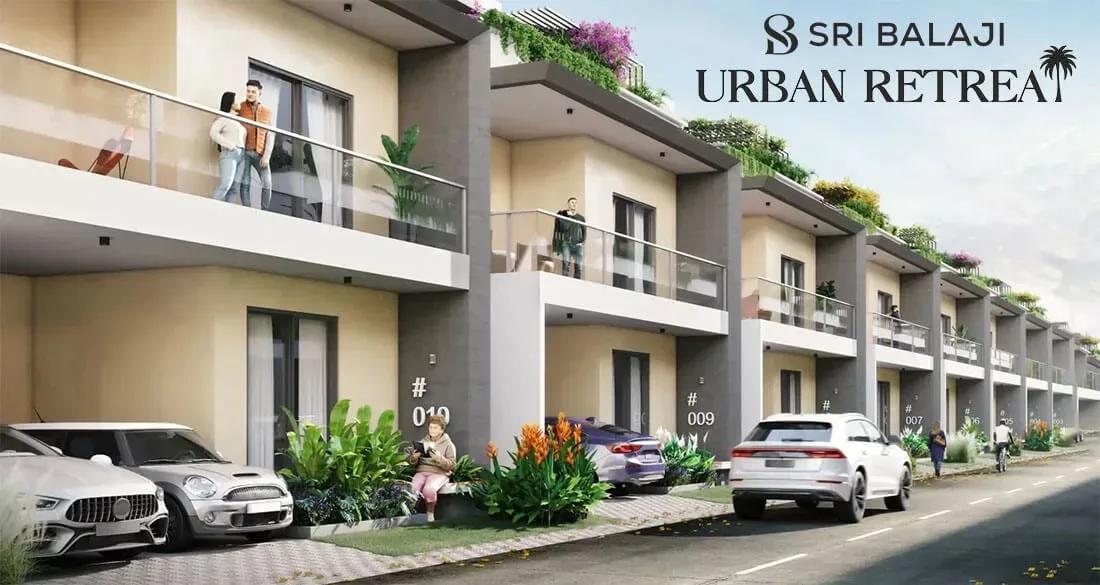
Sri Balaji Urban Retreat Villas
Sri Balaji Urban Retreat Villas is a completed gated villa community by Sri Balaji Builders at Buragunte, on the Sarjapura Road side of south-east Bengaluru. Its 96 villas occupy 6.9 acres, a compact and low-density layout. Possession is offered from March 2026.
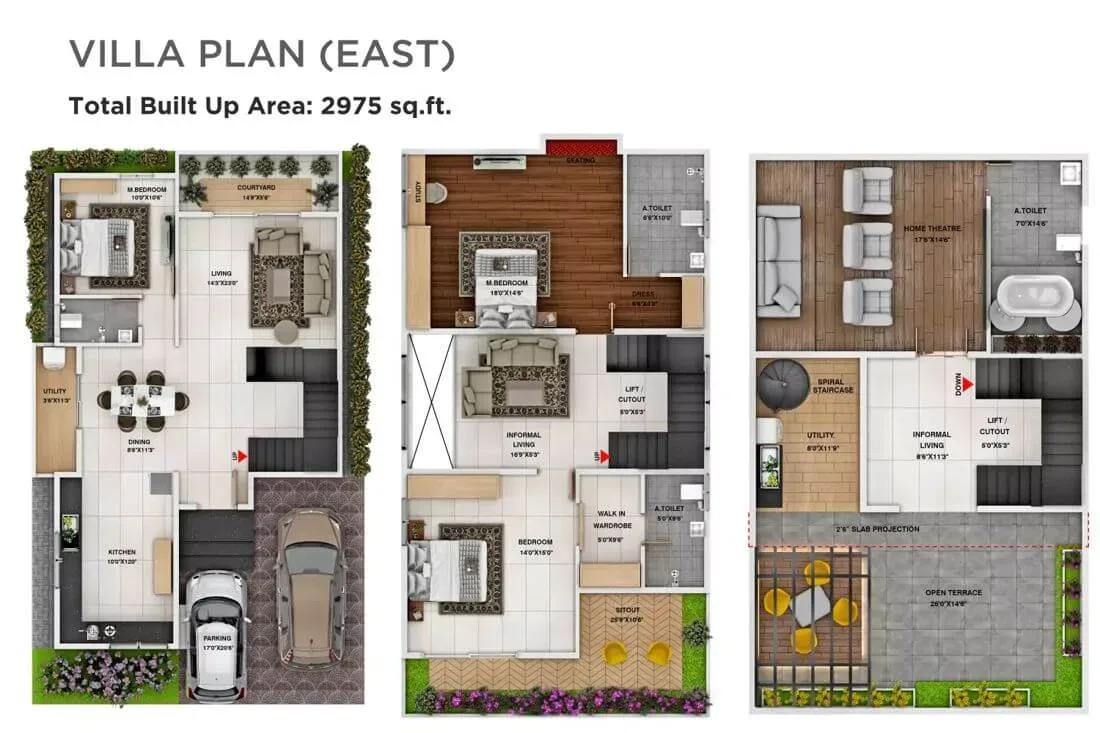
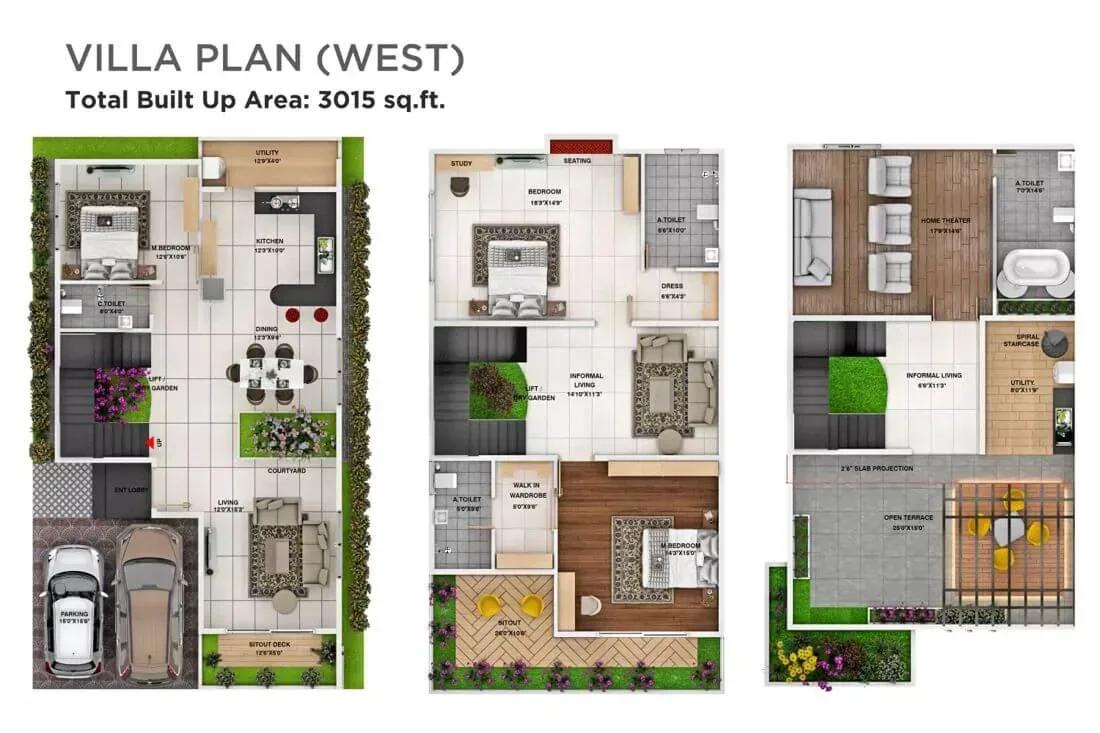
The single configuration on record is a 4 BHK villa of 2,975 sq ft, priced from ₹2.69 Cr, about ₹9,050 per sq ft. Plan drawings show triplex layouts with a home theatre, in 2,975 and 3,015 sq ft versions. Each villa gets 5 kW three-phase power, a smart digital lock and Kohler-equivalent fittings.
Because the homes are finished, you can walk through the actual villa and check its garden, orientation and fittings. A clubhouse, pool, sports courts and a pet park are shared across the community.
Project Highlights
Sri Balaji Urban Retreat Villas Exclusive Price
| Unit Type | Size (SBA) | Approx. All Inclusive Price |
|---|---|---|
| 4 BHK Villa | 2975 Sq.ft | ₹2.69 Cr onwards |
Location
Sy No. 80, 80/2, 80/3, Buragunte, Bengaluru, Karnataka 562125
Landmark: Buragunte, Sarjapura Road
Sri Balaji Urban Retreat Villas is at Buragunte, pincode 562125, on the Sarjapura Road side of south-east Bengaluru. Sarjapura Road links the area to Wipro's campus, the Outer Ring Road and the Bellandur and Marathahalli tech belt.
International schools and new retail have grown up along this corridor over the last decade. Visit to see how your chosen villa is oriented and how much sun its garden gets.
About Bangalore
Bangalore, officially known as Bengaluru, is the capital of Karnataka and one of India's most dynamic metropolitan cities. Renowned as the country's Silicon Valley, Bangalore has evolved from a peaceful garden city into a global technology and innovation hub. The city is home to leading IT companies, multinational corporations, startups, research institutions, and business parks, making it a…
Read more about Bangalore →Floor Plans
Sri Balaji Urban Retreat Villas villas
Sri Balaji Urban Retreat Villas villas
Enquire to receive detailed floor plans on WhatsApp/email.
| Unit Type | Size (Sq.Ft) |
|---|---|
| 4 BHK Villa | 2975 Sq.ft |
The listed home is a 4 BHK villa of 2,975 sq ft at ₹2.69 Cr. Plan drawings show triplex layouts of 2,975 and 3,015 sq ft that include a home theatre.
The master bedroom and fourth bedroom get laminated wooden floors, while the ground-floor living uses large-format tiles. Walk each room against the plan and ask about any later changes.
Master Plan
Master Plan
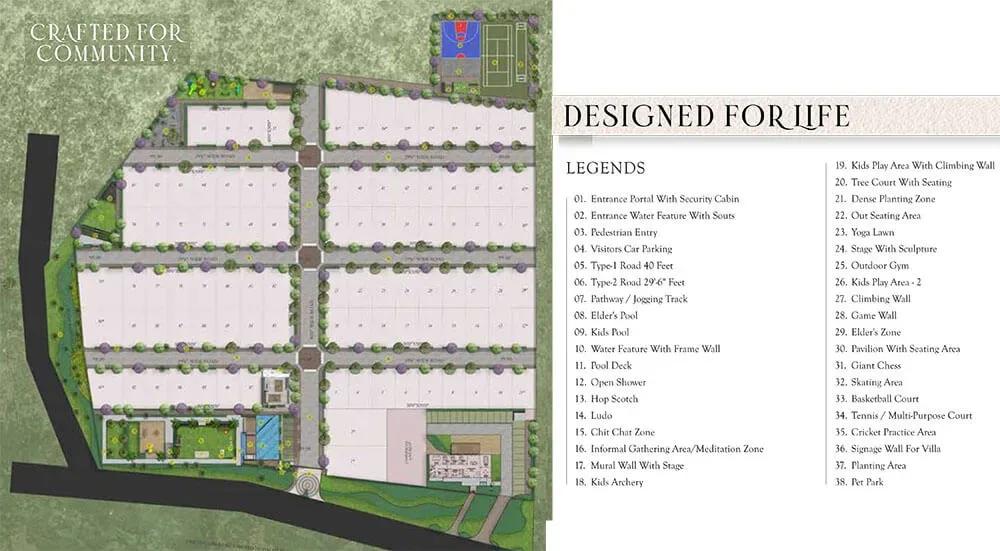
The 6.9-acre layout holds 96 villas of a single design. The clubhouse, pool and sports courts are grouped together, with gardens and a jogging track running through the common areas.
Villa outlook varies with position, even though the plans are identical. Check how close a shortlisted villa is to the amenities and the boundary.
Gallery
Specifications
Structure
- •RCC-framed structure.
- •Solid cement block masonry: 6-inch peripheral walls and 4-inch internal walls.
Flooring
- •4 ft x 2 ft large-format tiles in the foyer and ground-floor living and dining (Kajaria or equivalent).
- •Vitrified tiles in two bedrooms, the upper living rooms and utility (Kajaria or equivalent).
- •Laminated wooden flooring in the master bedroom and fourth bedroom.
- •Anti-skid ceramic tiles in toilets.
Doors
- •Main door: hardwood frame with a designer veneered flush shutter, melamine-polished.
- •Other doors: seasoned hardwood frames with veneer-finished flush shutters.
Plumbing & Sanitary
- •Glass shower cubicles in any two bathrooms.
- •Showers with a single-lever diverter, shower rose and bucket filler.
- •Dual-flush WCs with health faucets in all toilets.
- •Wall-mounted WCs, basins, shower heads and bath mixers of Kohler or equivalent.
- •Premium-quality PVC drainage and stormwater pipes.
Security
- •Compound wall around the estate, with guarded entrances.
- •24/7 CCTV at common areas, blind spots and entry and exit points.
- •Smart digital lock on the main door.
Electrical
- •5 kW three-phase power for every villa.
- •Concealed PVC-insulated copper wiring with modular switches (Schneider Electric or equivalent).
- •Backup of up to 5 kW per villa and 100% for common services.
Amenities
The clubhouse holds a gymnasium, indoor games area and multipurpose hall, next to the swimming pool. Multiple sports courts and a jogging track cover outdoor fitness.
A yoga lawn, pet park and landscaped gardens add green space. A kids' play area with a creche and on-site retail spaces make daily life easier for families.
Approvals
No RERA number is listed for Sri Balaji Urban Retreat Villas. Ask the developer for it and verify the project on the Karnataka RERA portal before paying.
Review the occupancy certificate, khata, tax receipt and approved plan for the villa. Each document should match the seller and the site.
Frequently Asked Questions
What is the starting price at Sri Balaji Urban Retreat Villas?
What configurations and sizes does Sri Balaji Urban Retreat Villas offer?
Where is Sri Balaji Urban Retreat Villas located?
Is Sri Balaji Urban Retreat Villas ready to move in?
Who is the developer of Sri Balaji Urban Retreat Villas?
About the Builder
Sri Balaji Builders is a Bengaluru developer of gated villa communities on the city's south-eastern side. Its completed project, Sri Balaji Urban Retreat Villas, is on Sarjapur Road. The community has 96 villas, each a 4 BHK home. The location suits families working in the Outer Ring Road tech parks or around Electronic City. The founding year and wider portfolio are not listed, so request the…
Let the Experts help you find the Best Property
Get instant project details
Home Loan EMI Calculator
Similar Projects
 ONGOING
Prestige Plots
Jigani, Bangalore
by Prestige Group
Prestige Group plotted development in Jigani–Rajapura, South Bangalore — 72 acres, six plot sizes from 30x50 (1,500 sq ft) to 50x80 (4,000 sq ft), from ₹1.12 Cr.
 ONGOING
Prestige Marathahalli-Whitefield
Whitefield, Bangalore
by Prestige Group
Under-construction 3, 3.5 & 4 BHK apartments by Prestige Group at Ramagondanahalli, Whitefield — 306 homes in 2 towers on 6.58 acres, 1,773–2,616 sq ft, from ₹2.65 Cr.
 ONGOING
Prestige Apartments
Bannerghatta Road, Bangalore
by Prestige Group
Under-construction 1, 2, 3 & 4 BHK apartments by Prestige Group in DLF Newtown, Akshayanagar, off Bannerghatta Road — 14 towers on 35 acres, 690–2,700 sq ft, from ₹85 L.
 NEW LAUNCH
Upcoming Godrej Hoskote
Hoskote, Bangalore
by Godrej Properties
Newly launched 2 & 3 BHK apartments by Godrej Properties at Sarakariguttahalli, Hoskote, Bangalore — 1,130 homes in 5 towers of 28 floors, 1,050–1,750 sq ft, from ₹1.17 Cr.
 PRE LAUNCH
Upcoming Nambiar Villas
Bannerghatta Road, Bangalore
by Nambiar Builders
Pre-launch 4 BHK gated villas by Nambiar Builders off Bannerghatta Road, Bangalore — 298 villas on 70 acres, 3,732–4,638 sq ft on 35x55 and 40x63 plots, from ₹5.53 Cr.
 UPCOMING
Upcoming Luxury Apartments
Whitefield, Bangalore
Upcoming 3.5, 4 & 5 BHK luxury apartments in Whitefield, East Bangalore — 8 acres, six high-rise towers, 2,500–3,800 sq ft, from ₹4 Cr. Developer not yet disclosed.