
Sowparnika Life
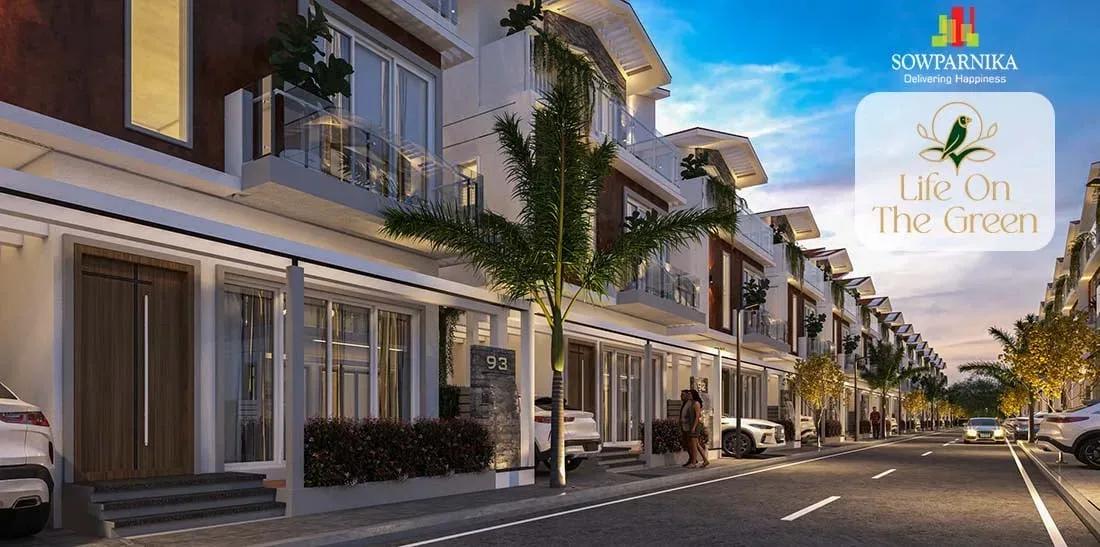
Sowparnika Life is a completed gated villa community by Sowparnika at Indlabele village, on Sarjapura–Attibele Road in Anekal taluk. The 8.3-acre layout holds 125 homes, all of them 5 BHK triplex villas. Possession has been under way since April 2026, so buyers can inspect a finished villa before committing.
Villas sit on 30 x 40 or 30 x 50 plots and come in east- and west-facing versions, with built-up areas of 2,136 sq ft to 2,483 sq ft. Prices start near ₹2.39 Cr for the west-facing 30 x 40 villa and reach about ₹2.86 Cr for the east-facing 30 x 50 design. Every villa carries a provision for a home elevator, which helps across three levels.
The shared campus includes a clubhouse, a swimming pool with deck, a gym and multiple sports courts. An amphitheatre, Zen gardens, a meditation zone, a clinic and a retail store complete the community.
Project Highlights
Sowparnika Life Exclusive Price
| Unit Type | Size (SBA) | Approx. All Inclusive Price |
|---|---|---|
| (30 x 40) 5 BHK Triplex Villa West | 2136 Sq.ft | ₹2.39 Cr onwards |
| (30 x 40) 5 BHK Triplex Villa East | 2141 Sq.ft | ₹2.47 Cr onwards |
| (30 x 50) 5 BHK Triplex Villa West | 2481 Sq.ft | ₹2.78 Cr onwards |
| (30 x 50) 5 BHK Triplex Villa East | 2483 Sq.ft | ₹2.86 Cr onwards |
Location
Survey No. 6, 7, 8/1, 2, 3, 80 and 81, Indlabele Village, Sarjapura - Attibele Road, Anekal Taluk, Bengaluru, Karnataka 562107
Landmark: Indlabele Village, Sarjapura–Attibele Road
Sowparnika Life stands in Indlabele village, along the Sarjapura–Attibele Road in Anekal taluk. The road links the Sarjapura residential belt with Attibele near the Tamil Nadu border. Both towns offer schools, markets and everyday services within a drive.
The setting is quieter and greener than the inner city, which suits a gated villa layout. Buyers commuting to Sarjapura Road or Electronic City tech parks should time the drive from the gate. A site visit also shows how the surrounding villages are developing.
About Bangalore
Bangalore, officially known as Bengaluru, is the capital of Karnataka and one of India's most dynamic metropolitan cities. Renowned as the country's Silicon Valley, Bangalore has evolved from a peaceful garden city into a global technology and innovation hub. The city is home to leading IT companies, multinational corporations, startups, research institutions, and business parks, making it a…
Read more about Bangalore →Floor Plans
Sowparnika Life villas
Sowparnika Life villas
Sowparnika Life villas
Sowparnika Life villas
Sowparnika Life villas
Sowparnika Life villas
Sowparnika Life villas
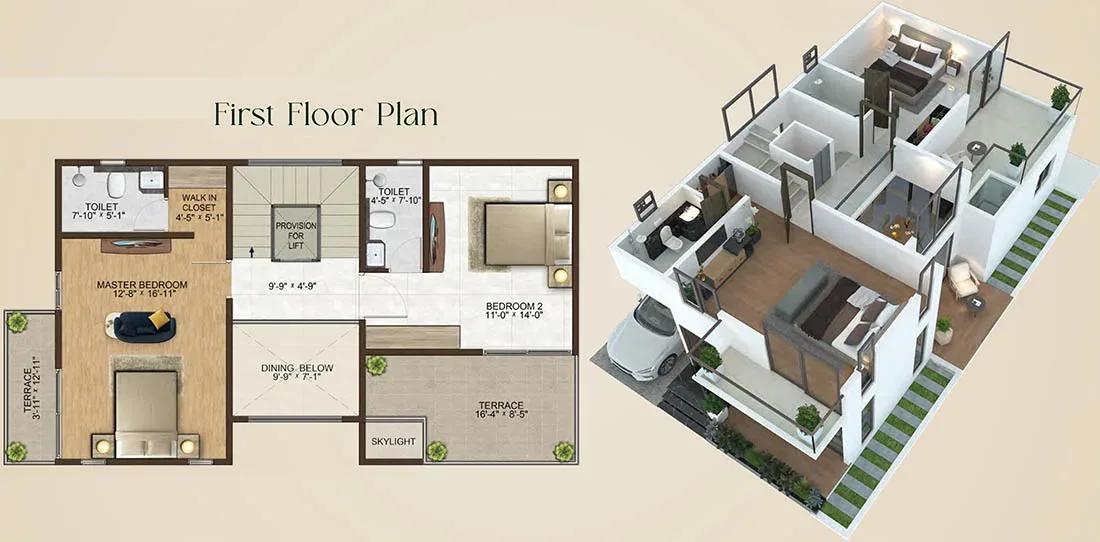
Sowparnika Life villas
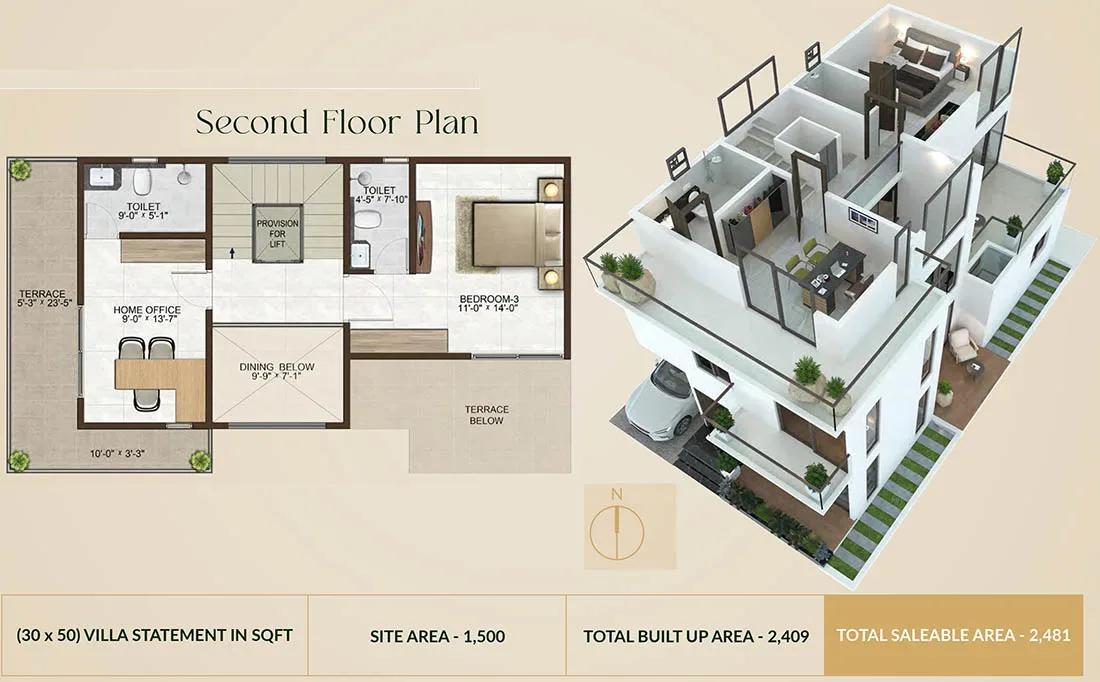
Sowparnika Life villas
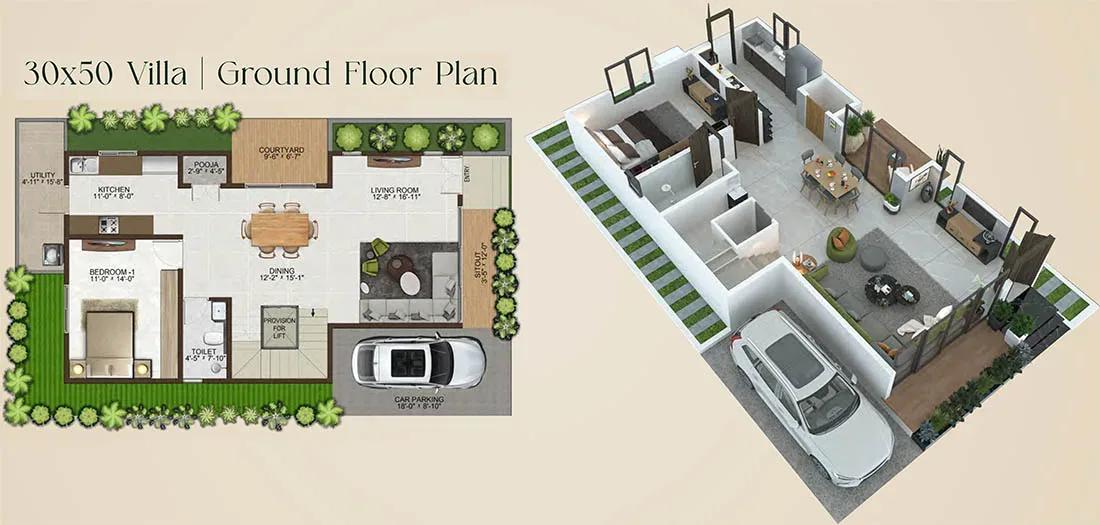
Sowparnika Life villas
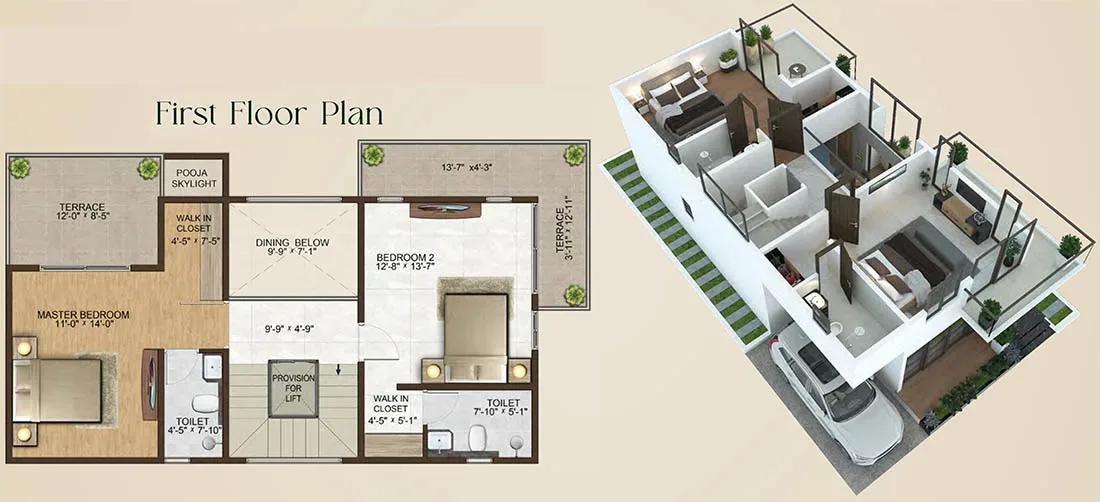
Sowparnika Life villas
Enquire to receive detailed floor plans on WhatsApp/email.
| Unit Type | Size (Sq.Ft) |
|---|---|
| (30 x 40) 5 BHK Triplex Villa West | 2136 Sq.ft |
| (30 x 40) 5 BHK Triplex Villa East | 2141 Sq.ft |
| (30 x 50) 5 BHK Triplex Villa West | 2481 Sq.ft |
| (30 x 50) 5 BHK Triplex Villa East | 2483 Sq.ft |
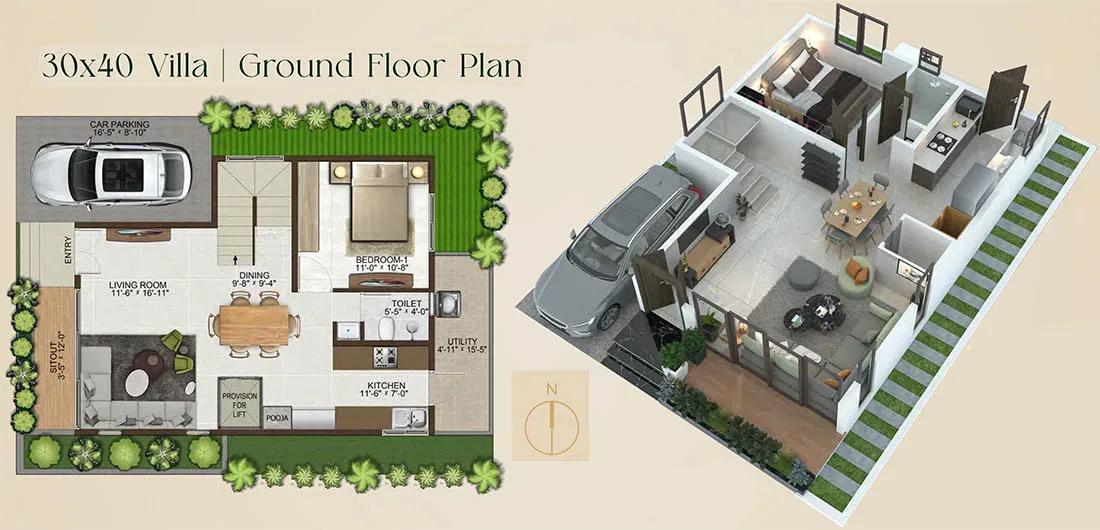
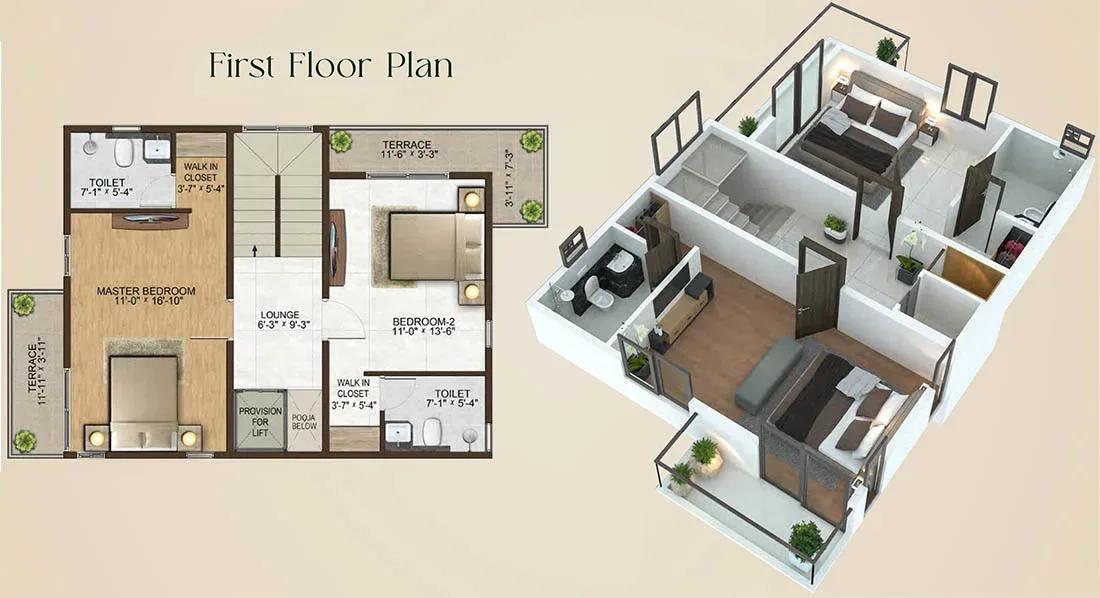
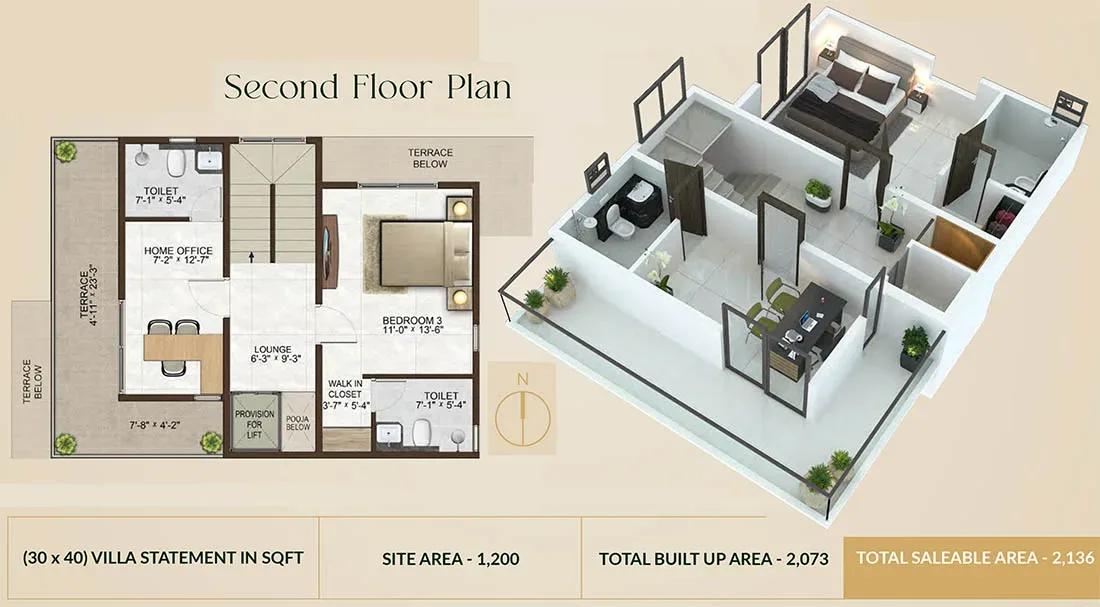
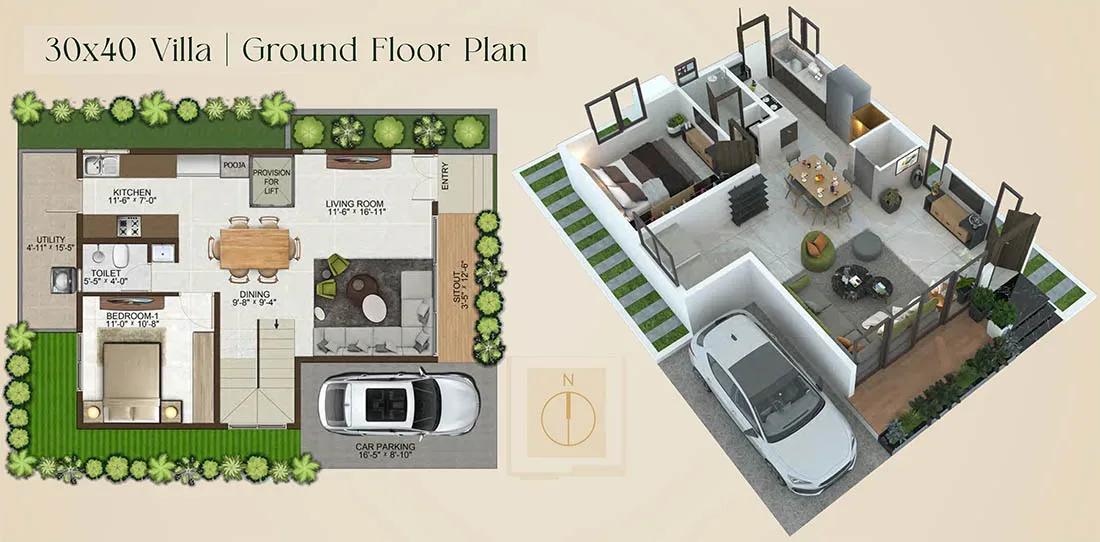
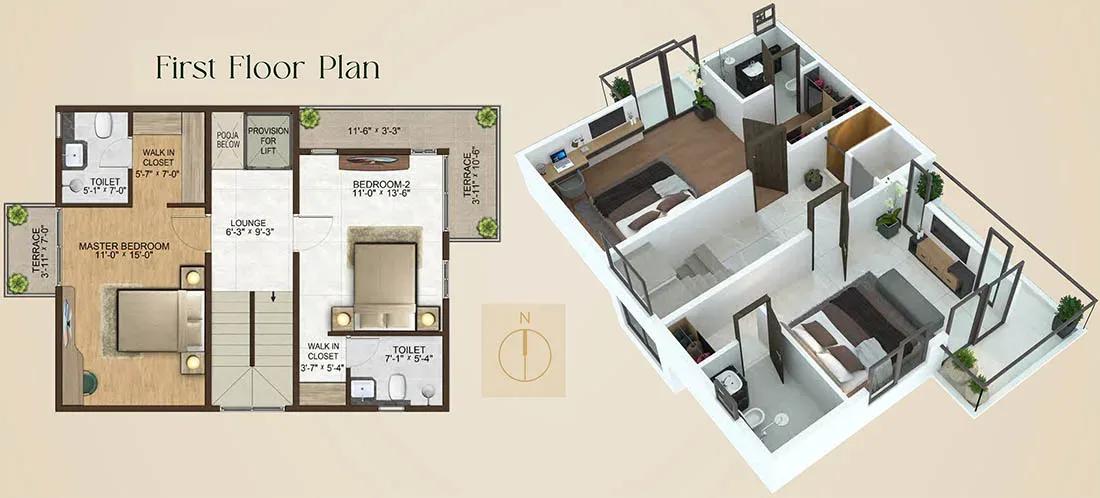
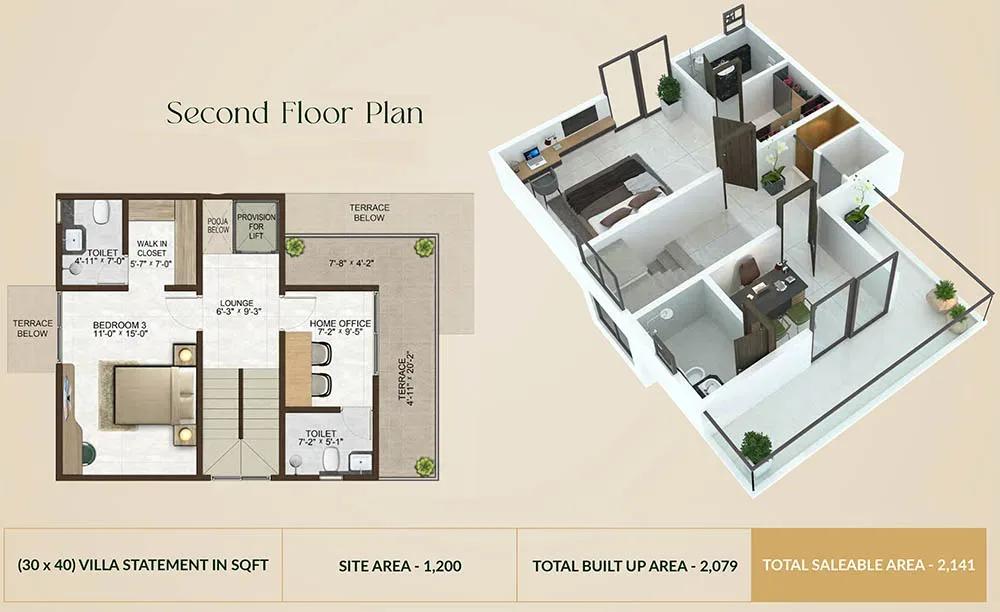
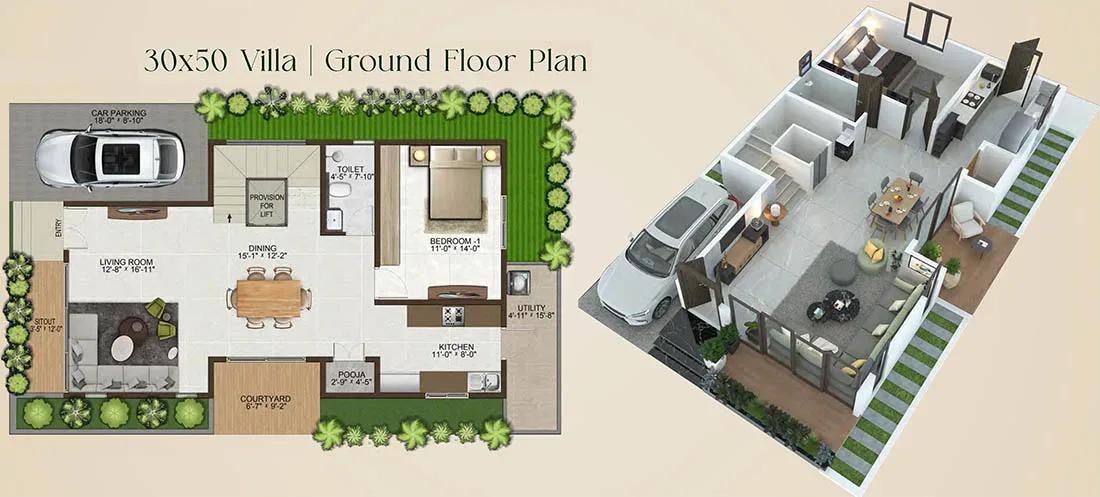
All four designs are 5 BHK triplex villas spread across three levels. On 30 x 40 plots, the west-facing villa measures 2,136 sq ft from ₹2.39 Cr and the east-facing one 2,141 sq ft from ₹2.47 Cr. On 30 x 50 plots, the west-facing villa is 2,481 sq ft from ₹2.78 Cr and the east-facing villa 2,483 sq ft from ₹2.86 Cr.
Five bedrooms over three floors suit large or multi-generation families who want separate spaces. The provision for a home elevator makes the upper levels easier for elders. Review the ground, first and second floor plans side by side before choosing a plot.
Master Plan
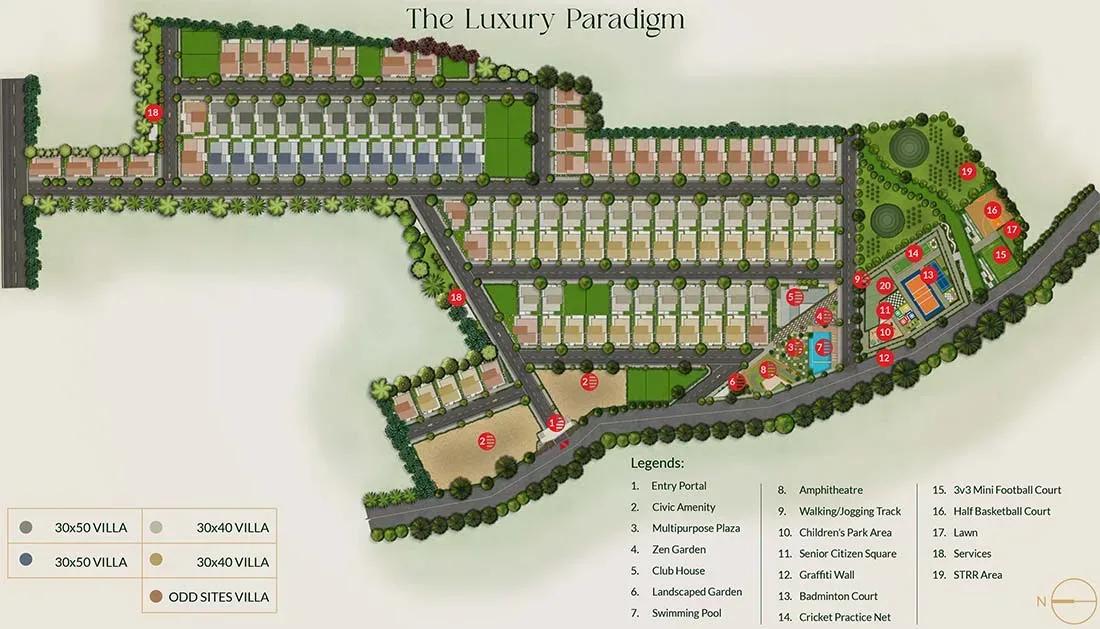
Master Plan
The 8.3-acre master plan arranges 125 triplex villas in rows on 30 x 40 and 30 x 50 plots. East- and west-facing villas are mixed through the layout. The clubhouse, pool, courts, plaza and Zen gardens form the shared core for all residents.
Gallery
Specifications
Structure
- •RCC-framed structure.
- •Concrete block masonry.
Flooring
- •Living, dining, kitchen and bedrooms: 4 ft x 6 ft vitrified tiles.
- •Master bedroom: engineered laminated wooden flooring.
- •Staircase: polished granite treads and risers.
- •Toilets: anti-skid ceramic tiles of a reputed brand.
- •Balcony and utility: anti-skid ceramic tiles of a reputed brand.
Doors & Windows
- •Main door: 8 ft high opening with a superior-quality frame and double shutter.
- •Main door finish: teak wood with teak architrave and good-quality hardware.
- •Internal doors: engineered frame with veneer-finished shutter and good-quality hardware.
- •Toilet doors: engineered frame, veneer finish outside and laminate inside, with good-quality hardware.
- •Balcony doors: coloured UPVC glazed shutters with bug mesh.
Plumbing & Sanitary
- •Sanitary fittings by Kohler, American Standard, Grohe or equivalent.
- •Wall-mounted EWC and countertop wash basin.
- •CP fittings by Grohe, Kohler or equivalent.
- •Rainwater-harvesting drain pipes.
Security
- •Walled and fenced compound around the whole project.
- •Round-the-clock security with intercom.
- •CCTV cameras at all vantage points.
Electrical
- •Modular switches by Schneider or equivalent.
- •Good-quality concealed copper wiring of an approved make.
- •Provision for a home elevator in each villa.
- •100% backup for common-area lighting, utilities and services, plus a 1 kVA home inverter for emergency lighting.
Amenities
The clubhouse houses a gymnasium and an indoor games room, next to a swimming pool with a sun deck. Active residents get multiple sports courts and a jogging track. A meditation and yoga zone and landscaped Zen gardens offer calmer corners.
An amphitheatre and a multipurpose plaza host community events. Families benefit from a kids' play area and a creche. A clinic and a retail store on campus cover basic daily needs.
Approvals
No RERA number is listed for Sowparnika Life. As the villas are complete, ask for the occupancy certificate, the khata and the latest tax receipt for the specific villa. Check the sale deed carefully, since a villa conveys land along with the built home.
Frequently Asked Questions
What is the starting price at Sowparnika Life?
What configurations and sizes does Sowparnika Life offer?
Where is Sowparnika Life located?
Is Sowparnika Life ready to move in?
Who is the developer of Sowparnika Life?
About the Builder
Sowparnika is a Bengaluru developer whose listed projects include Olivia Nest, Euphoria and Unnathi. The listings cover apartment configurations, amenities and pricing. The company's founding year and wider portfolio are not published on the listing. Buyers should verify its track record and RERA details with the developer.
Let the Experts help you find the Best Property
Get instant project details
Home Loan EMI Calculator
Similar Projects
 COMPLETED
Shriram Earth Whitefield Plots
Whitefield, Bangalore
by Shriram Properties
Completed plotted layout by Shriram Properties at Kumarapalli, Thubarahalli, Whitefield. 65 plots of 1,500 and 2,400 sq ft, sold out and available on resale.
 COMPLETED
Provident ParkWoods
Thanisandra, Bangalore
by Provident Housing
Ready-to-move 2 and 3 BHK apartments by Provident Housing on Thanisandra Main Road, Bangalore. 424 homes in 6 towers, 1,050–1,430 sq ft, from ₹50 L.
 COMPLETED
HM Indigo
JP Nagar, Bangalore
by HM Constructions
Ready-to-move 2 and 3 BHK apartments by HM Constructions off Kanakapura Road, JP Nagar 9th Phase. 103 homes, 1,164–1,994 sq ft, priced from ₹99 L.
 ONGOING
Godrej Splendour Elevate
Whitefield, Bangalore
by Godrej Properties
Under-construction 1, 2 and 3 BHK homes by Godrej Properties within Godrej Splendour, Whitefield. 1,161 units in 9 towers, 605–1,529 sq ft, from ₹39.99 L.
 COMPLETED
Adarsh Greens
Kogilu, Bangalore
by Adarsh Developers
Completed apartments by Adarsh Developers in Kogilu, North Bangalore. 676 homes in 2 and 3.5 BHK sizes of 955–1,995 sq ft on 26.7 acres, now resale only.
Mantri Courtyard Plots
Kanakapura Road, Bangalore
by Mantri Developers
Completed 28-plot gated layout by Mantri Developers at Nagegowdanapalya, off Kanakapura Road. 30x40 and 30x50 plots of 1,200–1,500 sq ft, from ₹89 L.