
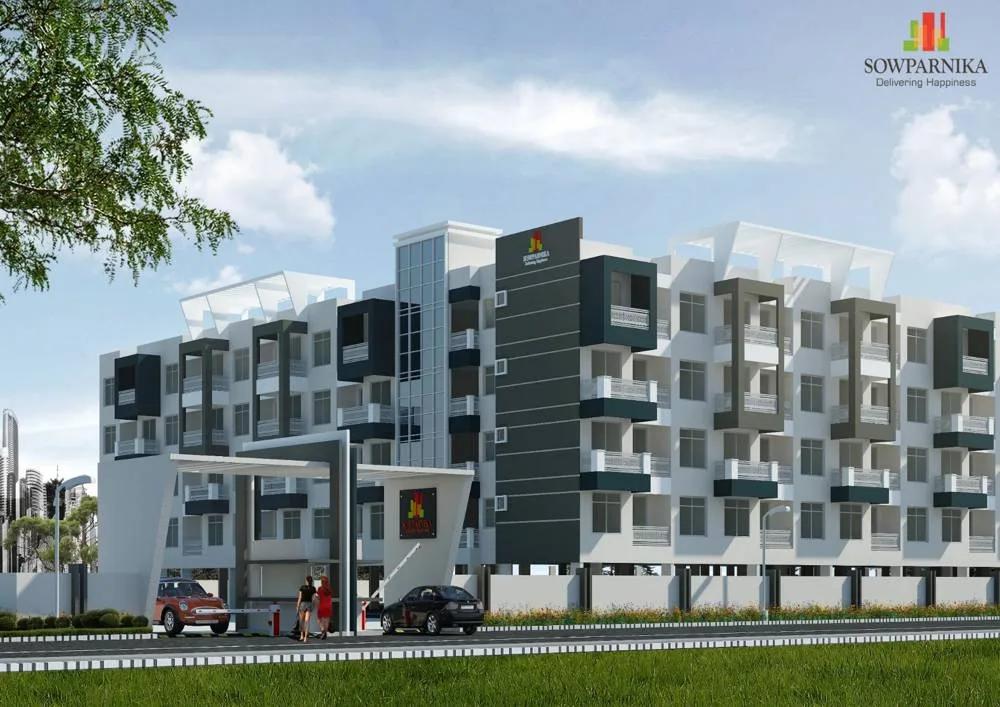
Sowparnika Indraprastha
Sowparnika Indraprastha is a completed apartment project by Sowparnika in Whitefield, Bangalore, off Hope Farm Junction on Soukya Road. One long block on 1.65 acres carries 268 compact homes, from studios up to 3 BHK flats. Entry pricing begins near Rs. 30 Lakhs, a low figure for a finished flat this close to the Whitefield tech parks.
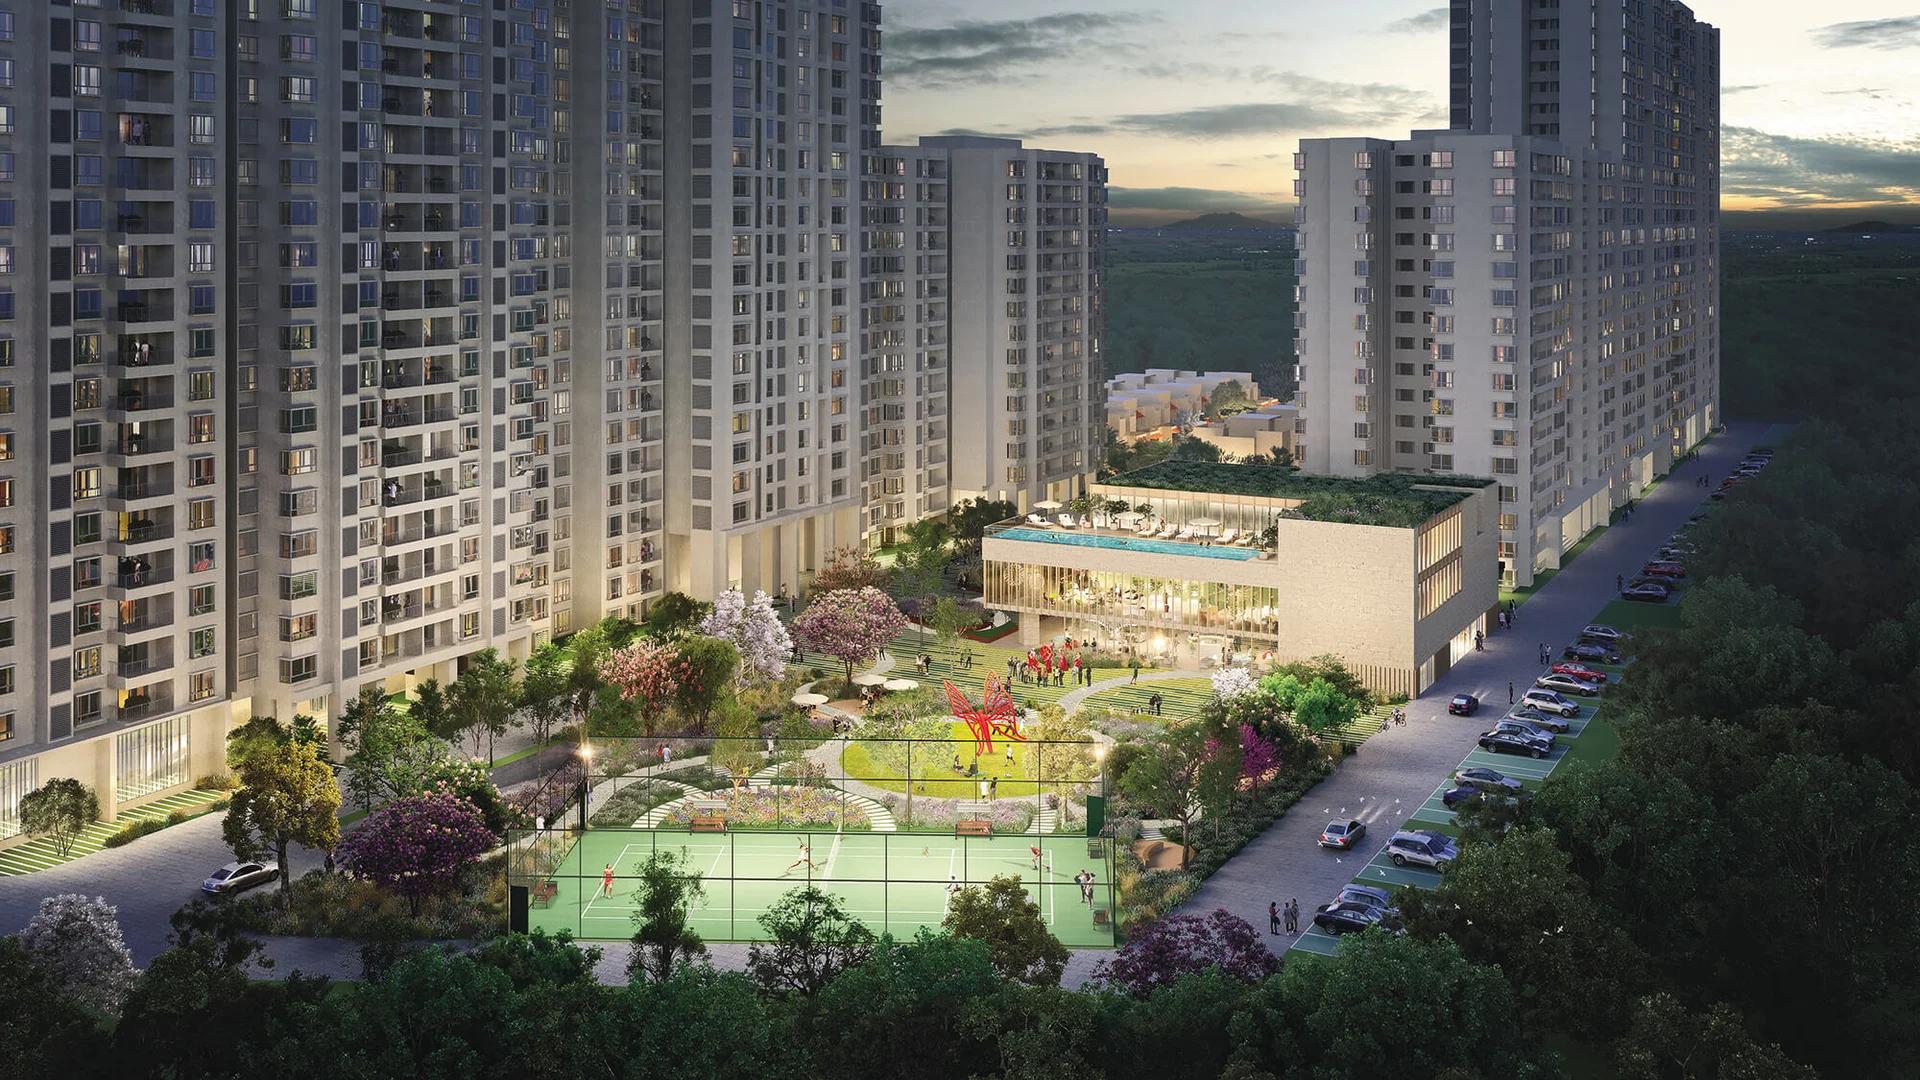
Above a stilt car park, the block climbs to four residential levels with 67 flats apiece. Roughly 42% of the plot stays unbuilt, giving room for a pool, courts and lawns. A clubhouse, a gym and a row of shops look after everyday errands without leaving the gate.
Two-bedroom flats make up the biggest share, while studios and one-bedroom homes draw single owners and landlords renting to tech park staff. Since construction is over, buyers walk through the very flat they would own.
BMRDA cleared the building plans, and Karnataka RERA holds the registration. We send cost sheets, layouts and title papers for any flat on request. Compare other homes across Whitefield before fixing a visit.
Project Highlights
Sowparnika Indraprastha Exclusive Price
| Unit Type | Size (SBA) | Approx. All Inclusive Price |
|---|---|---|
| Studio (1 RK) | 328 Sq.ft | Rs. 30.44 Lakhs Onwards |
| 1 BHK | 401 Sq.ft | Rs. 37.22 Lakhs Onwards |
| 1.5 BHK | 636 Sq.ft | Rs. 59.03 Lakhs Onwards |
| 2 BHK | 658 Sq.ft | Rs. 61.07 Lakhs Onwards |
| 3 BHK | 886 Sq.ft | Rs. 83.16 Lakhs Onwards |
The price of each home changes with its floor, facing and size, and covered parking is sold separately. Ask us for the current cost sheet.
Sowparnika Indraprastha Price Details
Sowparnika Indraprastha pricing opens with Rs. 30.44 Lakhs buying a studio, and the largest 3 BHK reaches Rs. 83.16 Lakhs. One-bedroom flats ask Rs. 37.22 Lakhs, two-bedroom flats Rs. 61.07 Lakhs and the 1.5 BHK Rs. 59.03 Lakhs. Every rate comes to a little over Rs. 9,000 per sq ft.
Height, orientation and a covered parking slot, sold on its own, shift the final amount. Stamp duty, registration fees and a maintenance deposit come on top at the deed stage. Try our EMI calculator for the monthly cost of a loan.
Location
Survey No. 210, Kanekallu Village, Soukya Road, Jadigenahalli Hobli, Hoskote Taluk, Bangalore Rural District 562114
Sowparnika Indraprastha is located along Soukya Road, a little east of Hope Farm Junction, at the far eastern edge of Whitefield. On paper, the land is Survey No. 210 of Kanekallu Village, Hoskote Taluk, Bangalore Rural, PIN 562114. Sky Samurai, a neighbouring apartment complex, helps visitors find the gate.
Getting around
Drivers head west to Hope Farm Junction for buses, banks and shopping. From there, roads branch out towards ITPL, the EPIP export zone and Kadugodi, with Whitefield railway station on that side as well. Anyone employed at either tech park faces a short daily run.
Eastward, Soukya Road thins out into village country, so evenings here feel calmer than central Whitefield. Timing the trip to work during peak hours gives the truest picture of a commute.
Master Plan
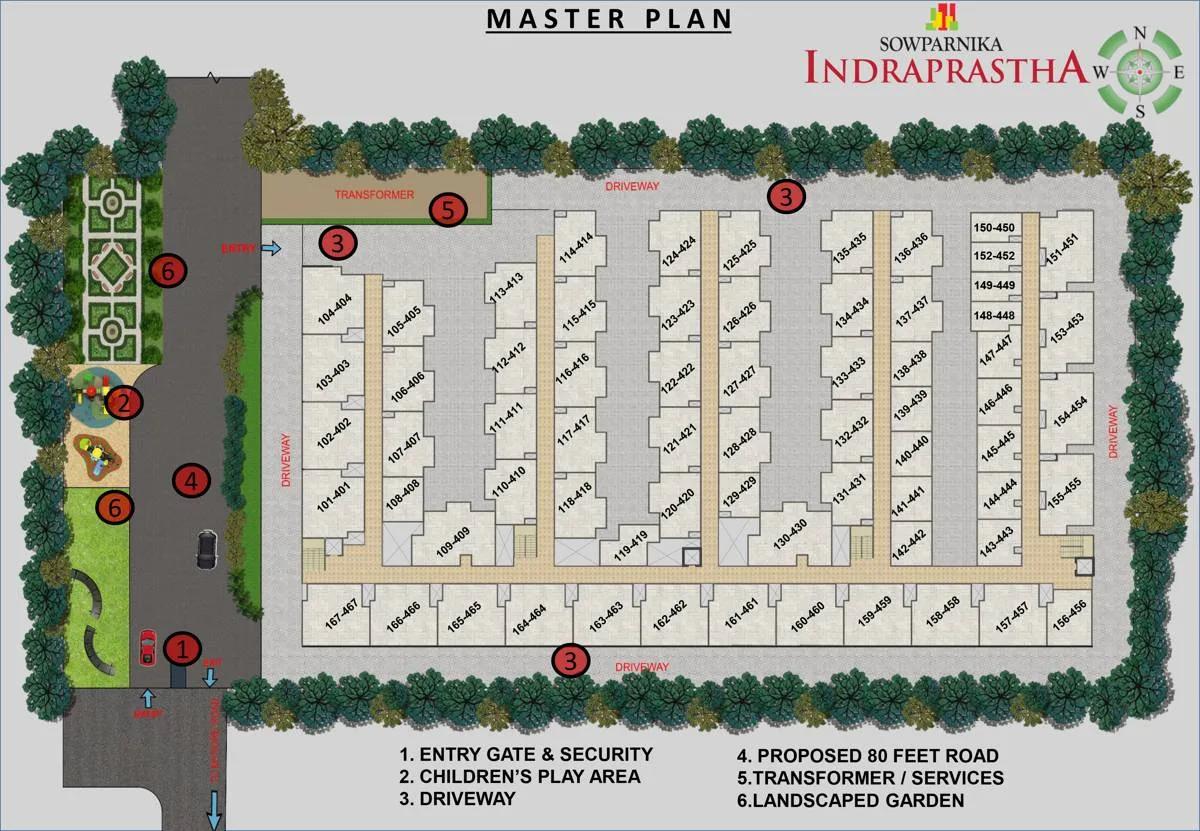
Master Plan
Floor Plans
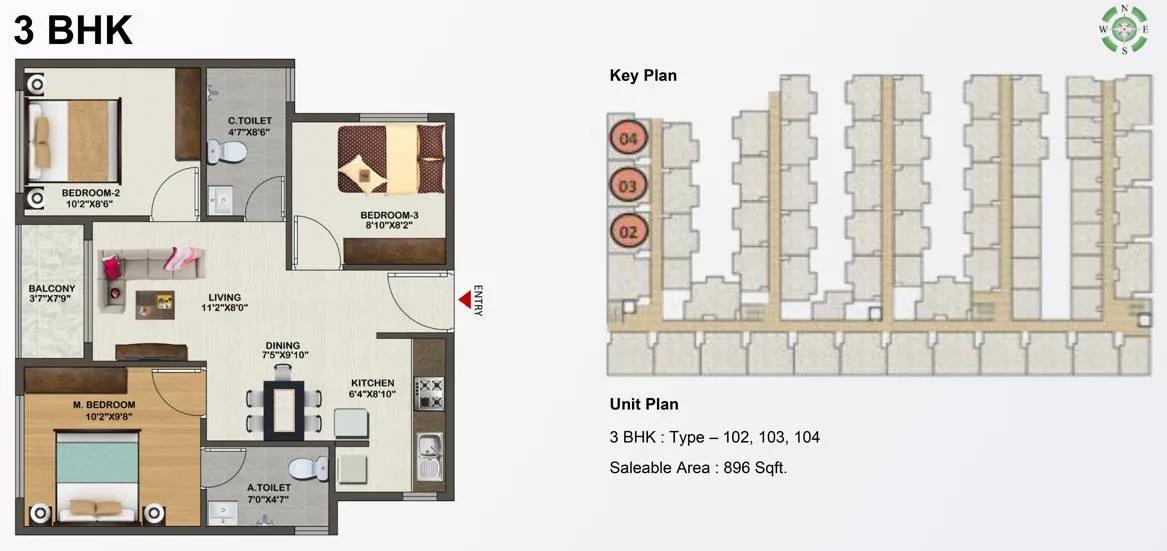
Sowparnika Indraprastha 3 BHK floor plan, about 896 sq ft
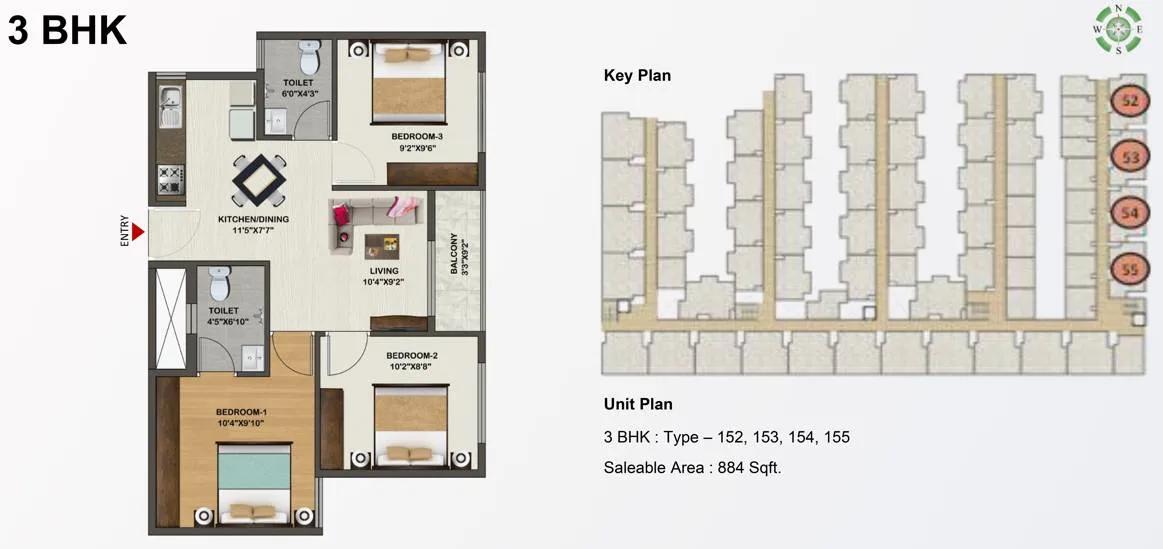
Sowparnika Indraprastha 3 BHK floor plan, about 884 sq ft
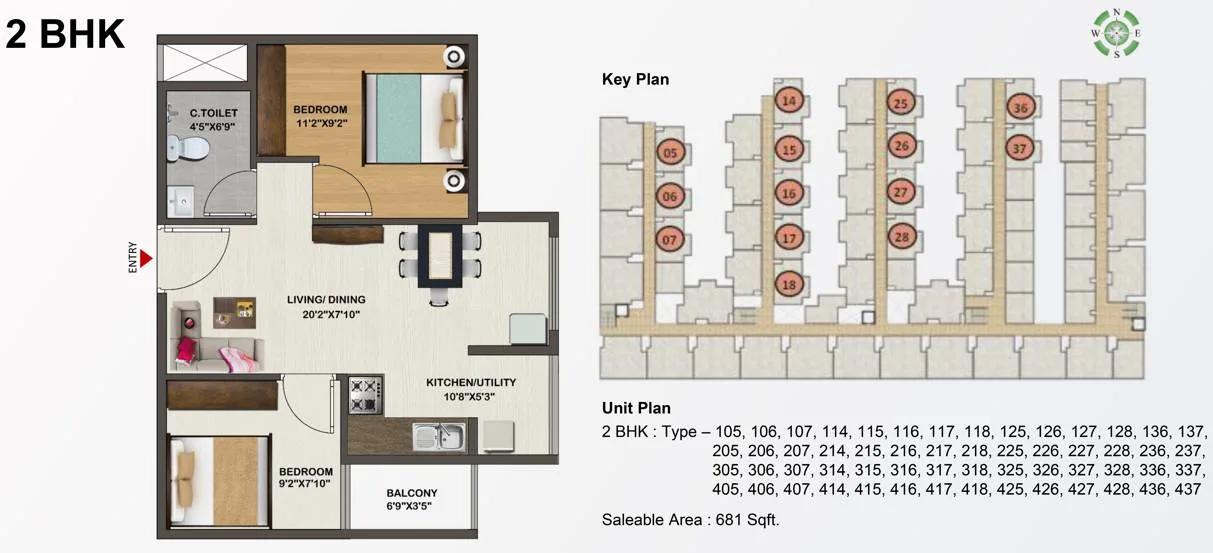
Sowparnika Indraprastha 2 BHK floor plan, about 681 sq ft
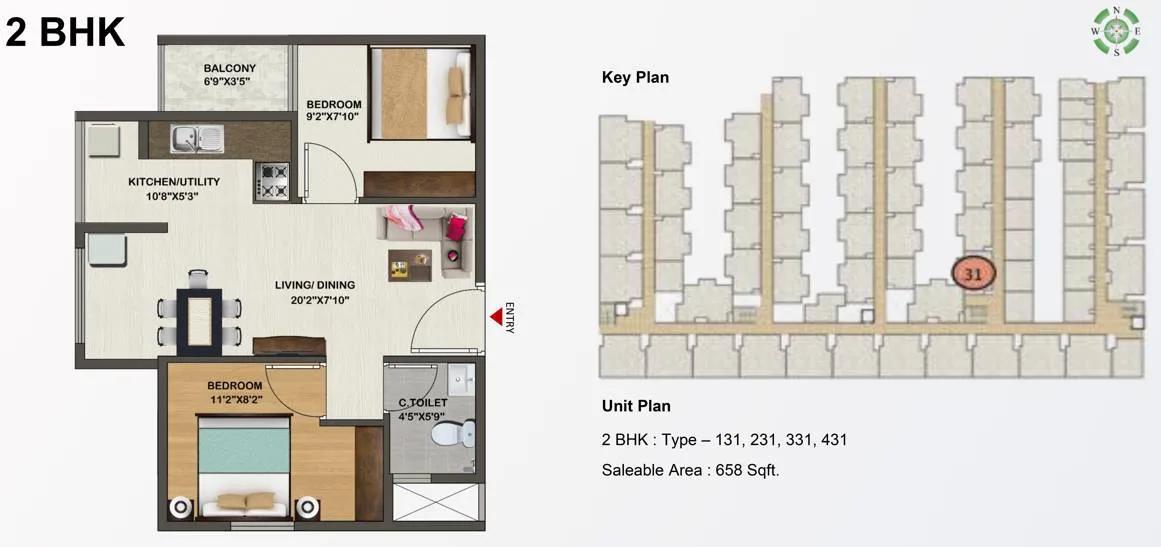
Sowparnika Indraprastha 2 BHK floor plan, about 658 sq ft
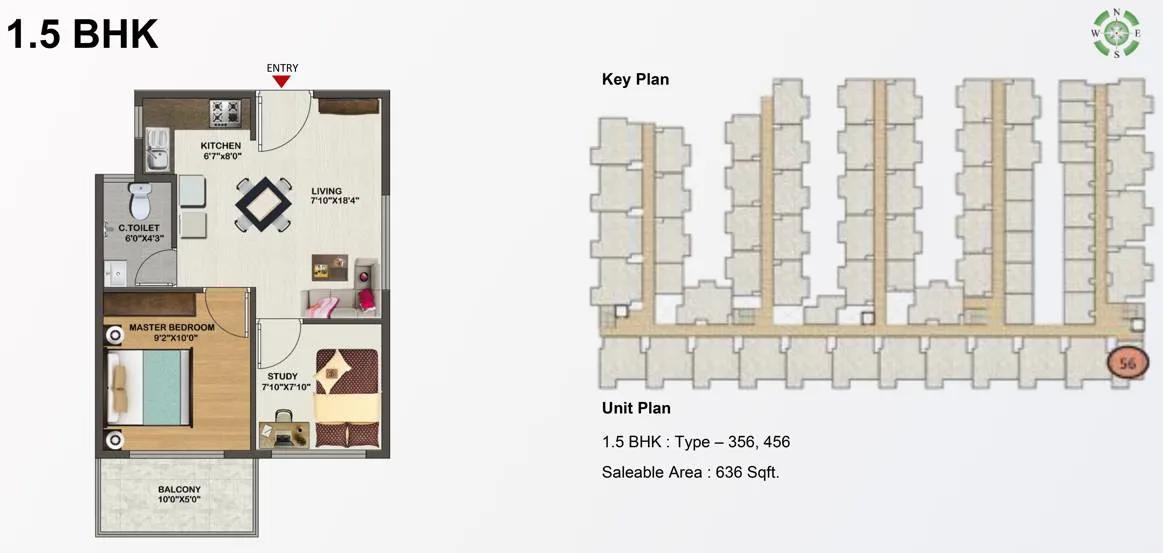
Sowparnika Indraprastha 1.5 BHK floor plan, about 636 sq ft
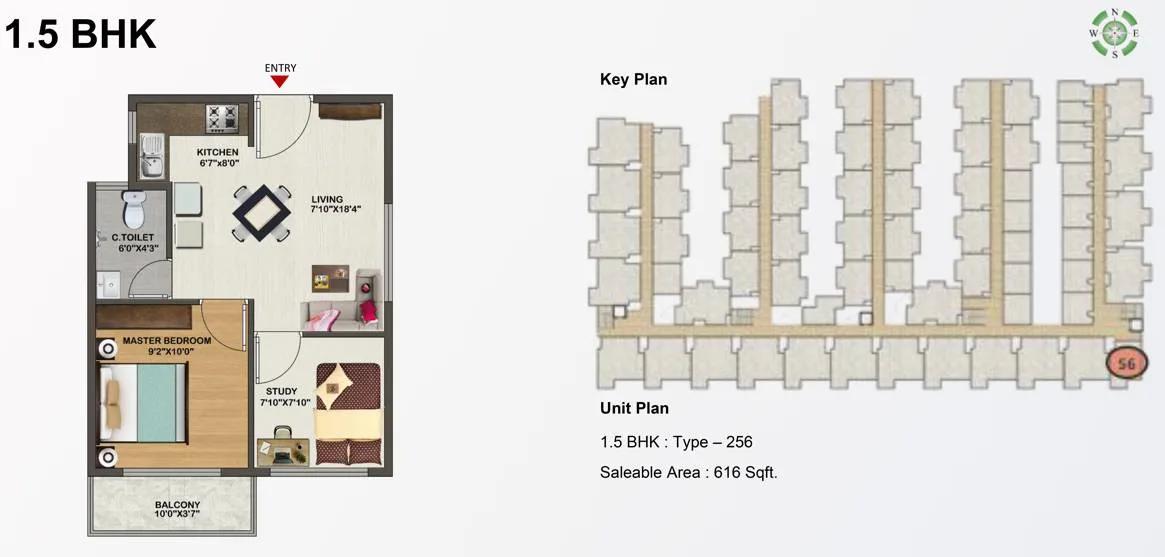
Sowparnika Indraprastha 1.5 BHK floor plan, about 616 sq ft
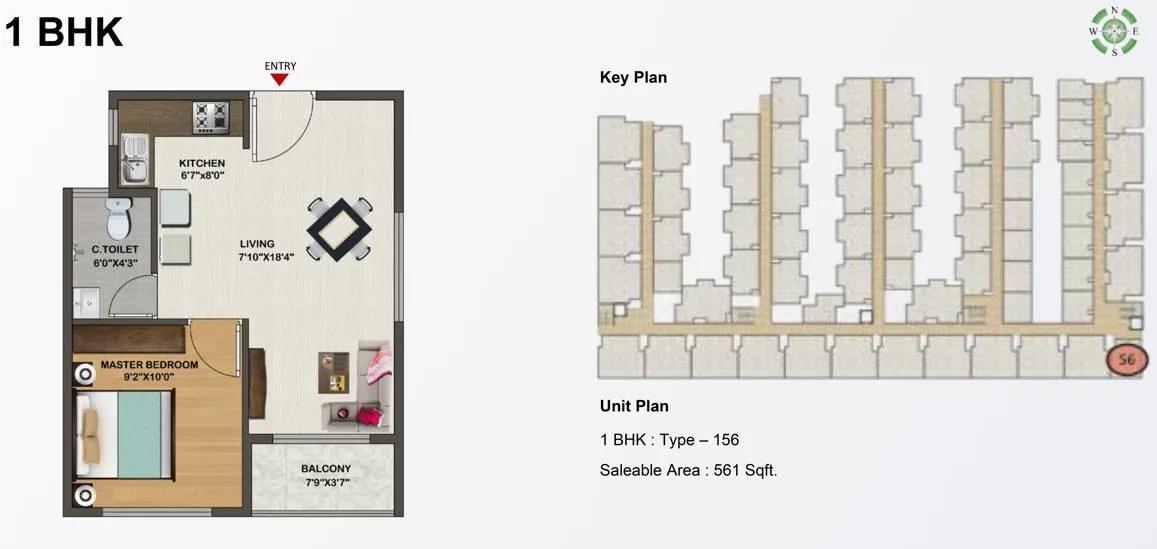
Sowparnika Indraprastha 1 BHK floor plan, about 561 sq ft
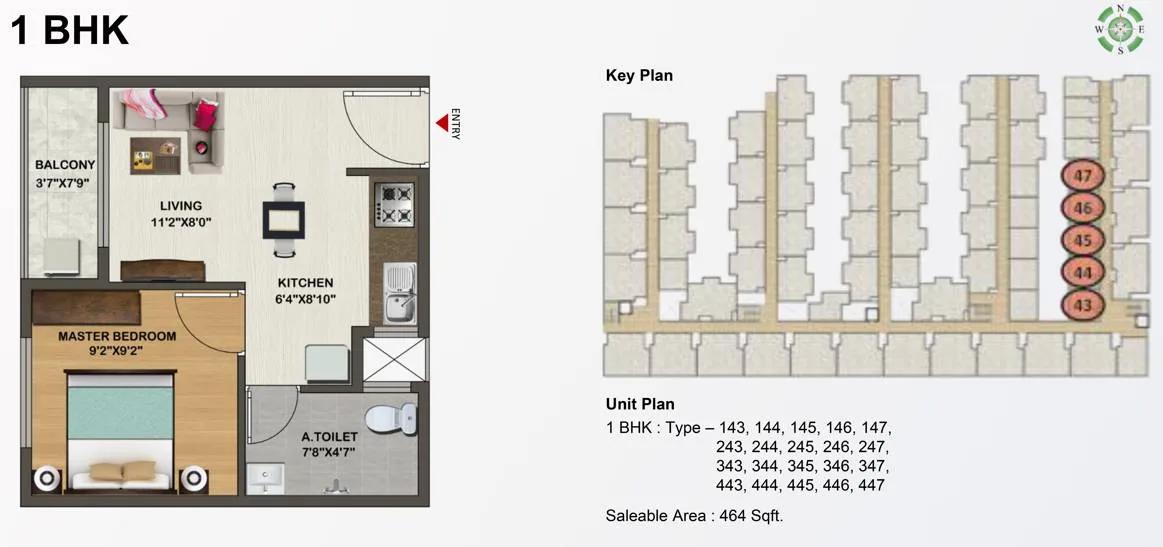
Sowparnika Indraprastha 1 BHK floor plan, about 464 sq ft
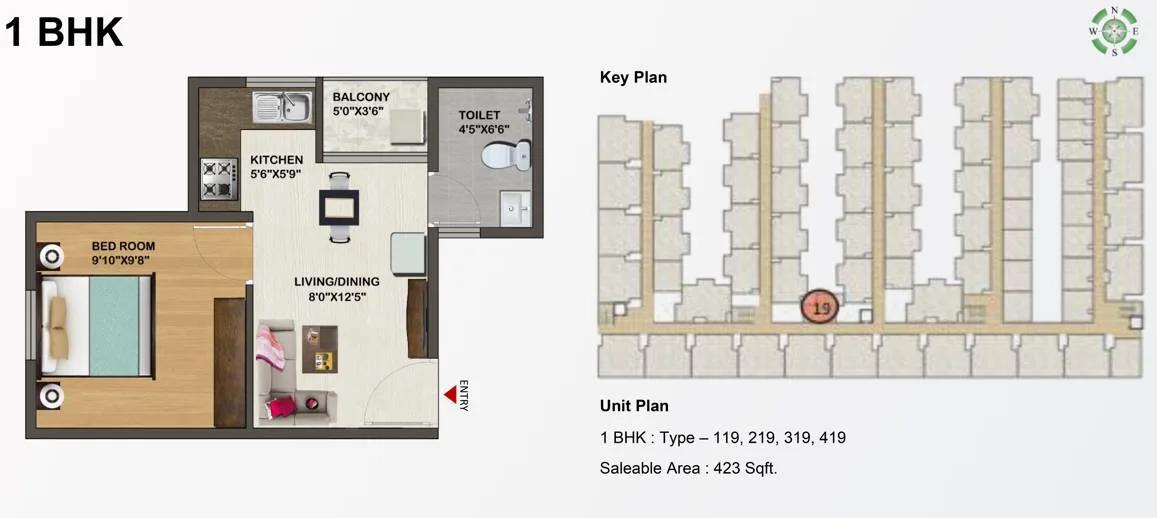
Sowparnika Indraprastha 1 BHK floor plan, about 423 sq ft
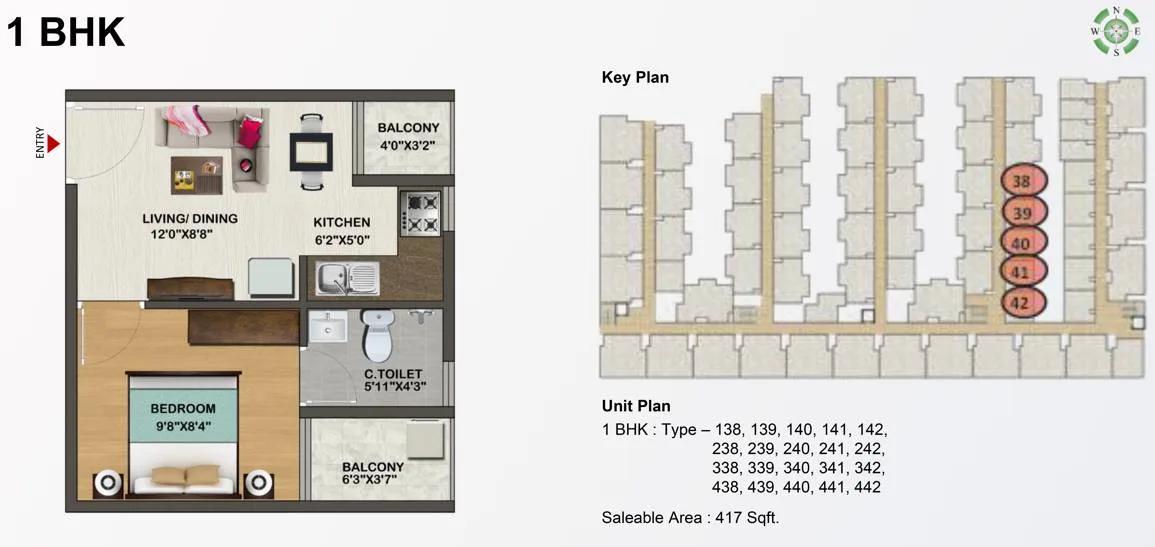
Sowparnika Indraprastha 1 BHK floor plan, about 417 sq ft
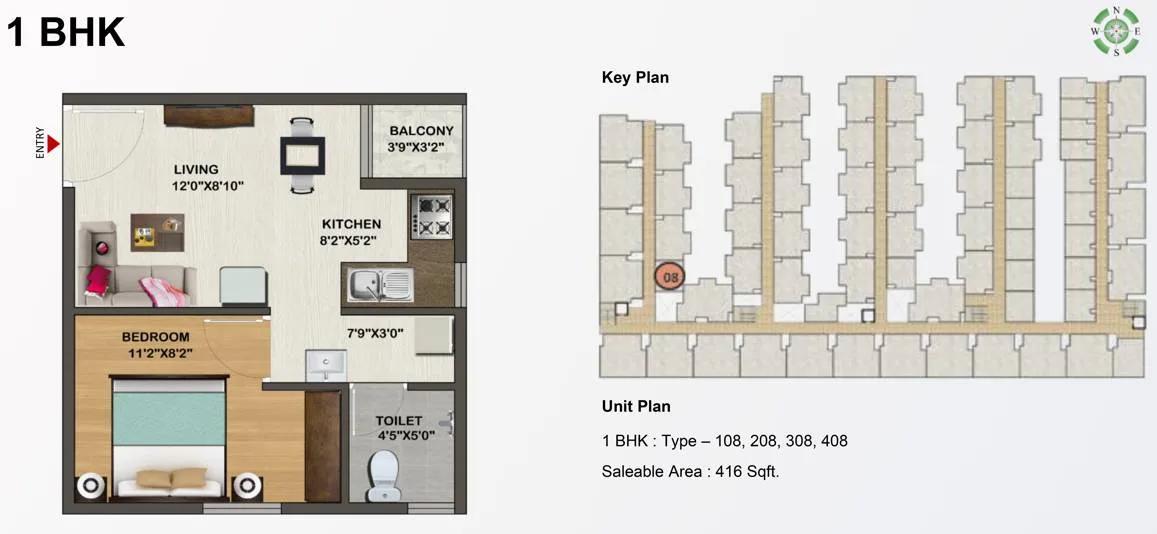
Sowparnika Indraprastha 1 BHK floor plan, about 416 sq ft
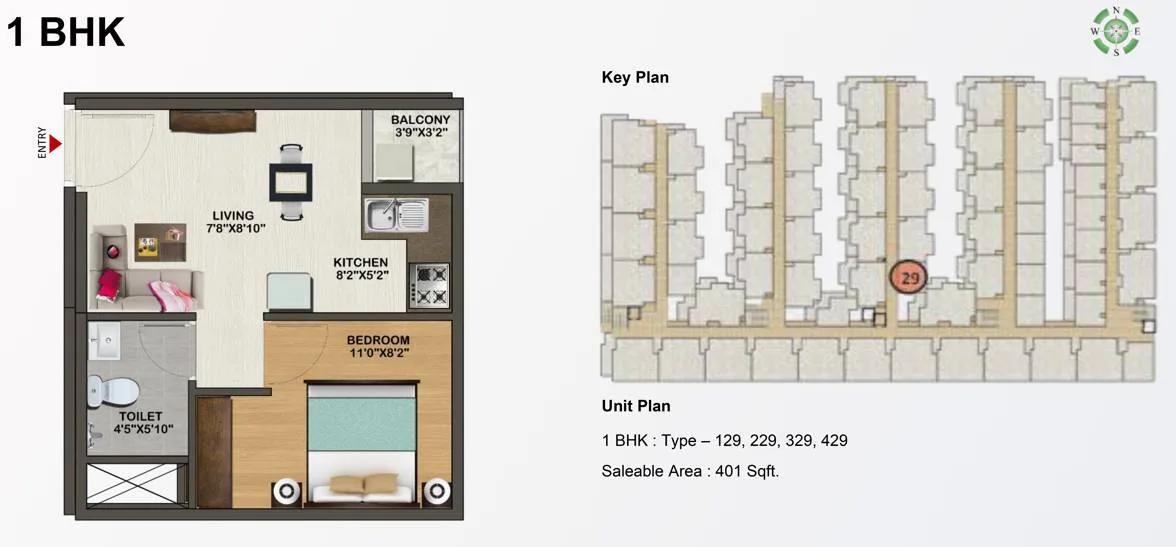
Sowparnika Indraprastha 1 BHK floor plan, about 401 sq ft
Enquire to receive detailed floor plans on WhatsApp/email.
| Unit Type | Size (Sq.Ft) |
|---|---|
| Studio (1 RK) | 328 Sq.ft |
| 1 BHK | 401 Sq.ft |
| 1.5 BHK | 636 Sq.ft |
| 2 BHK | 658 Sq.ft |
| 3 BHK | 886 Sq.ft |
Sowparnika Indraprastha offers five layouts, and the list below pairs each one's built count and carpet figure with its saleable size. Carpet area means usable floor inside the walls, so it always reads smaller.
- Studio (1 RK), 16 units: 169 sq ft carpet within 328 sq ft
- 1 BHK, 53 units: carpet between 237 and 335 sq ft within 401 sq ft
- 1.5 BHK, 3 units: 364 sq ft carpet within 636 sq ft
- 2 BHK, 112 units: carpet between 400 and 416 sq ft within 658 sq ft
- 3 BHK, 84 units: carpet between 546 and 606 sq ft within 886 sq ft
Studios fold sleeping and living into one room beside a kitchenette and bath. The 1.5 BHK tacks a compact study onto a one-bedroom plan. We can send any drawing, and the sale agreement should state the carpet figure.
Amenities
Sowparnika Indraprastha facilities already operate, so a visit shows their real condition rather than a render. Here is what residents share.
- Swimming Pool
- Clubhouse
- Kids Play Area
- Gymnasium
- Jogging Track
- Table Tennis
- Landscaped Gardens
- Games Room
- Outdoor Courts
- Party Area
- Retail Spaces
- Activity Area
Shops inside the compound save a trip for milk or groceries. Before booking, check the monthly upkeep fee and which services it pays for.
Gallery
Sowparnika Indraprastha Specifications
Sowparnika Indraprastha uses an RCC frame with concrete block walls, emulsion on interior walls and weather-resistant paint outside. Key fittings are summarised here.
- Floors: vitrified tiles for living, dining and kitchen, ceramic for baths and balconies
- Kitchen: granite slab, single-bowl sink, 2 feet of dado tiles, chimney point
- Doors: hardwood frames throughout, melamine-polished entrance shutter, flush bedroom shutters, PVC bath doors
- Windows: UPVC sliders on two tracks, ready for mosquito mesh
- Wiring: concealed fire-retardant cables, modular switches, ELCB and MCB, AC point in the main bedroom
- Generator: full cover for lifts and common lighting, 0.5 kW per flat
Sowparnika Indraprastha RERA and Approvals
Sowparnika Indraprastha carries Karnataka RERA number PRM/KA/RERA/1250/304/PR/180601/001848, issued in June 2018. Its promoter, the Sowparnika company behind the project, registered every one of the 268 flats under that single number. BMRDA is the plan sanctioning body.
Ask the seller for these papers before any advance changes hands:
- Occupancy certificate
- Title deeds plus a fresh encumbrance certificate
- E-khata with a current tax receipt
- Draft deed stating carpet area and parking slot
Sowparnika Indraprastha Construction Status
Sowparnika Indraprastha is fully built, with residents already settled in. Work started in May 2018, the extended deadline was December 2022, and a completion application reached Karnataka RERA in September 2024.
Handover follows soon after registering the deed. On a visit, test the taps, look at the plumbing and judge how well shared spaces are kept.
About Bangalore
Bangalore, officially known as Bengaluru, is the capital of Karnataka and one of India's most dynamic metropolitan cities. Renowned as the country's Silicon Valley, Bangalore has evolved from a peaceful garden city into a global technology and innovation hub. The city is home to leading IT companies, multinational corporations, startups, research institutions, and business parks, making it a…
Read more about Bangalore →Frequently Asked Questions
How much does a flat at Sowparnika Indraprastha cost?
Where exactly is Sowparnika Indraprastha?
Can a buyer move into Sowparnika Indraprastha straight away?
Which flat sizes does Sowparnika Indraprastha have?
Does Sowparnika Indraprastha have RERA registration?
What facilities come with Sowparnika Indraprastha?
About the Builder
Sowparnika is a Bengaluru developer whose listed projects include Olivia Nest, Euphoria and Unnathi. The listings cover apartment configurations, amenities and pricing. The company's founding year and wider portfolio are not published on the listing. Buyers should verify its track record and RERA details with the developer.
Similar Projects
 ONGOING
Sobha Infinia Phase 1
Koramangala, Bangalore
by Sobha Limited
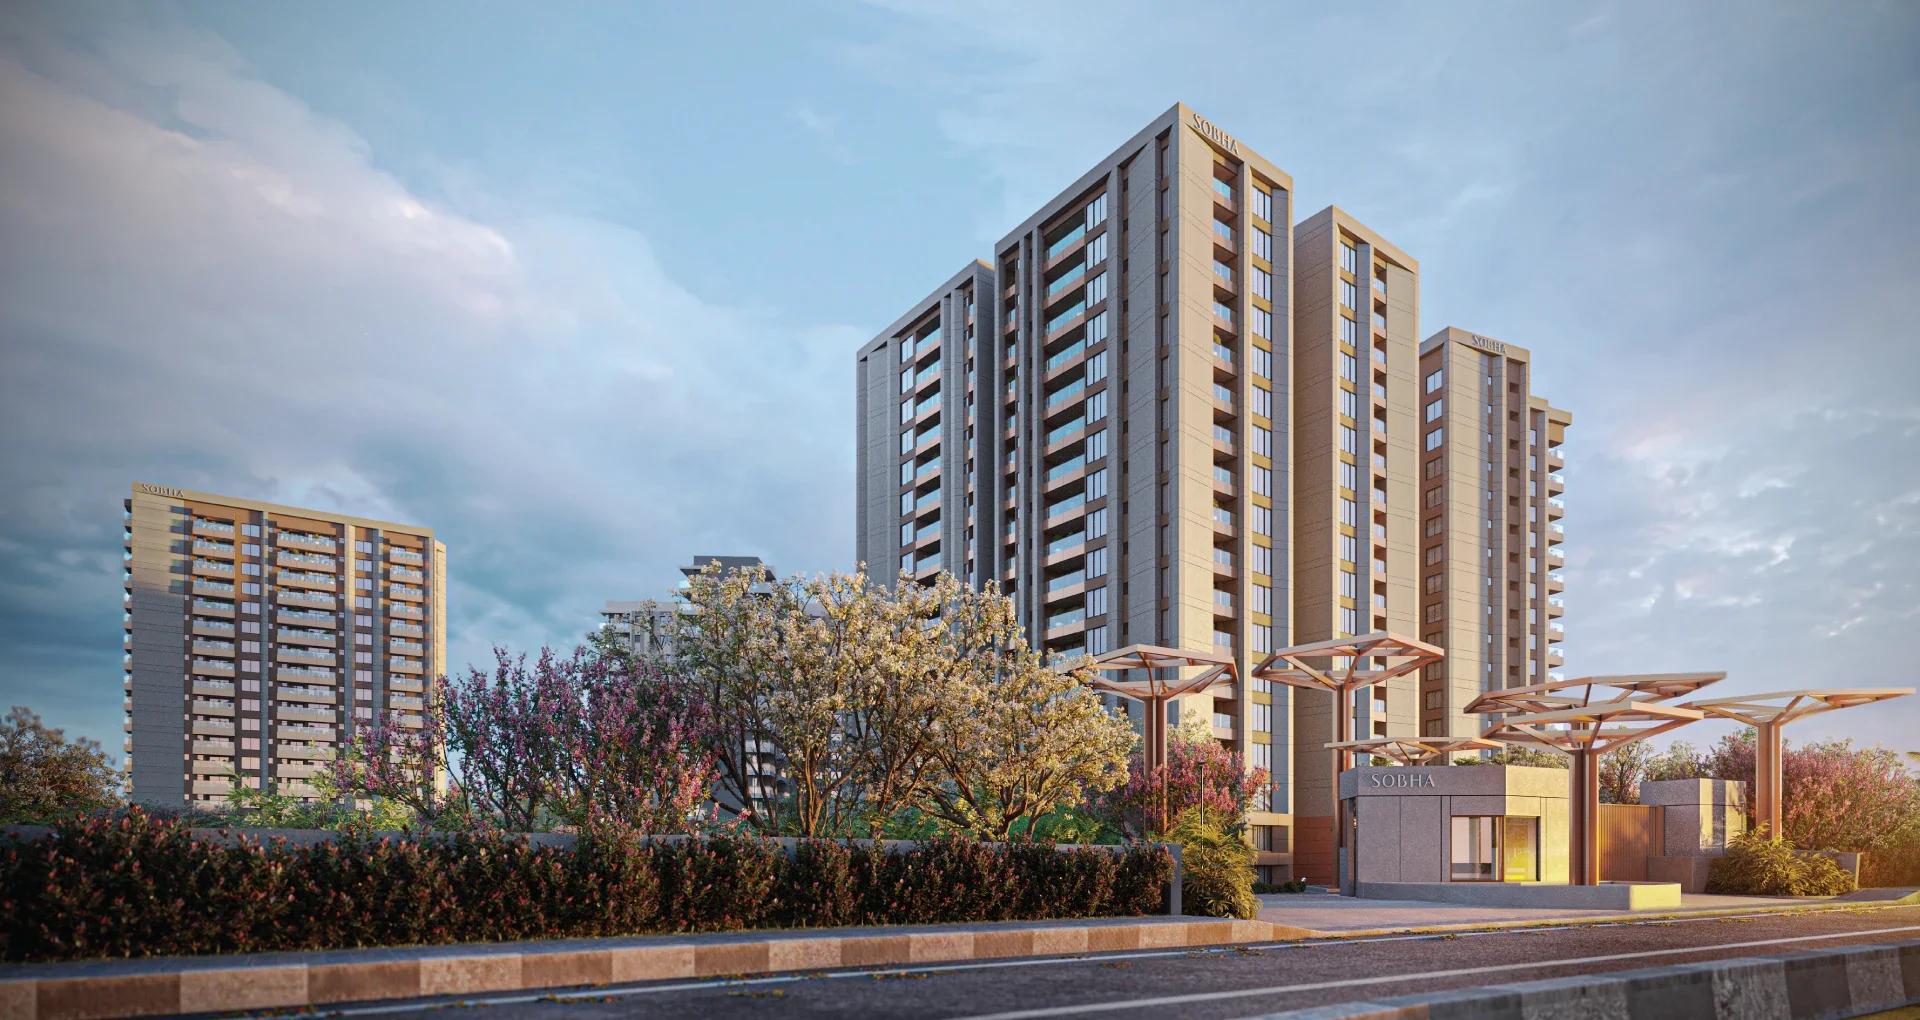
Wing 5 of the Sobha Infinia campus, Sobha Infinia Phase 1 has 46 homes in Koramangala's Jakkasandra Extension, mostly 3 BHK, with prices from Rs. 4.3 Cr.
 NEW LAUNCH
Sobha Aranya
Sector 80 , Gurugram
by Sobha Limited
 NEW LAUNCH
Sobha One Residences
Hoskote, Bangalore
by Sobha Limited
A 14-tower launch by Sobha Limited at Hoskote, Sobha One Residences brings 3,484 flats from 734 up to 2,415 sq ft to the Sobha One World township, registered in six phases.
 COMPLETED
Sobha Silicon Oasis Rowhouses
Hosa Road, Bangalore
by Sobha Limited
Sobha Silicon Oasis Rowhouses is a small Sobha Limited enclave of 17 two-storey houses with three bedrooms, inside the Silicon Oasis campus beside HSR Layout. The homes have been ready since mid-2019.
 NEW LAUNCH
Sattva Water's Edge II
Sancoale, Goa
by Sattva Group
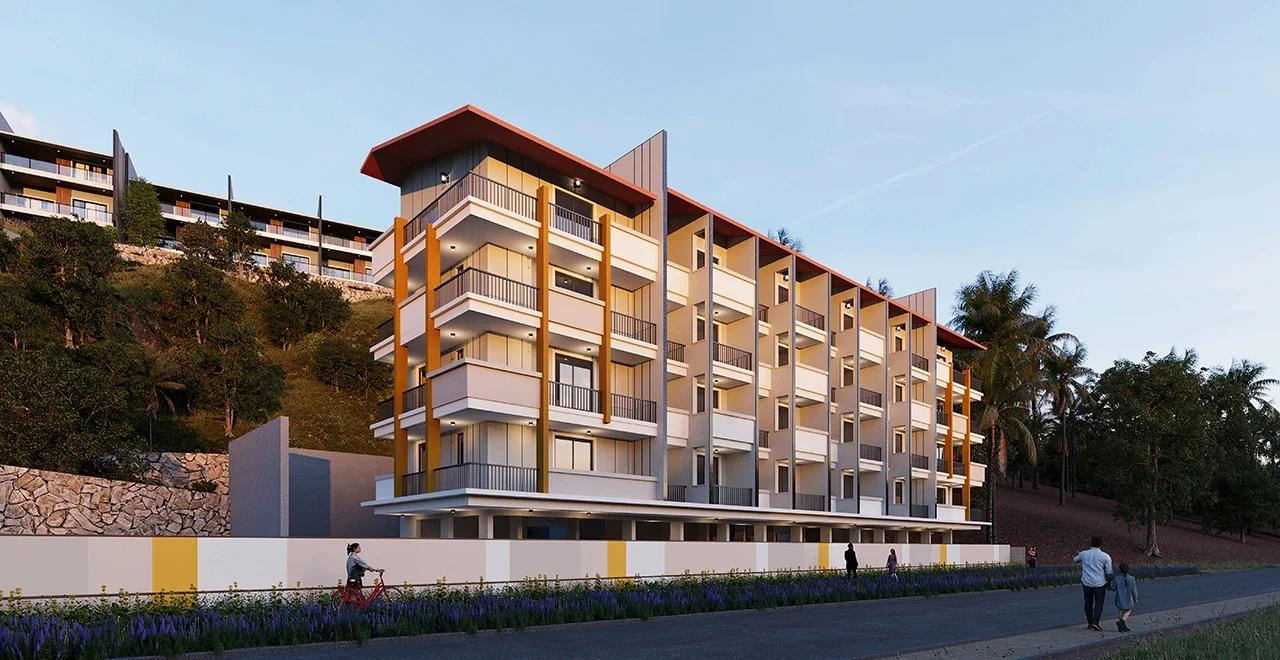
Sattva Water's Edge II adds ten row villas and a 24-flat River block to the Water's Edge campus in Sancoale, South Goa, a short drive from Dabolim Airport. Prices are on request.
 NEW LAUNCH
Bhartiya Garden Enclave Phase 2
Thanisandra, Bangalore
by Bhartiya City
Bhartiya Garden Enclave Phase 2 adds 529 homes to Bhartiya City's Belahalli enclave near Thanisandra: flats from a 501 sq ft studio to a 2,506 sq ft 4 BHK, lofts and row houses, due December 2031.