

Sobha Dream Heights
Sobha Dream Heights is a completed high-rise project by Sobha Limited inside GIFT City, the Gujarat International Finance Tec-City near Gandhinagar. Two towers of 33 floors hold 474 apartments. The address is Block 41, Zone 04, Shram Marg (Road 4B), near the Indian Oil petrol pump, pincode 382355.
The project offers two compact formats, a 1 BHK of 827 sq ft and a 2 BHK of 1,095 sq ft. It launched from ₹83.89 lakh. Both layouts are now sold out with the developer, so homes are available only through resale.
Possession has been available since March 2024, which makes the towers ready to live in. A clubhouse, pool, health centre and plaza with retail spaces serve residents. For a resale home in a completed project, GST does not apply, though stamp duty and registration still do.
Project Highlights
Sobha Dream Heights Exclusive Price
| Unit Type | Size (SBA) | Approx. All Inclusive Price |
|---|---|---|
| 1 BHK | 827 Sq.ft | Sold Out |
| 2 BHK | 1095 Sq.ft | Sold Out |
Location
Block 41, Zone - 04, Shram Marg (Road 4B) Near Indian Oil Petrol Pump, Gujarat International Finance Tec-City, Gandhinagar, Gujarat 382355
Landmark: Near Indian Oil Petrol Pump, Shram Marg
Sobha Dream Heights is located at Block 41, Zone 04, on Shram Marg (Road 4B) in GIFT City, pincode 382355. The Indian Oil petrol pump nearby is a handy marker for finding the site. GIFT City is a planned financial and business district in Gujarat, set between Gandhinagar and Ahmedabad.
Living inside the district suits professionals who work at its offices and financial institutions. The listing does not give school or transit details, so verify travel times to your workplace. Visit on a weekday and a weekend, as the district's pace changes noticeably.
About Gandhinagar
Gandhinagar is the capital of Gujarat, a planned city laid out in numbered sectors on the west bank of the Sabarmati. It lies about 25 km north of Ahmedabad and is known for wide roads, generous green cover and a calmer pace than its larger neighbour. The two cities now function as one metropolitan region, joined by the Sarkhej–Gandhinagar Highway and the Ahmedabad–Gandhinagar metro. Sardar…
Read more about Gandhinagar →Floor Plans
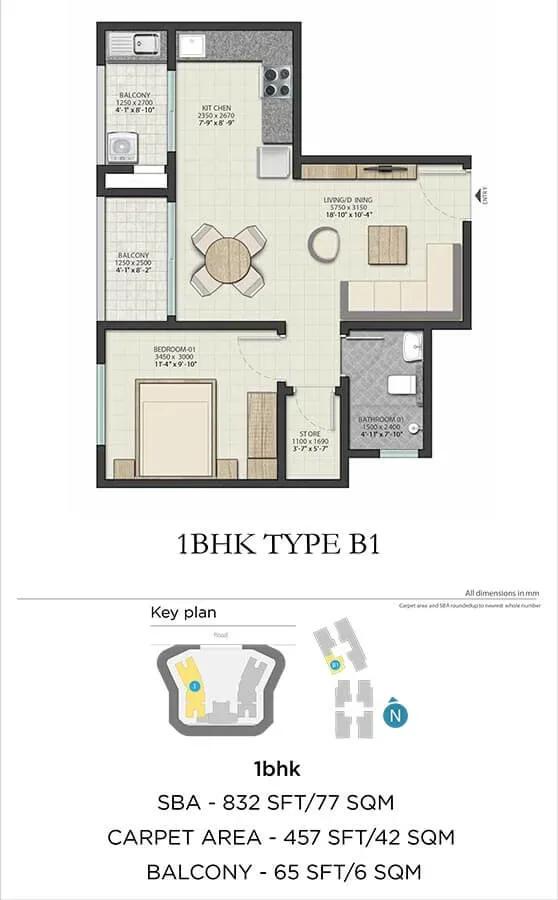
Sobha Dream Heights apartments

Sobha Dream Heights apartments
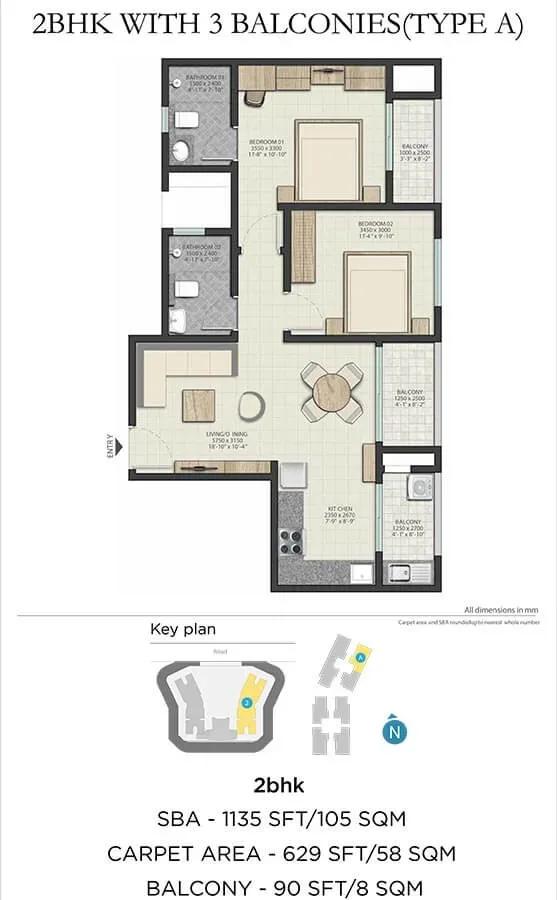
Sobha Dream Heights apartments
Enquire to receive detailed floor plans on WhatsApp/email.
| Unit Type | Size (Sq.Ft) |
|---|---|
| 1 BHK | 827 Sq.ft |
| 2 BHK | 1095 Sq.ft |
The price list covers two layouts: a 1 BHK of 827 sq ft and a 2 BHK of 1,095 sq ft. The gap of over 260 sq ft between them is a real step up in living space.
Both layouts are sold out with the developer, so any purchase is a resale. Check the area of a resale flat against these original sizes, as online listings can be inaccurate. Walking the actual flat lets you judge room sizes and daylight first-hand.
Master Plan
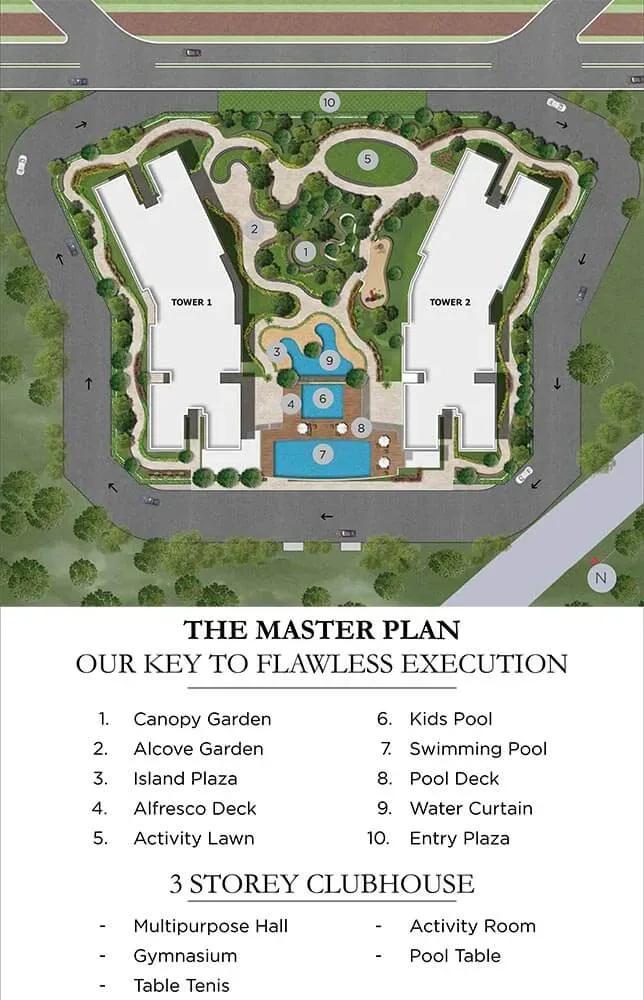
Master Plan
The project comprises 474 apartments in 2 towers, each rising 33 floors above basements and three levels of parking and services. The listing does not give a reliable land area figure.
Since construction is finished, the master plan is now a built layout you can inspect. Note how close a unit sits to the entrance and the amenities. In towers this tall, the floor level strongly affects both the view and the resale value.
Specifications
Structure
- •RCC structure.
- •Basements plus 3 floors of parking and services, with 30 upper floors in each of the 2 towers.
Flooring
- •Vitrified or ceramic tile flooring and skirting in the living, dining and bedrooms.
- •Anti-skid ceramic tiles in bathrooms.
- •Anti-skid ceramic tiles in the kitchen, balconies and utility.
Doors & Windows
- •Main and bedroom doors laminated on both sides, with timber frame and architrave.
- •Bathroom doors laminated on both sides, with timber frame and architrave.
- •Other external doors in extruded aluminium or UPVC frames and shutters.
- •Aluminium or UPVC windows.
Plumbing & Sanitary
- •Sanitary fixtures of a reputed make in all bathrooms.
- •Chromium-plated fittings in all bathrooms.
- •Rainwater harvesting drain pipes.
Security
- •Lifts of a reputed make in each tower.
- •Round-the-clock security with intercom.
- •CCTV cameras at all vantage points.
Electrical
- •EB power supply: 3 kW single-phase for 2 BHK flats and 2 kW single-phase for 1 BHK flats.
- •Modular switches of a reputed make.
- •Concealed copper wiring throughout.
- •100% power backup for lifts, common areas and pumps.
Amenities
The clubhouse and swimming pool form the heart of the amenities, supported by a gymnasium and a health centre. A games room, outdoor courts and a jogging track keep residents active.
A plaza area with retail spaces adds everyday convenience inside the project. Landscaped gardens, a kids' play area and a party area complete the list. Check how the clubhouse, pool and retail spaces have been maintained since possession began in March 2024.
Approvals
No RERA number is listed for Sobha Dream Heights. Ask the seller or Sobha Limited for it, and confirm the registration on the Gujarat RERA portal before paying.
For a resale flat, review the occupancy certificate, the latest property tax receipt and the approved building plan. Confirm each is in the seller's name and that no society dues are pending. Stamp duty and registration are payable on the resale value.
Frequently Asked Questions
What is the starting price at Sobha Dream Heights?
What configurations and sizes does Sobha Dream Heights offer?
Where is Sobha Dream Heights located?
Is Sobha Dream Heights ready to move in?
Who is the developer of Sobha Dream Heights?
About the Builder

Est. 1995
Founded in 1995 by Mr. PNC Menon, Sobha Limited has established itself as one of India's most respected, trusted, and forward-thinking luxury real estate developers. Headquartered in Bengaluru, the company has transformed the skyline of major Indian cities—and expanded its footprint globally to Dubai—through a relentless pursuit of architectural perfection. Guided by the core philosophy of…
Let the Experts help you find the Best Property
Get instant project details
Home Loan EMI Calculator
Similar Projects
 COMPLETED
Godrej Elements
Hinjawadi, Pune
by Godrej Properties
Completed 2 and 3 BHK apartments by Godrej Properties on Meadows Road, Hinjawadi Phase 1, Pune. 575 homes in 7 towers, 922–1,482 sq ft, now resale only.
 COMPLETED
Provident ParkWoods
Thanisandra, Bangalore
by Provident Housing
Ready-to-move 2 and 3 BHK apartments by Provident Housing on Thanisandra Main Road, Bangalore. 424 homes in 6 towers, 1,050–1,430 sq ft, from ₹50 L.
 COMPLETED
HM Indigo
JP Nagar, Bangalore
by HM Constructions
Ready-to-move 2 and 3 BHK apartments by HM Constructions off Kanakapura Road, JP Nagar 9th Phase. 103 homes, 1,164–1,994 sq ft, priced from ₹99 L.
 ONGOING
Godrej Splendour Elevate
Whitefield, Bangalore
by Godrej Properties
Under-construction 1, 2 and 3 BHK homes by Godrej Properties within Godrej Splendour, Whitefield. 1,161 units in 9 towers, 605–1,529 sq ft, from ₹39.99 L.
 COMPLETED
Adarsh Greens
Kogilu, Bangalore
by Adarsh Developers
Completed apartments by Adarsh Developers in Kogilu, North Bangalore. 676 homes in 2 and 3.5 BHK sizes of 955–1,995 sq ft on 26.7 acres, now resale only.
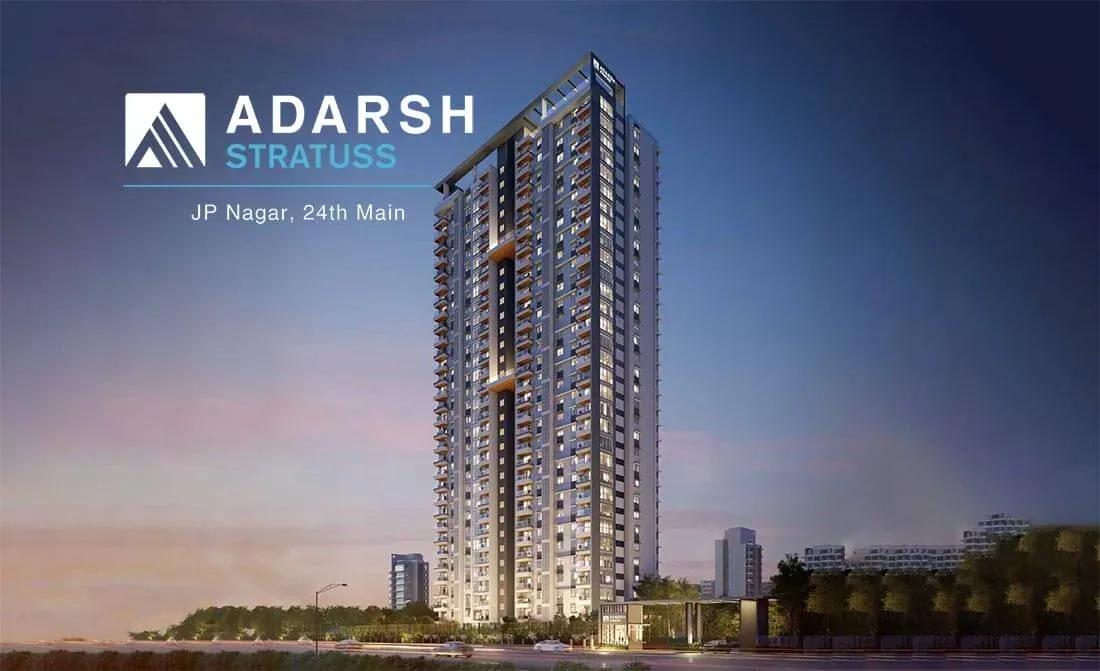 COMPLETED
Adarsh Stratuss
JP Nagar, Bangalore
by Adarsh Developers
Completed 3 BHK apartments by Adarsh Developers on 24th Main Road, JP Nagar 5th Phase, Bangalore — a 30-floor single tower with 122 homes of 2,400 sq ft, from ₹3.24 Cr.